
Sold!
$430,000
2
Beds
1/1
Bath
1,346
Living Area
-
Property Description
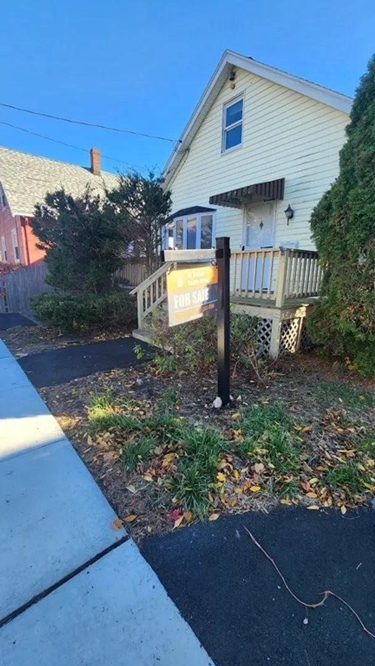
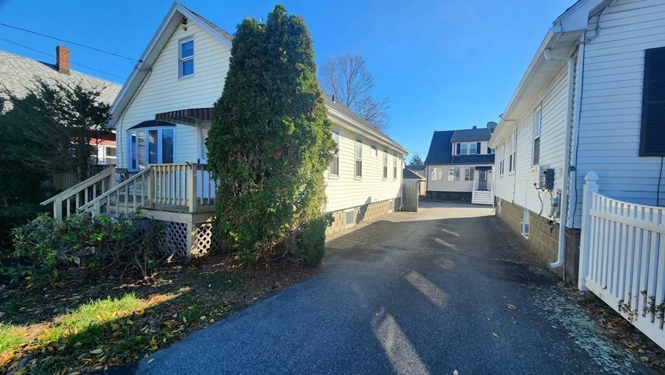
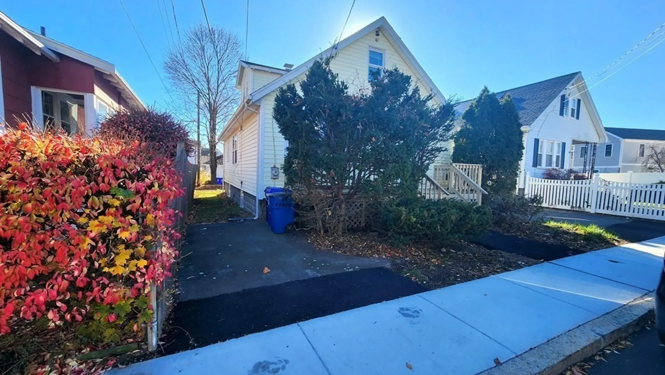
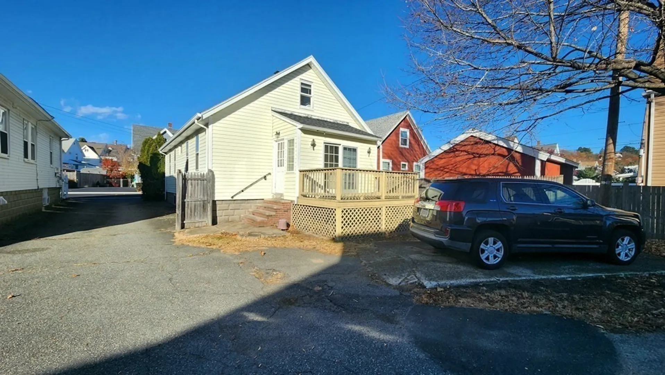
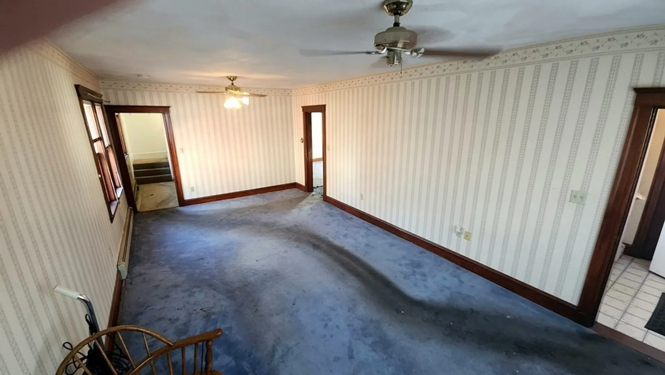
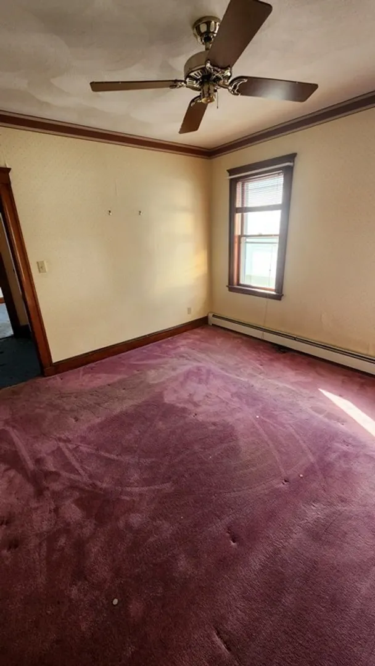
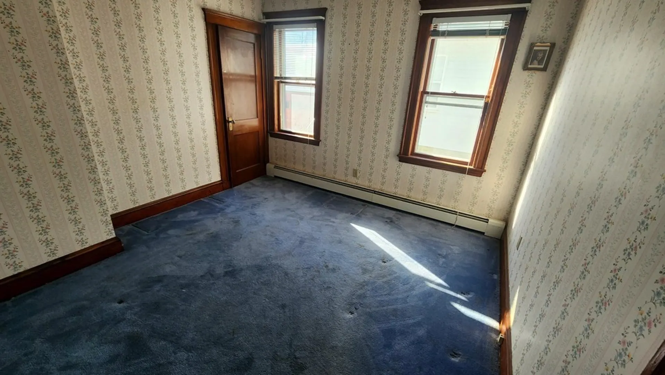
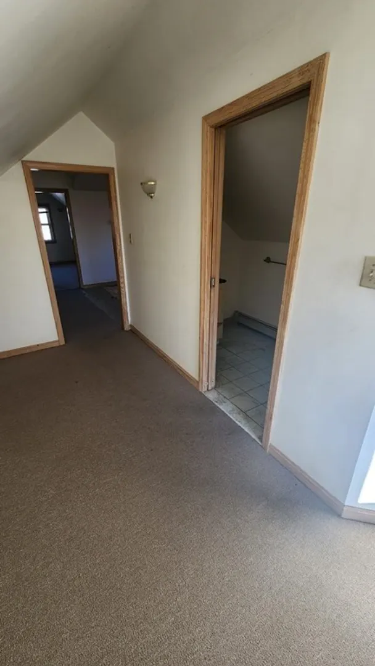
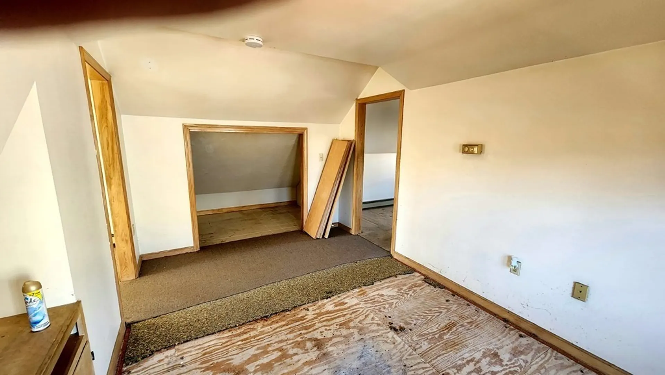
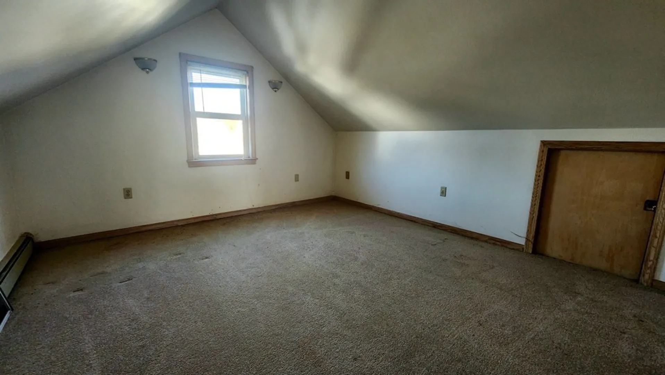
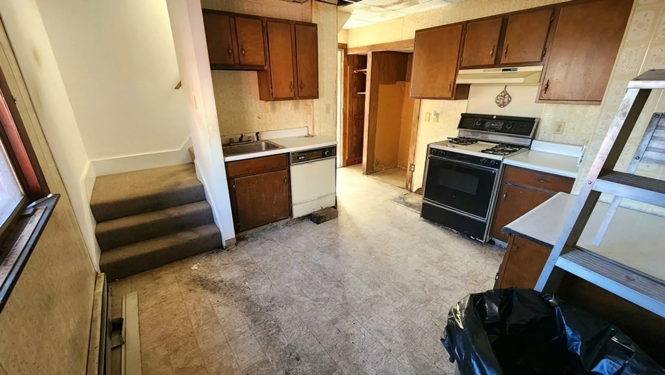
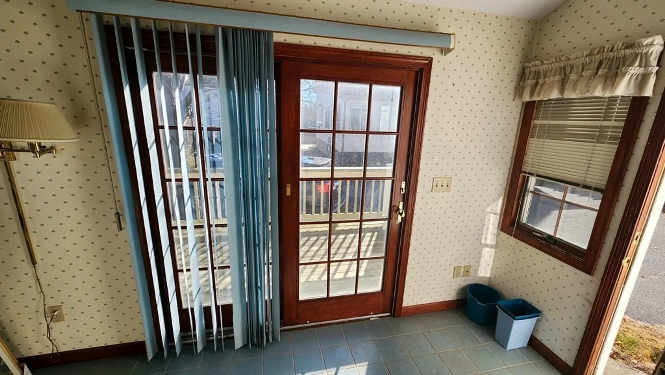
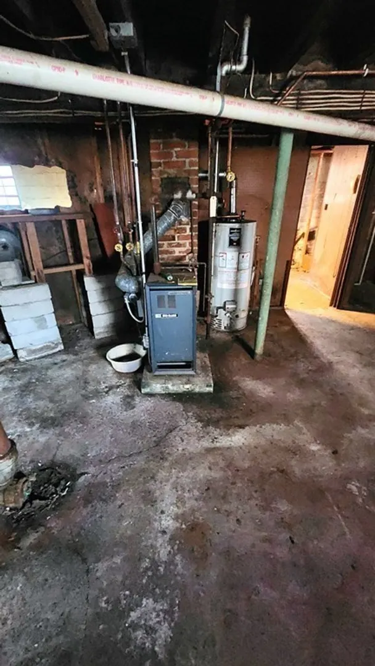
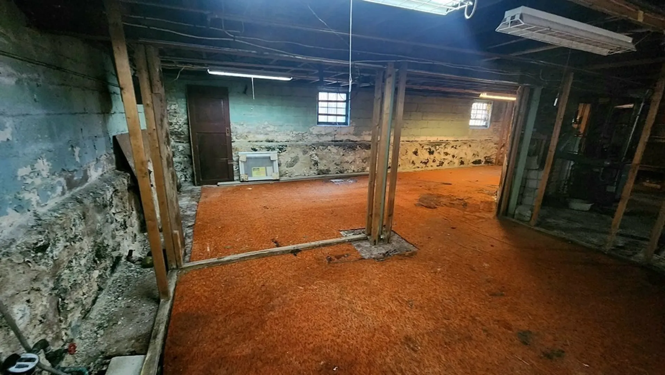
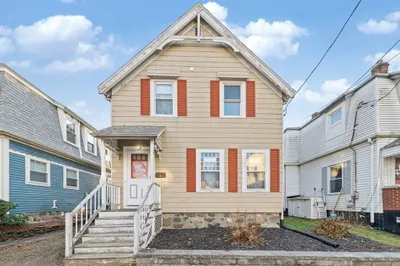
INVESTOR ALERT!!! MUST SEE this charming bungalow on a quiet street in Malden's desirable Maplewood neighborhood. Ideally located just 20 minutes from Boston, this property offers convenient access to Routes 60, 1, and 93, as well as major airports. This spacious bungalow boasts 1,346 square feet of living space, featuring two bedrooms on the first level and a finished attic on the second level, providing ample accommodation. The property also has 1.5 bathrooms and a basement with the potential for additional space. A deck off the back of the house adds to the home's charm, while the lot includes two parking spaces. This property is being sold "AS IS" and may not be eligible for conventional financing. The sale closing date is subject to the issuance of a License to Sell. Don't miss this opportunity to own a piece of Malden's Maplewood neighborhood!
-
Highlights
- Cooling: Window Unit(s)
- Parking Spots: 2
- Property Type: Single Family Residence
- Total Rooms: 4
- Status: Closed
- Heating: Baseboard, Natural Gas
- Property Class: Residential
- Style: Bungalow
- Year Built: 1920
-
Additional Details
- Appliances: Gas Water Heater
- Exterior Features: Porch, Deck
- Road Frontage Type: Public
- Year Built Source: Public Records
- Basement: Full
- Foundation: Block
- Year Built Details: Actual
- Zoning: ResA
-
Amenities
- Community Features: Public Transportation, Shopping, Park, Laundromat, Highway Access, Public School, T-Station
- Waterfront Features: Beach Front, Ocean, Unknown To Beach
- Parking Features: Shared Driveway, Off Street
-
Utilities
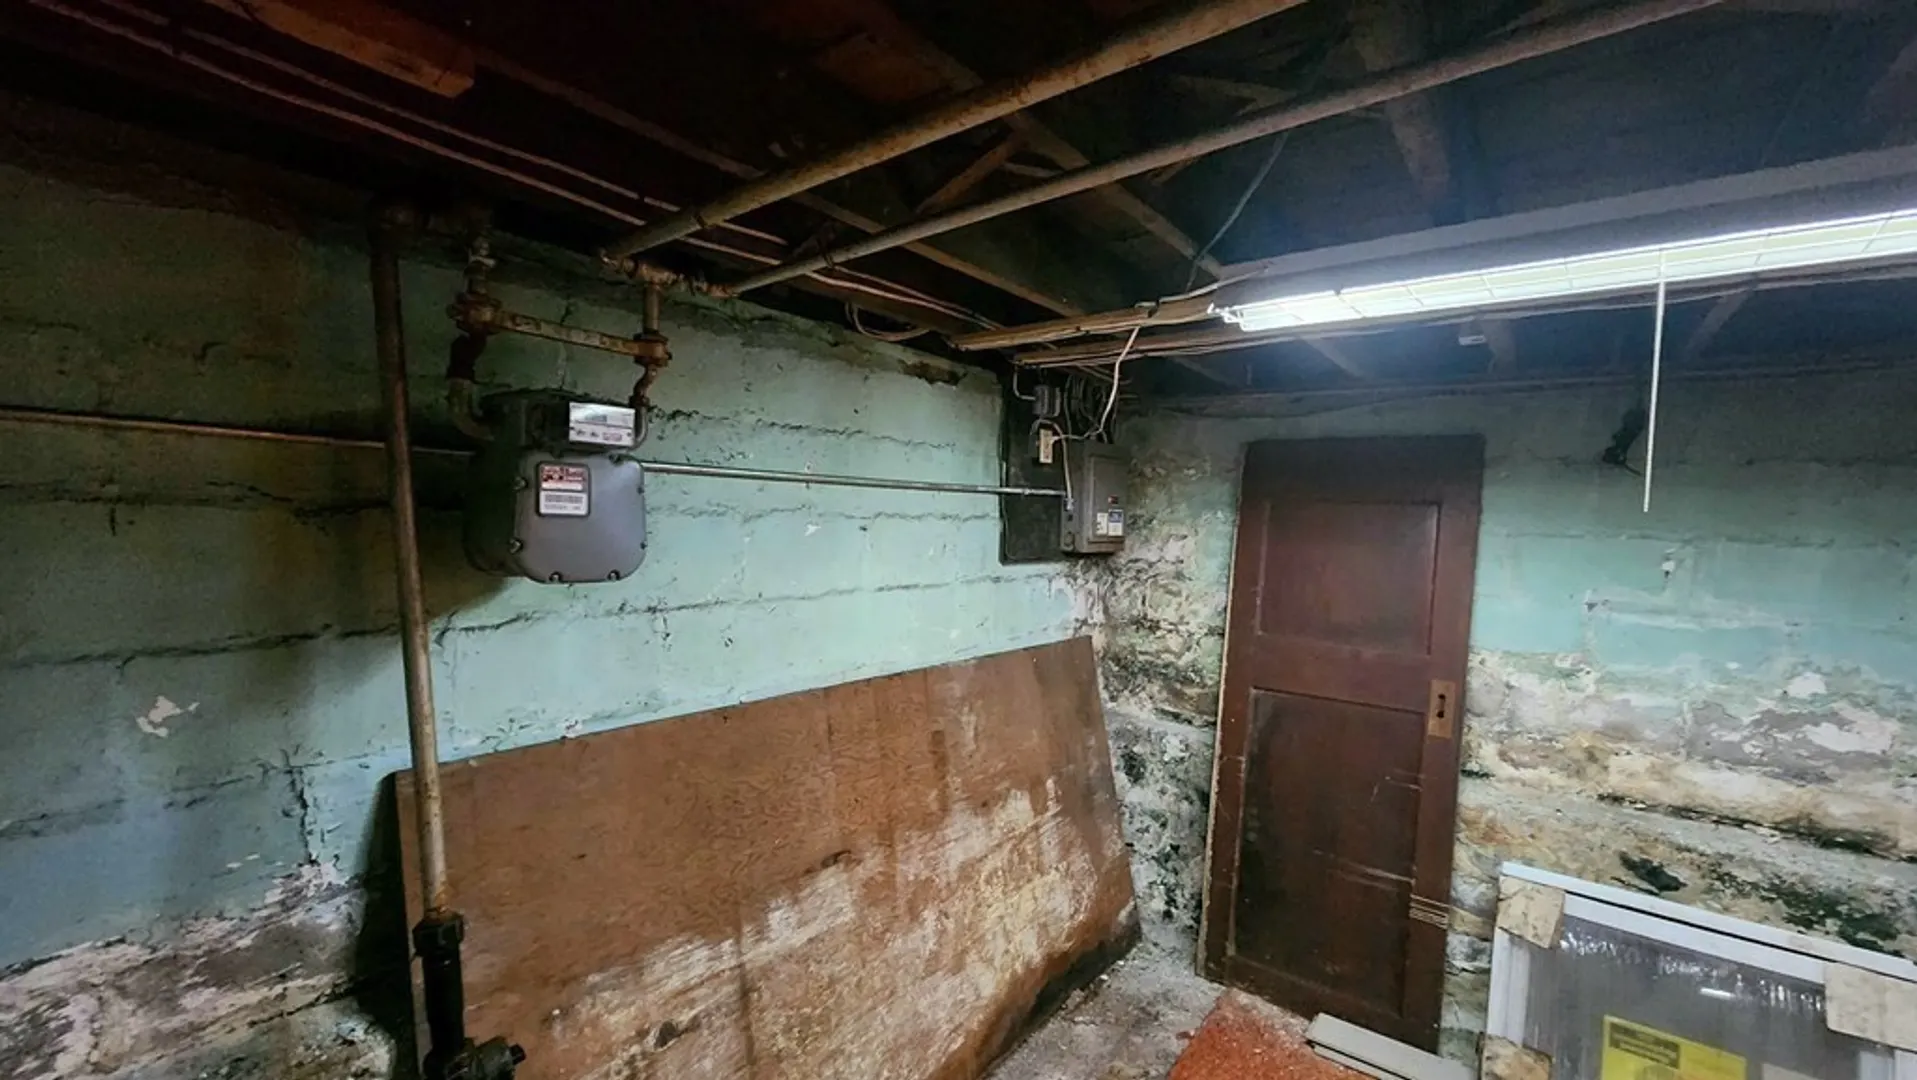
- Electric: 100 Amp Service
- Water Source: Public
- Sewer: Public Sewer
-
Fees / Taxes
- Assessed Value: $441,600
- Compensation Based On: Gross/Full Sale Price
- Taxes: $5,383
- Buyer Agent Compensation: 2%
- Tax Year: 2023
Similar Listings
Sold
31 Photos
Sold
21 Photos
Sold
19 Photos
Sold
35 Photos
Content © 2026 MLS Property Information Network, Inc. The information in this listing was gathered from third party resources including the seller and public records.
Listing information provided courtesy of RF Boston Realty Group.
MLS Property Information Network, Inc. and its subscribers disclaim any and all representations or warranties as to the accuracy of this information.
