
Sold!
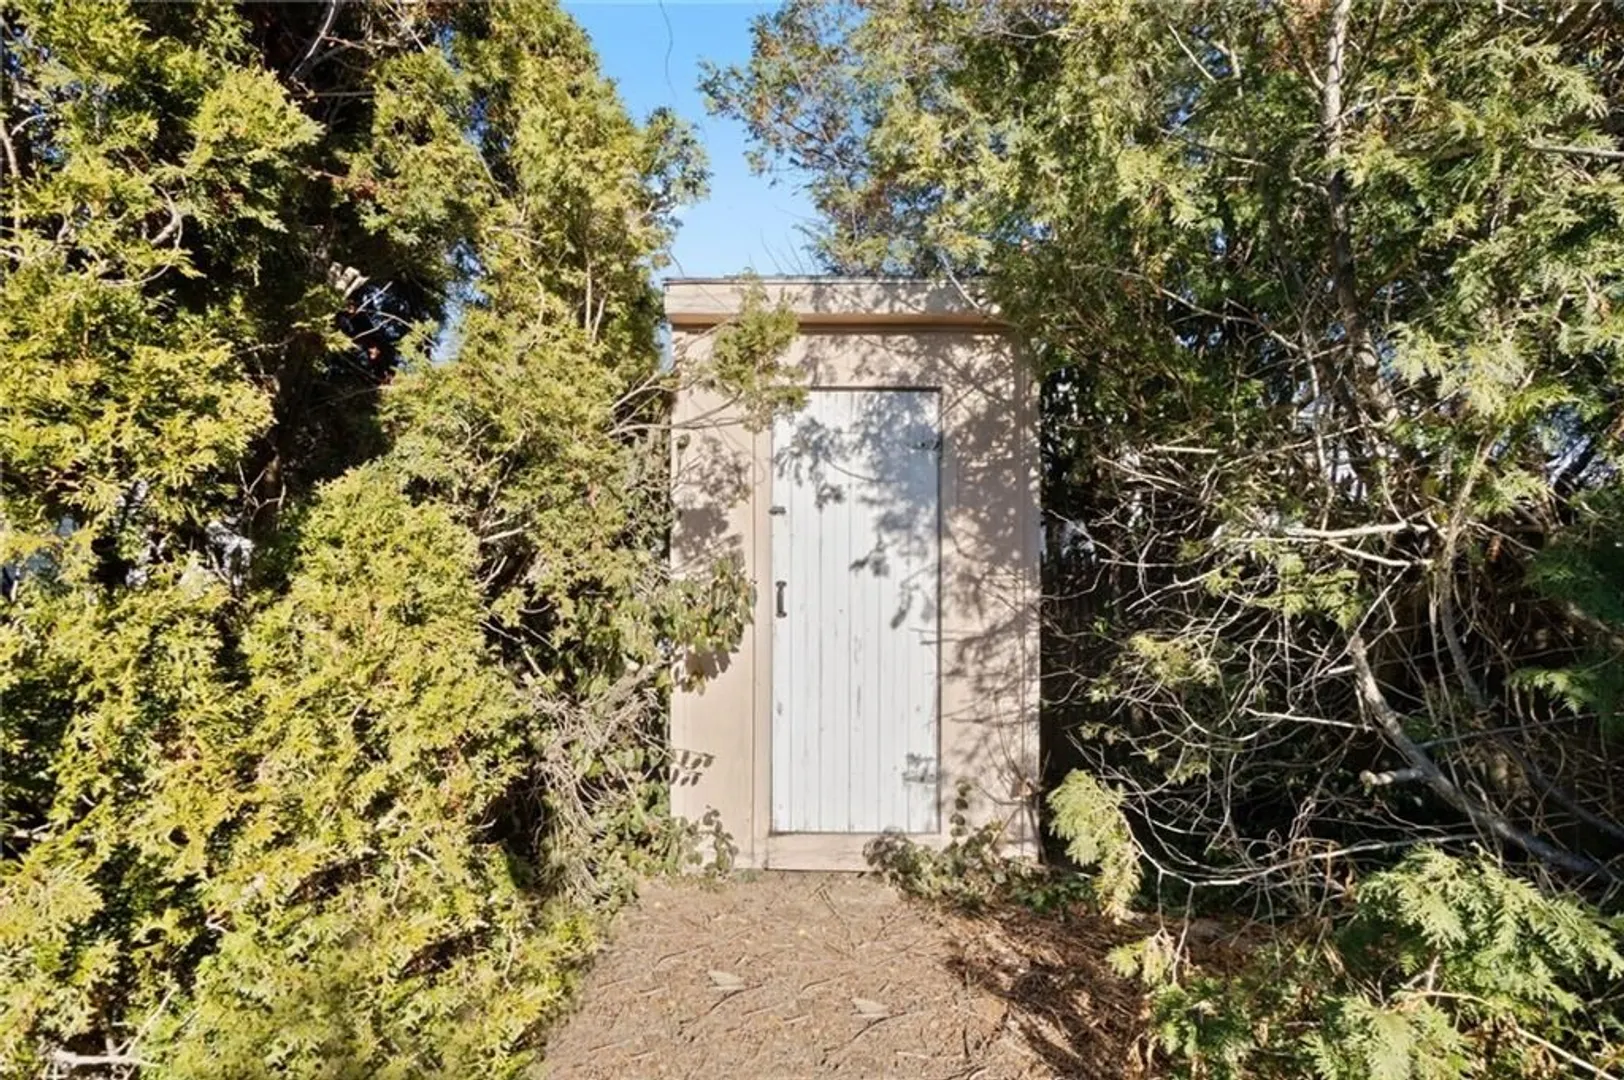
$320,000
2
Beds
1
Bath
750
Living Area
-
Property Description
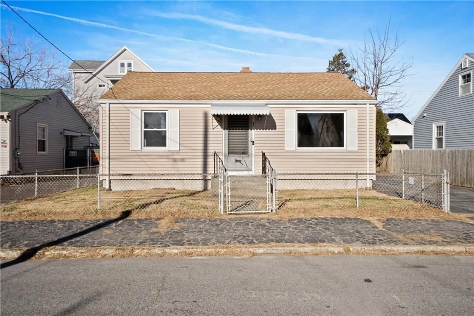
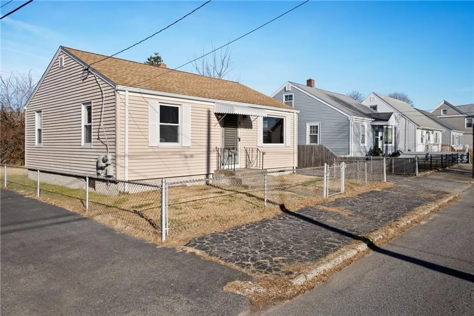
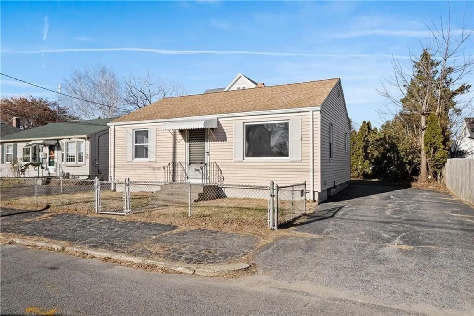
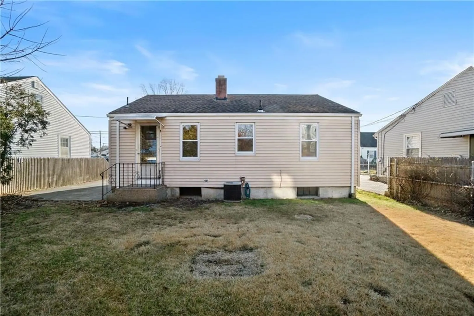
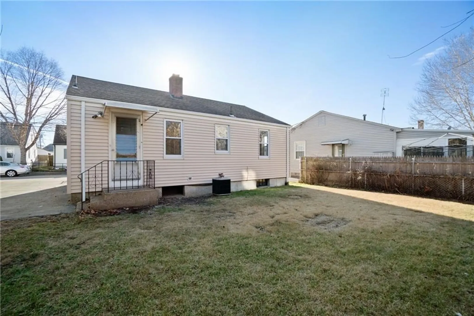
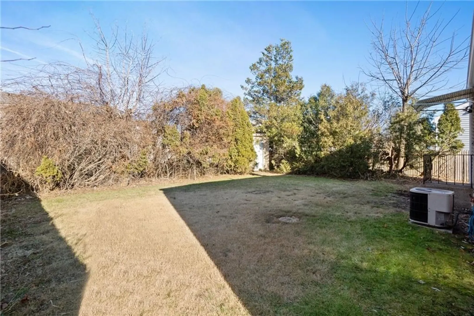
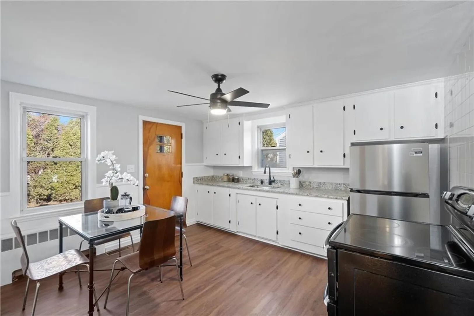
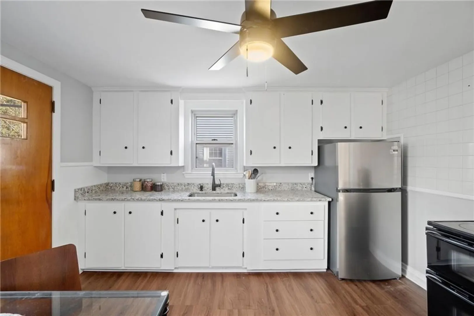
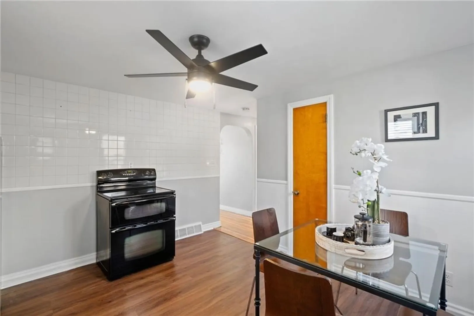
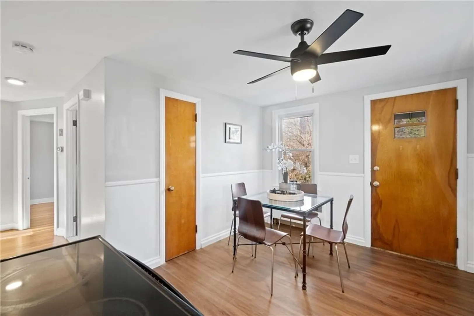
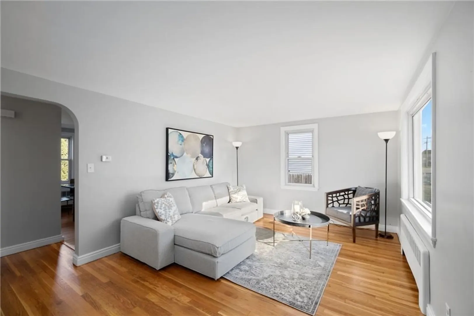
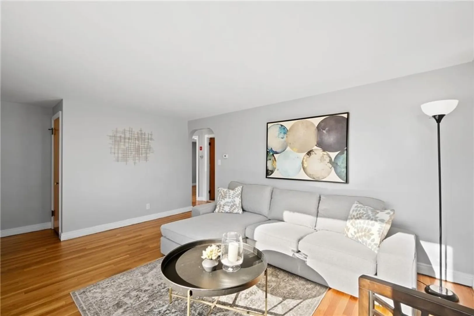
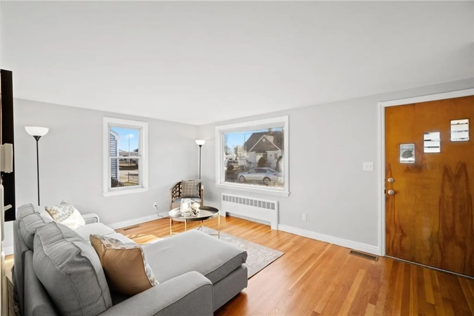
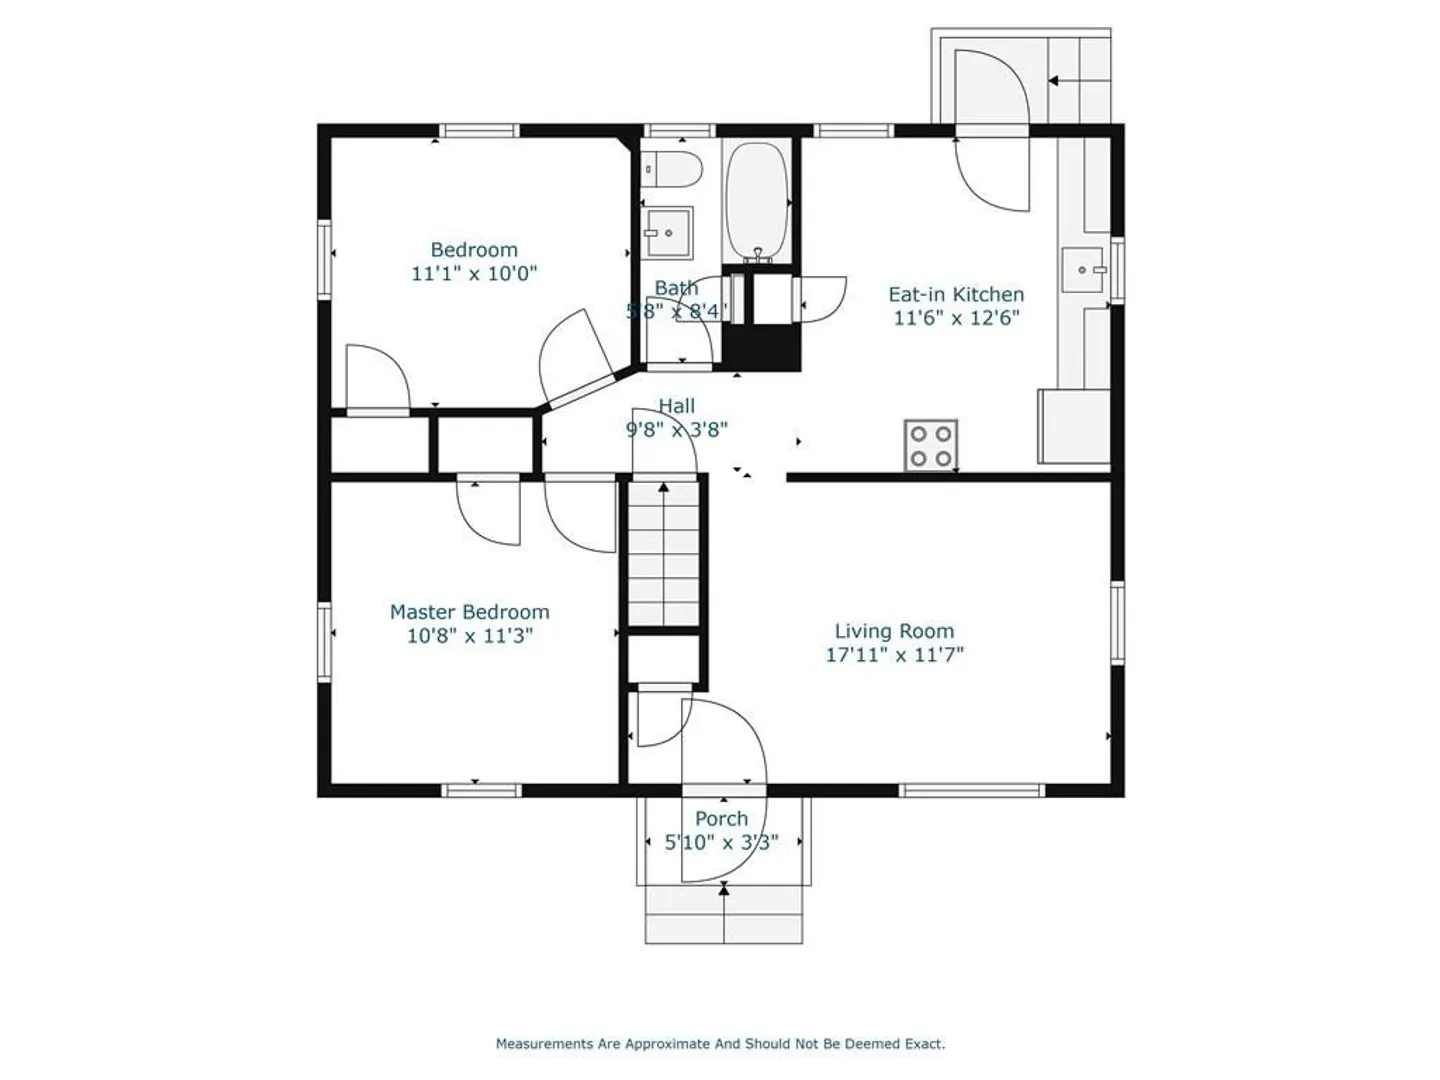
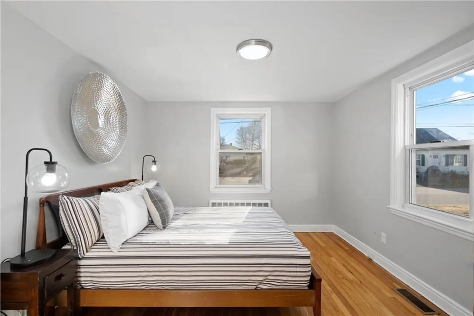
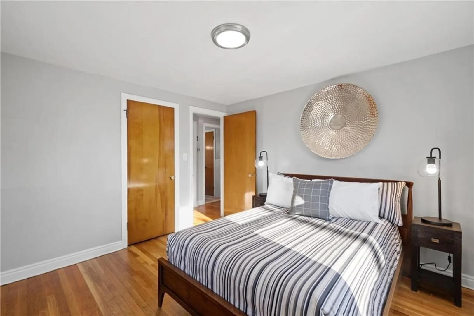
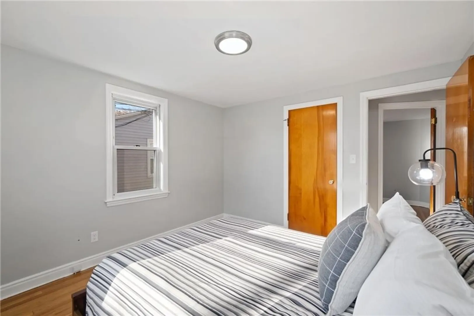
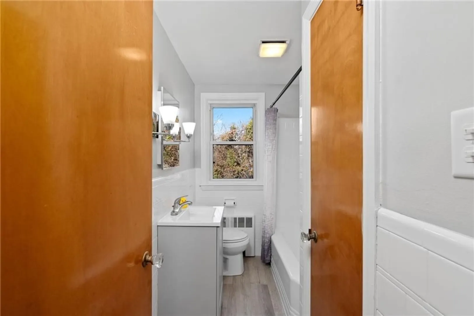
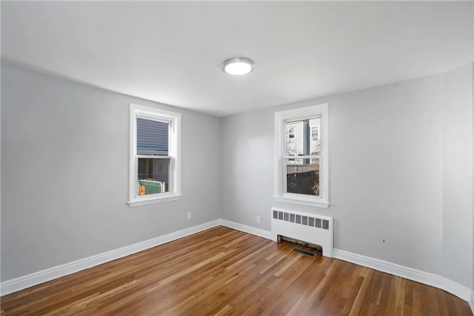
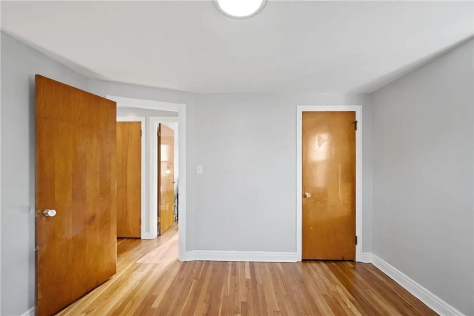
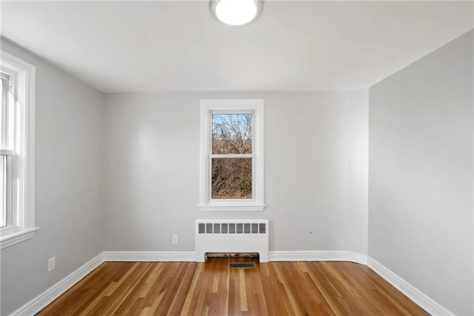
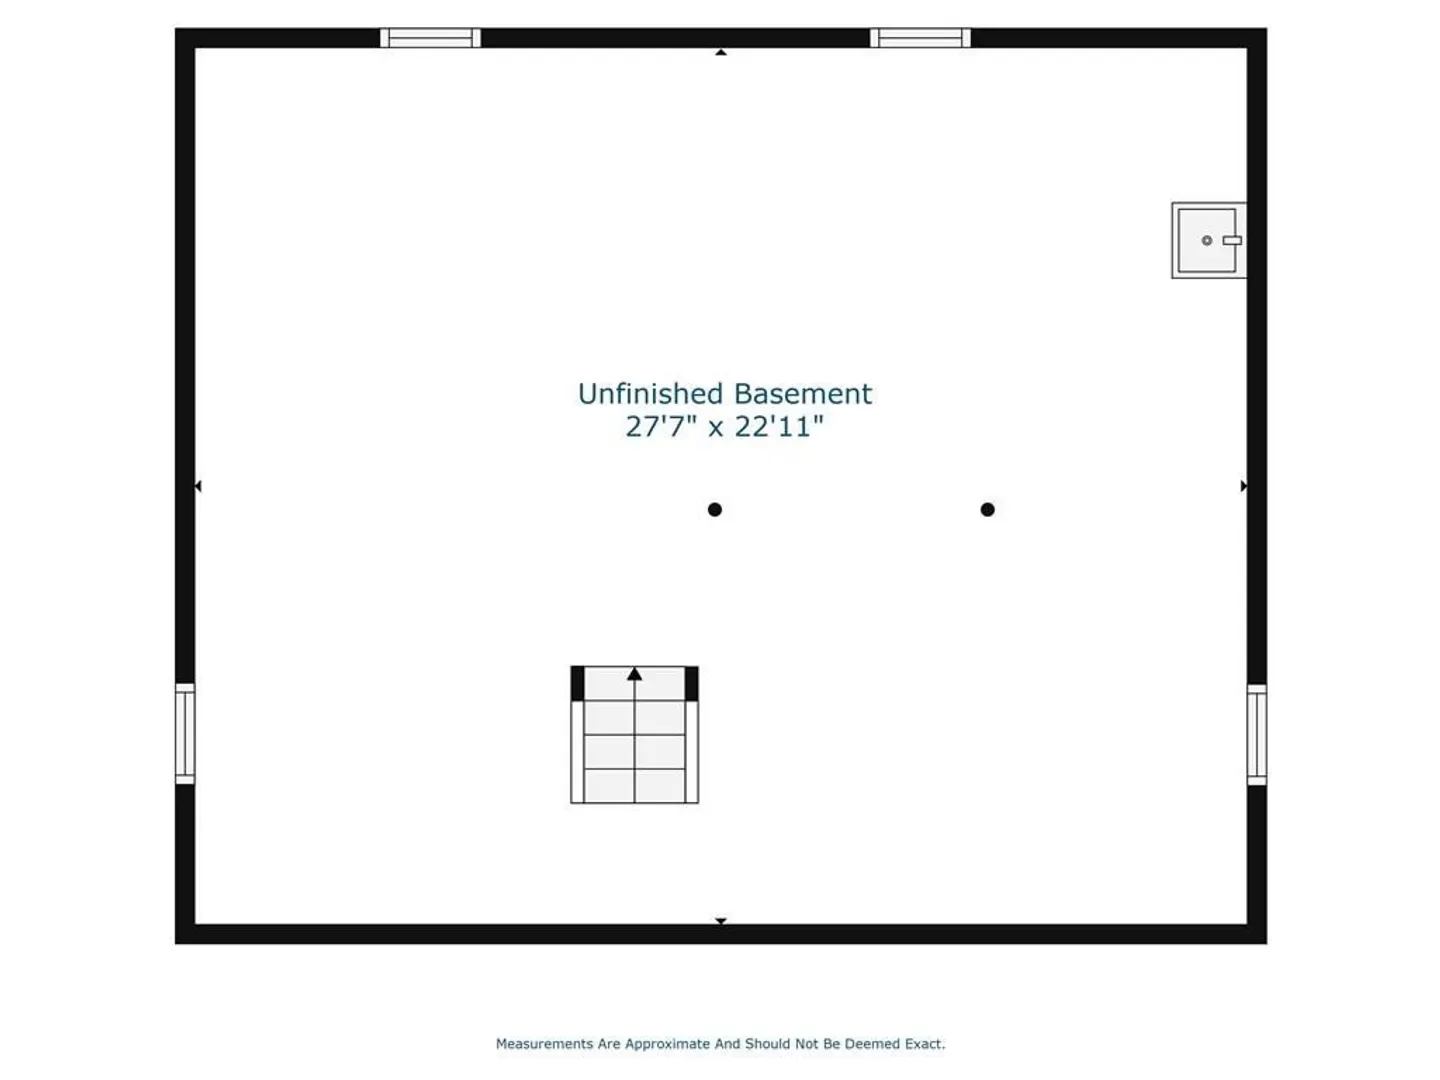
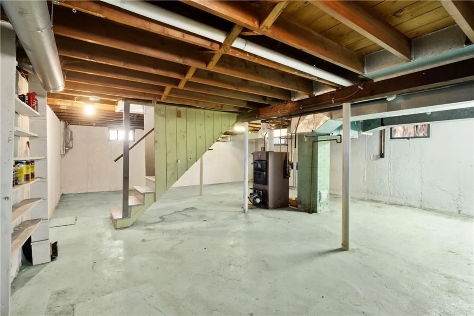
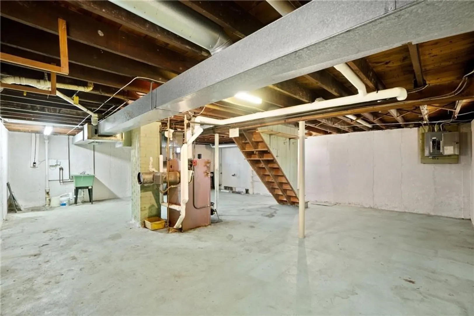
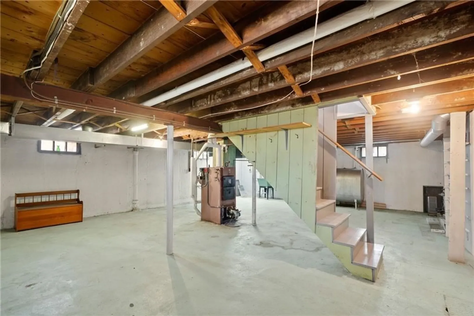
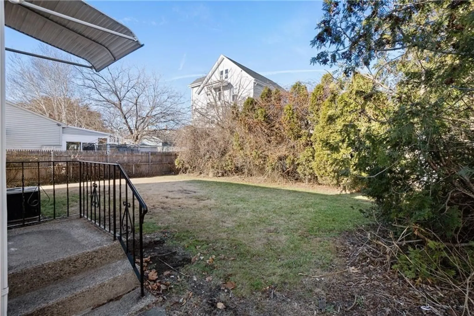
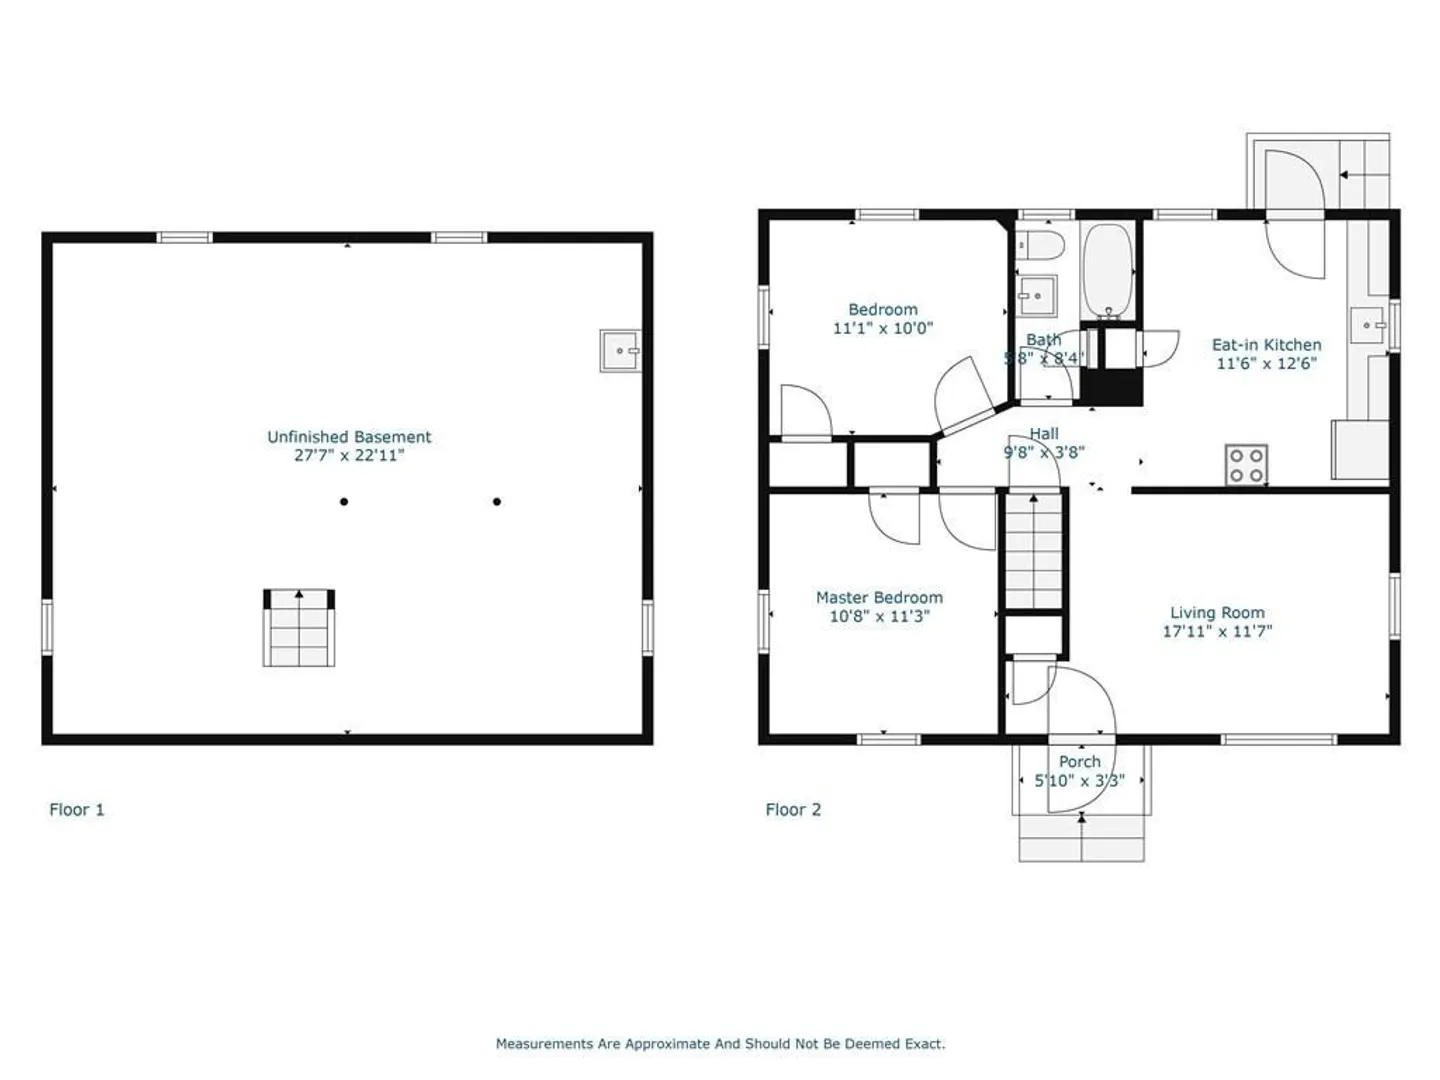
Charming ranch located in Darlington! This home provides a comfortable & low-maintenance lifestyle, making it an ideal choice for first-time homebuyers, down-sizers, or anyone seeking the ease of one-level living. Move right into this beautiful home featuring gleaming hardwood floors, an updated kitchen boasting granite countertop and new appliances, updated bath, fresh paint throughout and central air, which ensures your comfort on those hot summer days! The unfinished basement offers a blank canvas to create your dream living space for an entertainment area, home office, gym, laundry room or extra storage. Additional amenities include maintenance free vinyl siding, a fenced yard and off-street parking. Situated in a prime location, 46 Ordway Street offers easy access to a range of amenities, including shopping centers, restaurants, parks, and schools. Commuters will appreciate the proximity to major highways and public transportation options, ensuring a seamless daily commute.
-
Highlights
- Cooling: Central Air
- Parking Spots: 2
- Property Type: Single Family Residence
- Total Rooms: 4
- Status: Closed
- Heating: Hot Water, Oil
- Property Class: Residential
- Style: Ranch
- Year Built: 1950
-
Additional Details
- Appliances: Range, Refrigerator
- Construction: Frame
- Foundation: Concrete Perimeter
- Road Frontage Type: Public
- Year Built Details: Actual
- Zoning: Rt
- Basement: Full, Interior Entry, Concrete
- Flooring: Wood, Vinyl
- Lot Features: Other
- Roof: Shingle
- Year Built Source: Public Records
-
Amenities
- Community Features: Public Transportation, Shopping, Park, Walk/Jog Trails, Golf, Bike Path, Highway Access, Private School, Public School
- Parking Features: Off Street
-
Utilities
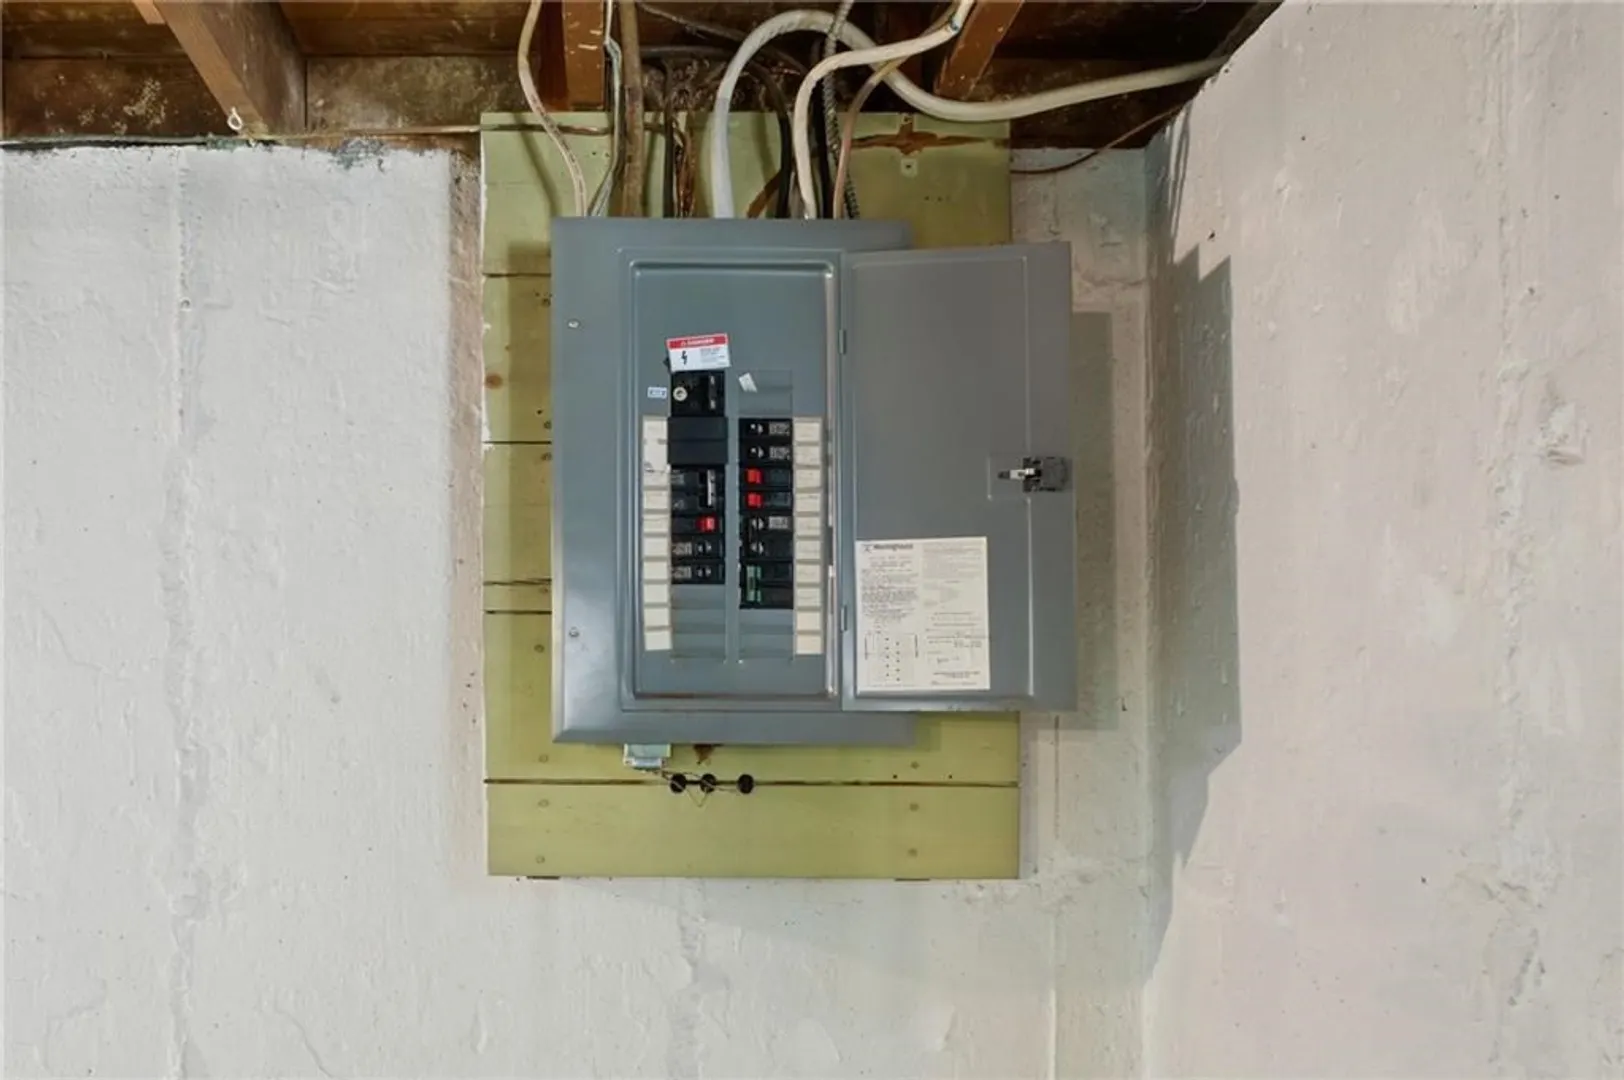
- Electric: 100 Amp Service
- Water Source: Public
- Sewer: Public Sewer
-
Fees / Taxes
- Assessed Value: $159,900
- Compensation Based On: Net Sale Price
- Taxes: $2,709
- Buyer Agent Compensation: 2%
- Tax Year: 2023
Similar Listings
Sold
27 Photos
Sold
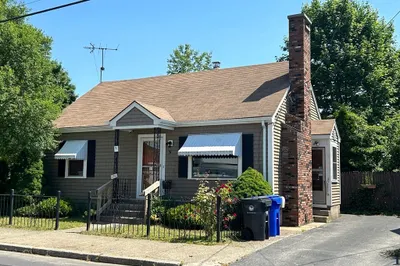
27 Photos
Sold
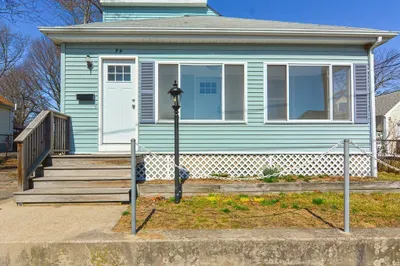
41 Photos
Sold
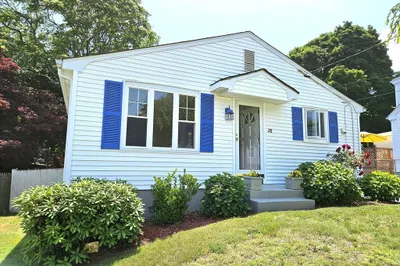
33 Photos
Content © 2026 MLS Property Information Network, Inc. The information in this listing was gathered from third party resources including the seller and public records.
Listing information provided courtesy of Non Member Office.
MLS Property Information Network, Inc. and its subscribers disclaim any and all representations or warranties as to the accuracy of this information.
