
Sold!
$625,000
2
Beds
1
Bath
914
Living Area
-
Property Description
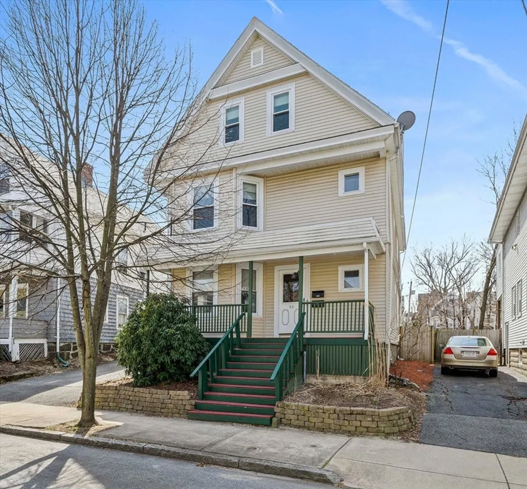
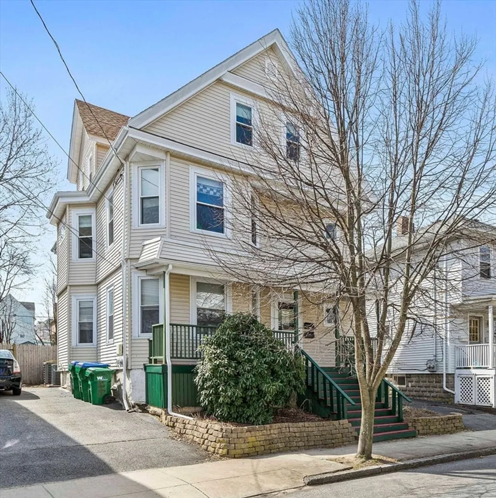
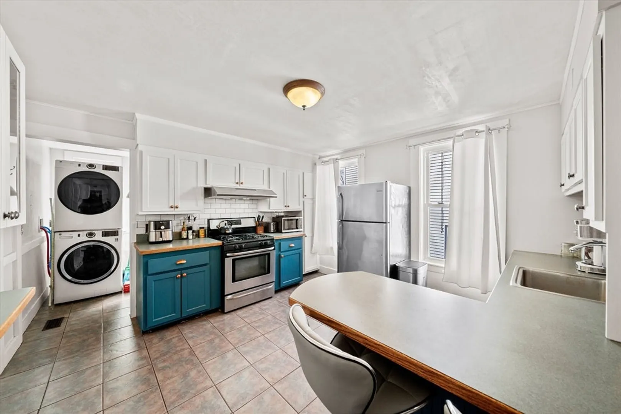
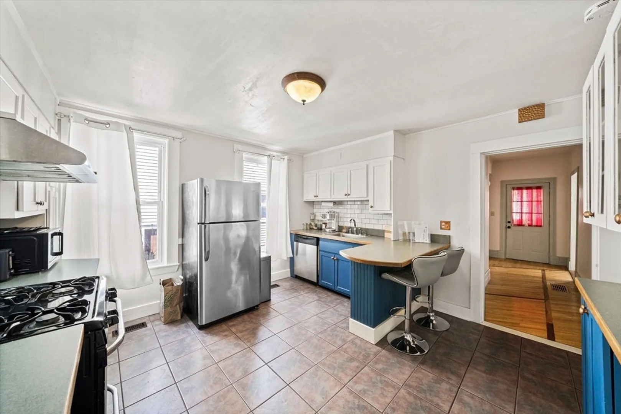
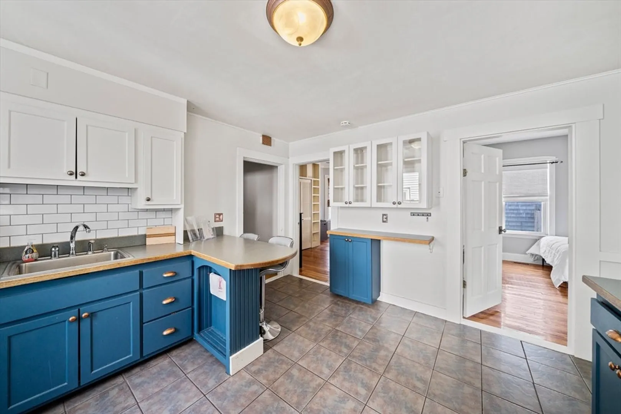
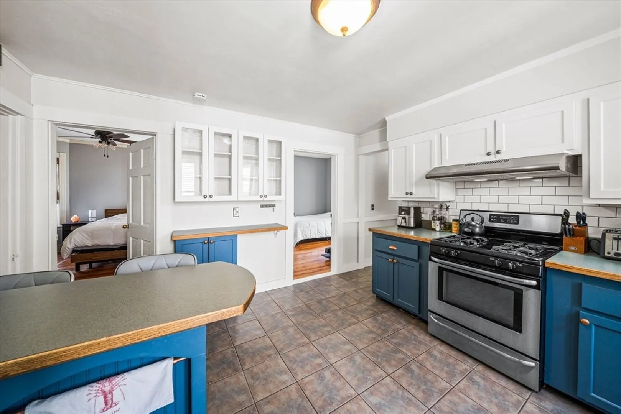
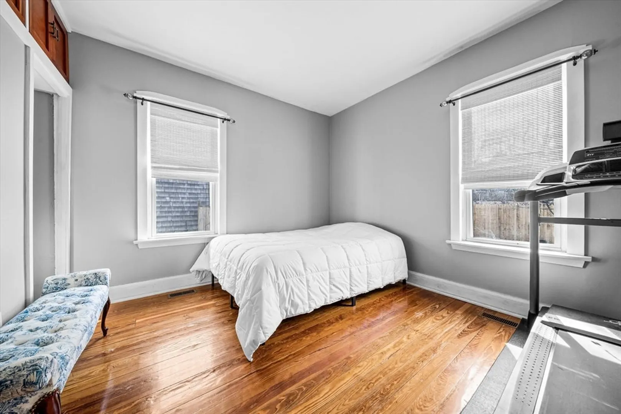
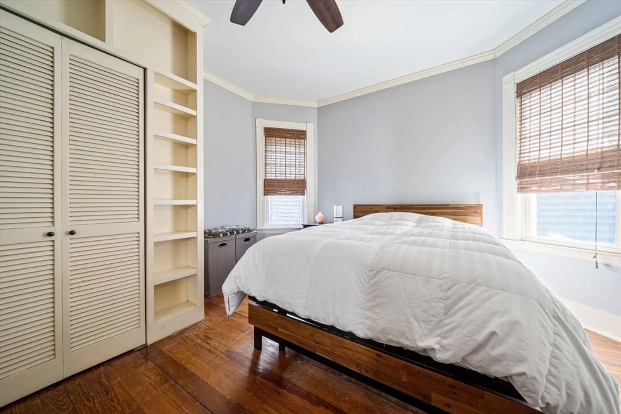
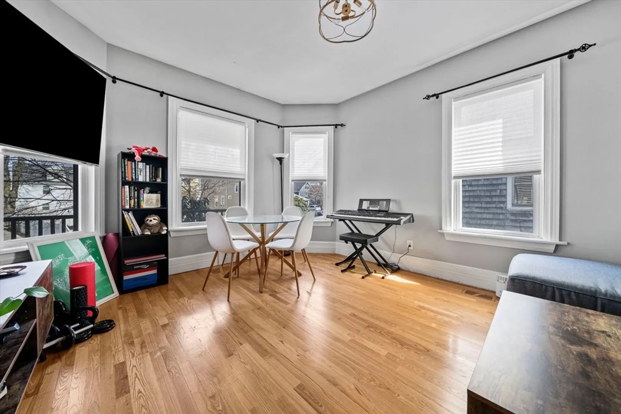
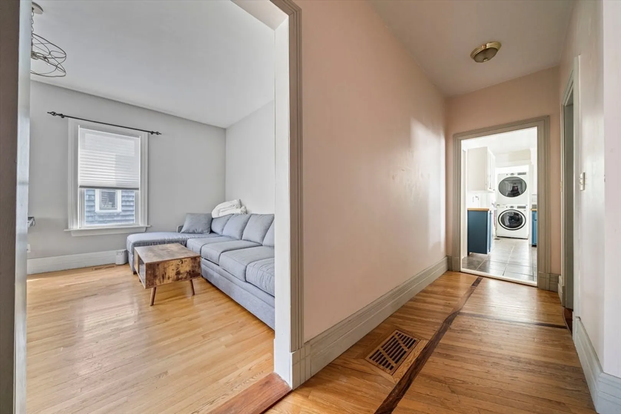
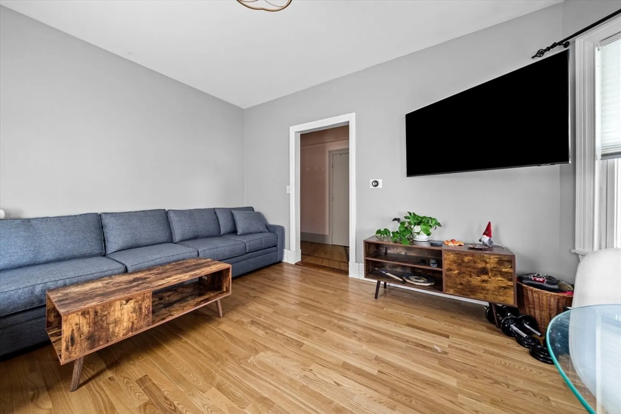
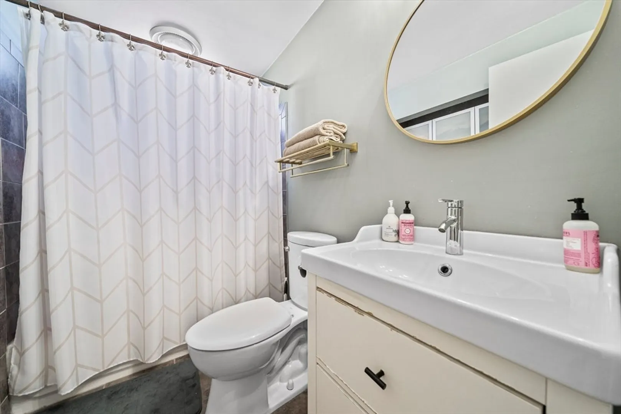
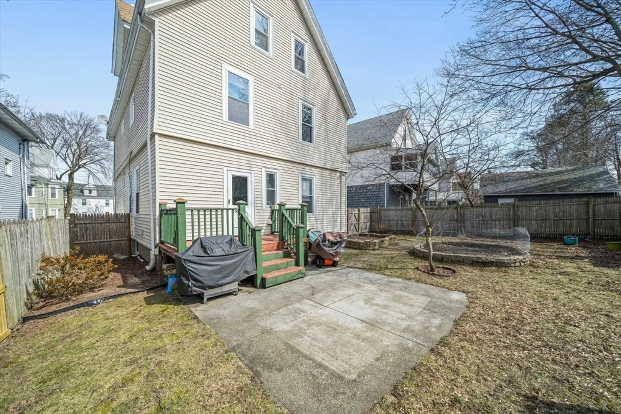
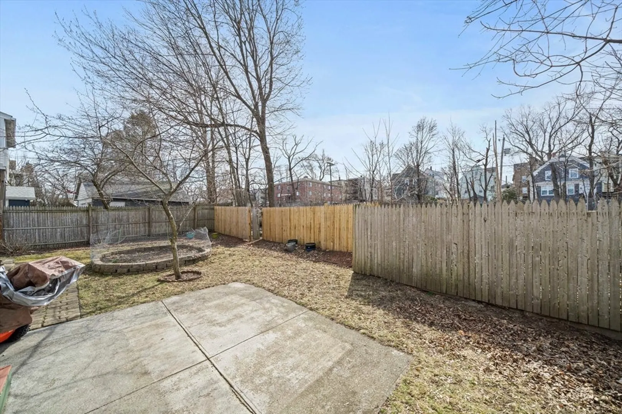
Don't miss out on this fantastic opportunity! Located in a highly convenient commuter spot near Tufts University and the new Green Line Ext. T-Stop, this property is surrounded by major routes, buses, and scenic spots like the Mystic River. Enjoy the convenience of off-street parking and a shared backyard with a patio and garden beds, perfect for relaxation during warmer months. Inside, you'll find a beautifully bright living space with hardwood and tile floors, custom cabinets, and crown molding that add a touch of character. The living room is spacious, and the stylish kitchen features a breakfast bar, stainless steel appliances, and ample storage. The primary bedroom offers double closets and built-in shelves, while a second flexible bedroom includes unique built-in drawers and cabinets. A full tiled bath, in-unit washer/dryer, and easy backyard access complete the picture. With a new water heater, great storage options, and additional basement space, this home is truly a gem!
-
Highlights
- Cooling: Central Air
- HOA Fee: $150
- Property Class: Residential
- Total Rooms: 4
- Year Built: 1910
- Heating: Forced Air, Natural Gas
- Parking Spots: 1
- Property Type: Condominium
- Unit Number: 1
- Status: Closed
-
Additional Details
- Basement: Y
- Total Number of Units: 2
- Year Built Source: Public Records
- Flooring: Wood, Tile, Hardwood
- Year Built Details: Actual
- Zoning: 0000000000
-
Amenities
- Community Features: Public Transportation, Shopping, Park, Walk/Jog Trails, Laundromat, Highway Access, T-Station, University
- Parking Features: Off Street, Tandem, On Street
-
Utilities
- Electric: Circuit Breakers
- Water Source: Public
- Sewer: Public Sewer
-
Fees / Taxes
- Assessed Value: $523,900
- Compensation Based On: Net Sale Price
- HOA Fee Frequency: Monthly
- Tax Year: 2023
- Buyer Agent Compensation: 2%
- Facilitator Compensation: 2%
- HOA Fee Includes: Water, Sewer, Insurance, Reserve Funds
- Taxes: $4,532
Similar Listings
Sold

3 Photos
Sold

1 Photo
Sold
16 Photos
Sold
28 Photos
Content © 2026 MLS Property Information Network, Inc. The information in this listing was gathered from third party resources including the seller and public records.
Listing information provided courtesy of Keller Williams Realty.
MLS Property Information Network, Inc. and its subscribers disclaim any and all representations or warranties as to the accuracy of this information.
