
Sold!
$1,075,000
4
Beds
2/1
Baths
2,498
Living Area
-
Property Description
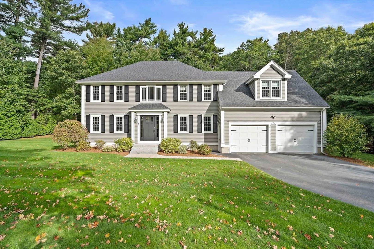
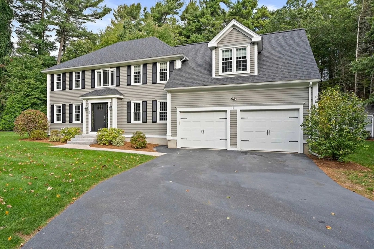
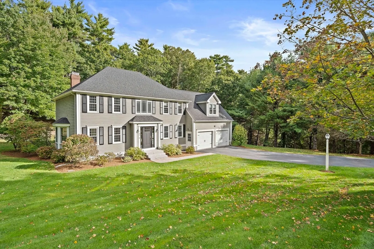
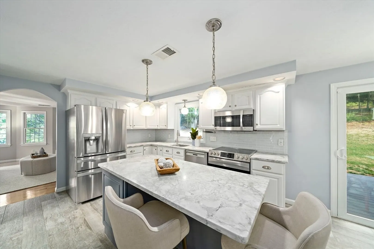
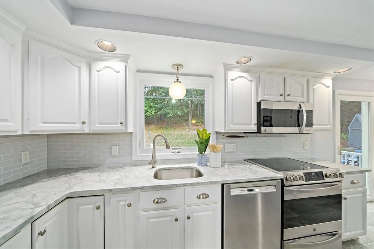
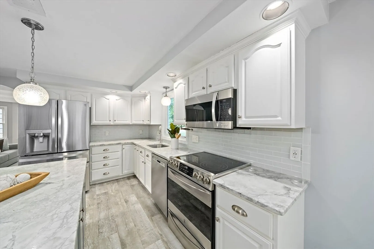
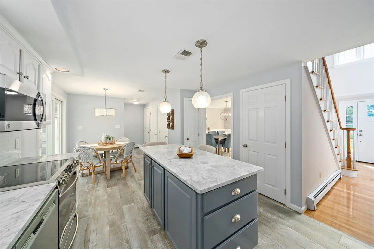
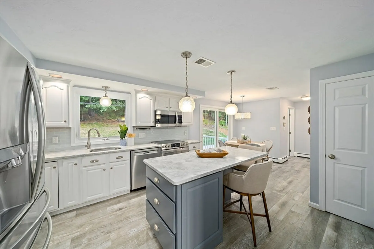
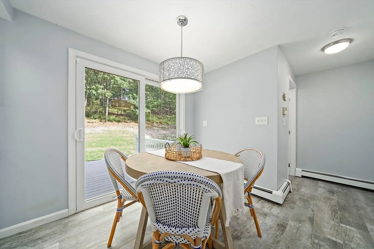
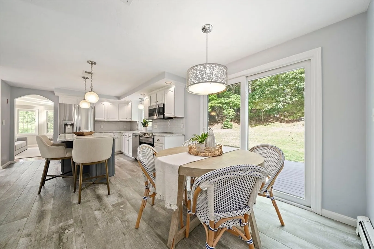
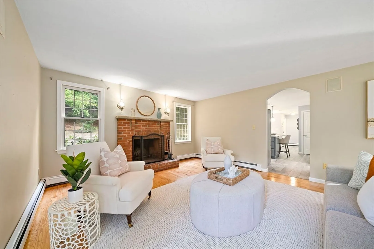
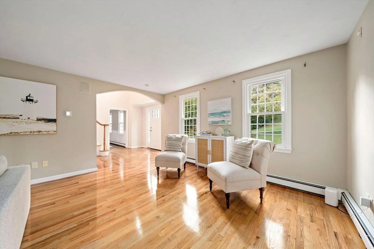
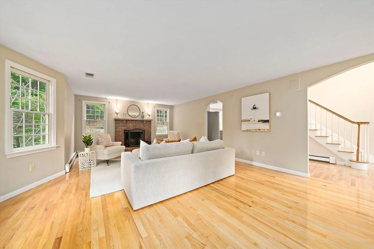
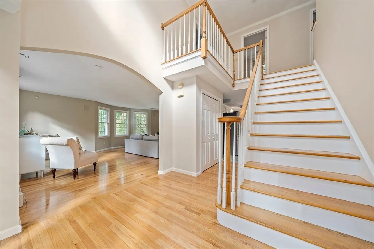
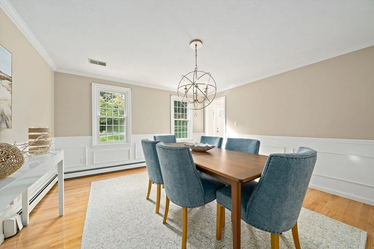
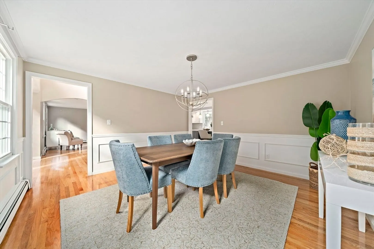
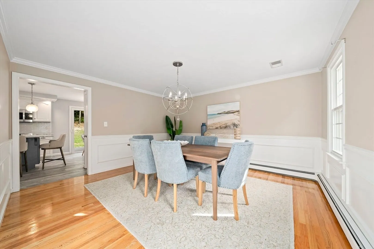
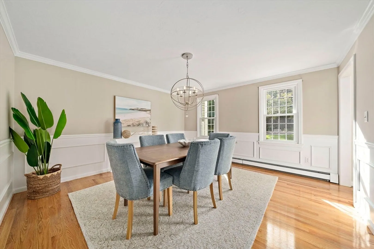
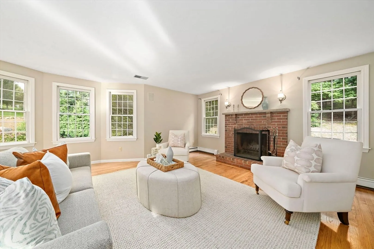
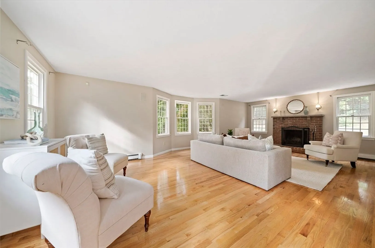
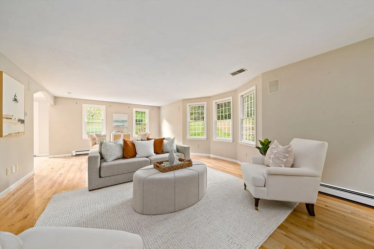
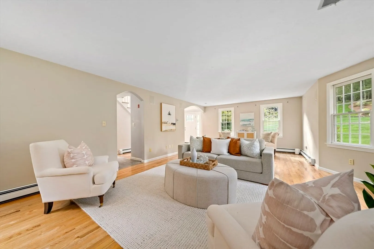
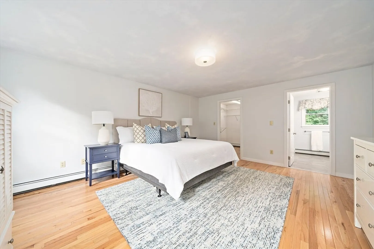
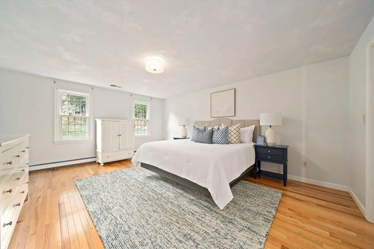
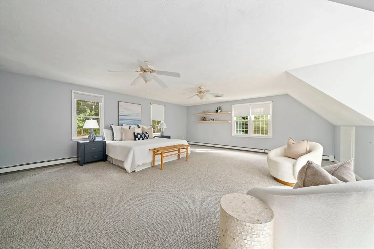
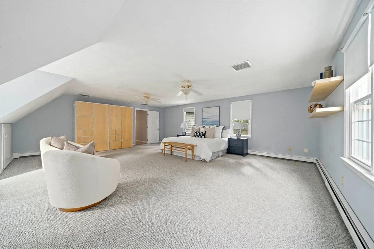
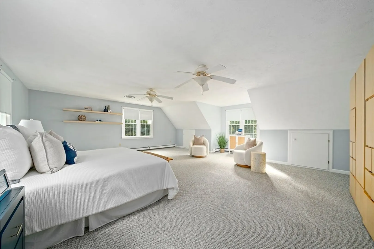
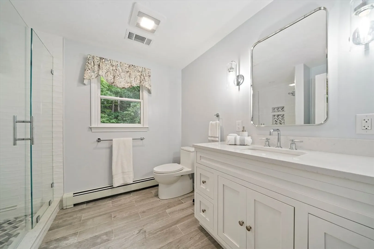
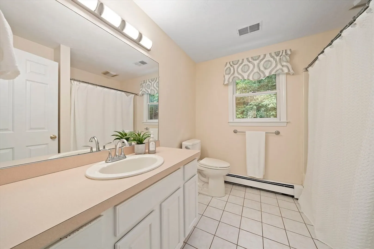
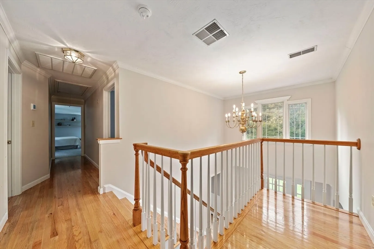
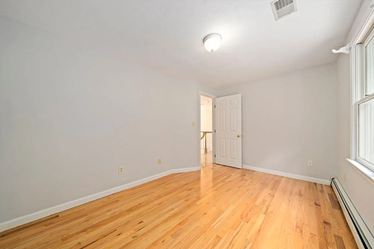
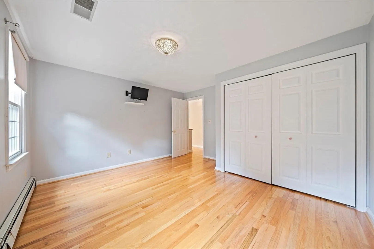
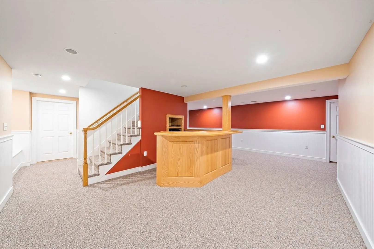
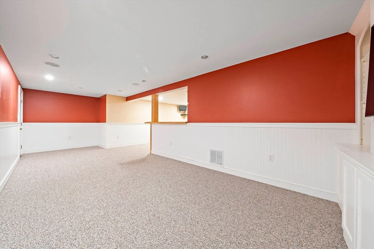
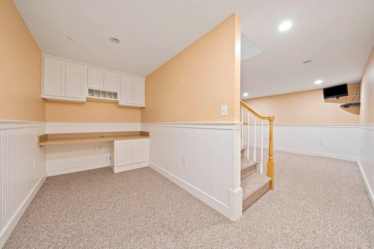
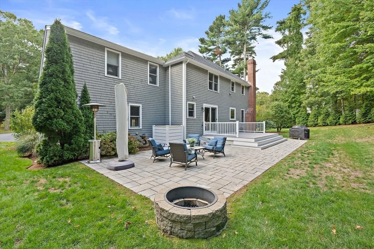
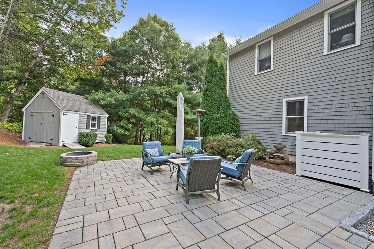
Gorgeous center-entrance Colonial in one of North Marshfield’s most desirable neighborhoods! This classic yet inviting home offers a front-to-back living room and a spacious dining room, both with gleaming hardwood floors. The bright eat-in kitchen, featuring stainless steel appliances and an island, opens seamlessly to a private backyard retreat with a trex deck and stone patio—perfect for entertaining or simply relaxing in total privacy. Upstairs, enjoy versatile living with four bedrooms, or configure as three plus a home office or great room to fit your lifestyle. The finished lower level, complete with a bar, sets the stage for fun gatherings. Recent updates include refinished first-floor hardwoods, a newer roof, newer heating system, new central air, and a beautifully remodeled primary bath. Blending timeless design with modern upgrades, this home truly has it all—space, style, and location.
-
Highlights
- Acres: 1
- Cooling: Central Air
- Parking Spots: 7
- Property Type: Single Family Residence
- Total Rooms: 7
- Status: Closed
- Area: North Marshfield
- Heating: Baseboard, Oil
- Property Class: Residential
- Style: Colonial
- Year Built: 1995
-
Additional Details
- Appliances: Range, Dishwasher, Refrigerator, Washer, Dryer
- Construction: Frame
- Fireplaces: 1
- Foundation: Concrete Perimeter
- Roof: Shingle
- Year Built Details: Actual
- Zoning: R-1
- Basement: Full, Finished
- Exterior Features: Deck - Composite, Patio, Rain Gutters, Storage, Sprinkler System
- Flooring: Vinyl, Carpet, Hardwood, Flooring - Wall to Wall Carpet
- Interior Features: Closet/Cabinets - Custom Built, Office
- SqFt Source: Public Record
- Year Built Source: Public Records
-
Amenities
- Community Features: Shopping, Walk/Jog Trails, Golf, Medical Facility, Bike Path, Conservation Area, Highway Access, House of Worship, Marina, Public School, T-Station
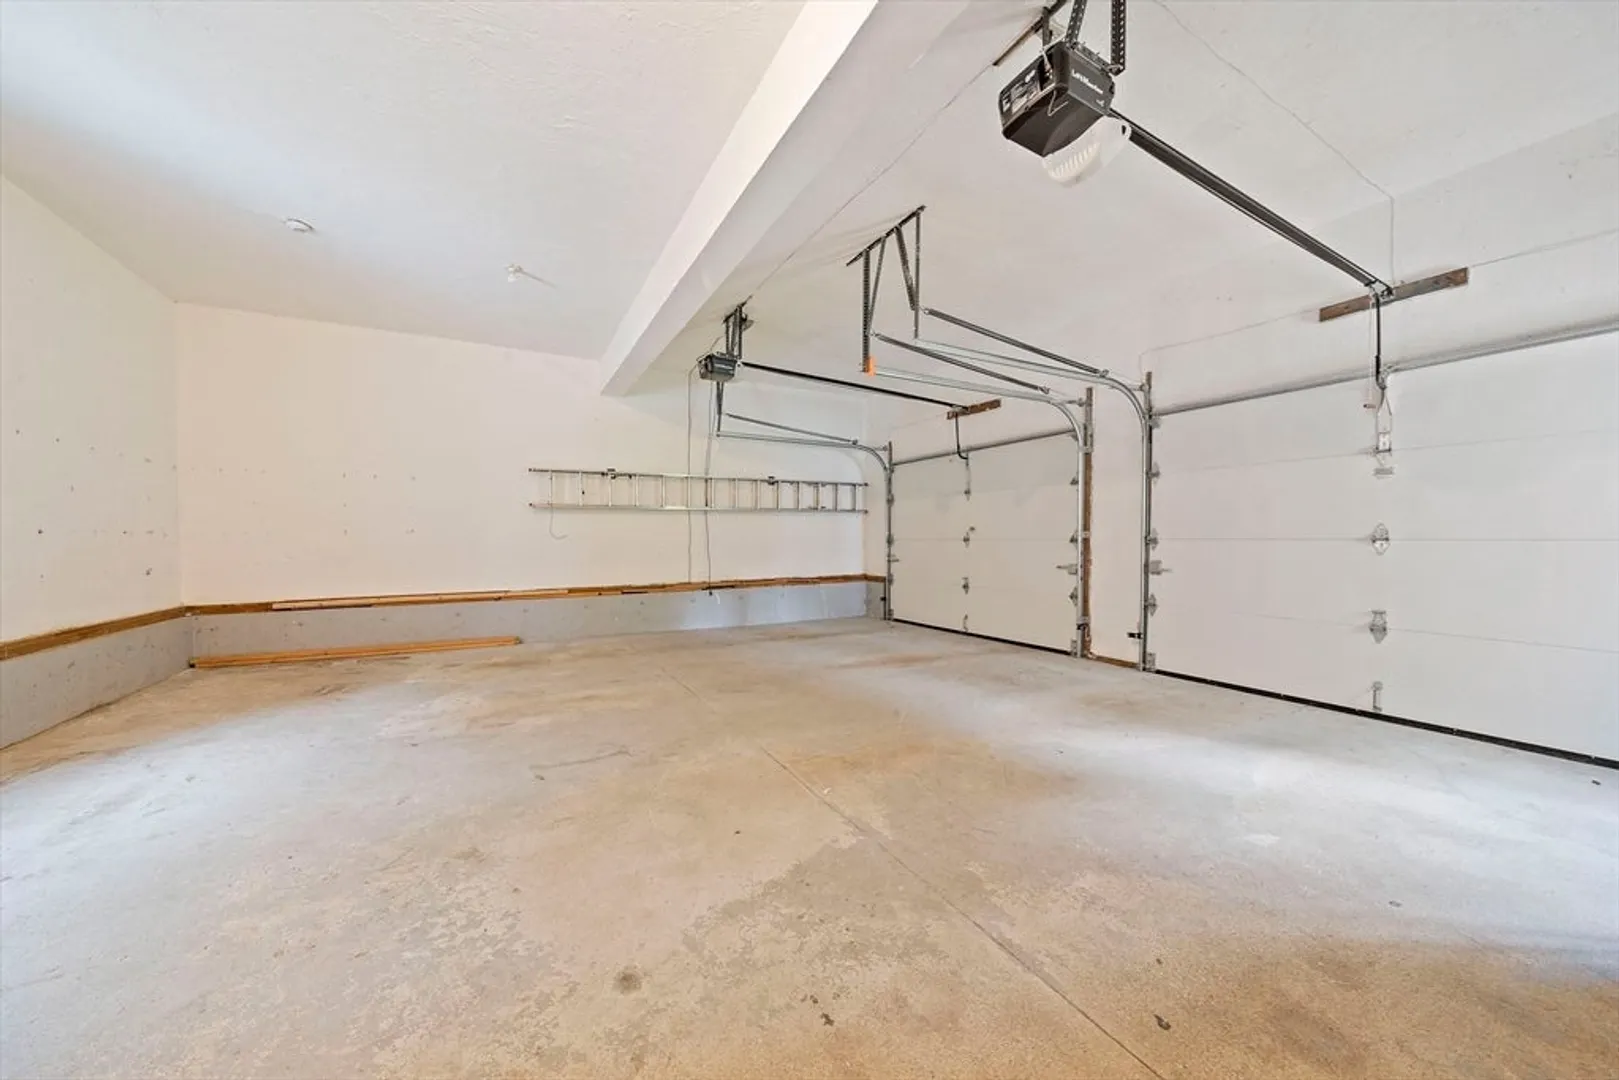
- Parking Features: Attached, Paved Drive
- Covered Parking Spaces: 2
-
Utilities
- Sewer: Private Sewer
- Water Source: Public
-
Fees / Taxes
- Assessed Value: $901,700
- Taxes: $8,927
- Tax Year: 2025
Similar Listings
Sold
84 Photos
Sold
42 Photos
Sold
42 Photos
Sold
39 Photos
Content © 2026 MLS Property Information Network, Inc. The information in this listing was gathered from third party resources including the seller and public records.
Listing information provided courtesy of Compass.
MLS Property Information Network, Inc. and its subscribers disclaim any and all representations or warranties as to the accuracy of this information.
