
Sold!
$515,000
2
Beds
2
Baths
1,512
Living Area
-
Property Description
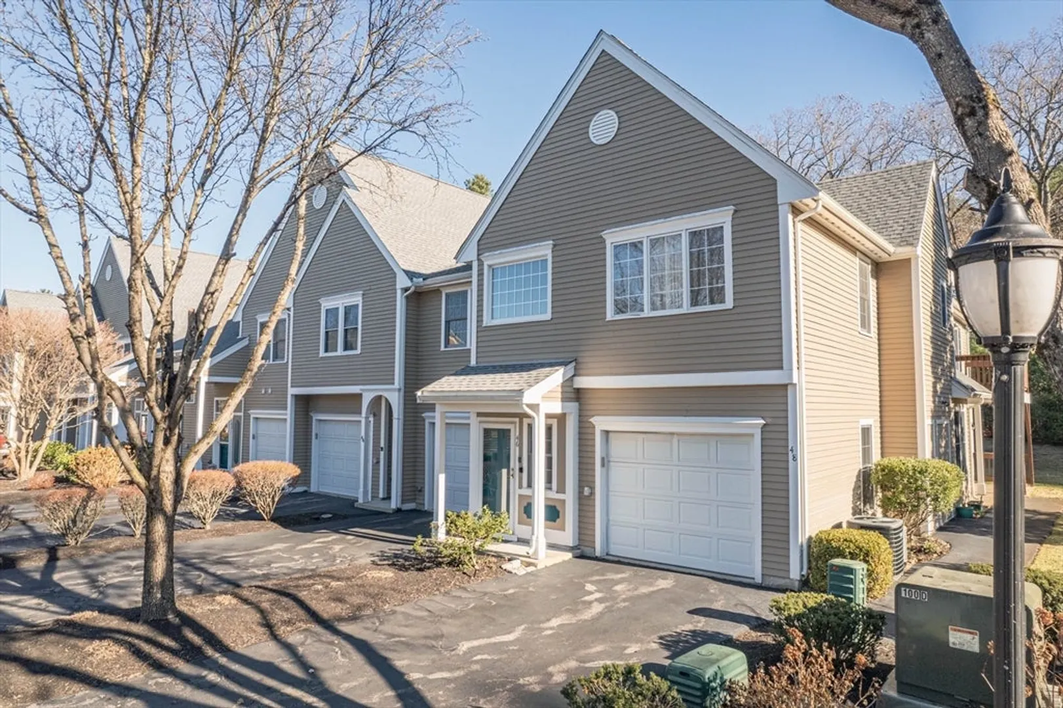
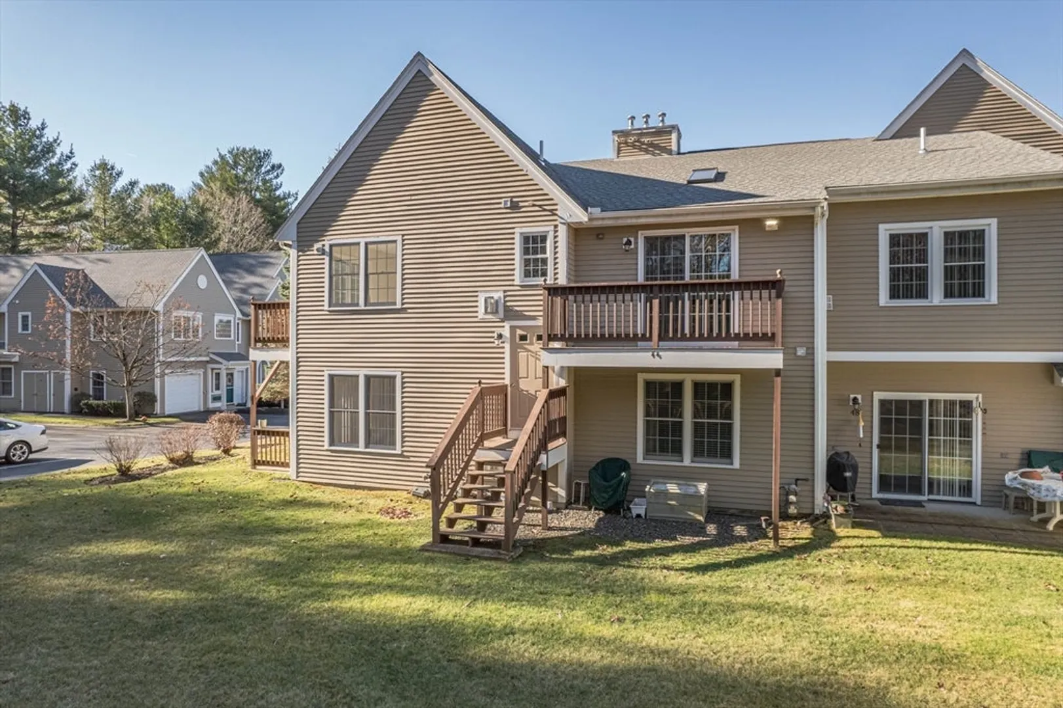
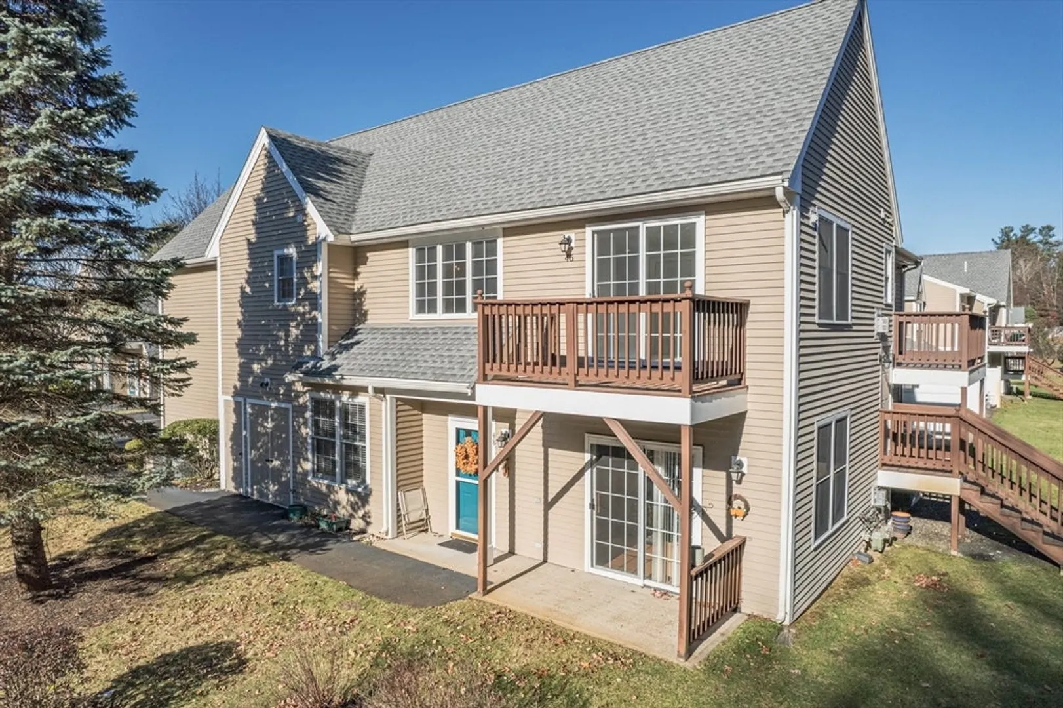
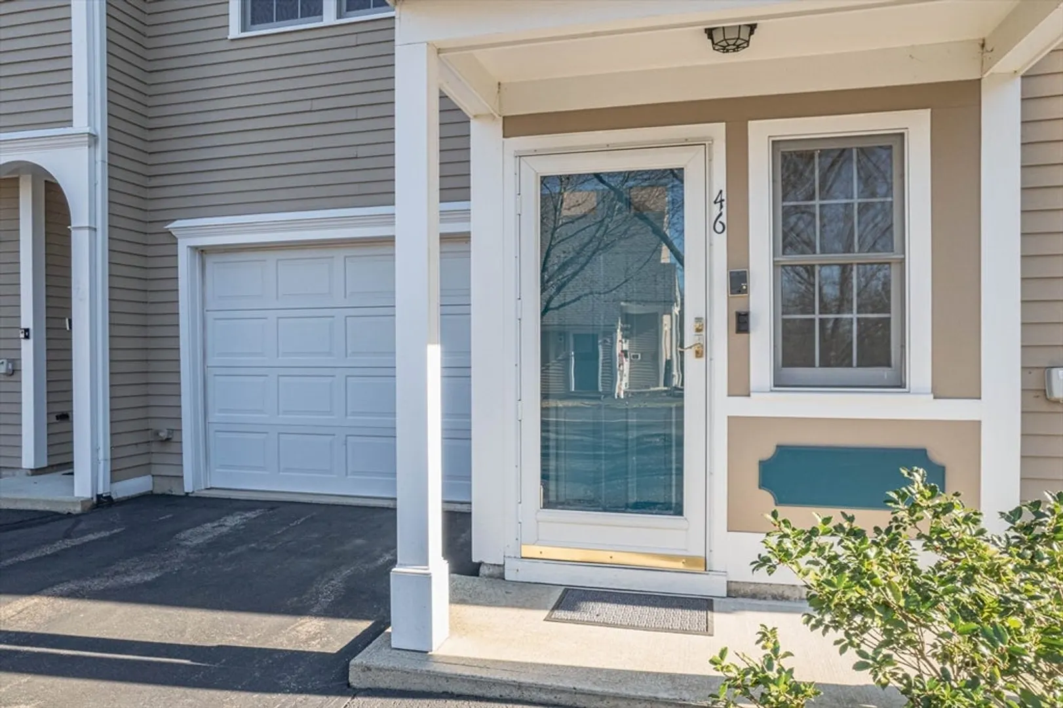
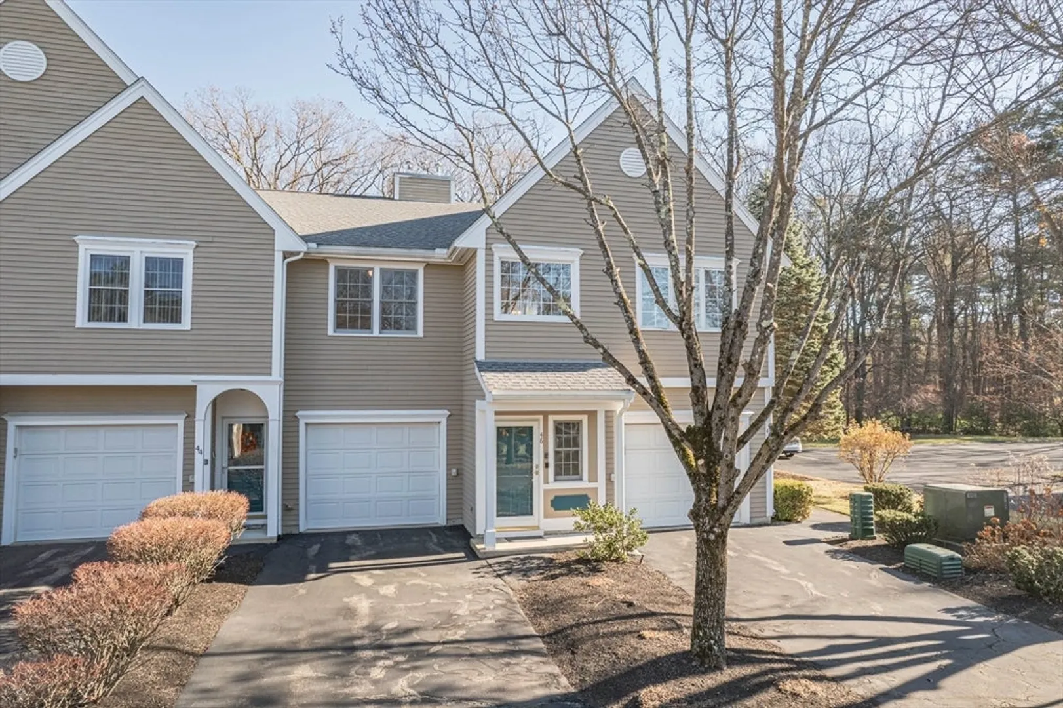
Welcome to 46 Northridge Drive, a charming 2-bedroom, 2-bathroom End Unit condo in the desirable 55+, Village at Northridge community of North Reading. This home offers easy, low-maintenance living in a well-maintained community designed for comfort and convenience. Featuring a bright and open living area, a practical kitchen with ample cabinet space, and spacious bedrooms, this condo is perfect for those seeking a relaxed lifestyle. Enjoy the added benefits of in-unit laundry, 1 car garage, 1 deeded parking, and access to community amenities. Conveniently located near shopping, dining, and major highways, this home is ideal for those looking to enjoy all that North Reading has to offer. Don’t miss the opportunity to make this your next home – schedule your showing today!
-
Highlights
- Building Name: Village At Northridge
- Heating: Forced Air, Natural Gas
- Parking Spots: 2
- Property Type: Condominium
- Total Rooms: 4
- Year Built: 1999
- Cooling: Central Air
- HOA Fee: $531
- Property Class: Residential
- Stories: 1
- Unit Number: 46
- Status: Closed
-
Additional Details
- Appliances: Range, Microwave, Refrigerator, Washer, Dryer
- Construction: Frame
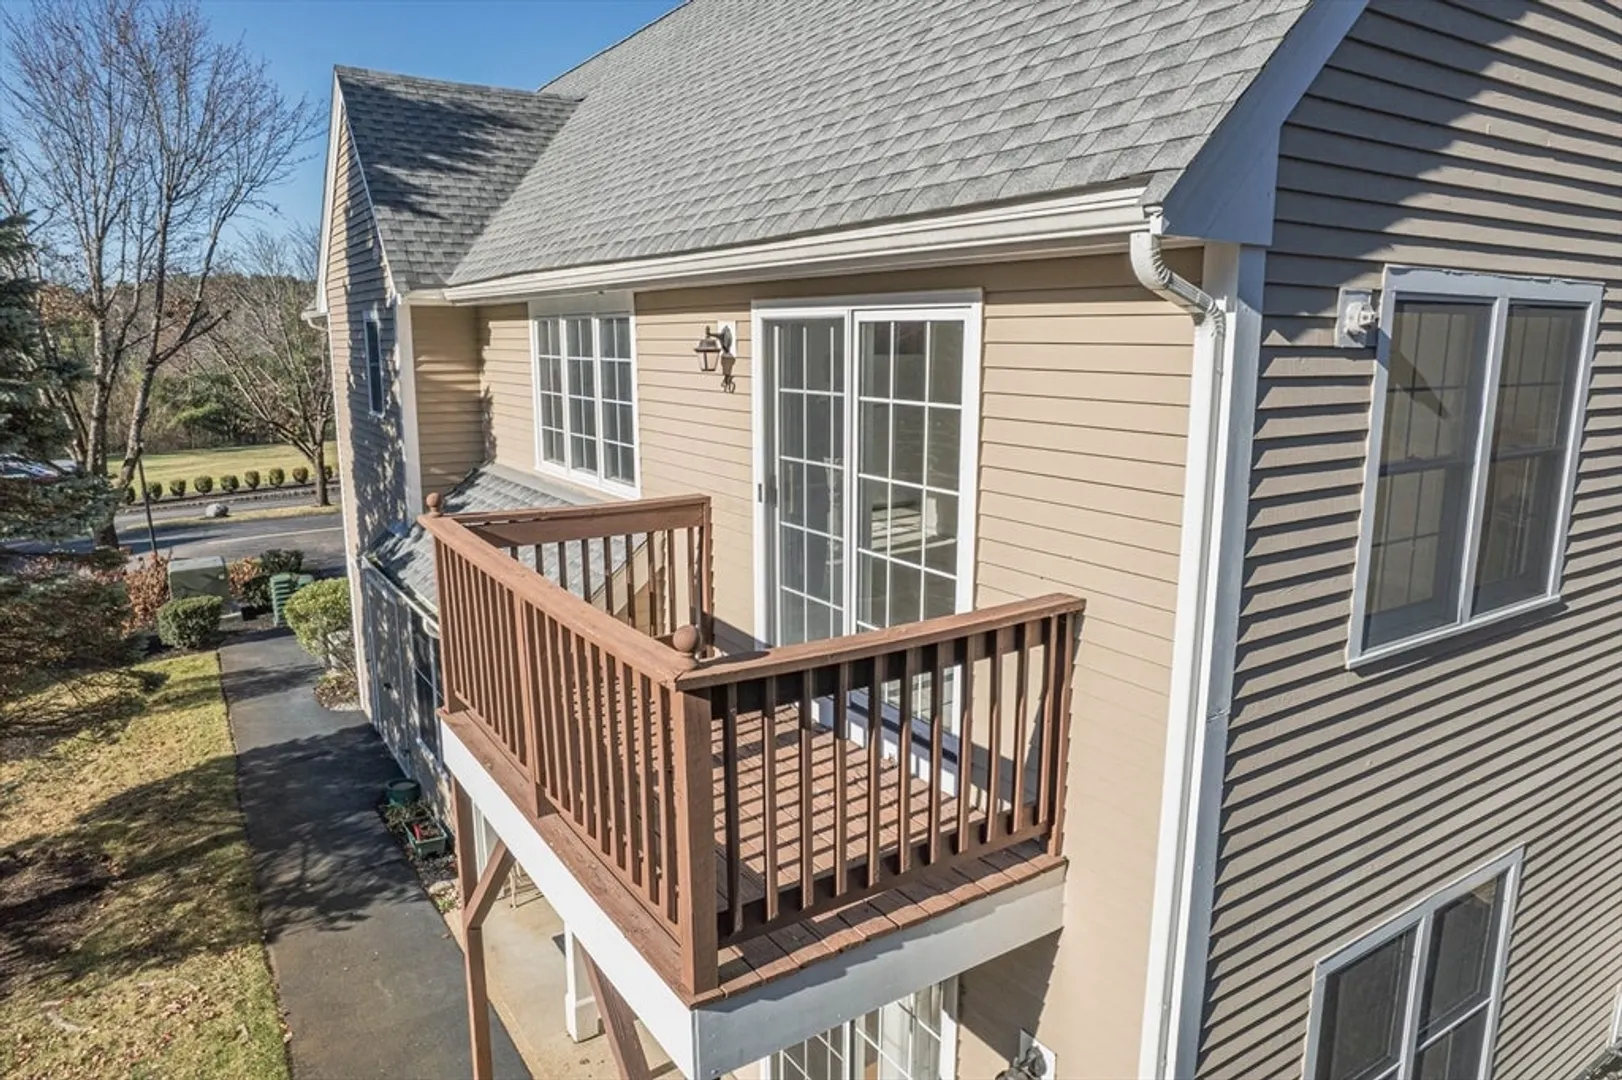
- Exterior Features: Deck - Wood
- Flooring: Carpet
- SqFt Source: Public Record
- Year Built Details: Actual
- Basement: N
- Exclusions: See Inclusion/ Exclusions List.
- Fireplaces: 1
- Pets Allowed: Yes w/ Restrictions
- Total Number of Units: 56
- Year Built Source: Public Records
-
Amenities
- Community Features: Shopping, Walk/Jog Trails, Adult Community
- Parking Features: Under, Deeded
- Covered Parking Spaces: 1
-
Utilities
- Sewer: Public Sewer
- Water Source: Public
-
Fees / Taxes
- Assessed Value: $436,700
- HOA Fee Includes: Water, Sewer, Maintenance Structure, Road Maintenance, Maintenance Grounds, Snow Removal
- Taxes: $5,769
- HOA Fee Frequency: Monthly
- Tax Year: 2024
Similar Listings
Sold
38 Photos
Sold
25 Photos
Sold
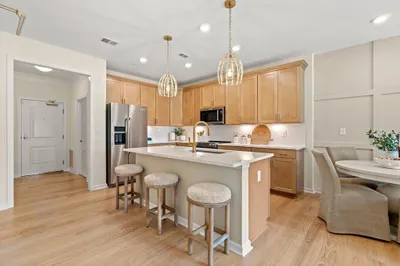
33 Photos
Sold
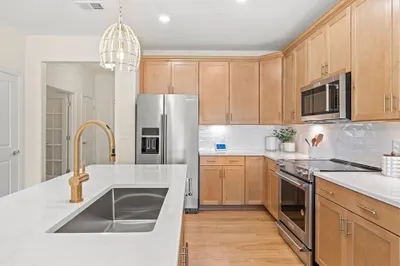
25 Photos
Content © 2026 MLS Property Information Network, Inc. The information in this listing was gathered from third party resources including the seller and public records.
Listing information provided courtesy of Aspen Realty Group LLC.
MLS Property Information Network, Inc. and its subscribers disclaim any and all representations or warranties as to the accuracy of this information.
