
46 North St
$659,000
3
Beds
1
Bath
1,216
Sqft
- Request Info
- Call
- Save
-
More
- Mortgage Calculator

Property Tools
$659,000
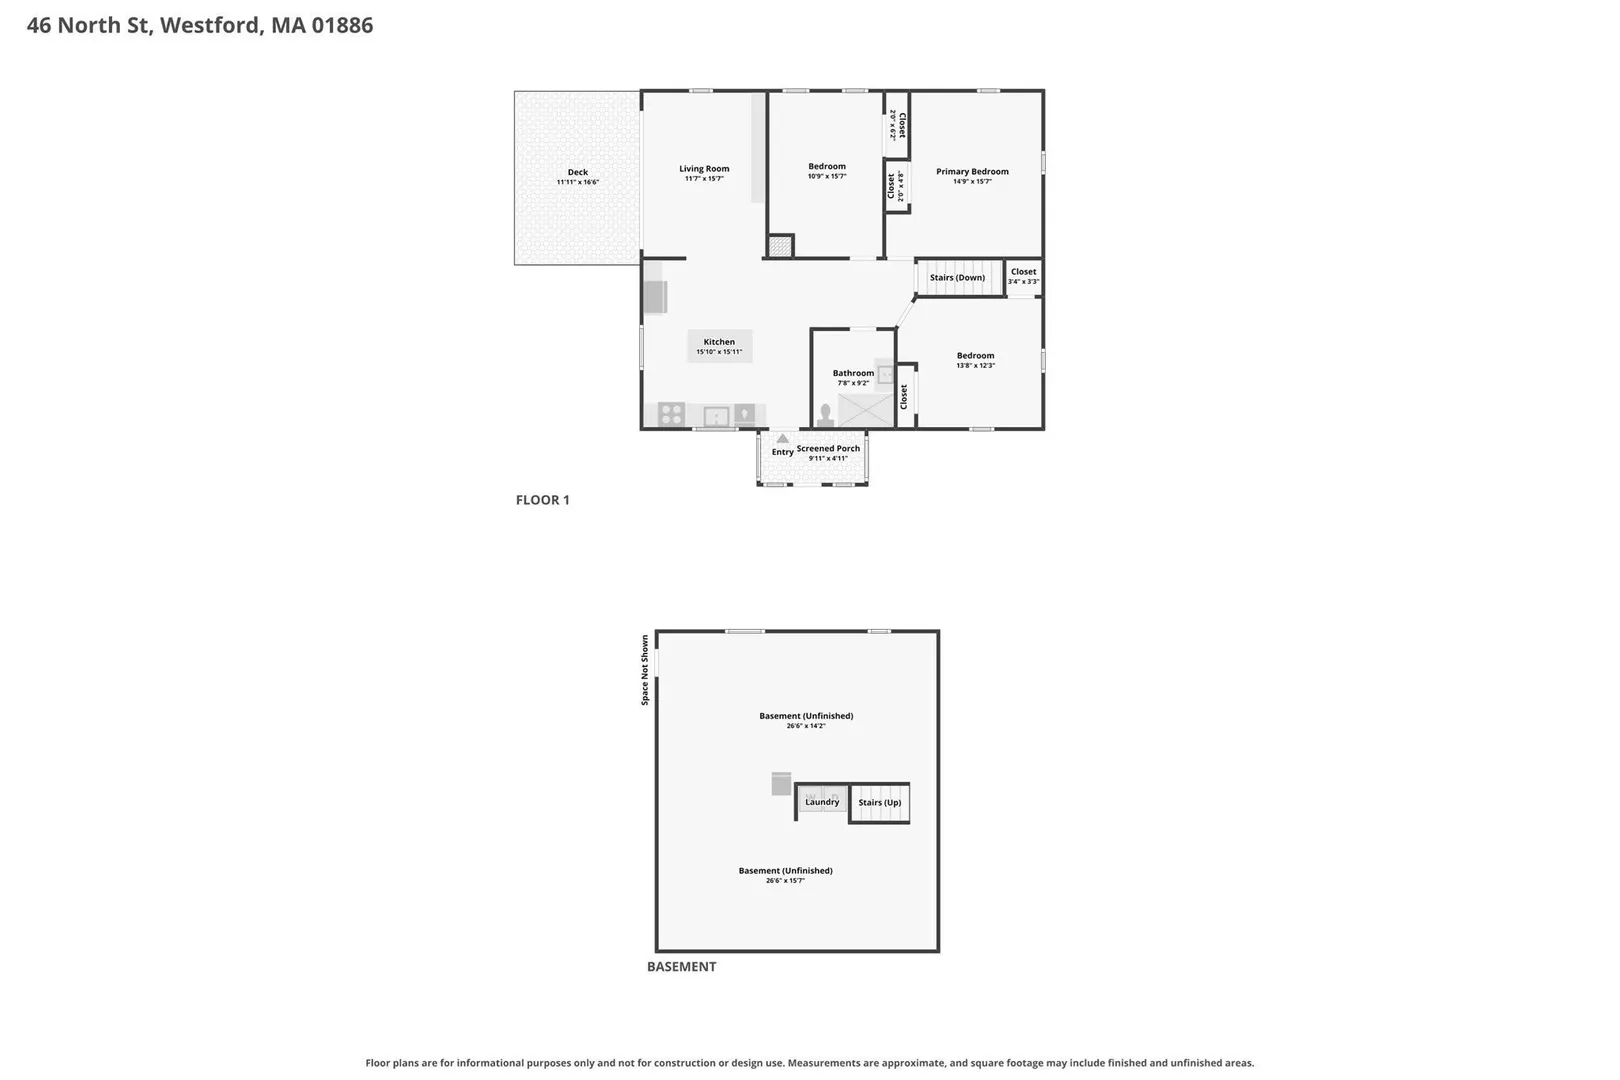
3
Beds
1
Bath
1,216
Living Area
-
Property Description
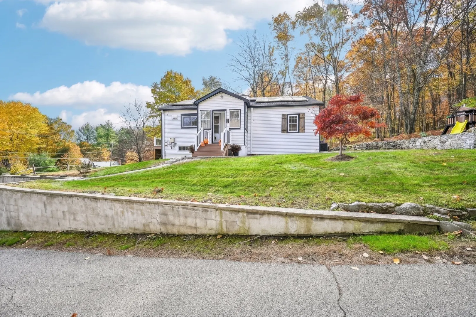
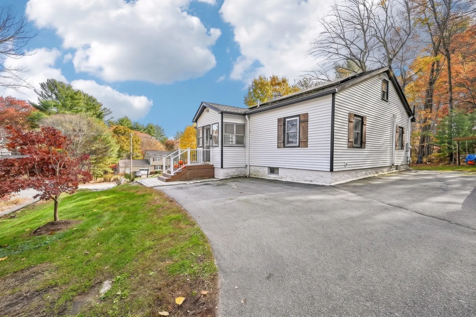
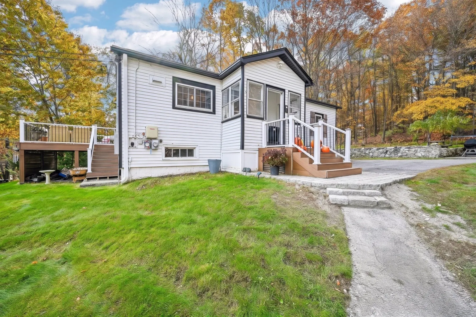
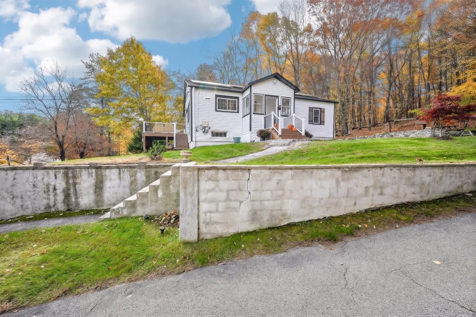
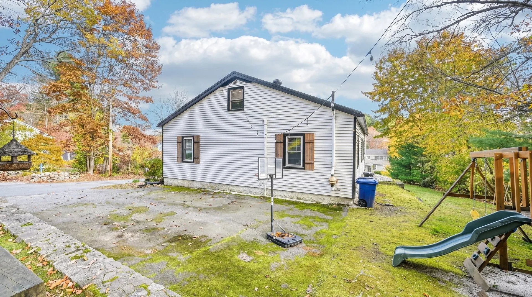
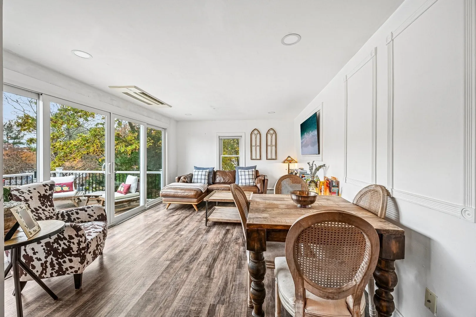
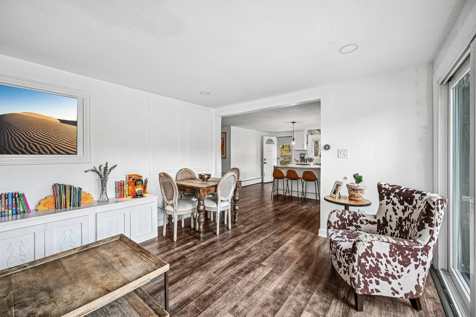
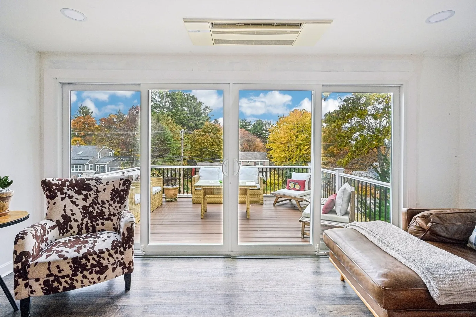
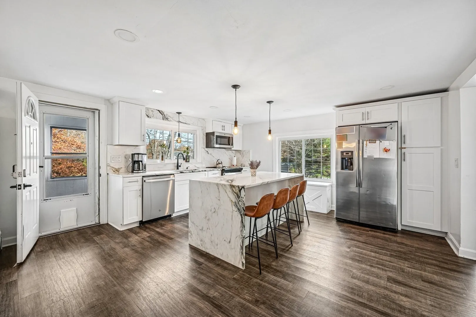
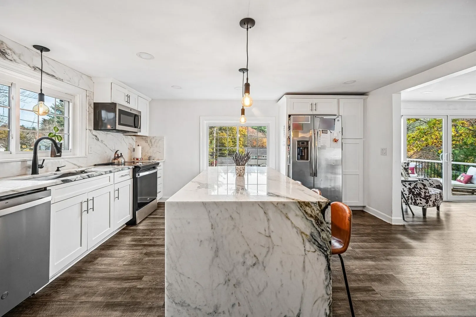
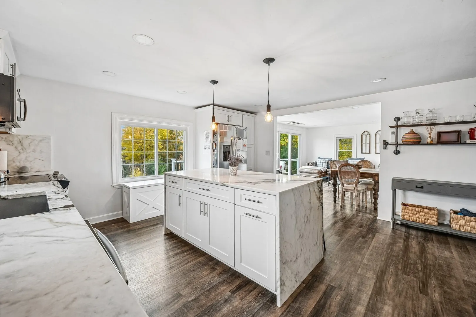
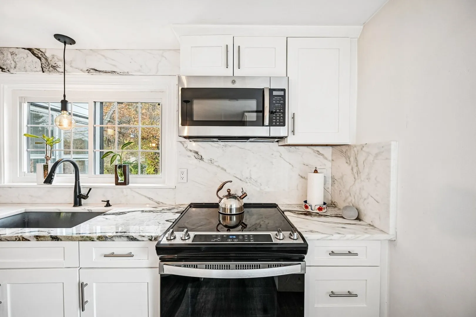
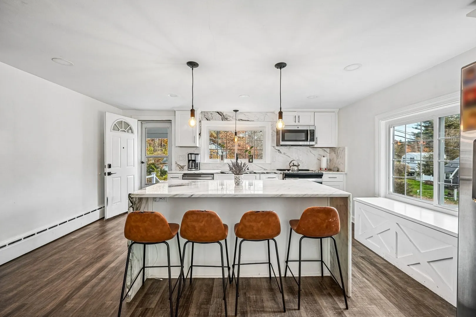
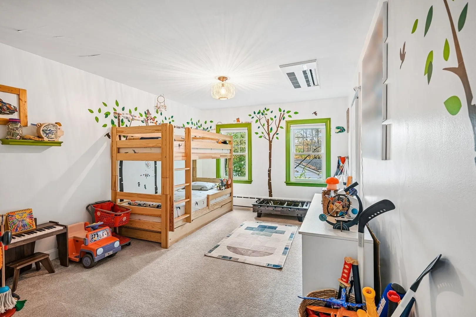
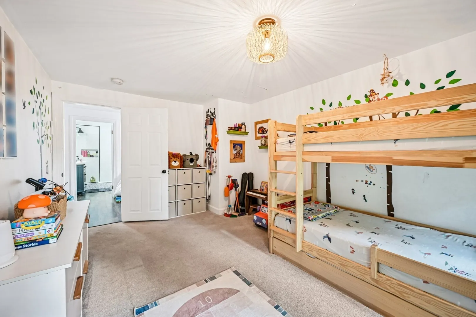
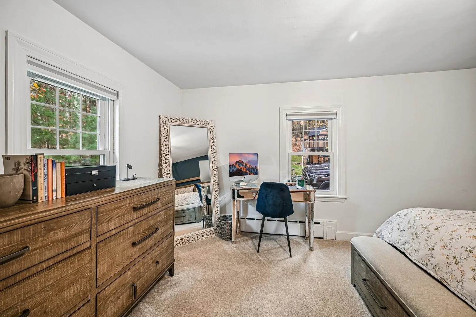
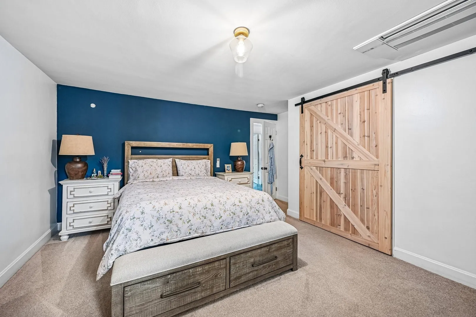
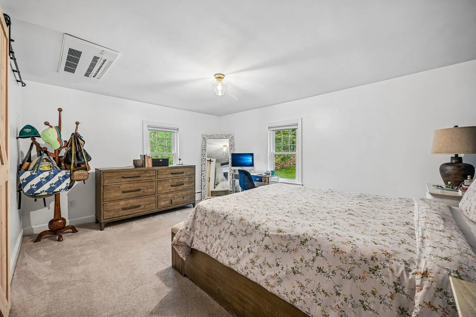
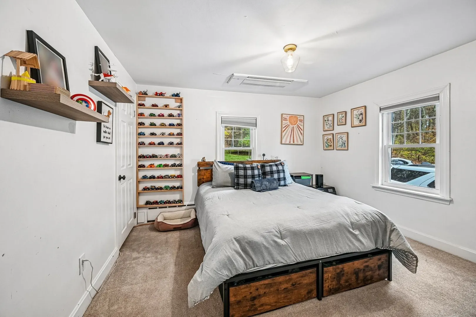
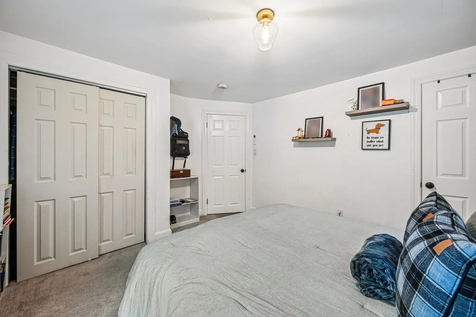
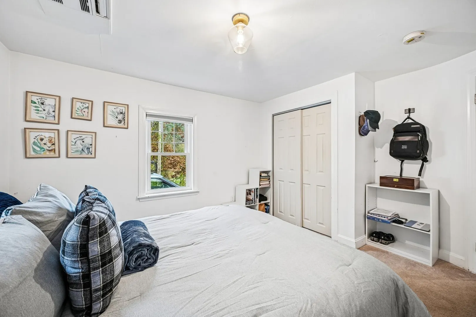
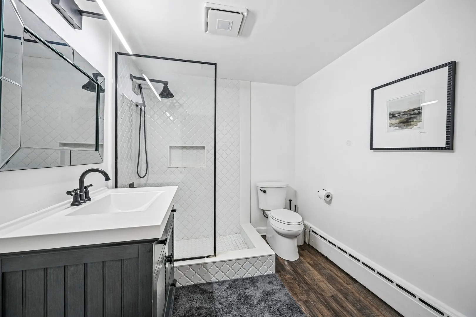
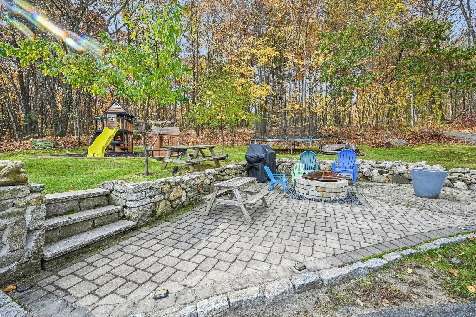
Situated in a highly desirable Westford neighborhood, this charming residence offers a functional and welcoming floor plan designed for effortless daily living. The bright interior opens into a spacious main living area filled with steady natural light, creating a comfortable setting for relaxation or casual entertaining. An efficient kitchen features ample cabinet storage and solid counter space, flowing smoothly into an adjoining dining area. The well-proportioned bedrooms serve as peaceful private retreats, complete with generous closet storage and quick access to well-maintained bath facilities. Outside, the property boasts a broad, manageable yard ideal for outdoor recreation, gardening, or weekend leisure, along with private off-street parking. Ideally located near top-rated Westford schools, local orchards, conservation trails, and shopping, this home offers classic suburban appeal with swift commuting access to Route 110, Route 3, and I-495.
-
Highlights
- Heating: Baseboard, Oil
- Property Class: Residential
- Style: Ranch
- Year Built: 1952
- Parking Spots: 4
- Property Type: Single Family Residence
- Total Rooms: 5
- Status: Active
-
Additional Details
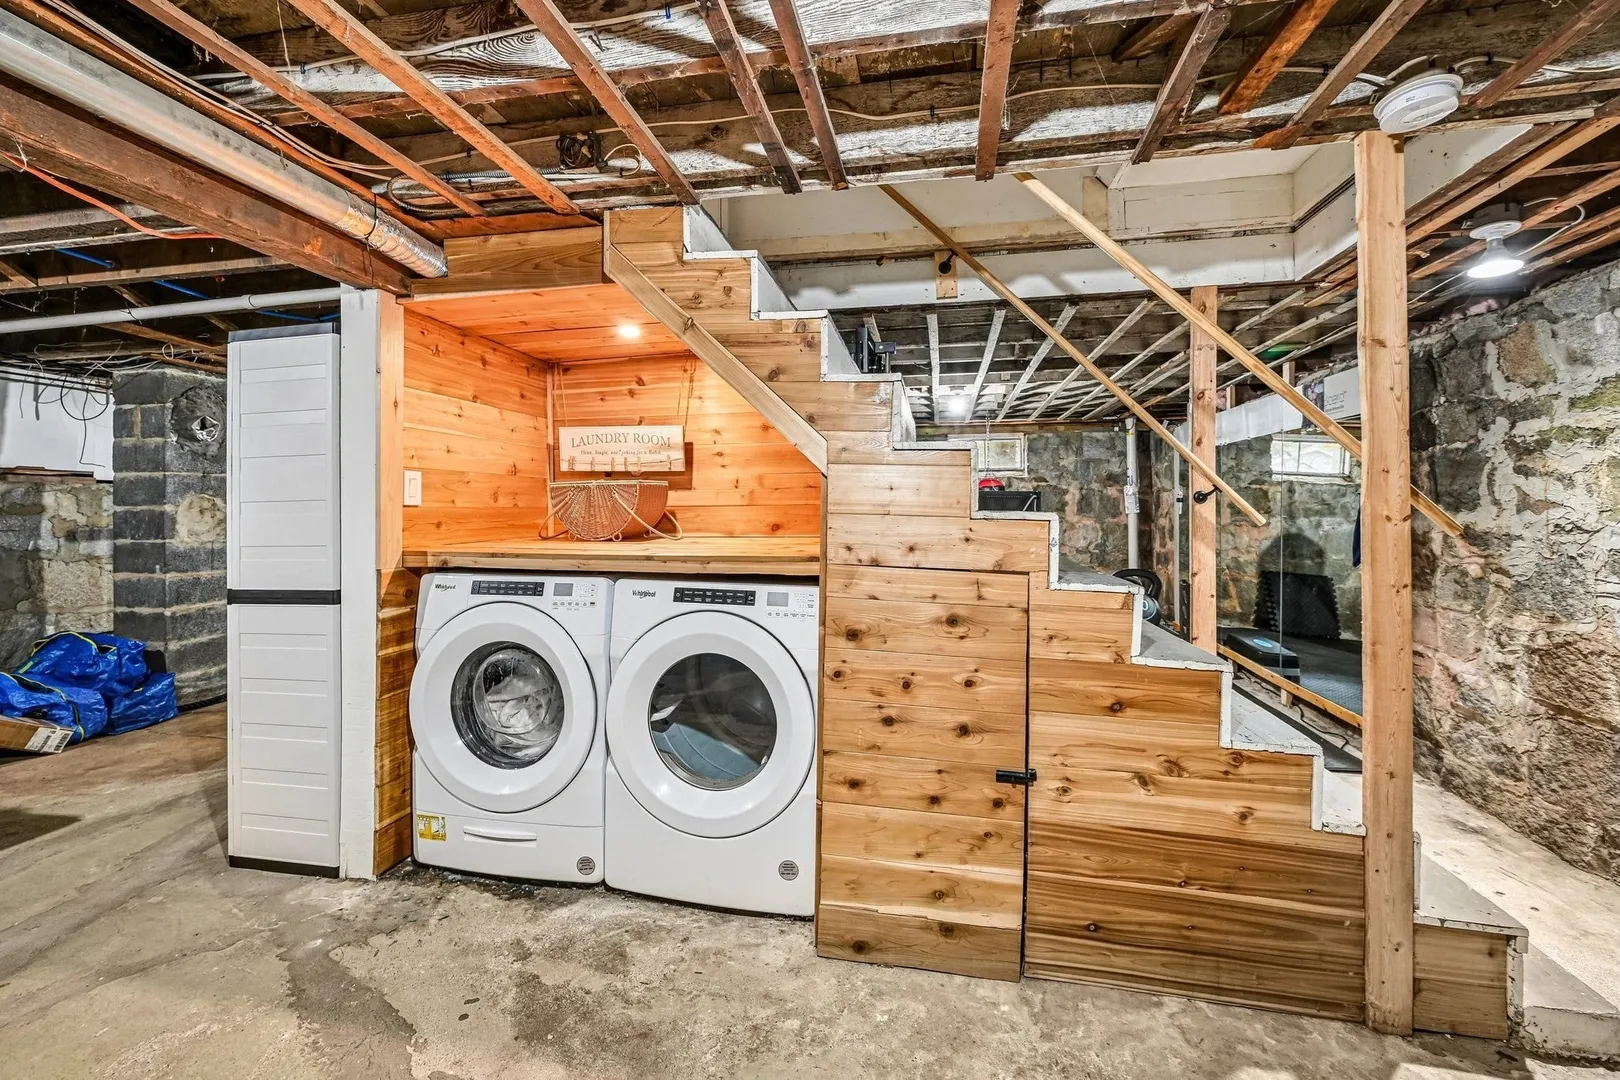
- Appliances: Range, Dishwasher, Microwave, Refrigerator, Washer/Dryer
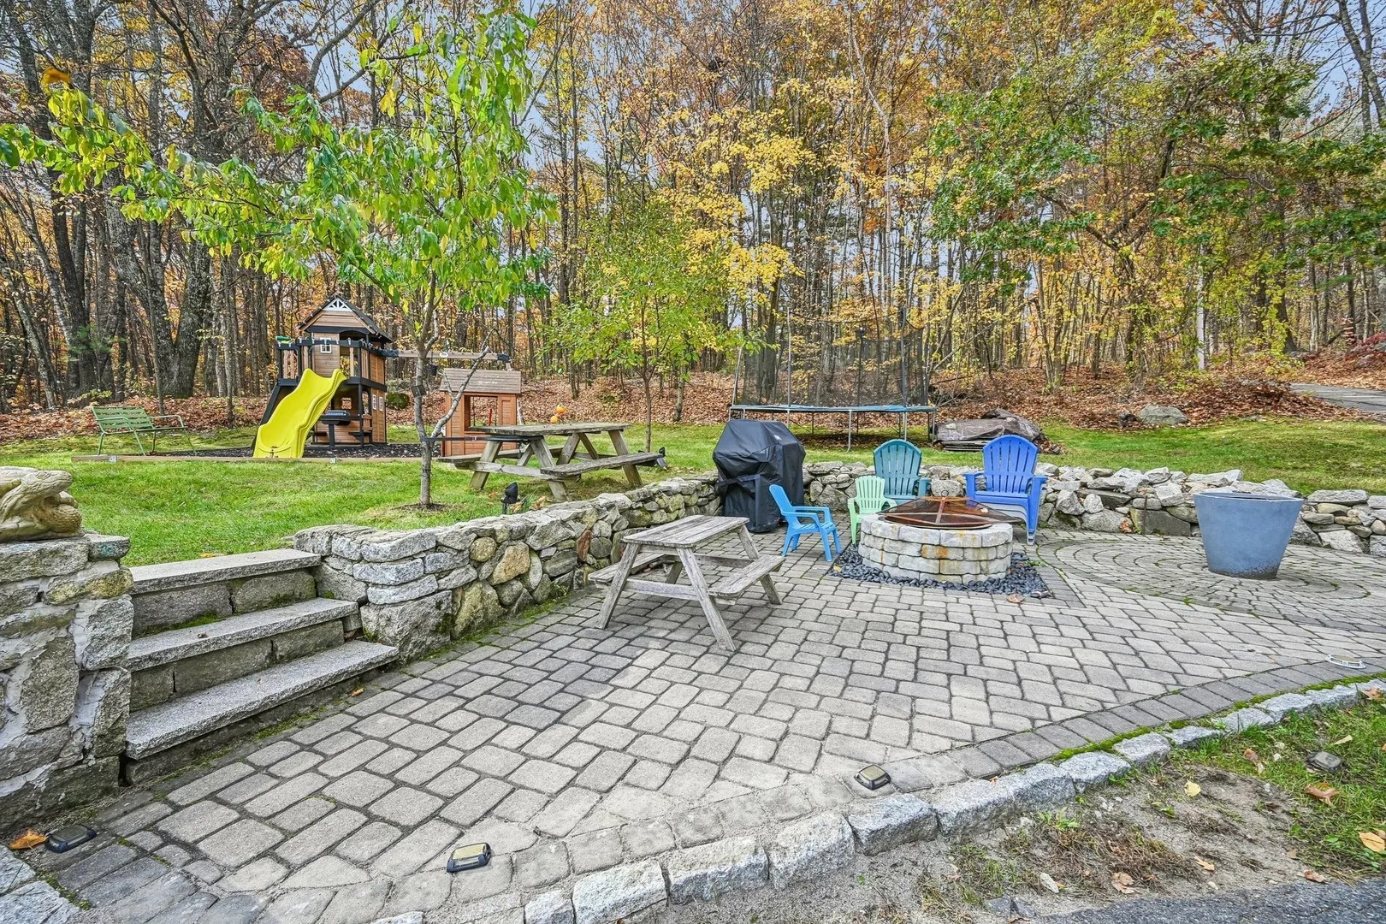
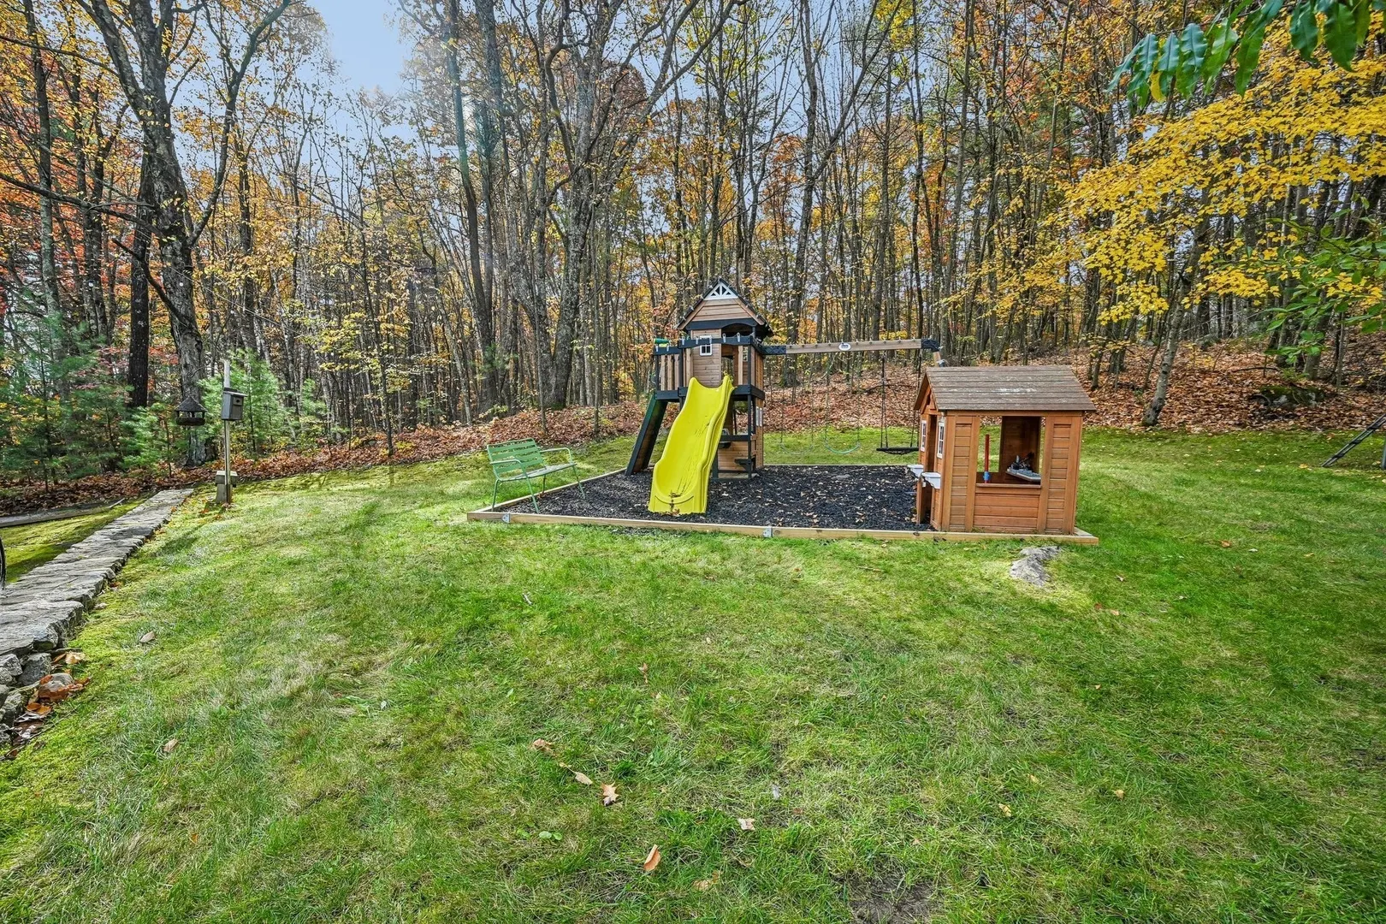
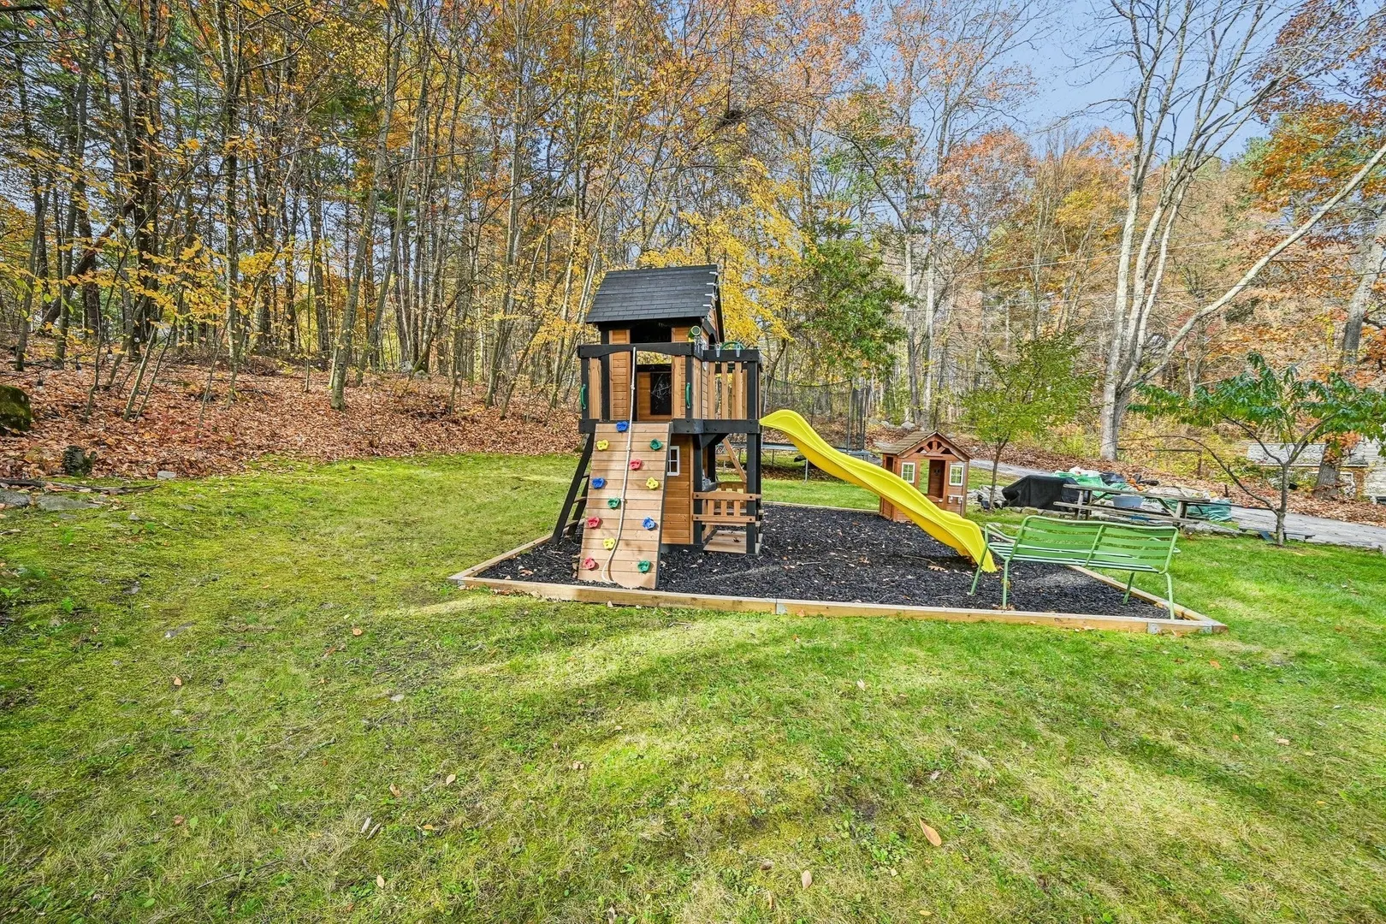
- Exclusions: Playground Is Not Included
- Fireplaces: 1
- Lot Features: Corner Lot
- SqFt Source: Public Record
- Year Built Source: Public Records
- Construction: Frame
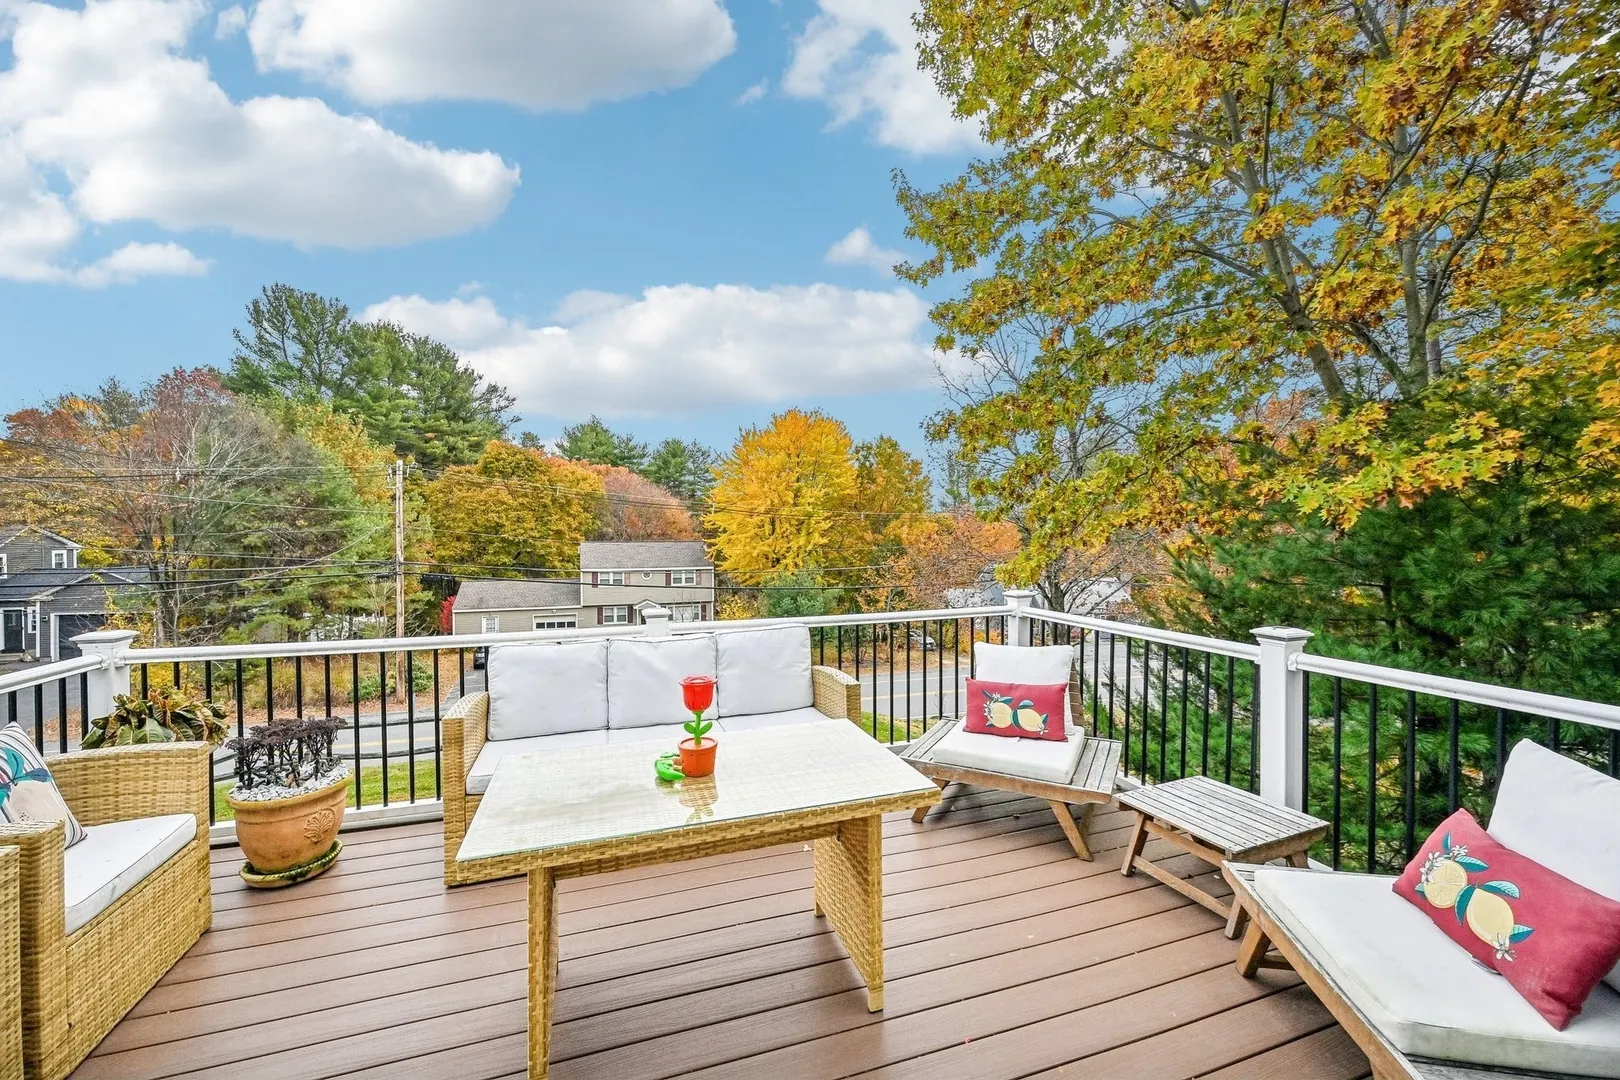
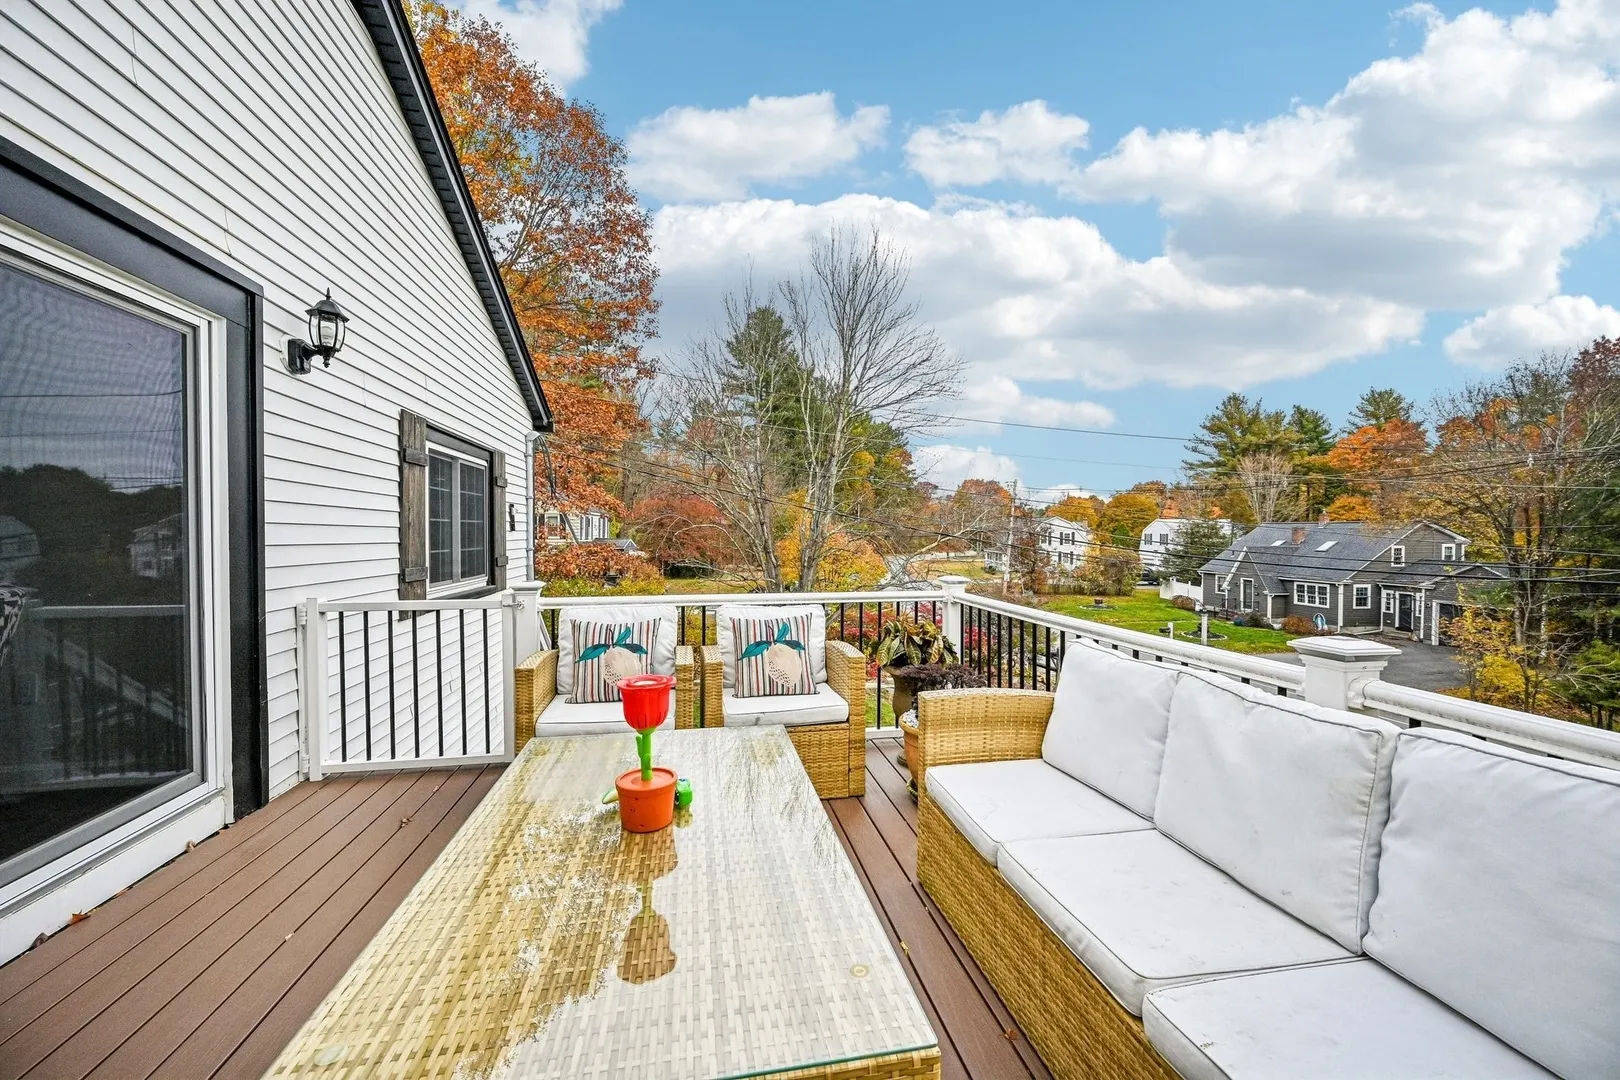
- Exterior Features: Porch - Enclosed, Deck - Wood, Rain Gutters, Stone Wall
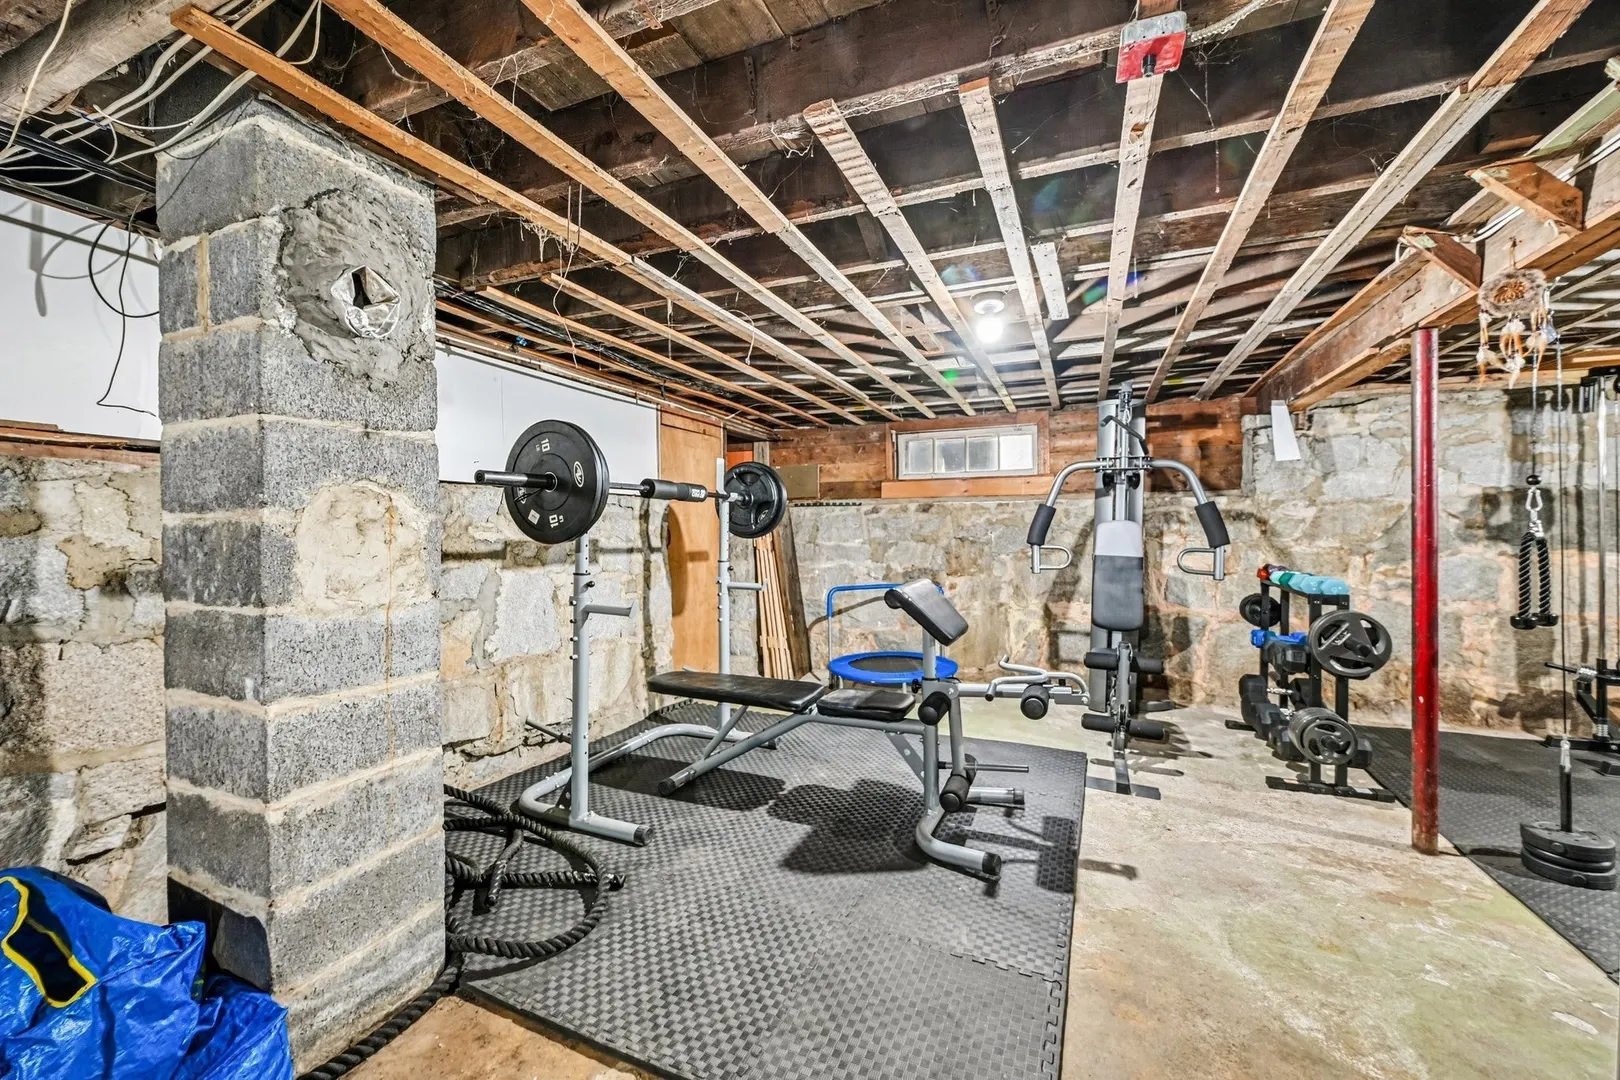
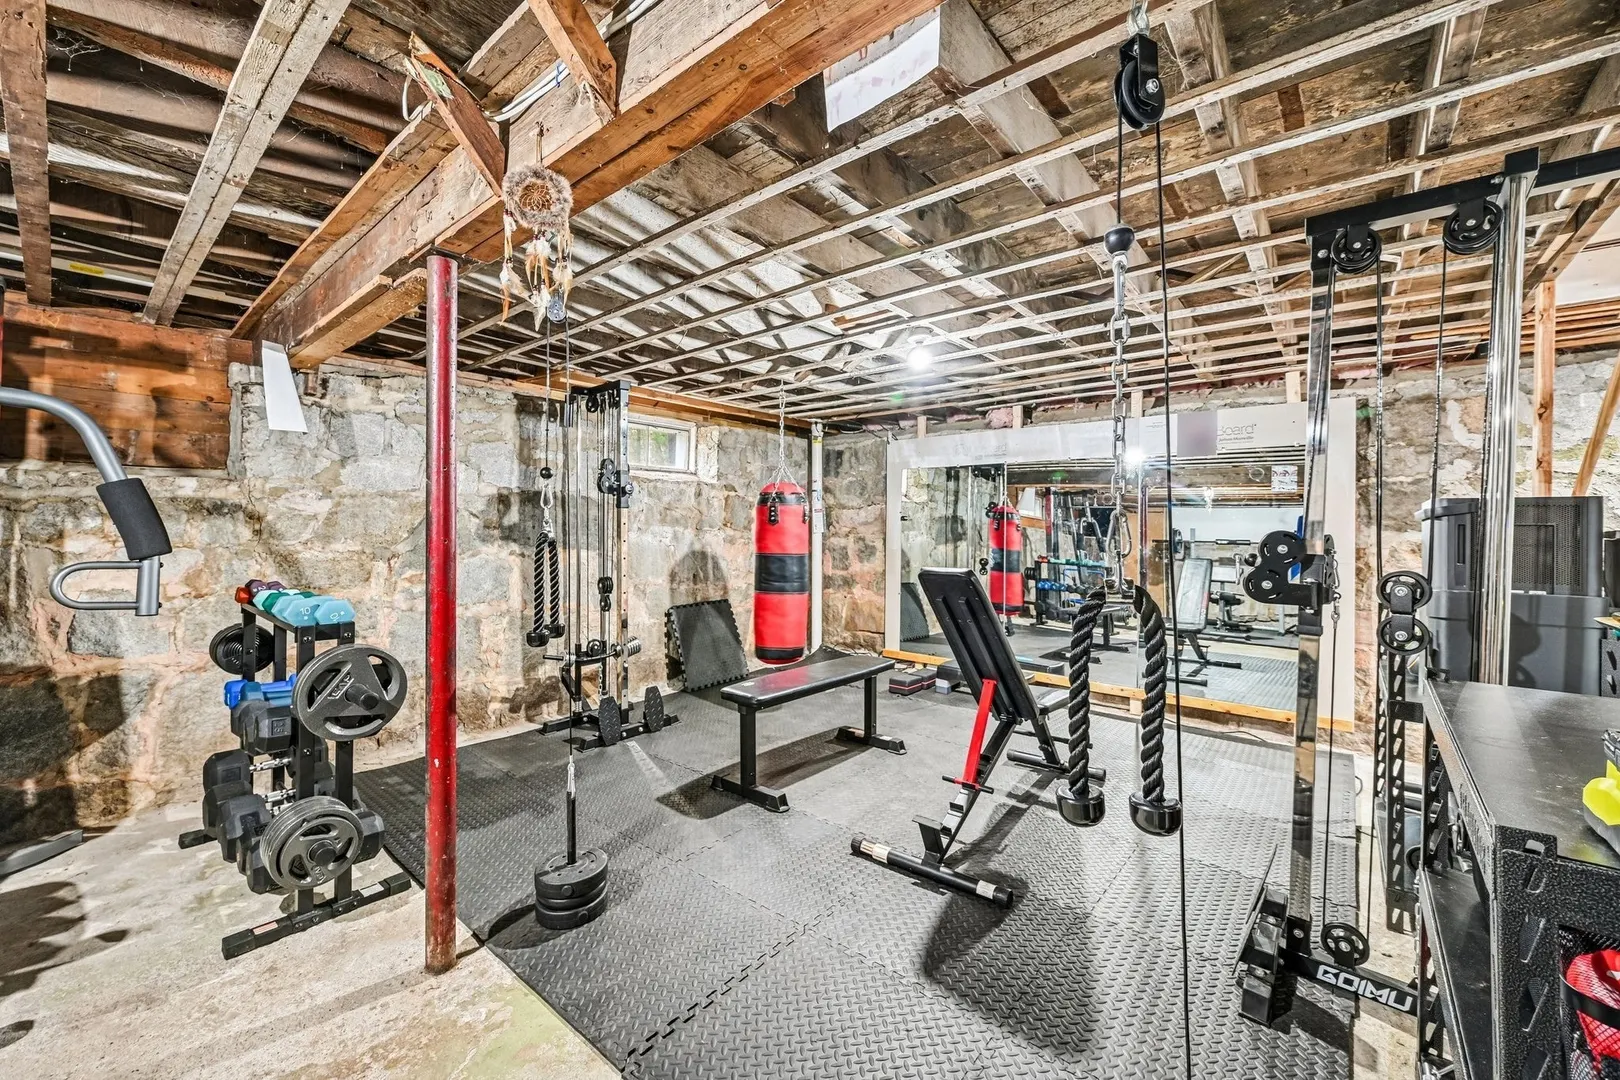
- Foundation: Stone
- Roof: Shingle
- Year Built Details: Approximate
- Zoning: Rb
-
Amenities
- Community Features: Shopping, Highway Access, Public School
- Waterfront Features: Lake/Pond
- Parking Features: Paved Drive, Off Street
-
Utilities
- Sewer: Private Sewer
- Water Source: Public
-
Fees / Taxes
- Assessed Value: $501,300
- Taxes: $6,572
- Tax Year: 2026
Similar Listings
Sold
39 Photos
Sold
42 Photos
Sold
39 Photos
Sold
42 Photos
Content © 2026 MLS Property Information Network, Inc. The information in this listing was gathered from third party resources including the seller and public records.
Listing information provided courtesy of Real Broker MA, LLC.
MLS Property Information Network, Inc. and its subscribers disclaim any and all representations or warranties as to the accuracy of this information.