
Sold!
$625,000
2
Beds
1
Bath
816
Living Area
-
Property Description
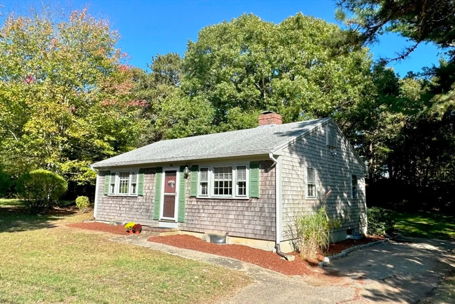
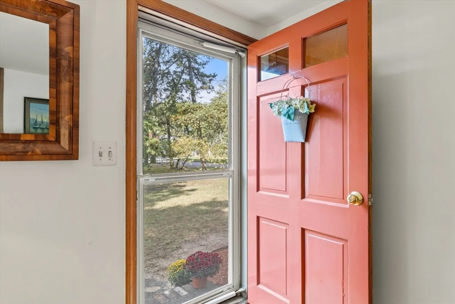
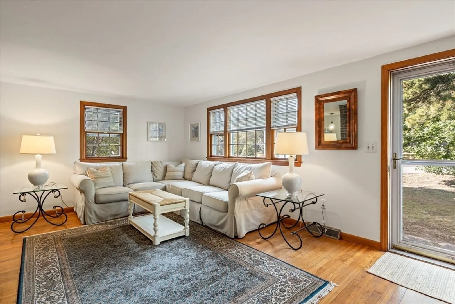
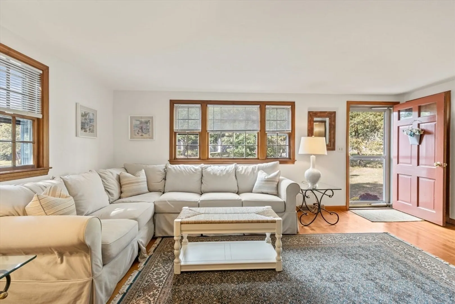
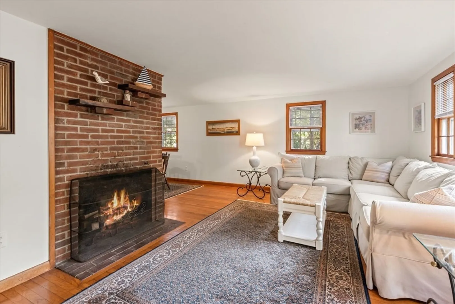
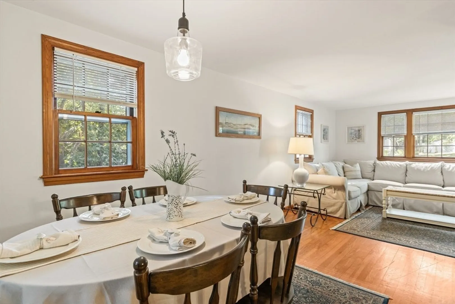
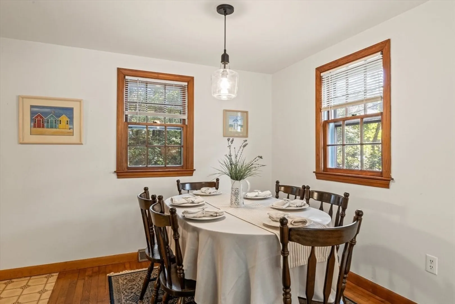
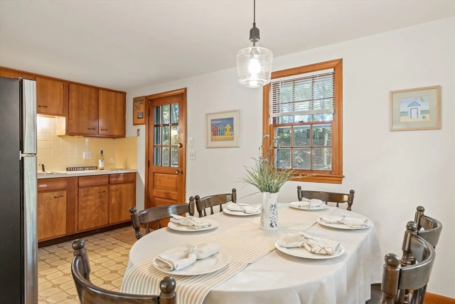
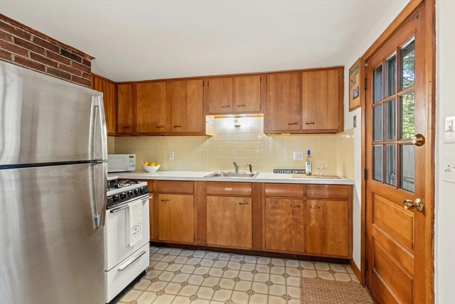
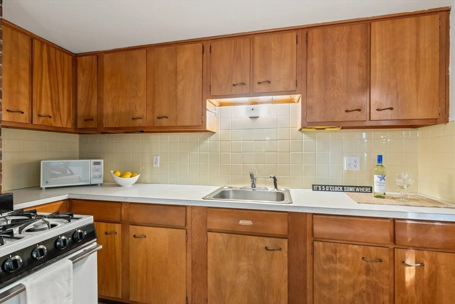
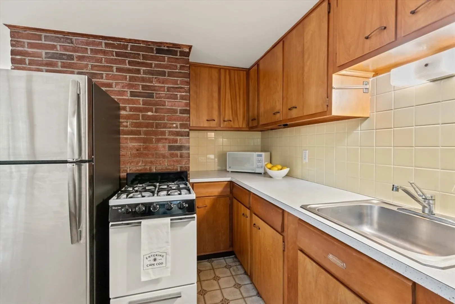
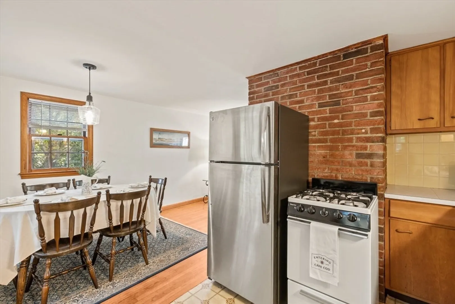
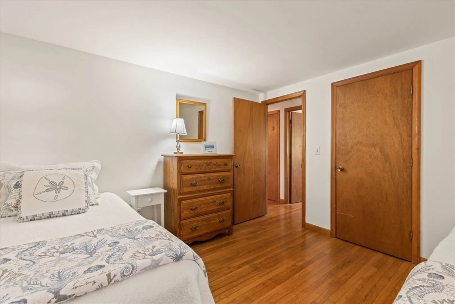
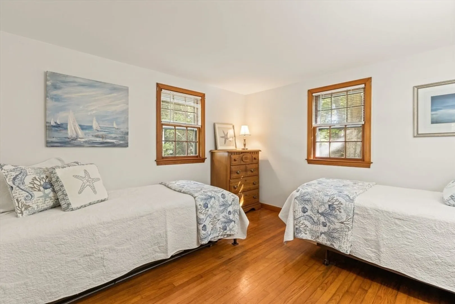
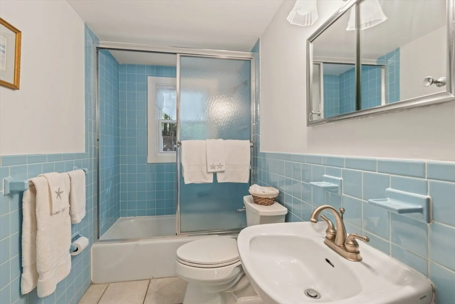
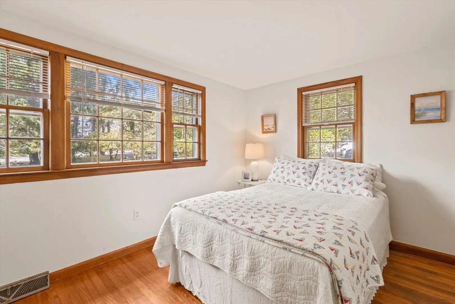
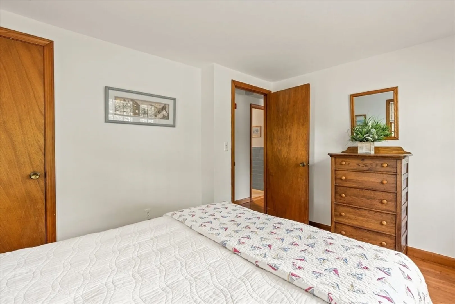
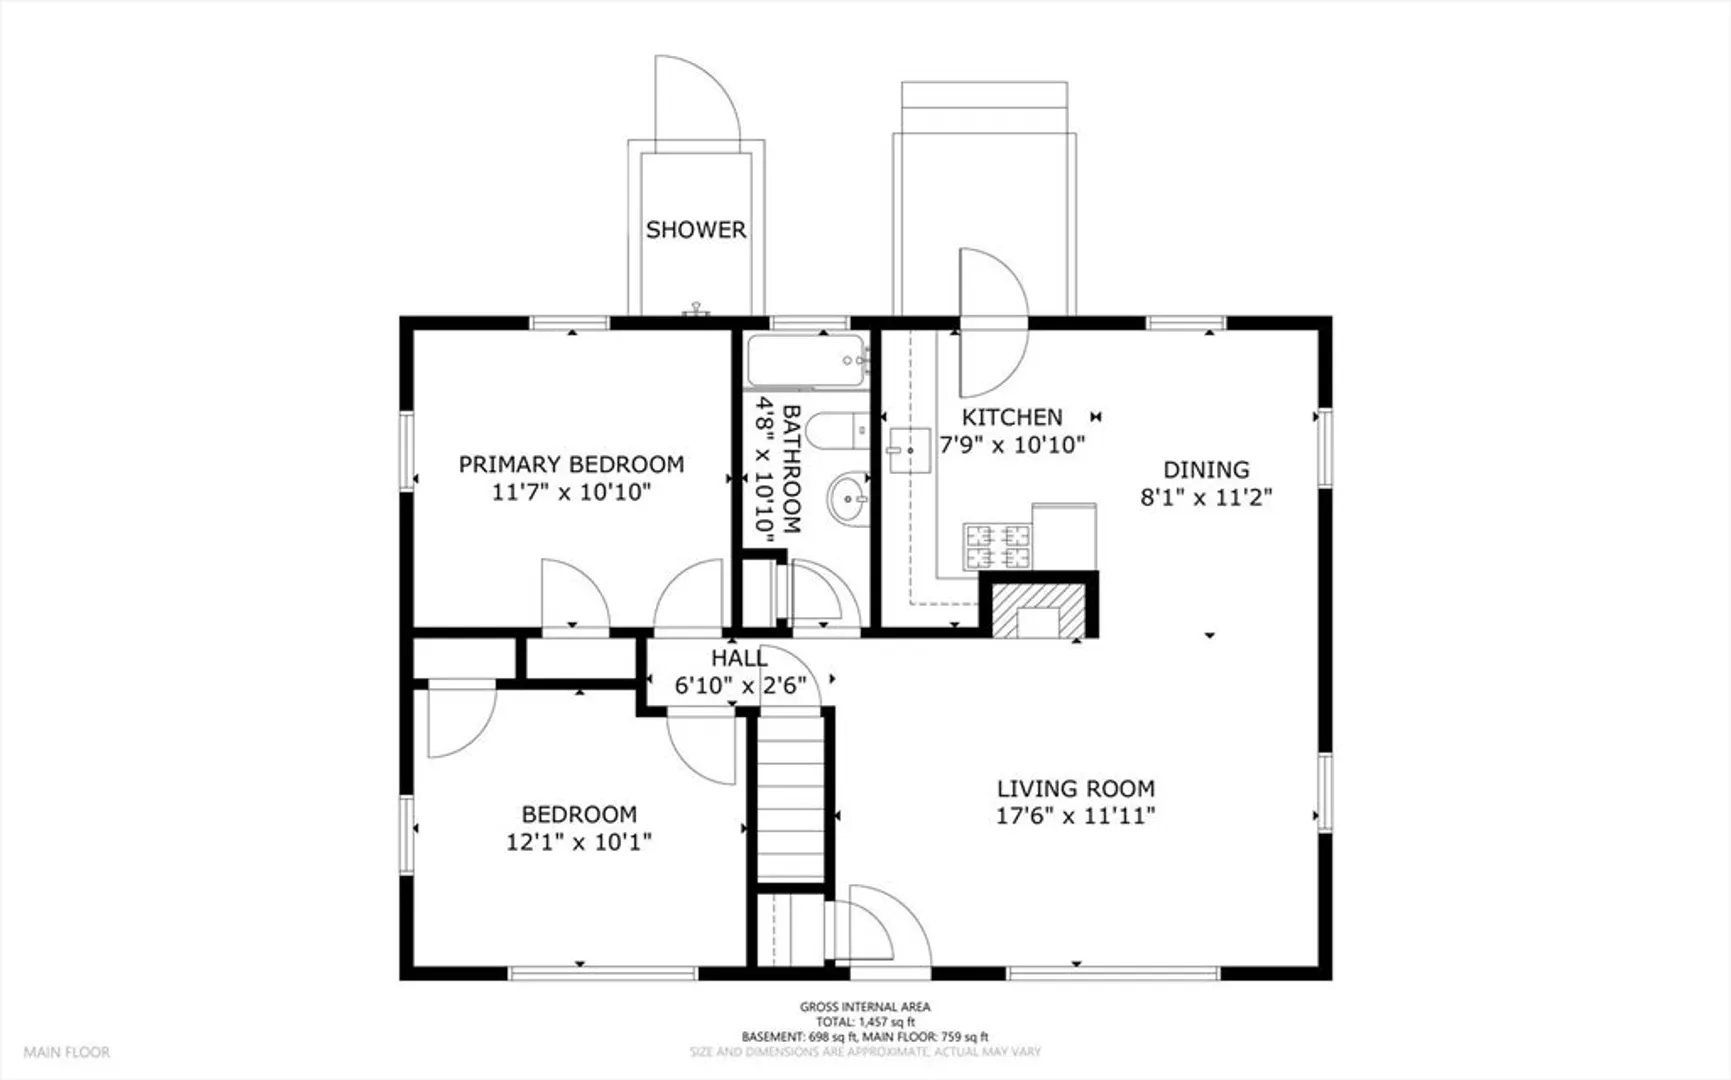
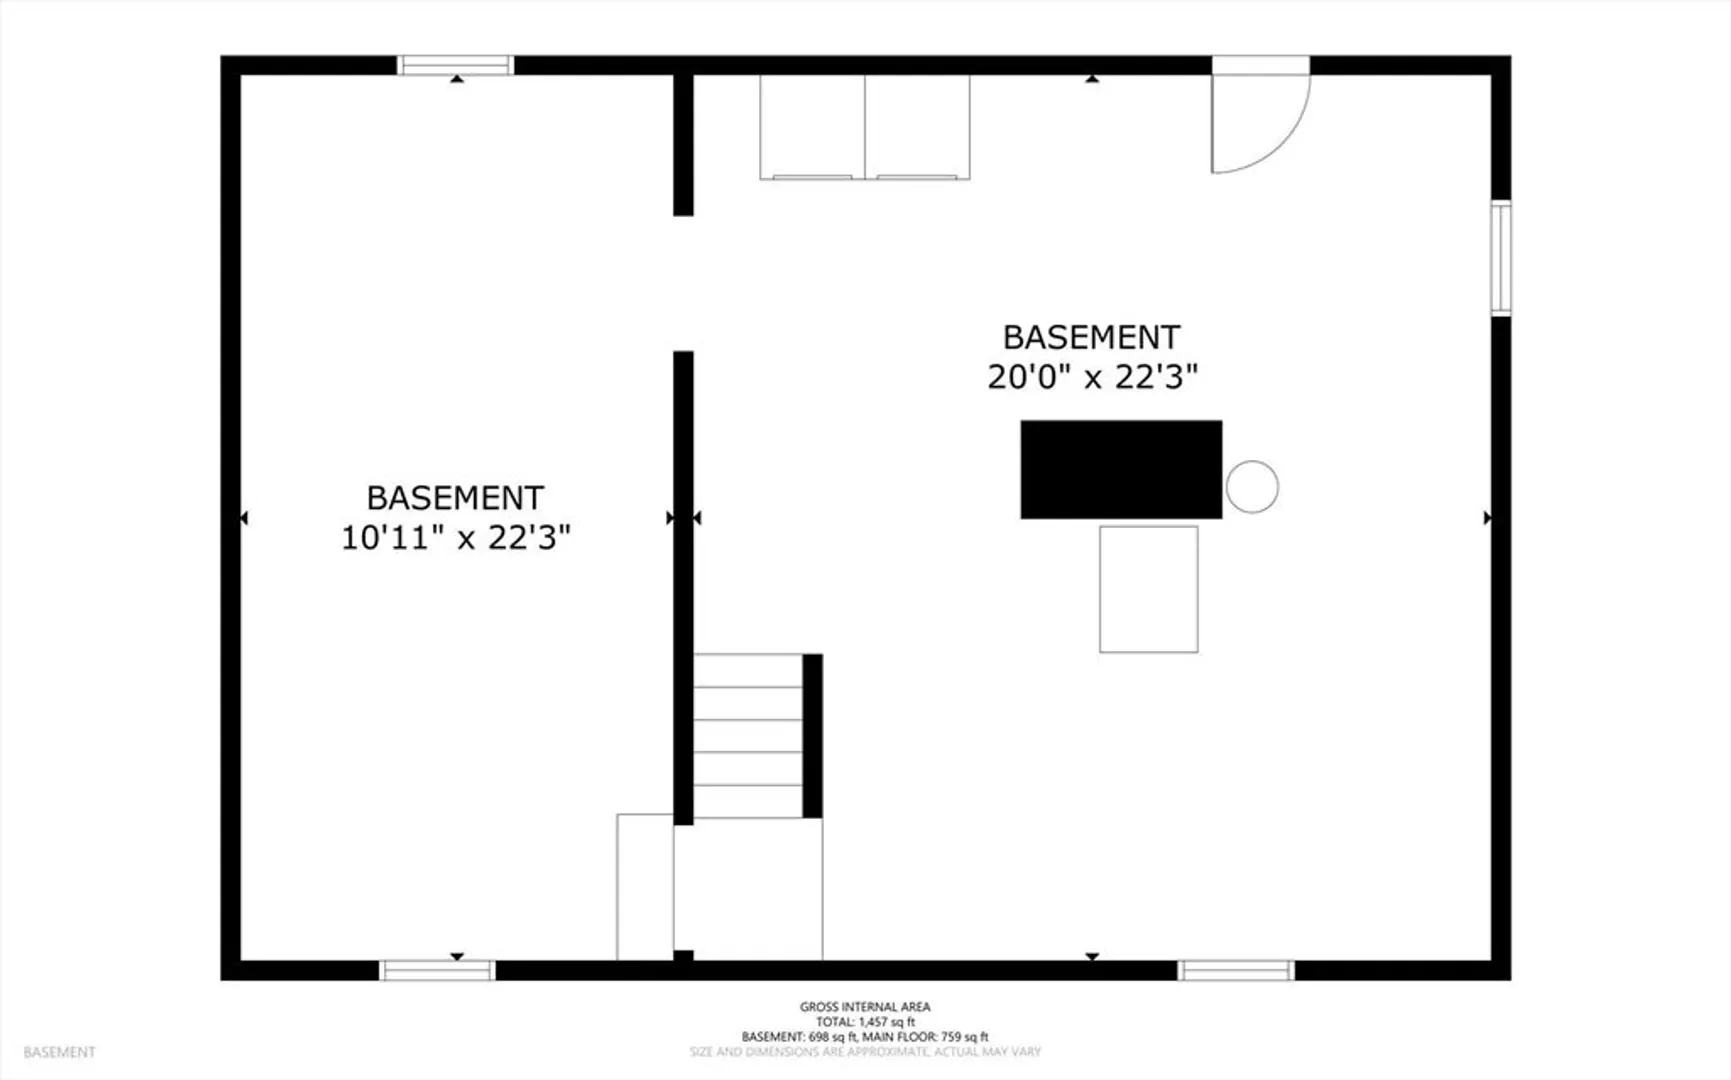
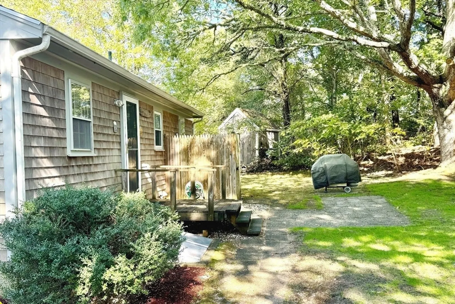
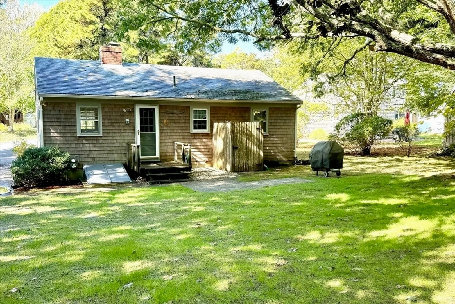
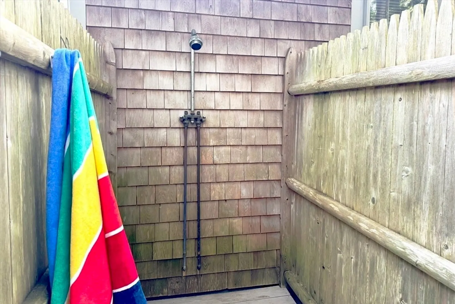
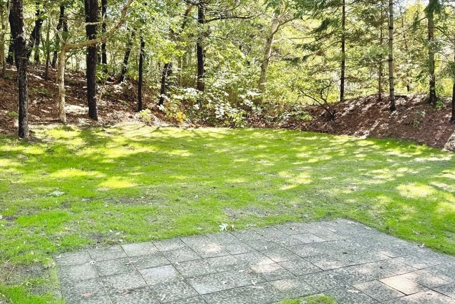
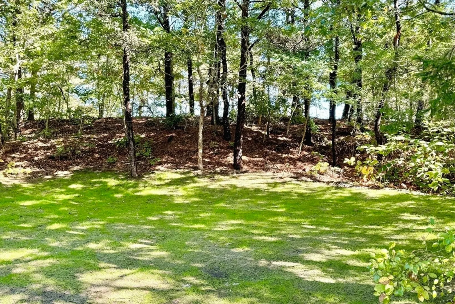
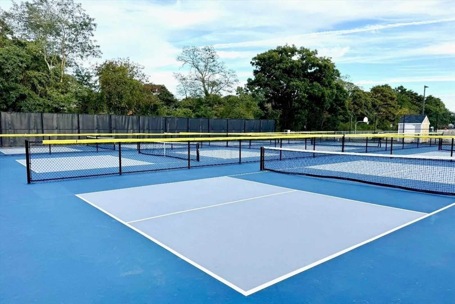
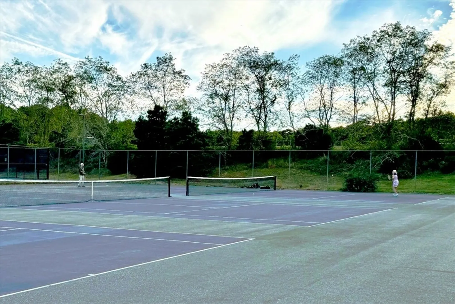
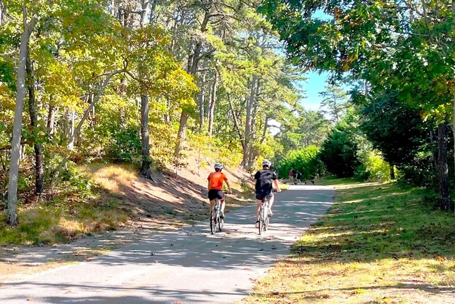
Chatham getaway/investment opportunity! This charming home in Nob Hill Estates boasts a wonderful location near Town, the bike path, public tennis & pickleball courts. You'll enjoy easy, one-level living and while not a large space; it offers all wood floors and a nice floor plan. There are two good-sized bedrooms, a full bath, kitchen with adjacent dining, and full basement great for storage. The back yard features a small patio, outside shower, and abuts the bike path for easy access. This neighborhood is undergoing transformation, and there is huge potential to create value by adding your own updates. Natural gas heat, newer roof, new trim where needed, and new septic tank (Title 5 compliant). Home is being sold mostly furnished, excluding staging items. Under 600K in Chatham is RARE, don't miss out on 46 Nob Hill Road!
-
Highlights
- Area: Chatham (village)
- Parking Spots: 3
- Property Type: Single Family Residence
- Total Rooms: 5
- Status: Closed
- Heating: Forced Air, Natural Gas
- Property Class: Residential
- Style: Ranch
- Year Built: 1965
-
Additional Details
- Appliances: Gas Water Heater, Water Heater, Range, Microwave, Refrigerator, Washer
- Construction: Frame
- Fireplaces: 1
- Foundation: Concrete Perimeter
- Roof: Shingle
- Year Built Source: Public Records
- Basement: Full, Interior Entry, Unfinished
- Exterior Features: Patio, Rain Gutters, Outdoor Shower
- Flooring: Wood, Tile
- Lot Features: Level
- Year Built Details: Actual
- Zoning: R20
-
Amenities
- Community Features: Shopping, Tennis Court(s), Walk/Jog Trails, Bike Path, House of Worship
- Waterfront Features: Beach Front, Ocean, Sound, 1 to 2 Mile To Beach, Beach Ownership(Public)
- Parking Features: Driveway
-
Utilities
- Sewer: Private Sewer
- Water Source: Public
-
Fees / Taxes
- Assessed Value: $464,600
- Compensation Based On: Net Sale Price
- Taxes: $1,659
- Buyer Agent Compensation: 2%
- Tax Year: 2024
Similar Listings
Sold
41 Photos
Sold
34 Photos
Sold
30 Photos
Sold
35 Photos
Content © 2026 MLS Property Information Network, Inc. The information in this listing was gathered from third party resources including the seller and public records.
Listing information provided courtesy of John C. Ricotta & Associates, Inc..
MLS Property Information Network, Inc. and its subscribers disclaim any and all representations or warranties as to the accuracy of this information.
