
Sold!
$514,000
3
Beds
2
Baths
1,650
Living Area
-
Property Description
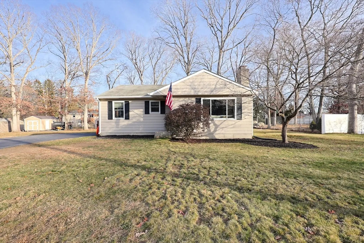
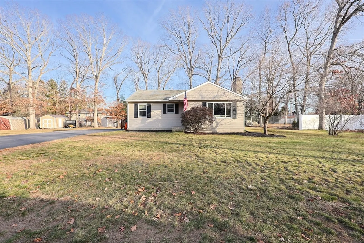
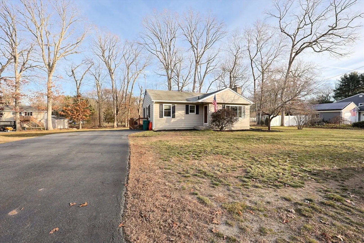
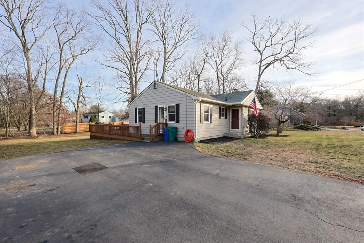
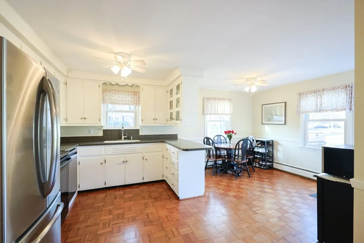
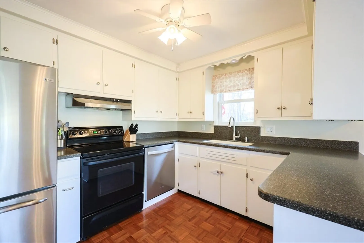
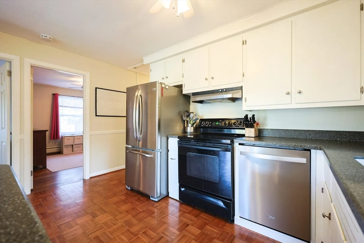
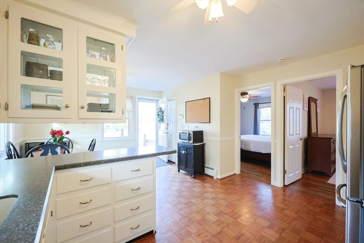
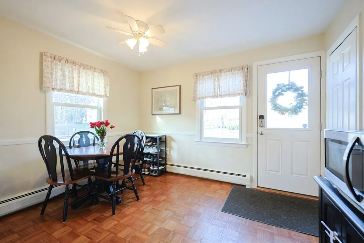
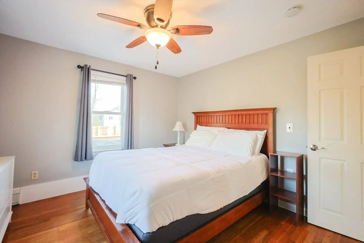
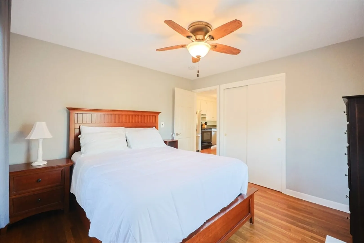
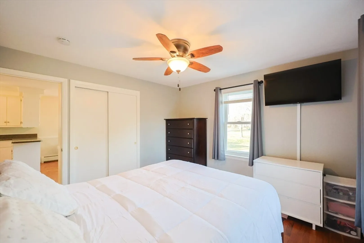
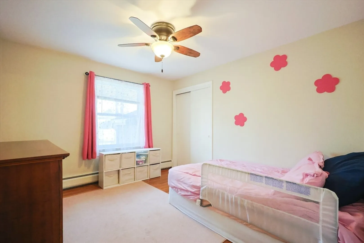
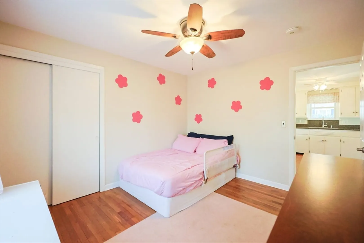
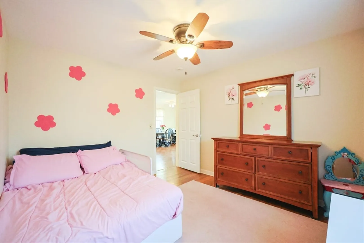
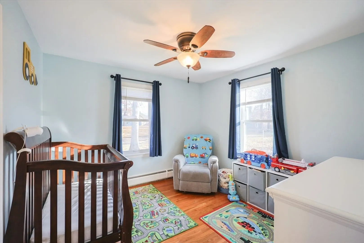
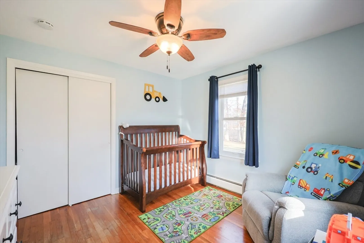
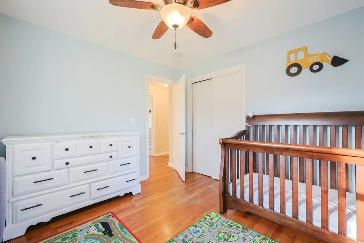
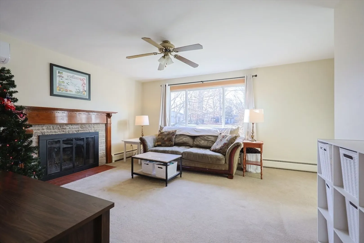
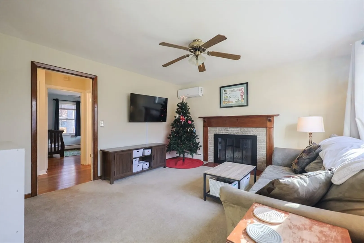
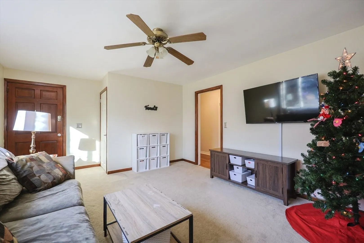
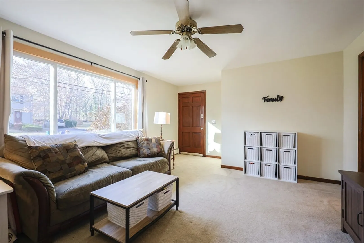
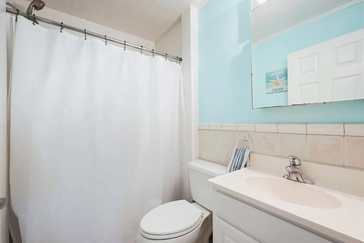
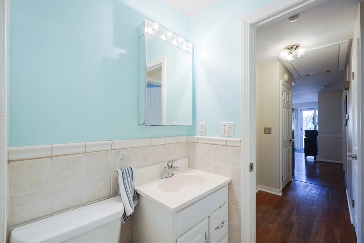
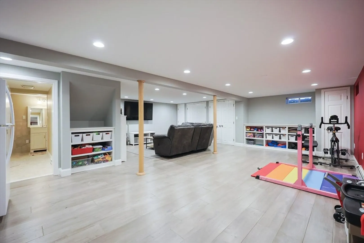
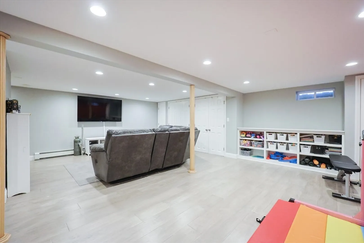
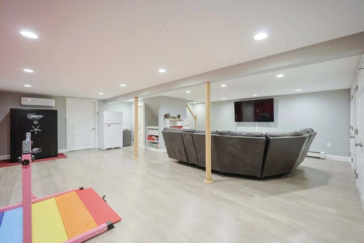
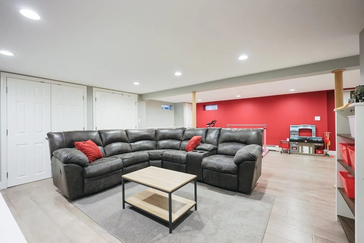
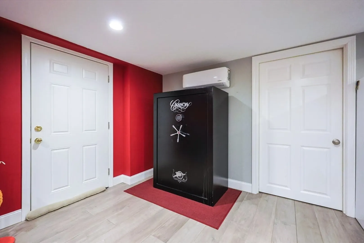
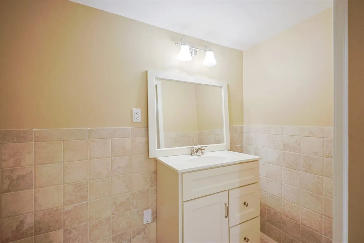
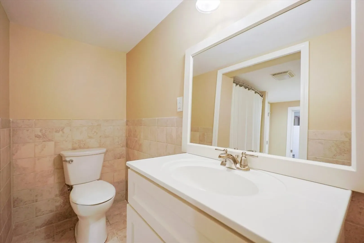
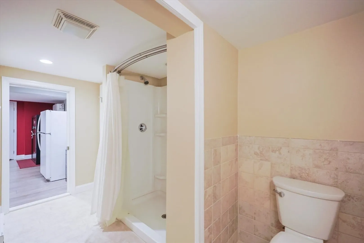
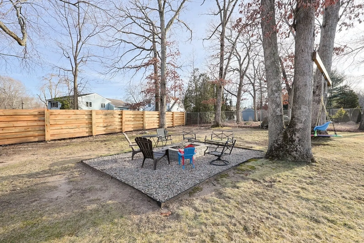
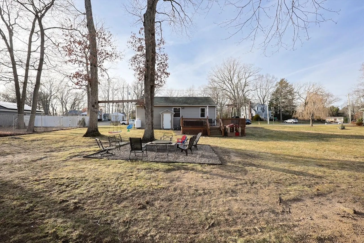
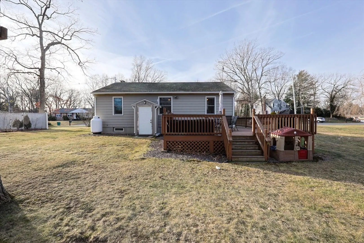
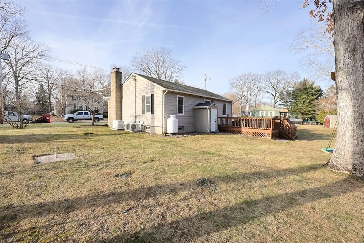
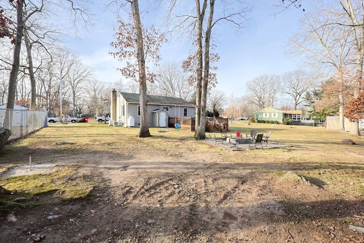
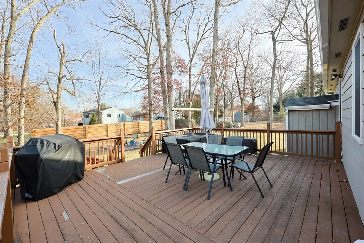
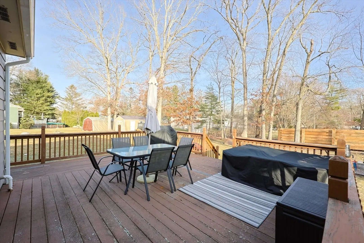
Welcome to 46 Melody Dr. This charming ranch-style home offers the perfect blend of comfort and functionality in a great neighborhood. This well maintained property features 3 bedrooms and 2 full bathrooms, providing plenty of room for family living or hosting guests. The bright and inviting eat-in kitchen is ideal for everyday meals and casual gatherings. This home also boasts a full finished basement, equipped with a large full bathroom. This space provides endless possibilities, which can be used as an extra family room, home office, gym, or additional living space. Step outside to enjoy the large deck, perfect for entertaining, summer barbecues, or simply unwinding after a long day. With its generous layout, great indoor and outdoor spaces, this home is a wonderful opportunity you won’t want to miss.
-
Highlights
- Cooling: Window Unit(s)
- Parking Spots: 4
- Property Type: Single Family Residence
- Total Rooms: 5
- Status: Closed
- Heating: Central, Baseboard, Oil
- Property Class: Residential
- Style: Ranch
- Year Built: 1967
-
Additional Details
- Appliances: Water Heater, Range, Dishwasher, Refrigerator, Washer, Dryer
- Construction: Frame
- Exterior Features: Deck
- Foundation: Concrete Perimeter
- Roof: Shingle
- Year Built Details: Actual
- Zoning: R1
- Basement: Full, Finished
- Exclusions: Generator And Storage Shed Are Negotiable.
- Flooring: Wood, Tile, Hardwood
- Lot Features: Cleared, Level
- SqFt Source: Public Record
- Year Built Source: Public Records
-
Amenities
- Community Features: Public Transportation, Shopping, Walk/Jog Trails, Medical Facility, Highway Access, Public School, T-Station
- Parking Features: Paved Drive, Off Street, Paved
-
Utilities
- Electric: 100 Amp Service
- Water Source: Public
- Sewer: Private Sewer
-
Fees / Taxes
- Assessed Value: $429,200
- Taxes: $5,386
- Tax Year: 2025
Similar Listings
Sold
21 Photos
Sold
28 Photos
Sold
38 Photos
Sold
42 Photos
Content © 2026 MLS Property Information Network, Inc. The information in this listing was gathered from third party resources including the seller and public records.
Listing information provided courtesy of REMAX Executive Realty.
MLS Property Information Network, Inc. and its subscribers disclaim any and all representations or warranties as to the accuracy of this information.
