
Sold!
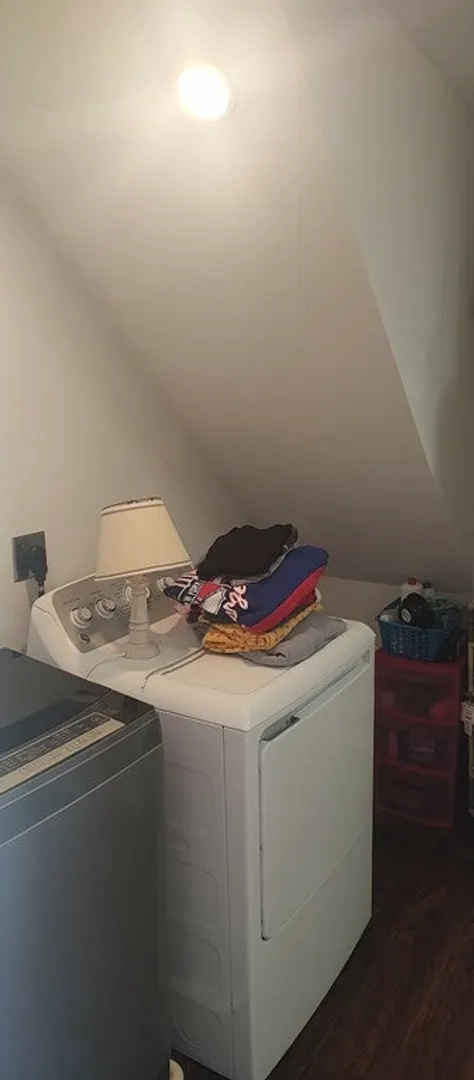
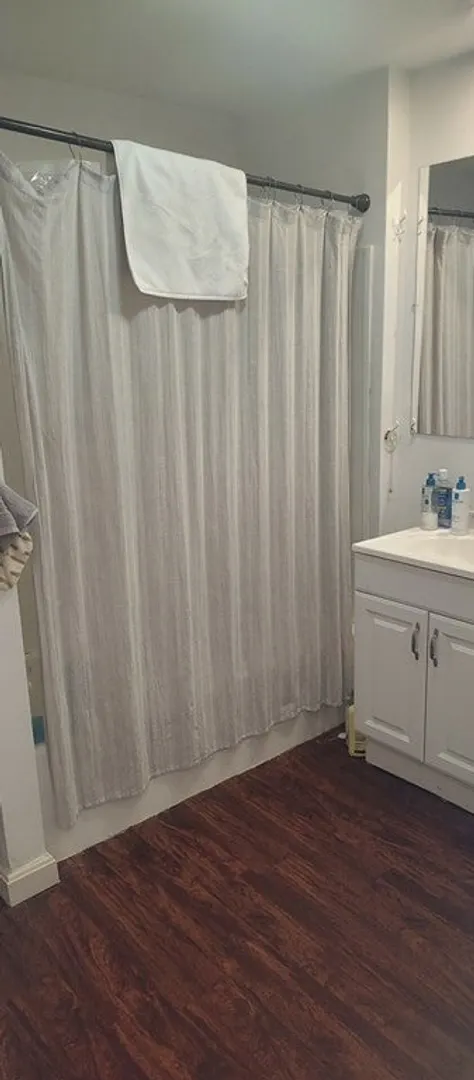
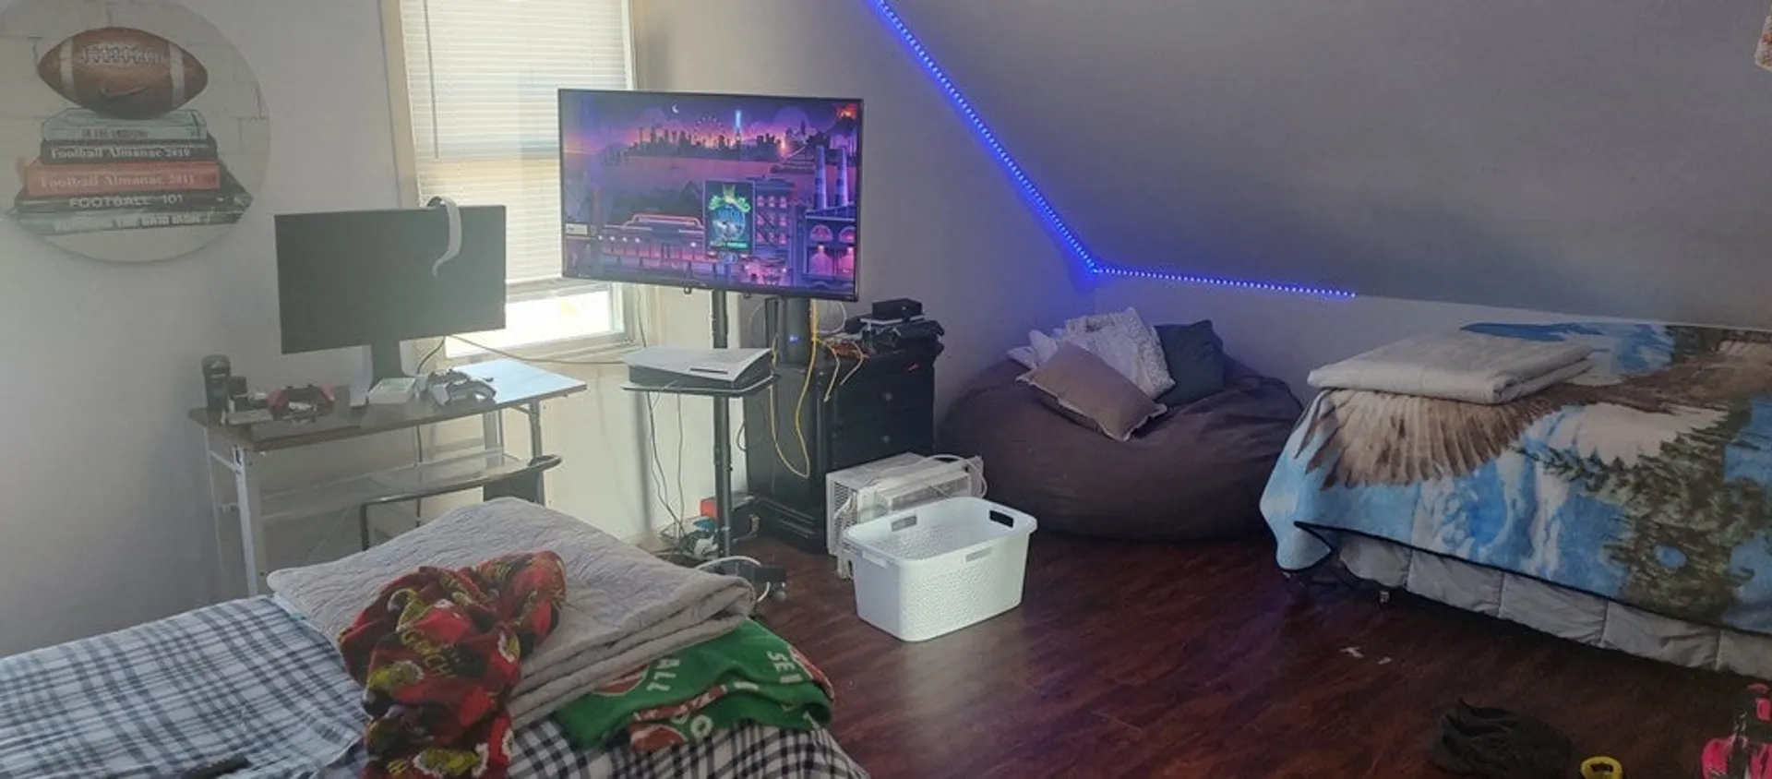
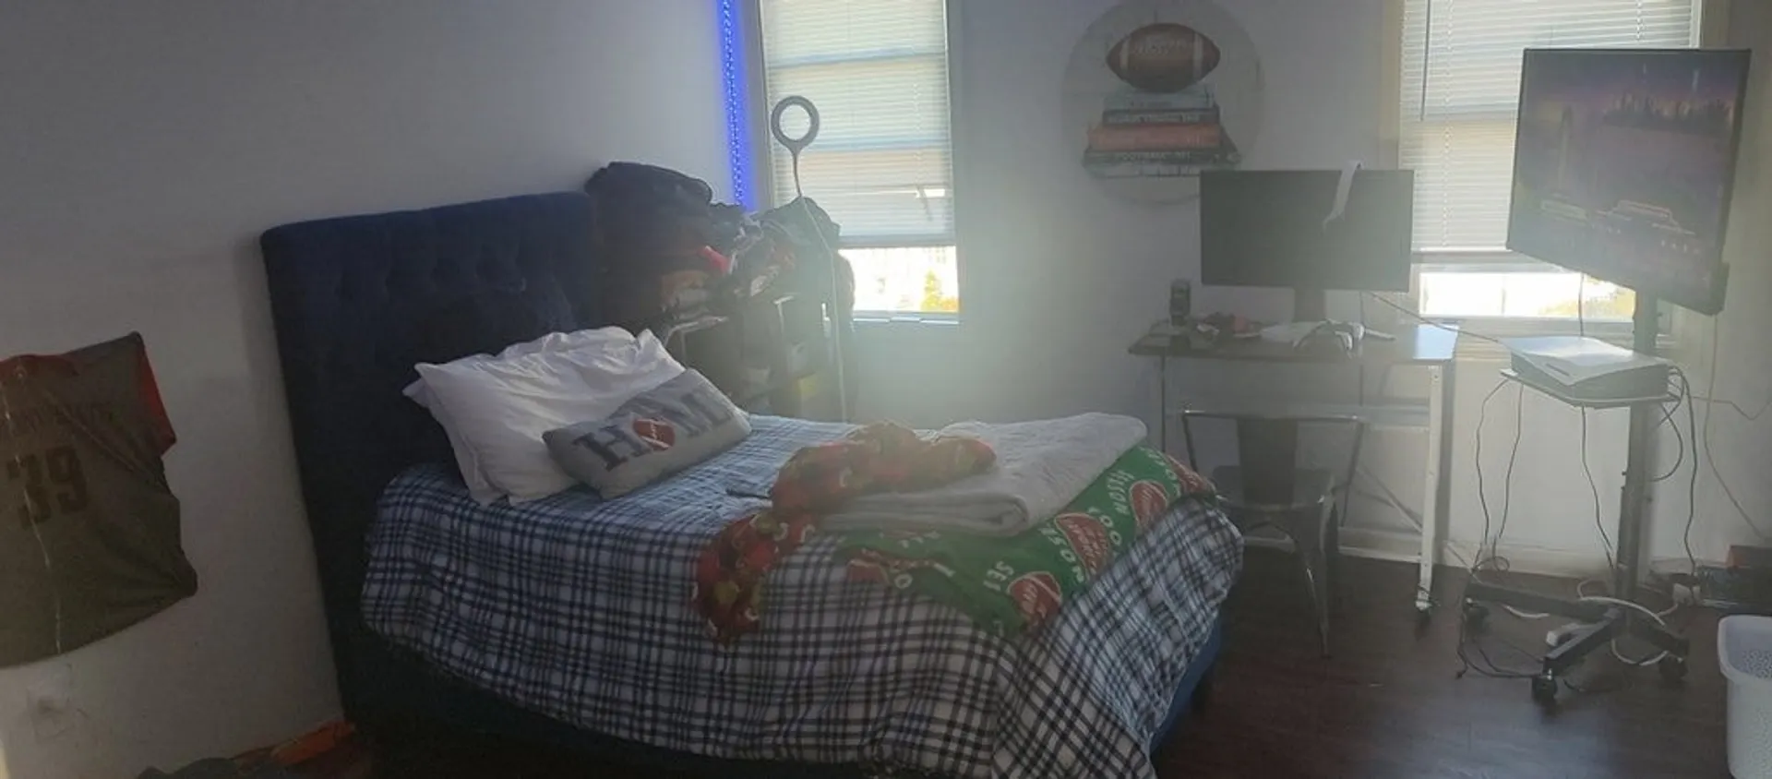
$485,000
5
Beds
2/1
Baths
1,700
Living Area
-
Property Description
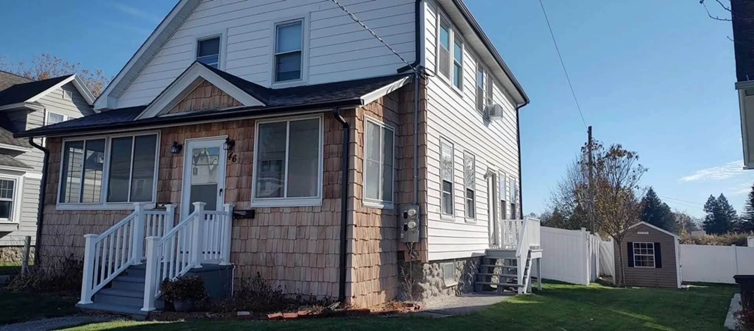
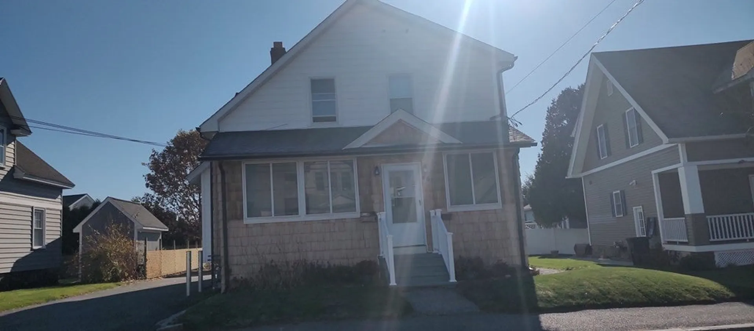
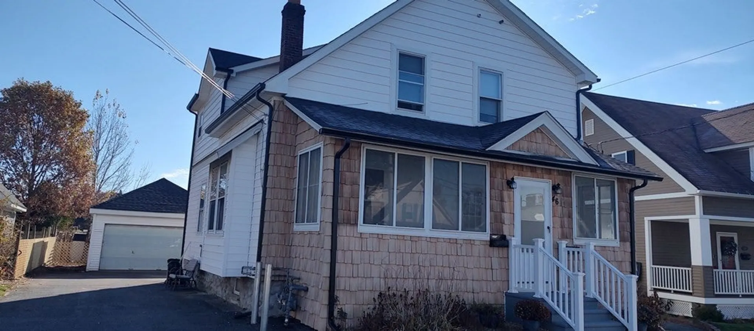
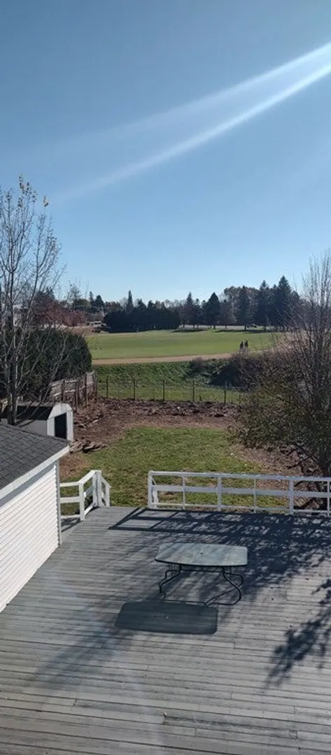
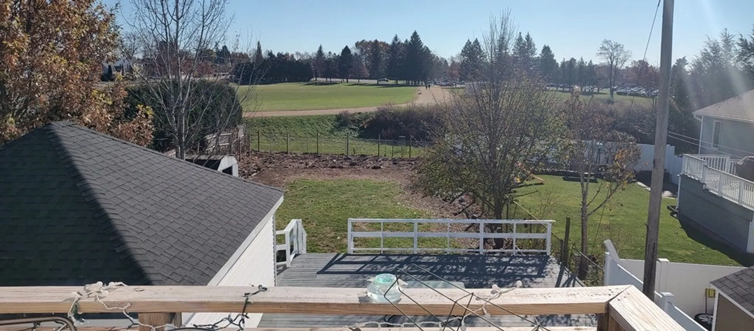
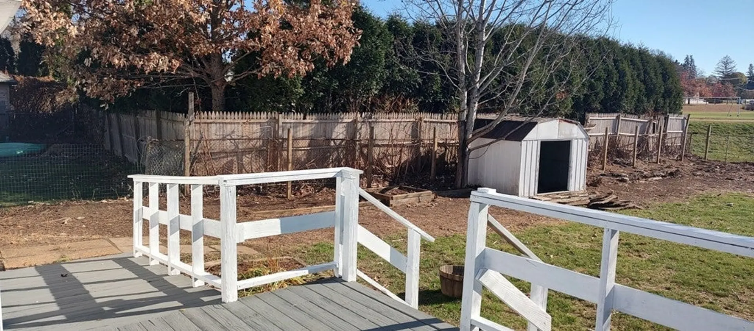
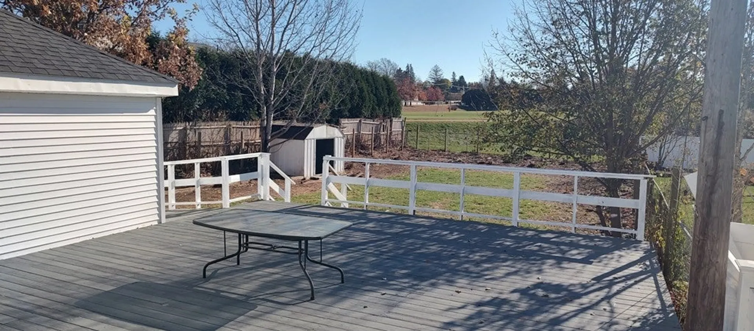
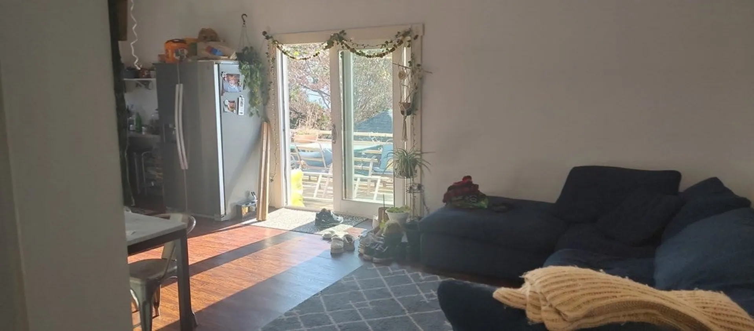
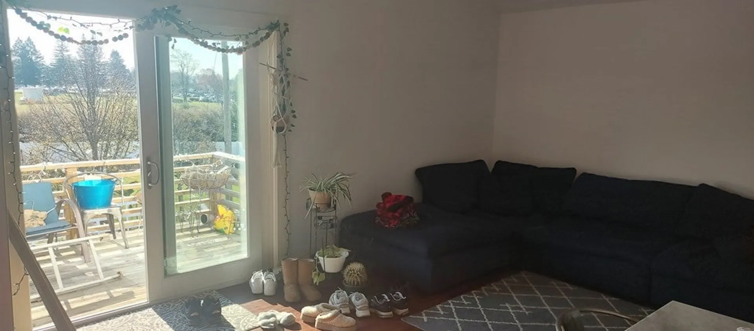
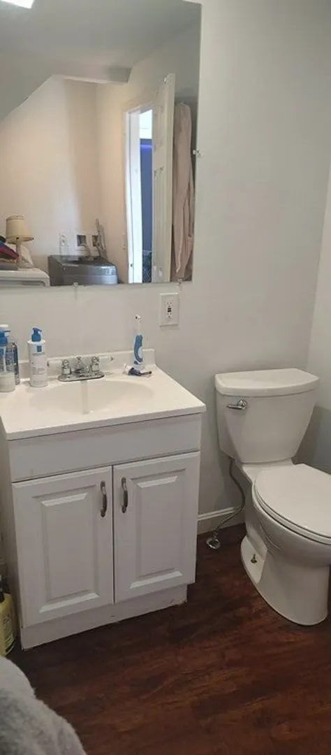
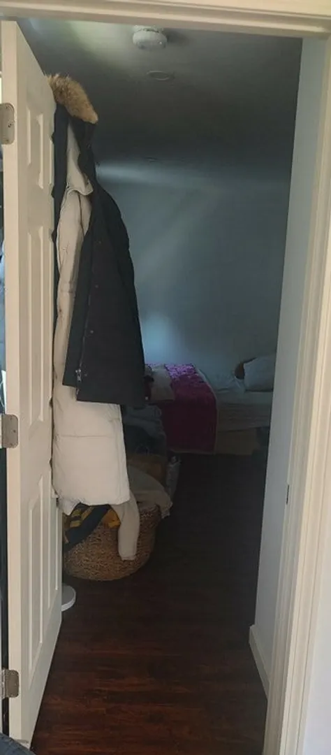
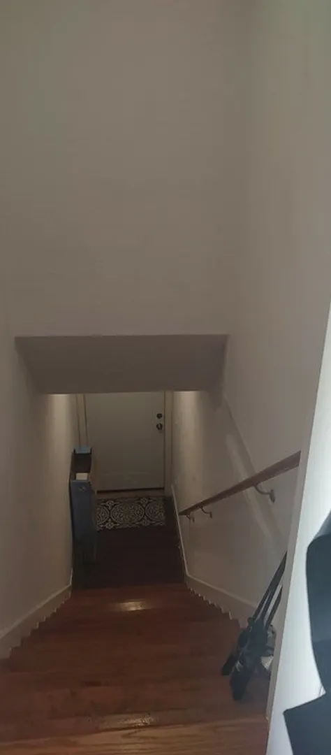
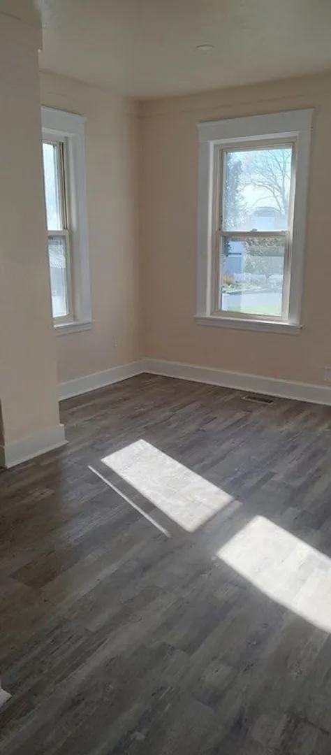
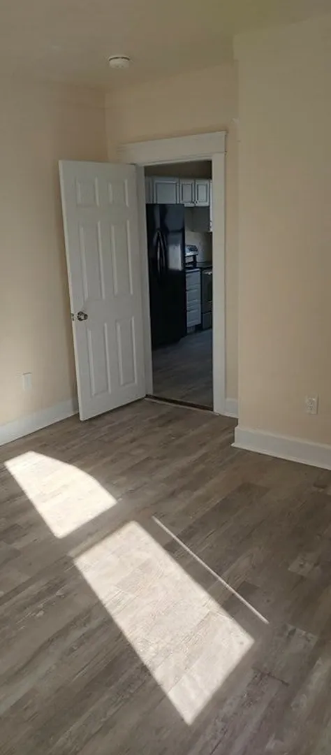
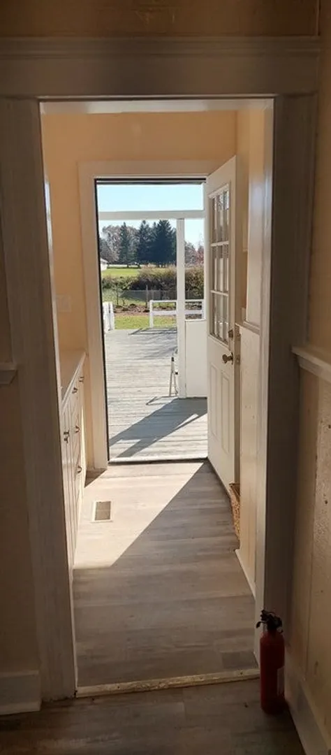
This charming property located at 46 Marland Rd, Worcester, MA was constructed in 1915 and boasts a Multi Family home type. With 5 bedrooms , 2 full bathrooms and 1 half bathroom, this residence offers plenty of convenience for its occupants. The dwelling spans a total finished area of 1,700 square feet, spread across 2 stories. Situated on a generous lot measuring 9,625 square feet, there is ample outdoor space to enjoy with it’s large deck overlooking the pedestrian track and soccer field of College. Built over a century ago, this property exudes character and history, while still offering modern amenities and comforts.
-
Highlights
- Cooling: Unit 1(None), Unit 2(None)
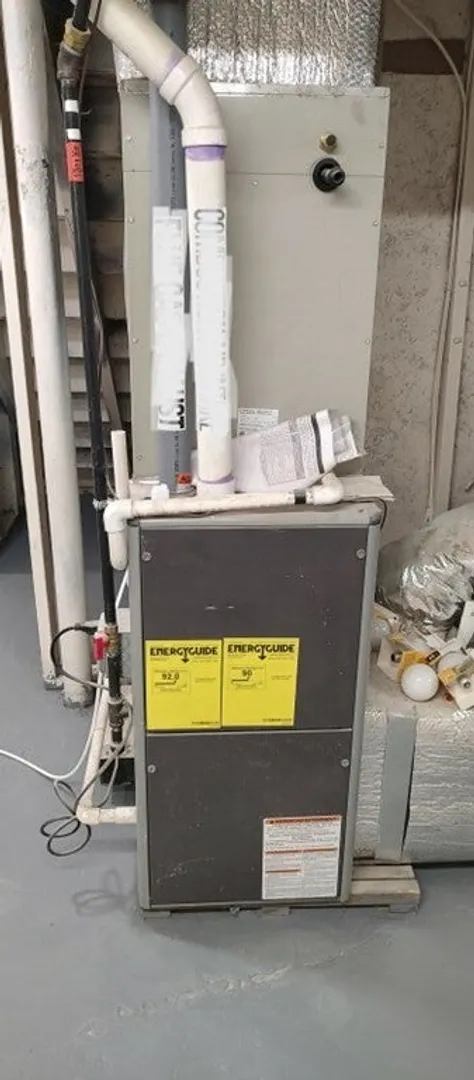
- Heating: Unit 1(Central Heat, Forced Air, Gas), Unit 2(Central Heat, Forced Air)
- Property Class: Residential Income
- Total Rooms: 13
- Status: Closed
- Has View: Yes
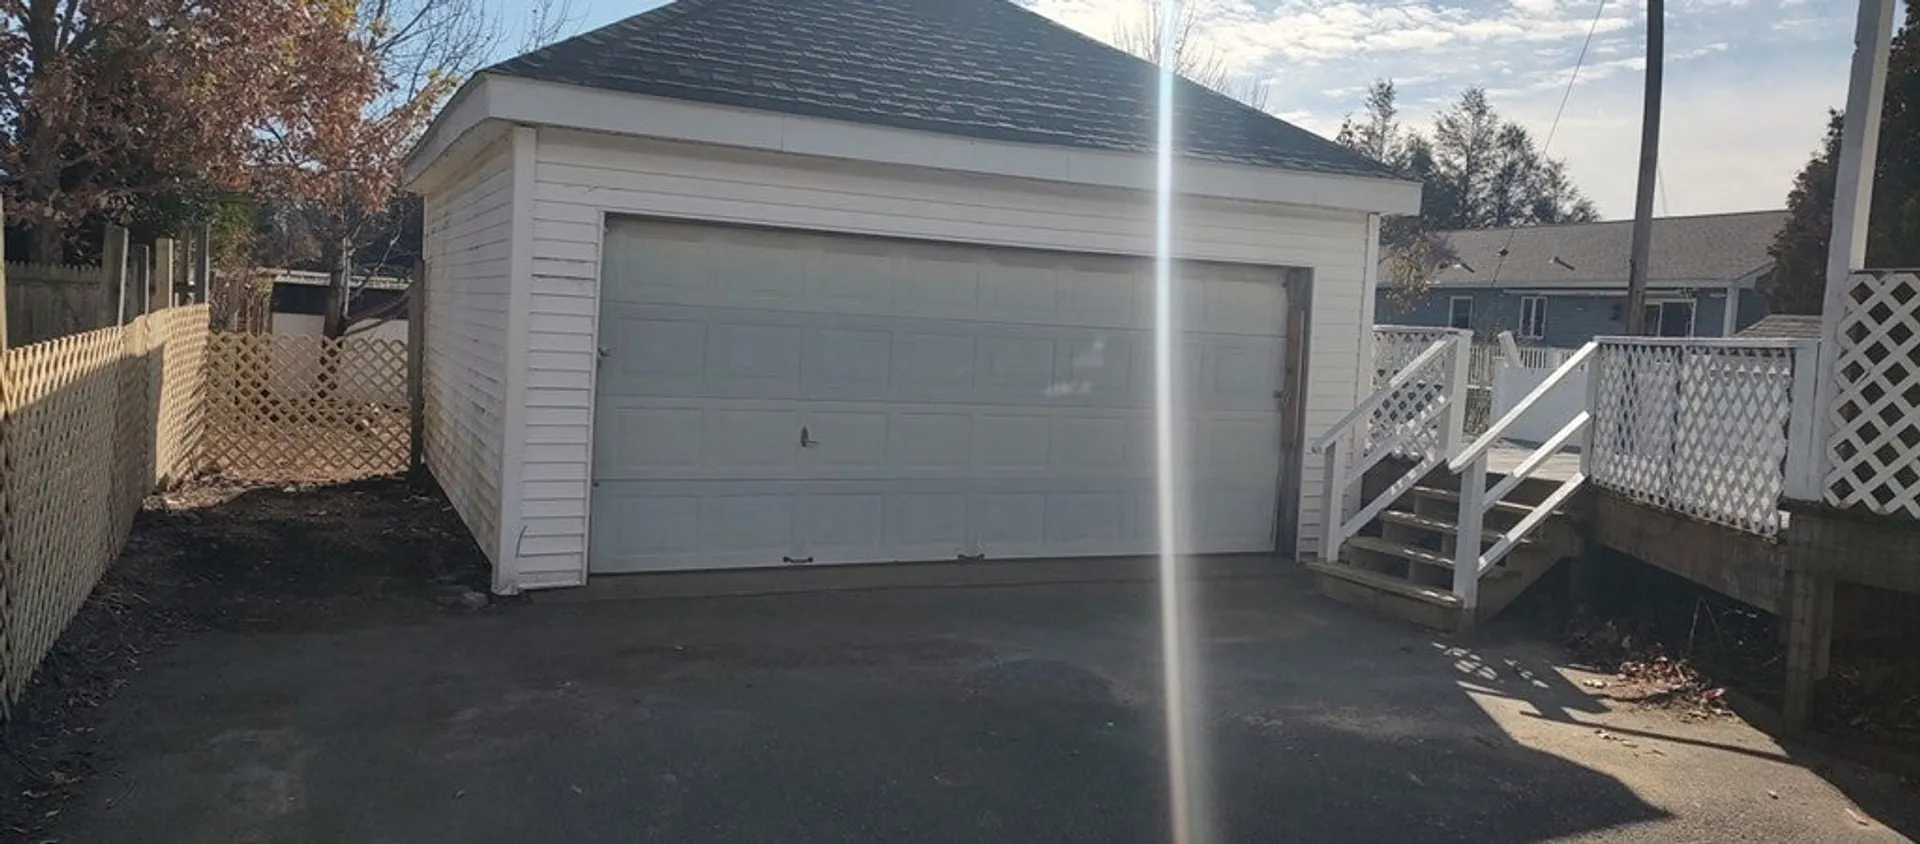
- Parking Spots: 2
- Property Type: Multi Family
- Year Built: 1915
-
Additional Details
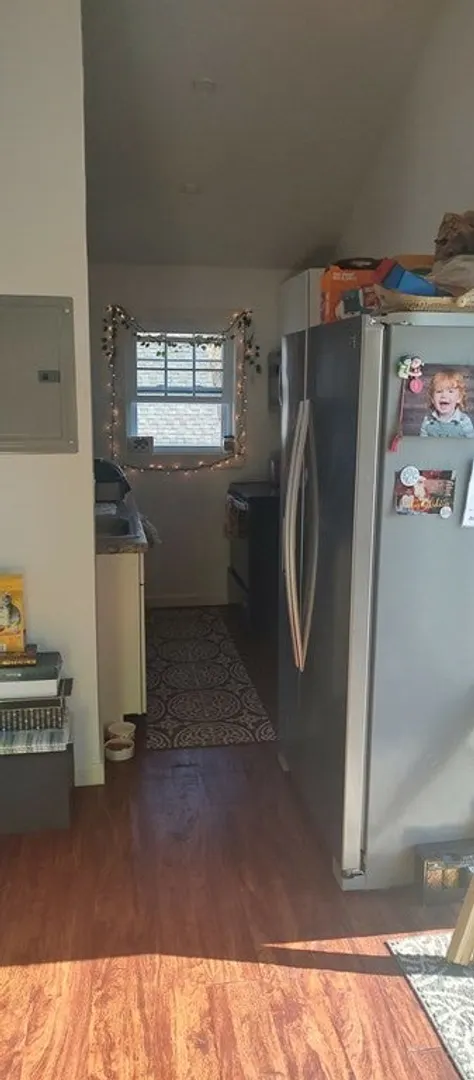
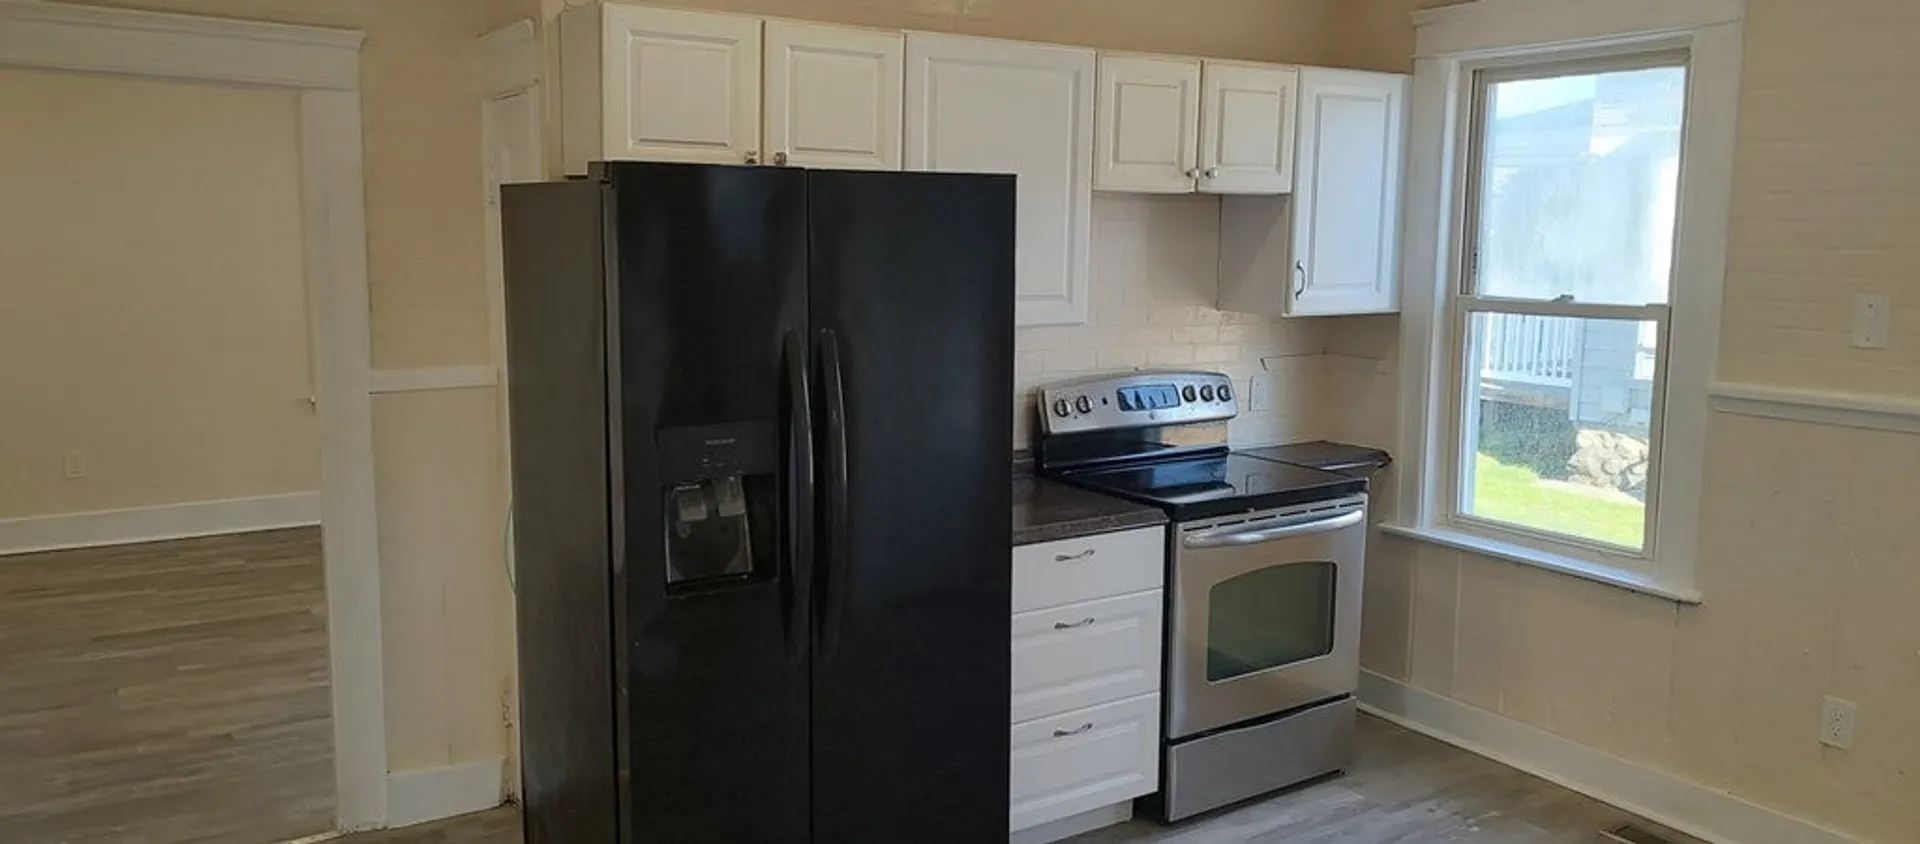
- Appliances: Unit 1(Range, Refrigerator, Refrigerator - ENERGY STAR), Unit 2(Range, Dishwasher, Refrigerator)
- Construction: Frame
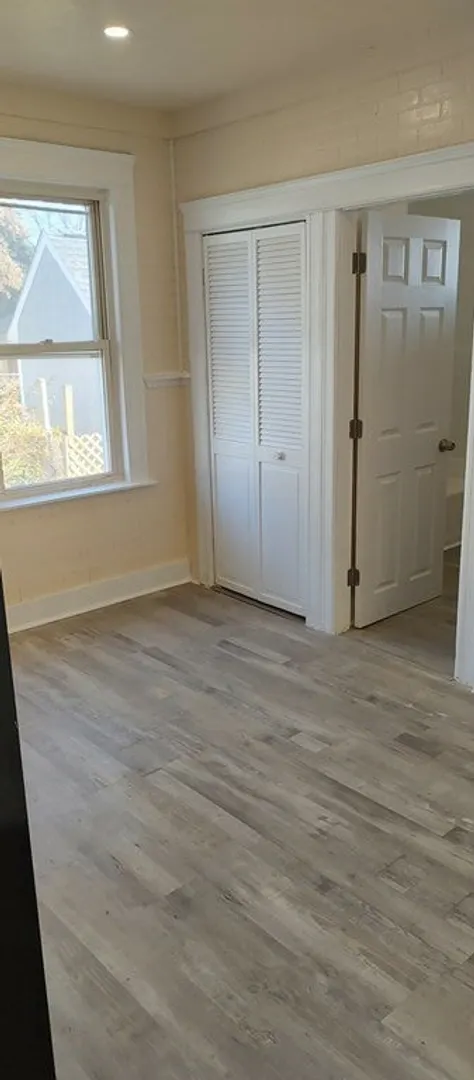
- Flooring: Wood, Vinyl, Unit 1(undefined), Unit 2(Tile Floor)
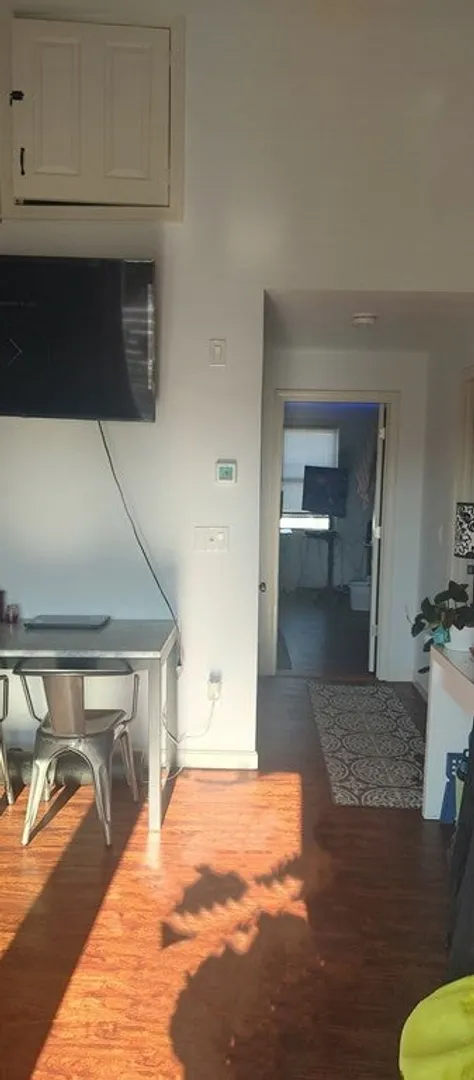
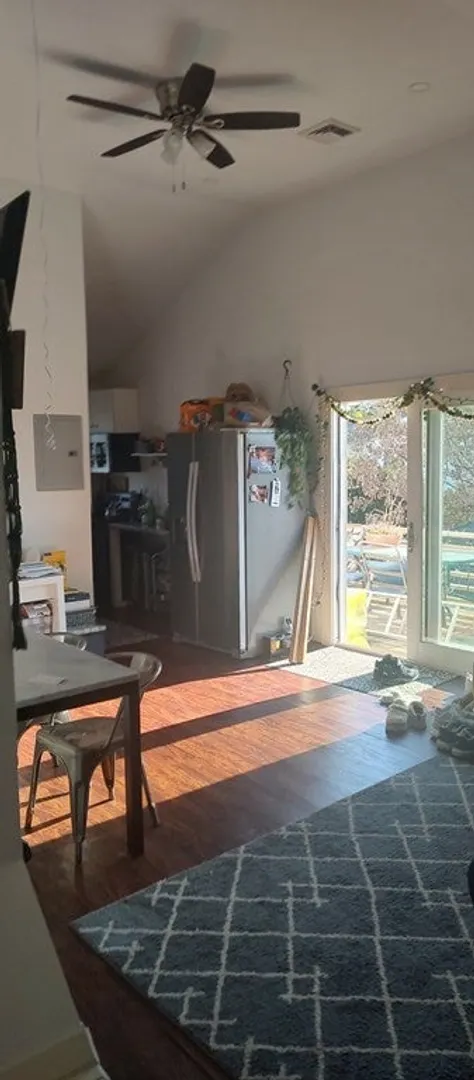
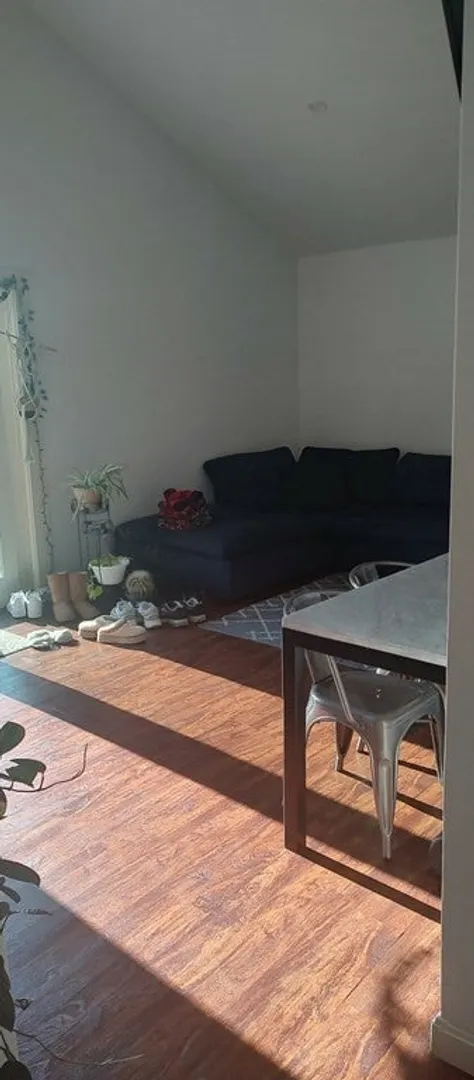
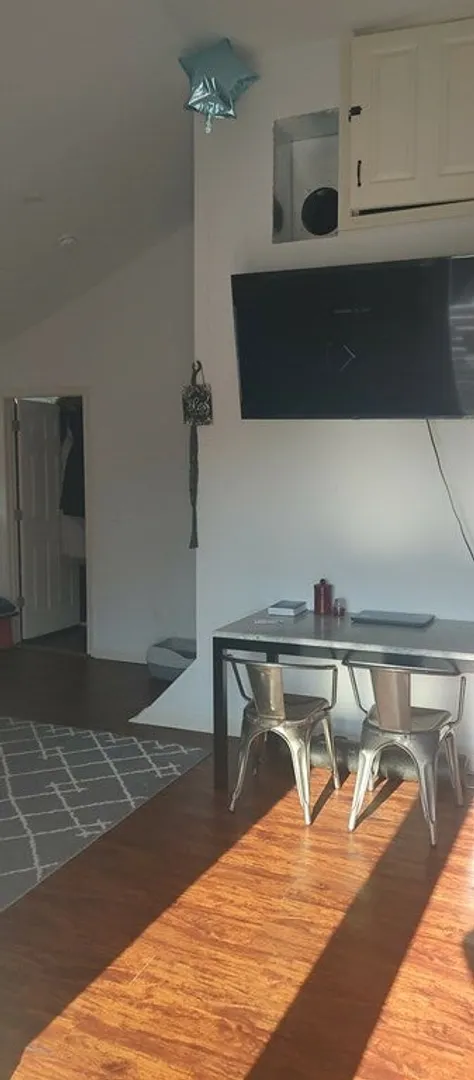
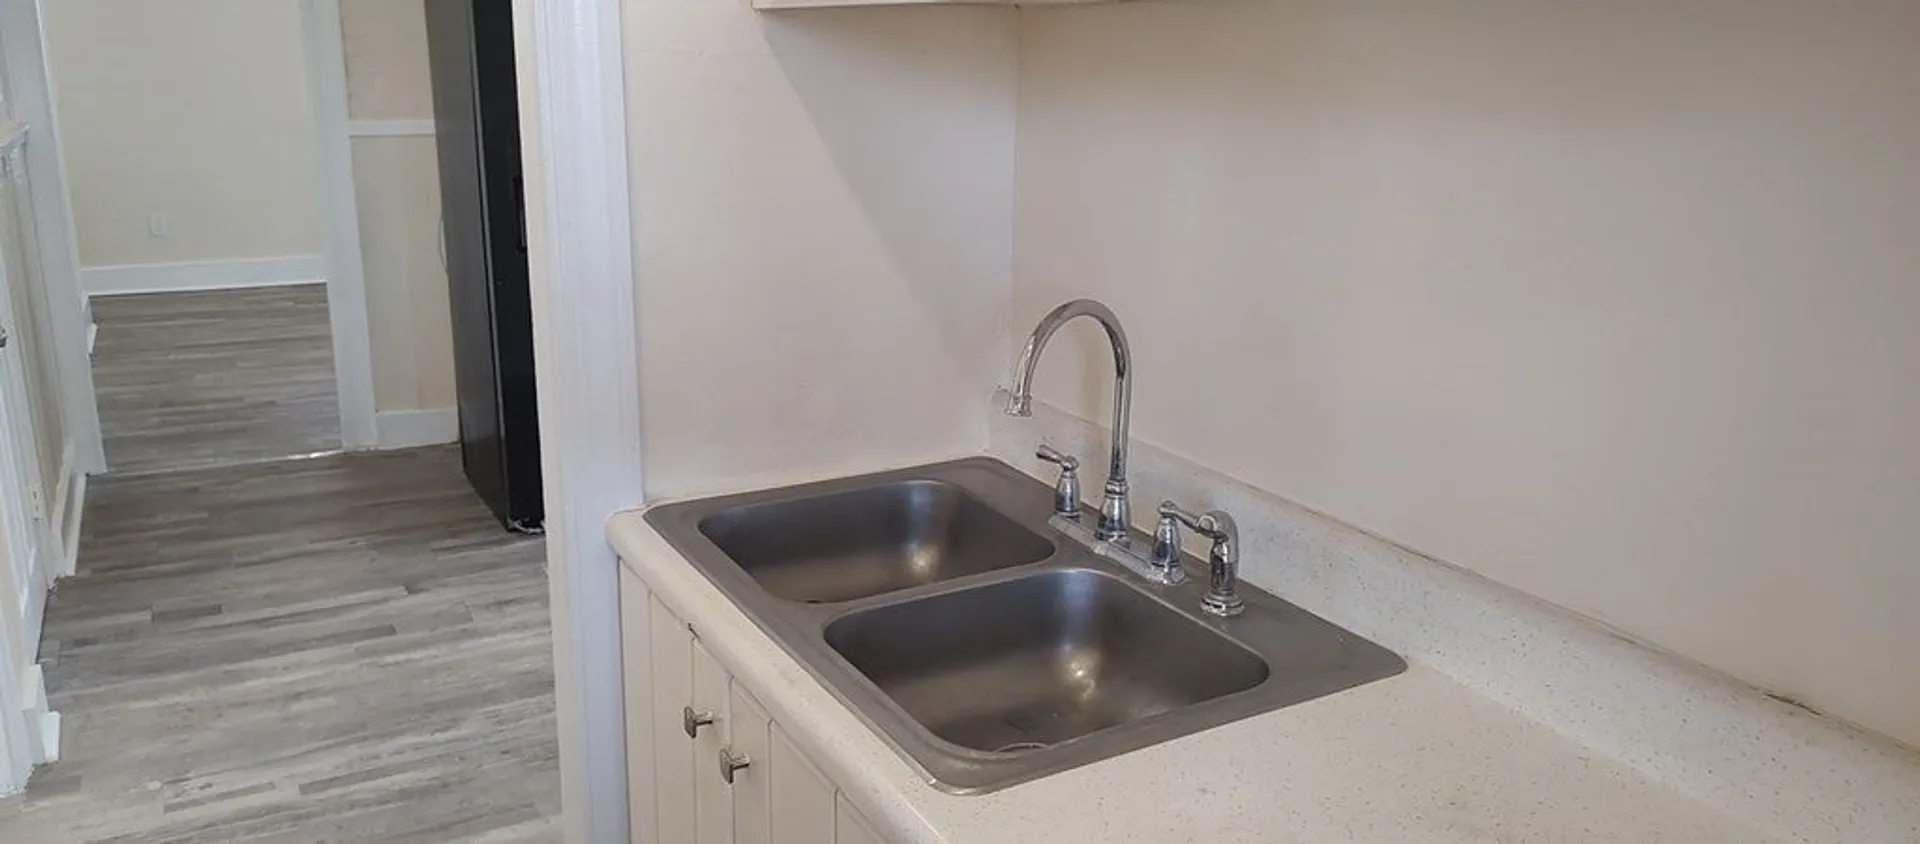
- Interior Features: Unit 1(Pantry, Storage, Bathroom With Tub & Shower), Unit 2(Ceiling Fans, Pantry, Storage, High Speed Internet Hookup, Upgraded Countertops, Bathroom With Tub & Shower, Open Floor Plan, Programmable Thermostat, Slider, Internet Available - Broadband), Unit 1 Rooms(Kitchen, Living RM/Dining RM Combo, Mudroom), Unit 2 Rooms(Kitchen, Living RM/Dining RM Combo)
- Road Frontage Type: Public
- Total Number of Units: 2
- Year Built Details: Renovated Since
- Zoning: Rs-7
- Basement: Full, Finished, Bulkhead, Concrete
- Exterior Features: Porch - Enclosed, Deck, Deck - Wood, Storage Shed, Fenced Yard, City View(s), Garden Area, Unit 1 Balcony/Deck, Unit 2 Balcony/Deck
- Foundation: Stone
- Lot Features: Level
- Roof: Shingle
- View: City View(s), Scenic View(s), City
- Year Built Source: Public Records
-
Amenities
- Community Features: Public Transportation, Shopping, Tennis Court(s), Medical Facility, Laundromat, Bike Path, Highway Access, Public School, University
- Parking Features: Off Street, Paved
- Covered Parking Spaces: 2
-
Utilities
- Electric: 220 Volts, Circuit Breakers, Individually Metered
- Water Source: Public
- Sewer: Public Sewer
-
Fees / Taxes
- Assessed Value: $275,100
- Compensation Based On: Gross/Full Sale Price
- Tax Year: 2023
- Total Rent: $1,800
- Buyer Agent Compensation: 2.25%%
- Rental Fee Includes: Unit 2(Water)
- Taxes: $3,945
Similar Listings
Sold
30 Photos
Sold
32 Photos
Sold
15 Photos
Sold
38 Photos
Content © 2026 MLS Property Information Network, Inc. The information in this listing was gathered from third party resources including the seller and public records.
Listing information provided courtesy of Four Points Real Estate, LLC.
MLS Property Information Network, Inc. and its subscribers disclaim any and all representations or warranties as to the accuracy of this information.
