
Rented!
$3,200/mo
3
Beds
2
Baths
2,139
Living Area
-
Property Description
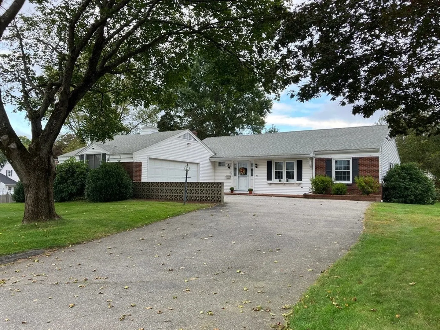
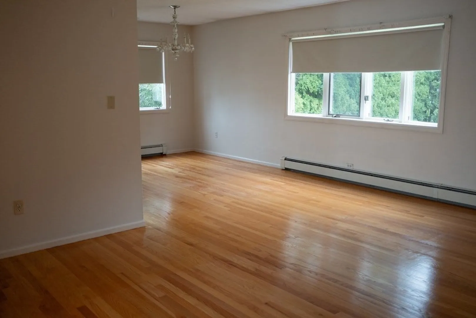
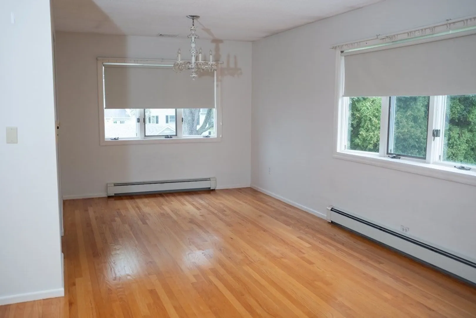
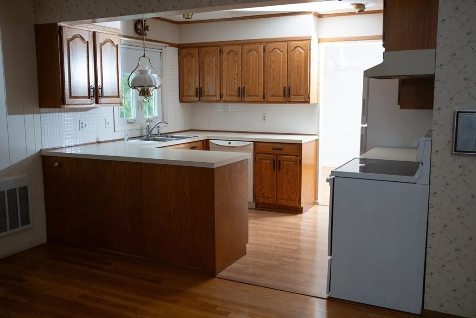
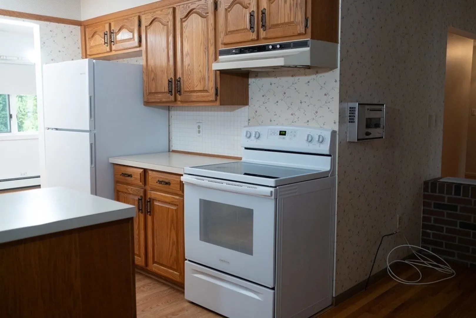
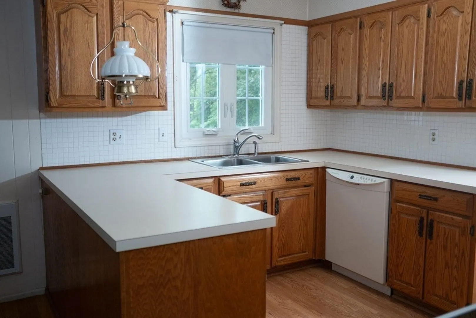
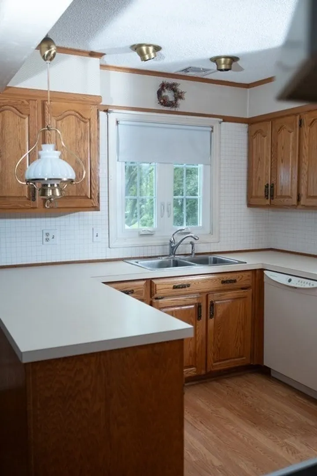
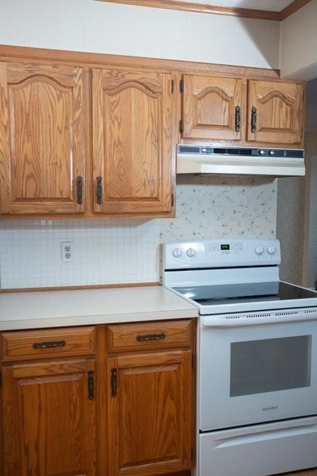
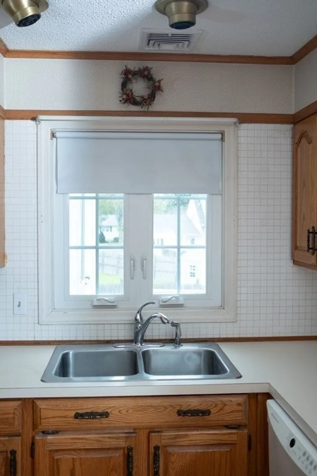
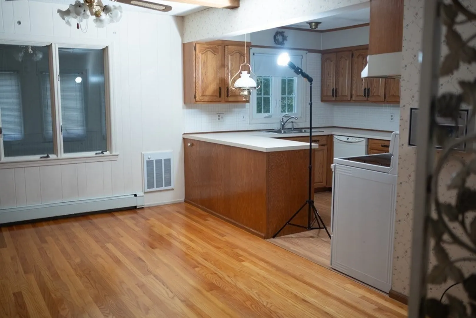
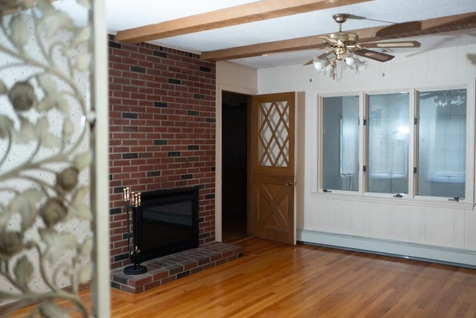
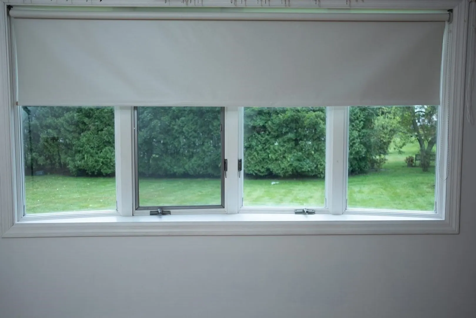
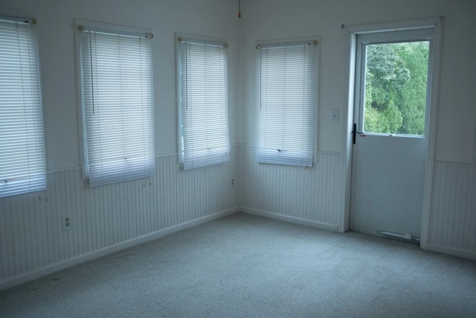
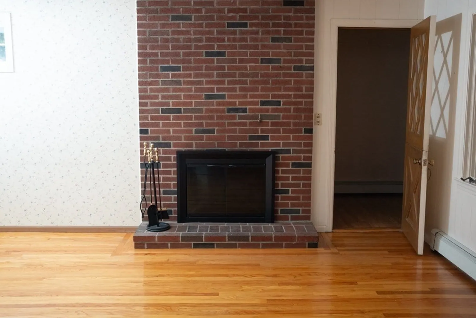
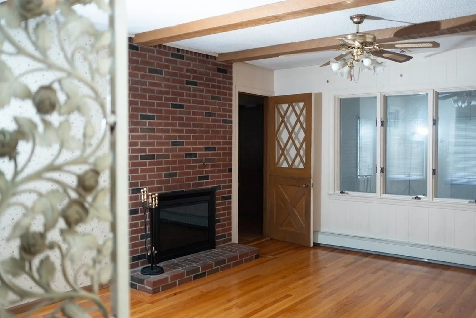
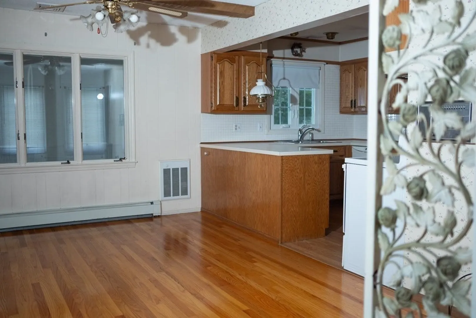
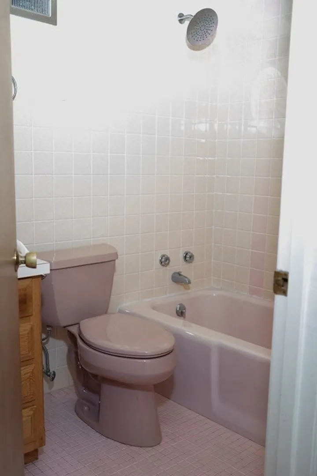
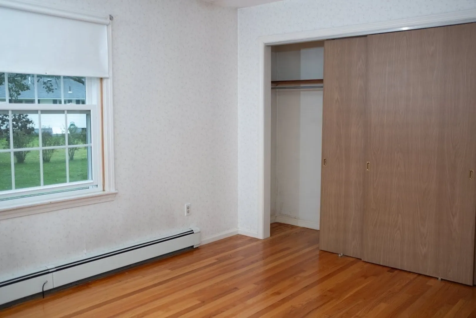
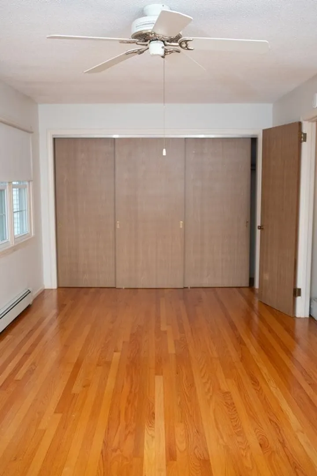
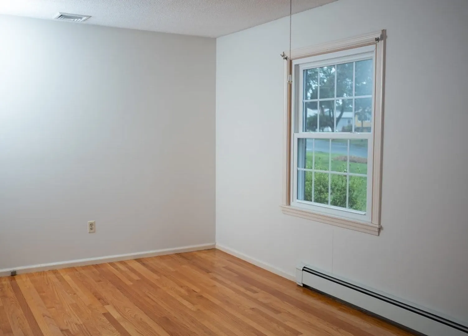
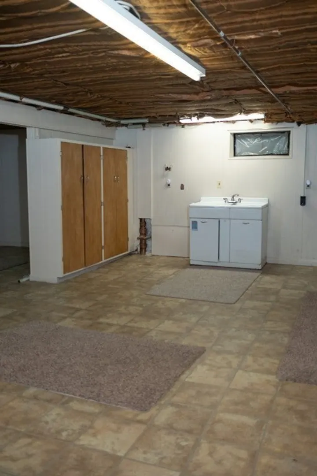
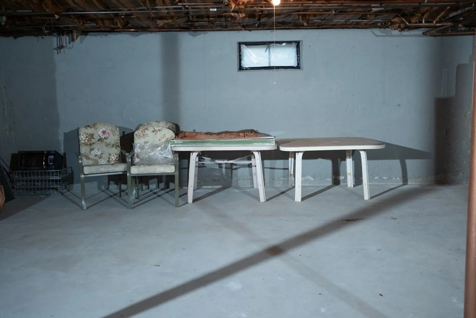
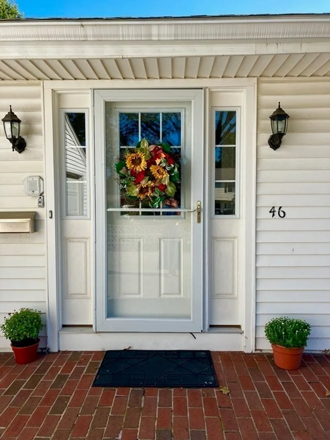
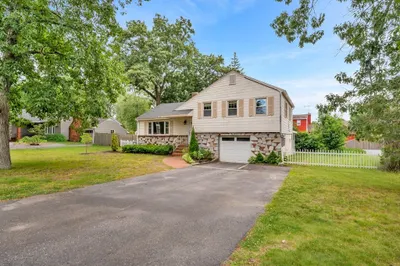
Wonderful, highly sought after, LIBRARY AREA home for rent. Spacious open, light & bright charming design, ranch style home features open living room, attached dining room, oversized windows, expansive harwood floors, fully applianced kitchen, adjoining den with brick fireplace & eating area.3 generous size bedrooms including main bedroom & bath, 2 additional bedrooms & full bath.Light & bright heated sunroom, loaded with windows, high ceilings,overlooks deck & expansive half acre flat open yard, fantastic for cook outs, play, & fun. 2 car attached garage. New gas energy efficient heating system & cental air. Partially finished basement with great storage is also heated.Enjoy all that the Library area offers, a walkers delight, hiking trails, shops, restaurants, schools, senior & youth centers, Old Center, Stevies Pond, biking, commuter routes nearby, trains &, of course, the Library with adjoining Olmstead designed Patriots Park, all nearby! Not just a place to live but a lifestyle!
-
Highlights
- Heating: Natural Gas, Fireplace
- Property Class: Residential Lease
- Total Rooms: 8
- Status: Closed
- Parking Spots: 4
- Property Type: Single Family Residence
- Year Built: 1962
-
Additional Details
- Appliances: Range, Dishwasher, Disposal, Dryer
- Fireplaces: 1
- Interior Features: Cathedral Ceiling(s), Ceiling Fan(s), Vaulted Ceiling(s), Wainscoting, Dining Area, Open Floor Plan, Sun Room, Den, Bonus Room, Single Living Level
- Exterior Features: Deck, Deck - Wood
- Flooring: Carpet, Flooring - Hardwood
- Pets Allowed: Yes w/ Restrictions
-
Amenities
- Community Features: Public Transportation, Shopping, Park, Walk/Jog Trails, Conservation Area, Private School, Public School
- Covered Parking Spaces: 2
-
Fees / Taxes
- Rental Fee Includes: Trash Collection, Gardener, Extra Storage, Air Conditioning, Laundry Facilities, Parking
Similar Listings


Sold
30 Photos
Sold
21 Photos
Sold
35 Photos
Sold

20 Photos
Content © 2026 MLS Property Information Network, Inc. The information in this listing was gathered from third party resources including the seller and public records.
Listing information provided courtesy of .
MLS Property Information Network, Inc. and its subscribers disclaim any and all representations or warranties as to the accuracy of this information.
