
Sold!
$649,000
3
Beds
1/1
Bath
1,841
Living Area
-
Property Description
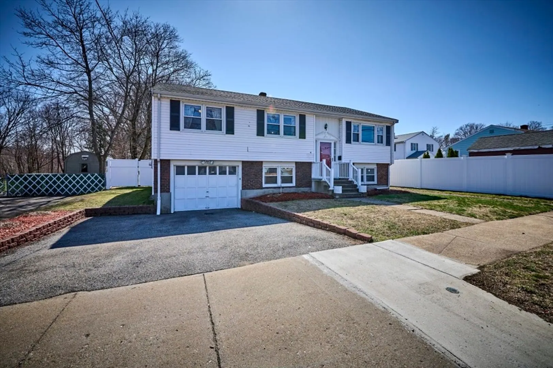
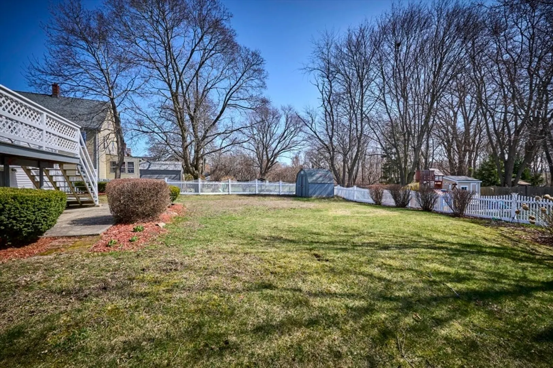
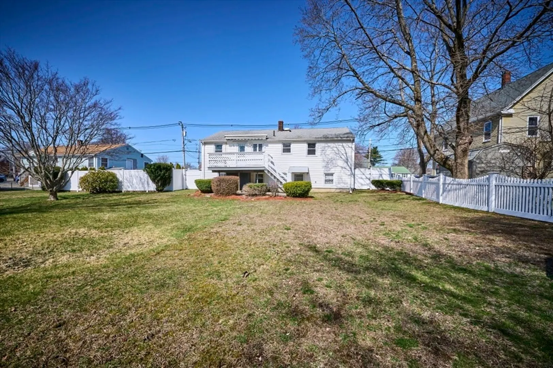
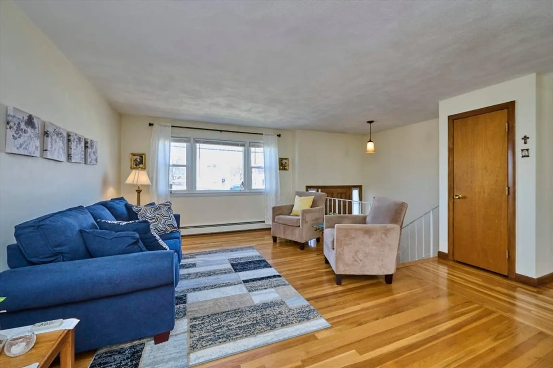
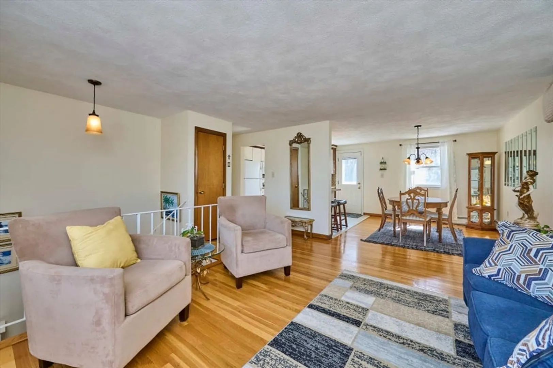
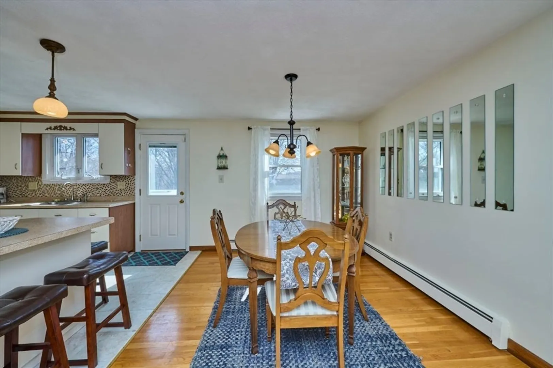
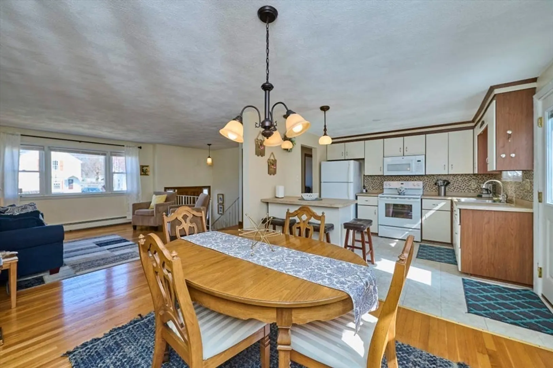
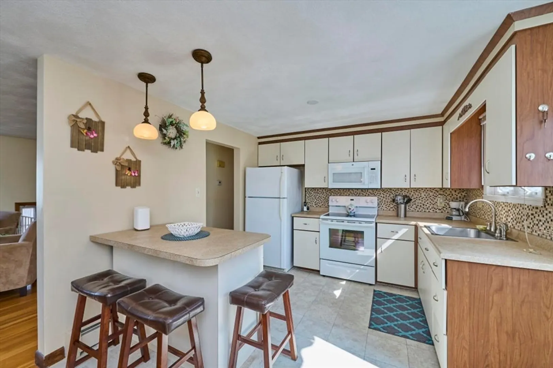
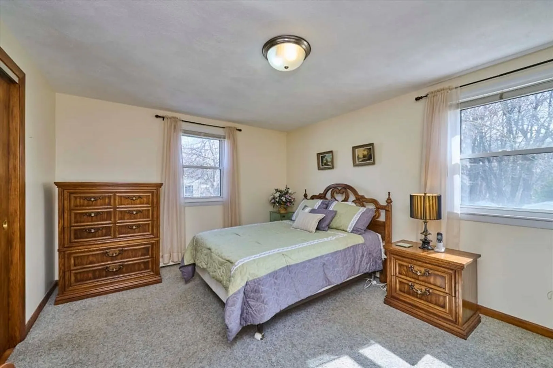
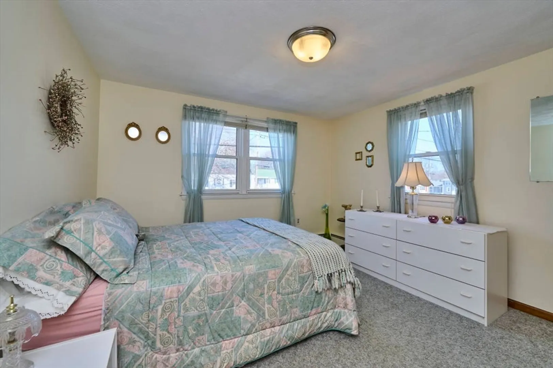
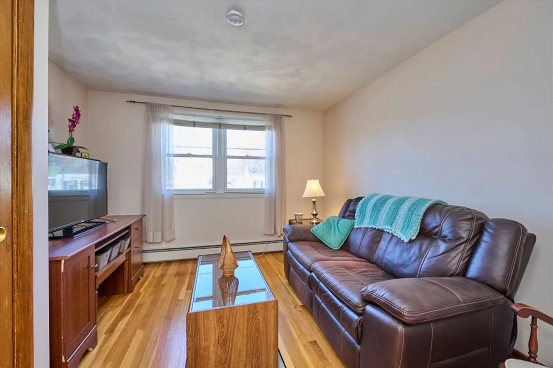
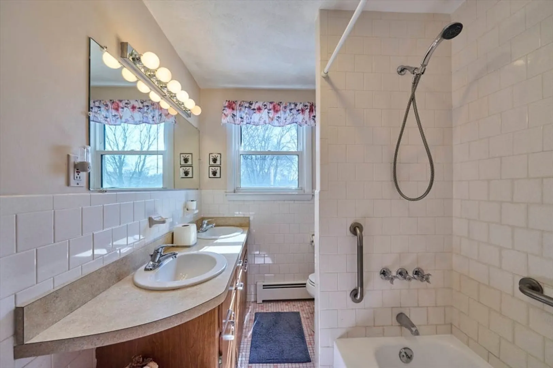
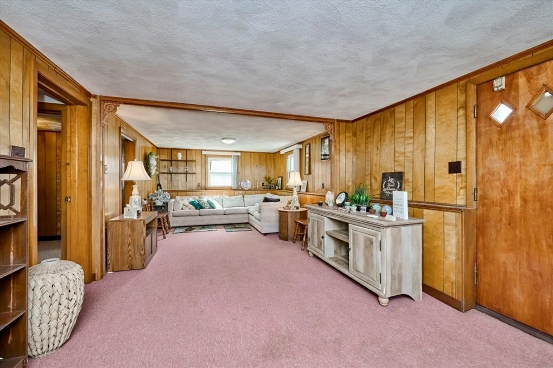
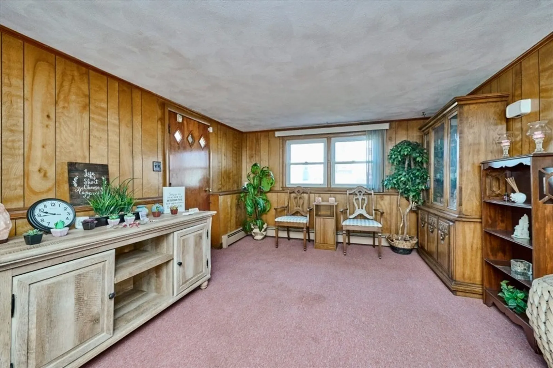
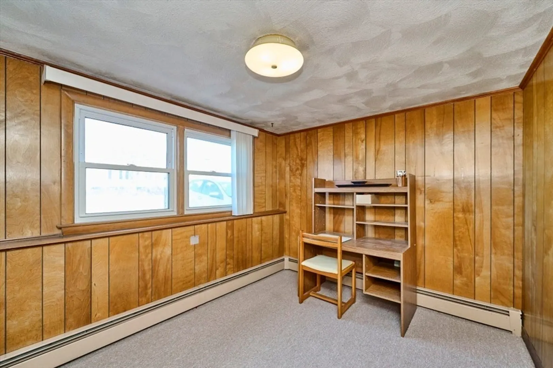
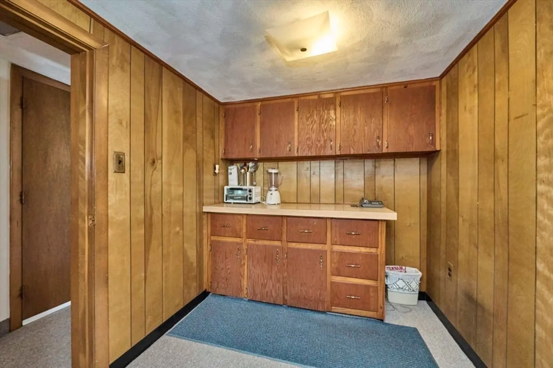
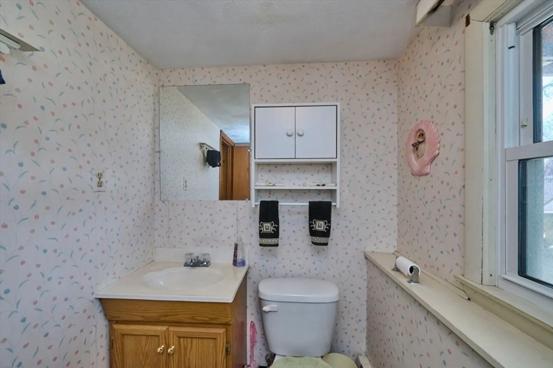
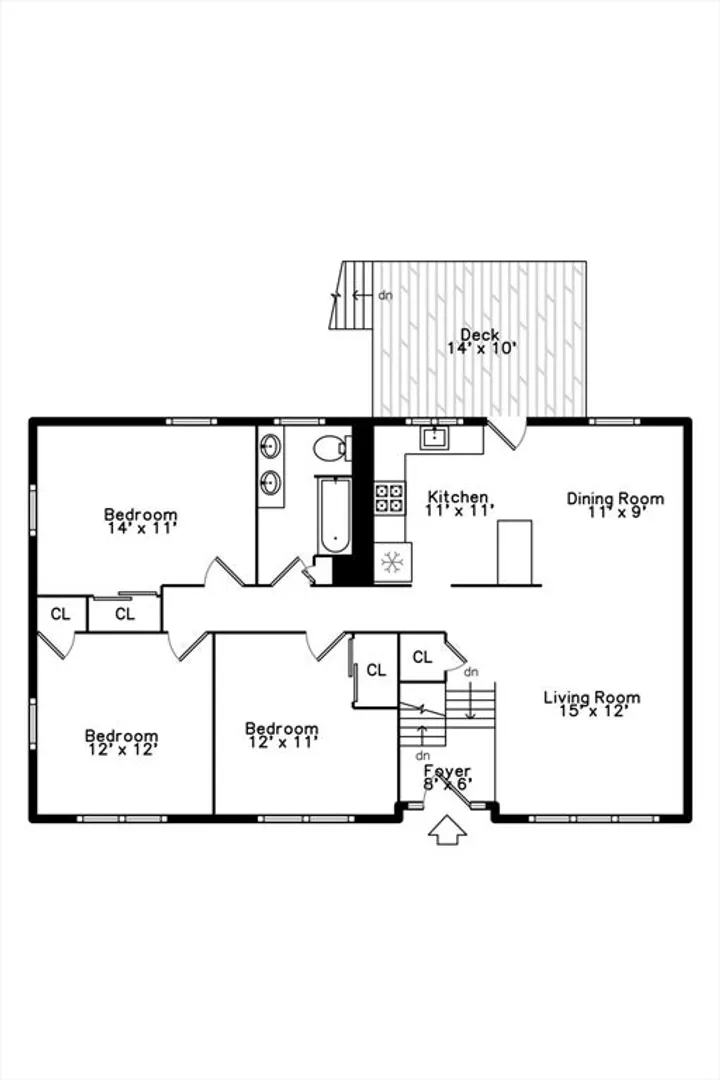
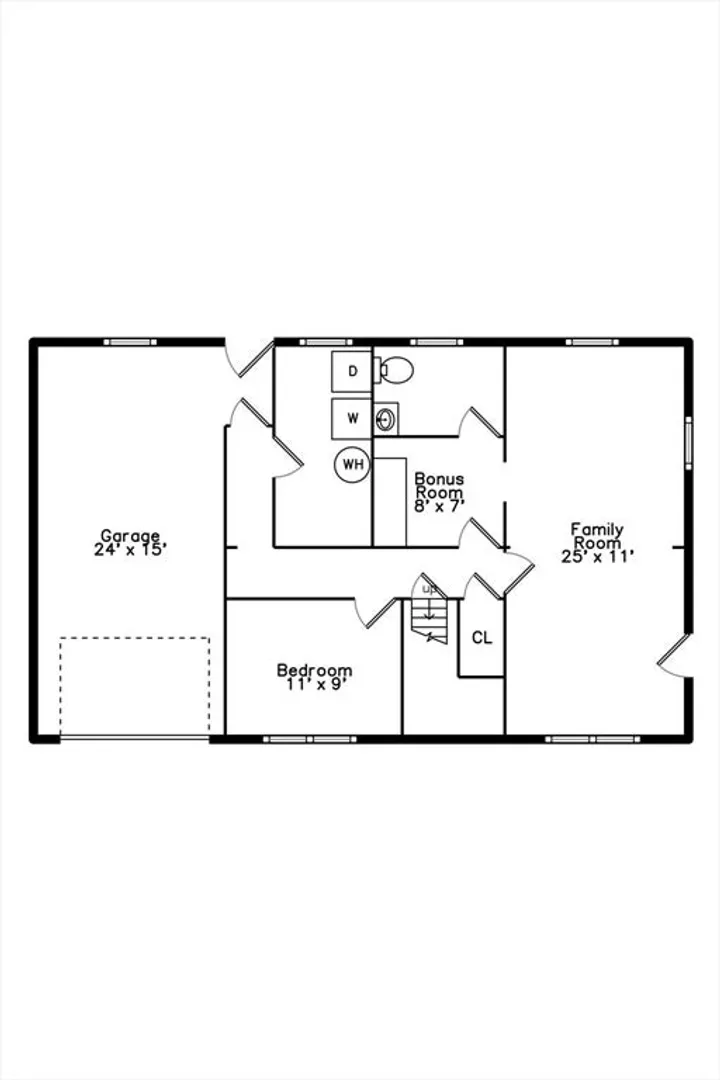
First time on the market since built! This meticulously maintained and lovingly cared for split-level home is nestled in a prime South Peabody location, blending timeless charm and design. The main level features an open floor plan connecting the sun-filled living room, dining room, and kitchen, plus a full bath and three well-proportioned bedrooms. The finished walk-out basement includes a spacious front-to-back family room, a flexible bedroom or office, and a convenient half bath. Step onto the rear deck and enjoy the expansive, flat, fenced backyard. With easy access to Route 95, this is a rare find! Offers due Monday 4/14/2025 at 2pm.
-
Highlights
- Area: South Peabody
- Heating: Baseboard, Other
- Property Class: Residential
- Style: Split Entry
- Year Built: 1970
- Cooling: Wall Unit(s)
- Parking Spots: 3
- Property Type: Single Family Residence
- Total Rooms: 6
- Status: Closed
-
Additional Details
- Appliances: Water Heater, Range, Disposal, Microwave, Refrigerator, Washer, Dryer
- Construction: Frame
- Exterior Features: Deck - Wood, Patio, Rain Gutters, Fenced Yard
- Foundation: Concrete Perimeter
- Road Frontage Type: Public
- SqFt Source: Measured
- Year Built Source: Public Records
- Basement: Full, Partially Finished, Walk-Out Access, Interior Entry, Garage Access, Concrete
- Exclusions: All Furniture And Personal Items Are Excluded.
- Flooring: Wood, Vinyl, Carpet
- Lot Features: Level
- Roof: Shingle
- Year Built Details: Actual
- Zoning: R1a
-
Amenities
- Community Features: Public Transportation
- Parking Features: Under, Garage Door Opener, Paved Drive, Off Street
- Covered Parking Spaces: 1
- Security Features: Security System
-
Utilities
- Sewer: Public Sewer
- Water Source: Public
-
Fees / Taxes
- Assessed Value: $596,800
- Taxes: $5,526
- Tax Year: 2025
Similar Listings

Sold
23 Photos
Sold
24 Photos
Sold
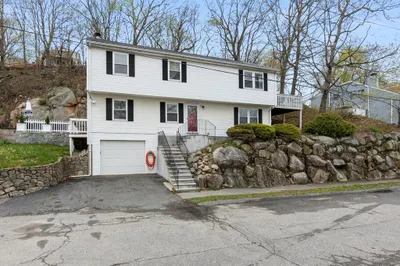
38 Photos
Sold
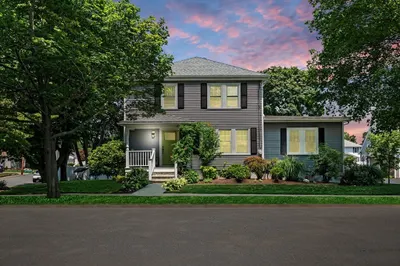
39 Photos
Content © 2026 MLS Property Information Network, Inc. The information in this listing was gathered from third party resources including the seller and public records.
Listing information provided courtesy of The Florian Real Estate Group.
MLS Property Information Network, Inc. and its subscribers disclaim any and all representations or warranties as to the accuracy of this information.
