
Sold!
$615,000
3
Beds
1
Bath
1,032
Living Area
-
Property Description
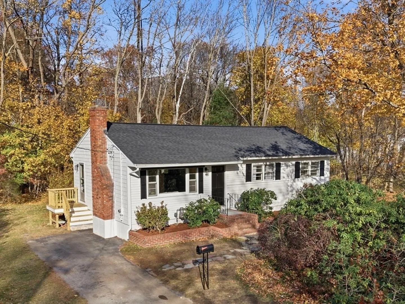
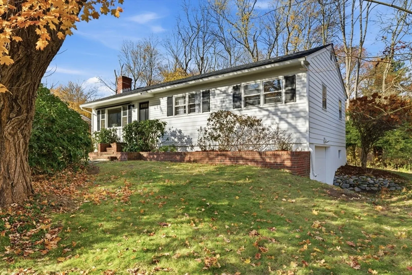
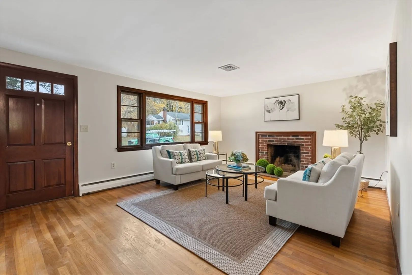
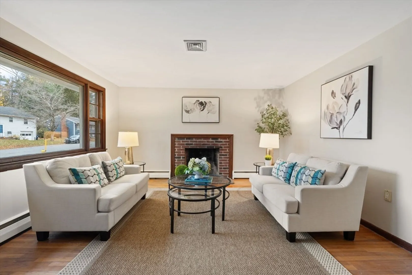
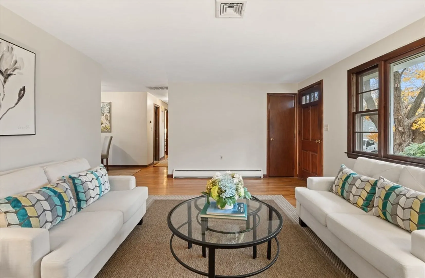
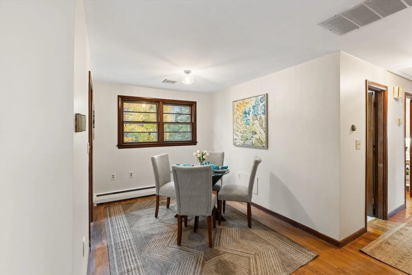
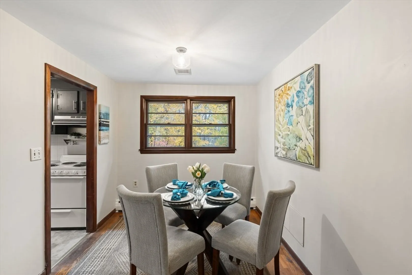
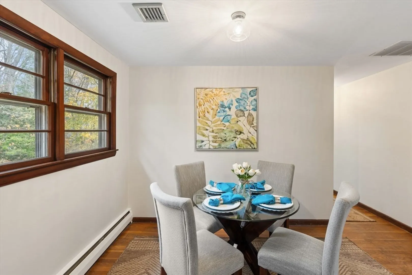
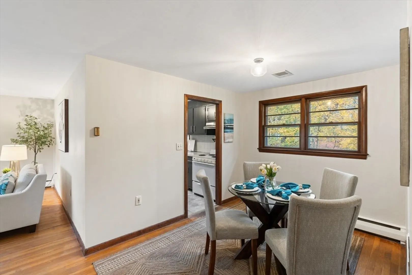
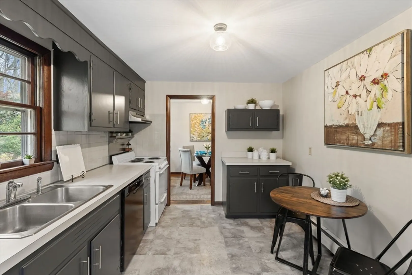
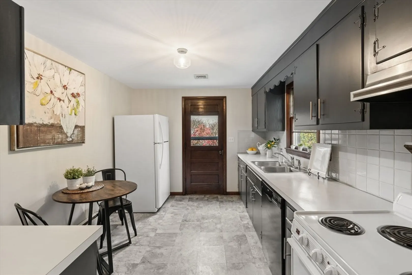
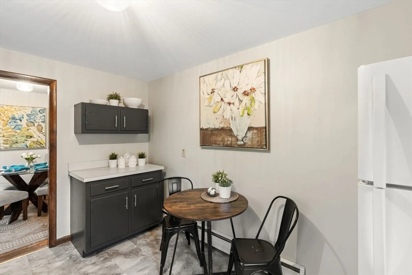
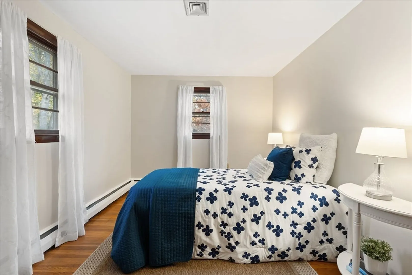
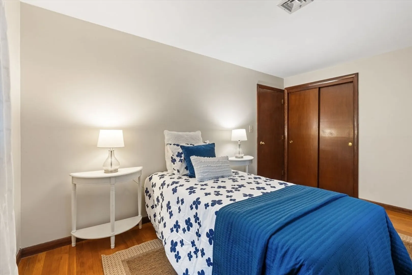
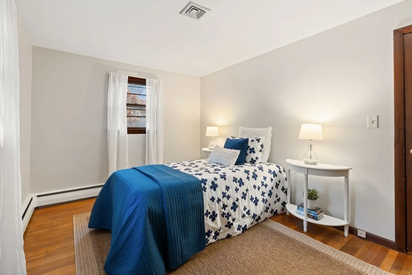
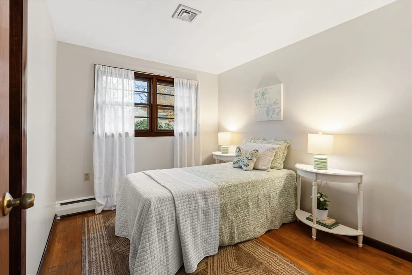
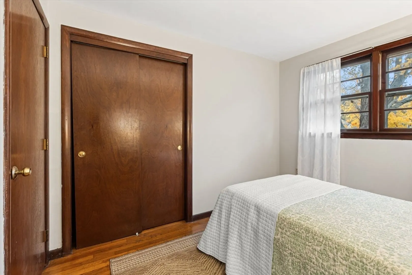
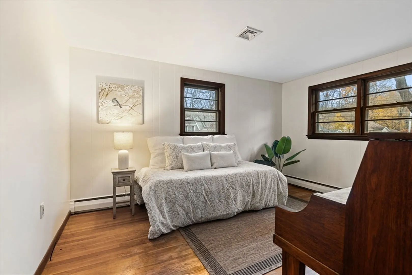
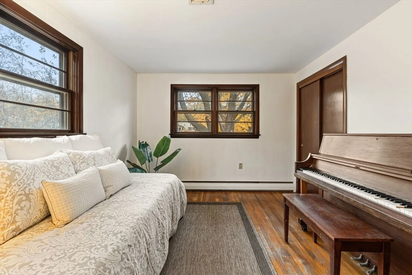
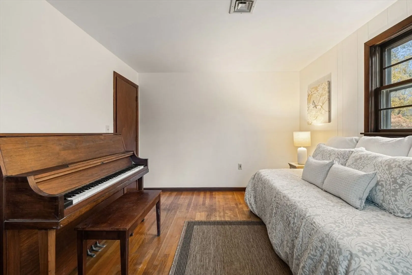
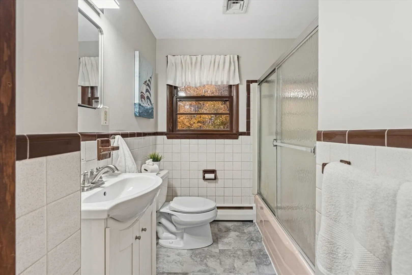
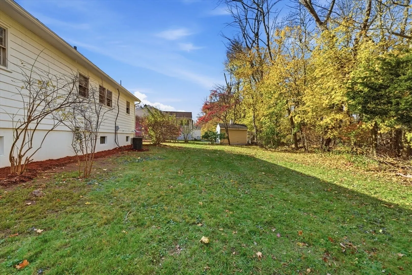
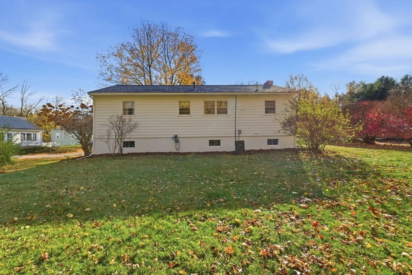
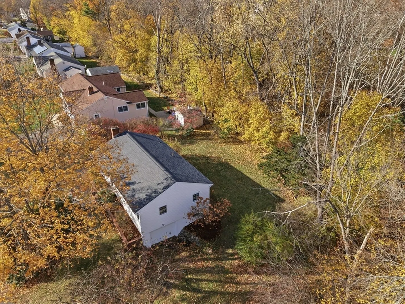
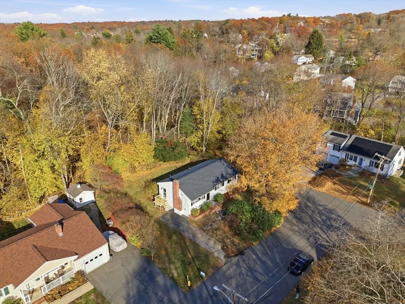
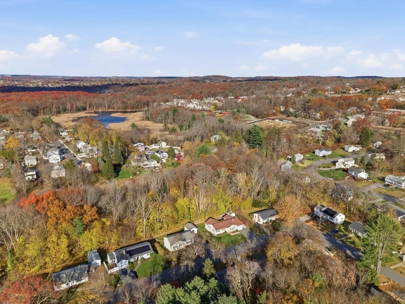
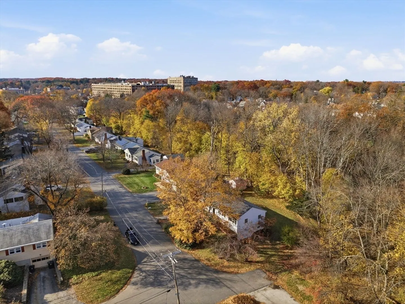
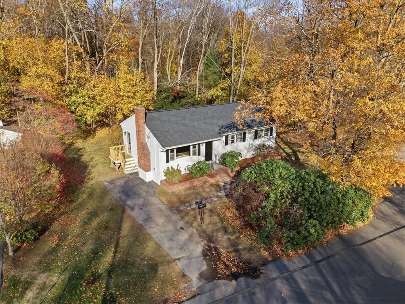
Fabulous opportunity to own an entry-level home in a prime Andover neighborhood! Located in the new West Elementary School district, this inviting 3-bedroom property offers an updated kitchen, brand-new roof, updated bath, newer utilities and a sun filled living room with fireplace. Additional highlights include hardwood floors in living, dining and bedrooms, a 1-car under garage and a private backyard ideal for outdoor enjoyment. Set on a quiet street with easy access to downtown Andover, commuter rail, and major commuter routes, this home delivers both convenience and long-term value. A wonderful chance to enter one of Andover’s most desirable areas.
-
Highlights
- Cooling: Central Air
- Parking Spots: 3
- Property Type: Single Family Residence
- Total Rooms: 6
- Status: Closed
- Heating: Central, Baseboard, Natural Gas
- Property Class: Residential
- Style: Ranch
- Year Built: 1957
-
Additional Details
- Appliances: Gas Water Heater, Water Heater, Range, Dishwasher, Disposal, Refrigerator, Washer, Dryer
- Construction: Frame
- Exterior Features: Rain Gutters, Screens
- Flooring: Vinyl, Hardwood
- Lot Features: Corner Lot, Wooded
- Roof: Shingle
- Year Built Details: Actual
- Zoning: Sra
- Basement: Partial, Walk-Out Access, Interior Entry, Garage Access
- Exclusions: Window Curtains
- Fireplaces: 1
- Foundation: Concrete Perimeter
- Road Frontage Type: Public
- SqFt Source: Public Record
- Year Built Source: Public Records
-
Amenities
- Community Features: Public Transportation, Shopping, Walk/Jog Trails, Golf
- Parking Features: Under, Paved Drive, Off Street
- Covered Parking Spaces: 1
-
Utilities
- Electric: 220 Volts, Circuit Breakers, 100 Amp Service
- Water Source: Public
- Sewer: Public Sewer
-
Fees / Taxes
- Assessed Value: $551,200
- Taxes: $6,884
- Tax Year: 2025
Similar Listings
Sold
28 Photos
Sold
41 Photos
Sold
20 Photos
Sold
26 Photos
Content © 2026 MLS Property Information Network, Inc. The information in this listing was gathered from third party resources including the seller and public records.
Listing information provided courtesy of William Raveis R.E. & Home Services.
MLS Property Information Network, Inc. and its subscribers disclaim any and all representations or warranties as to the accuracy of this information.
