
46 Laurel Hill Rd
$764,900
4
Beds
2/1
Baths
3,064
Sqft
- Request Info
- Call
- Save
-
More
- Mortgage Calculator

Property Tools
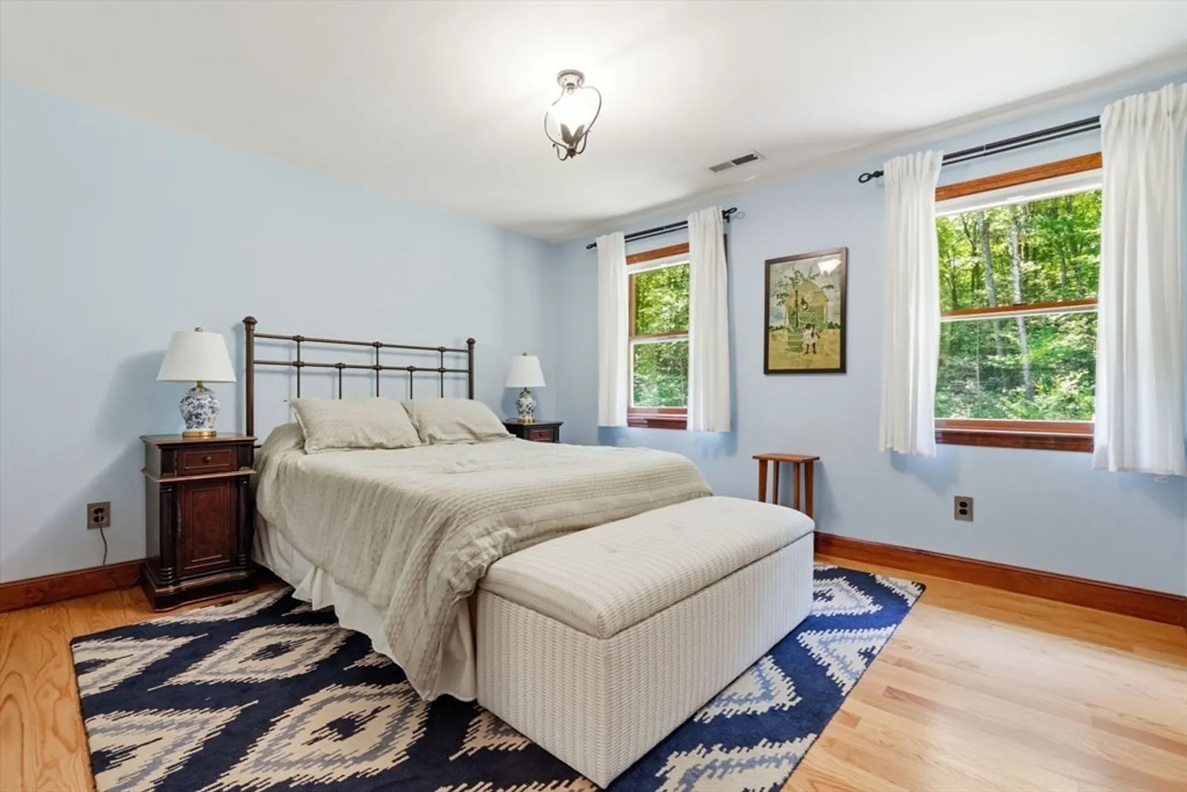
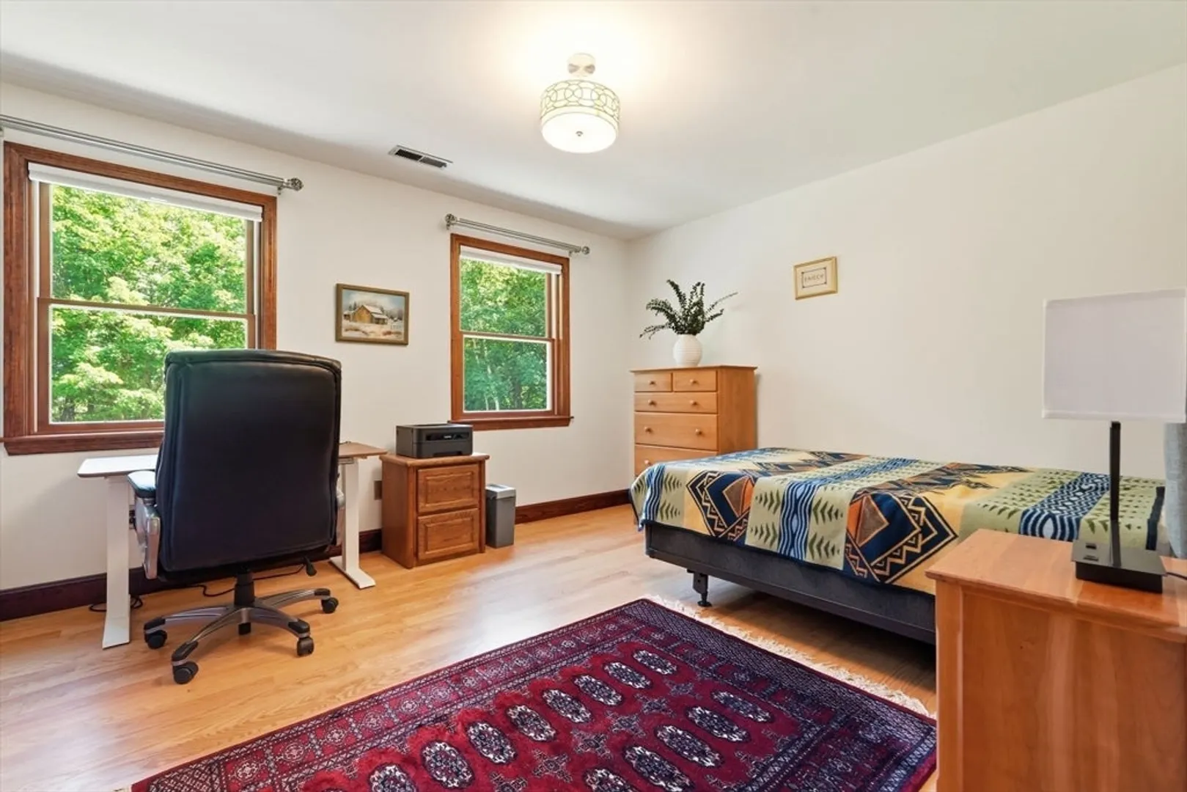
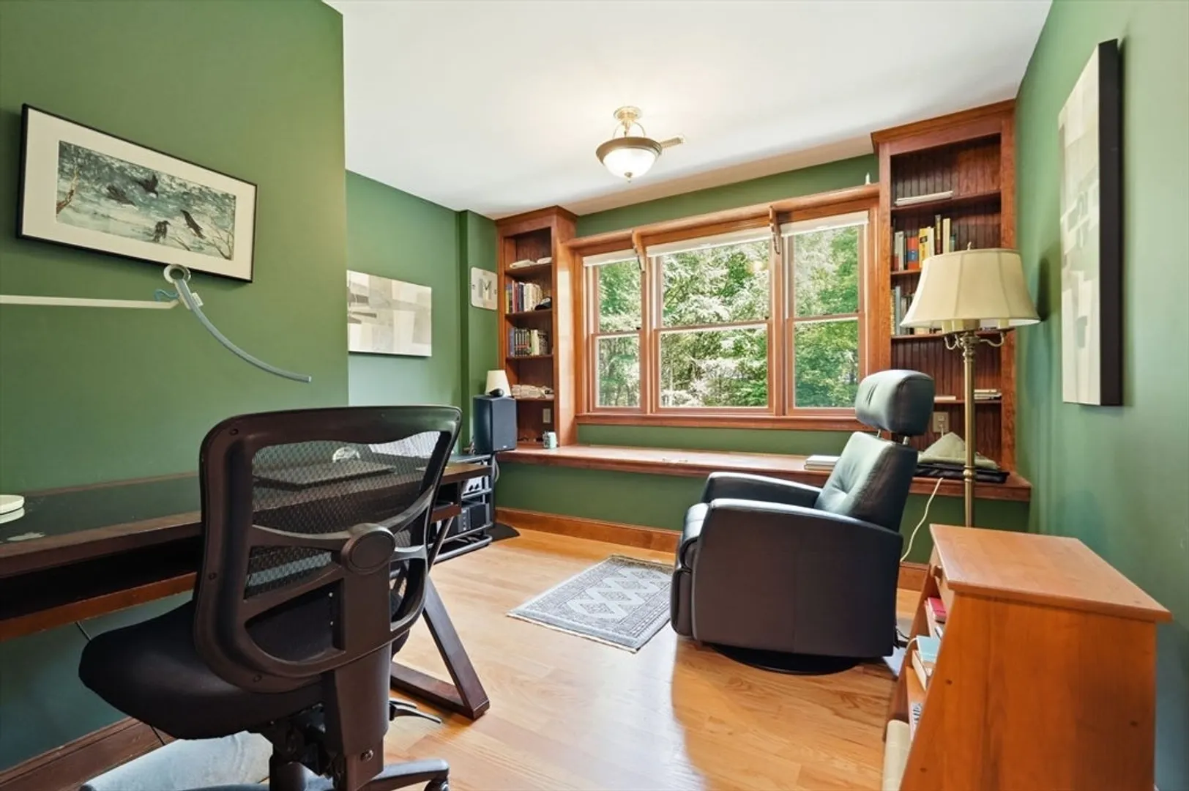
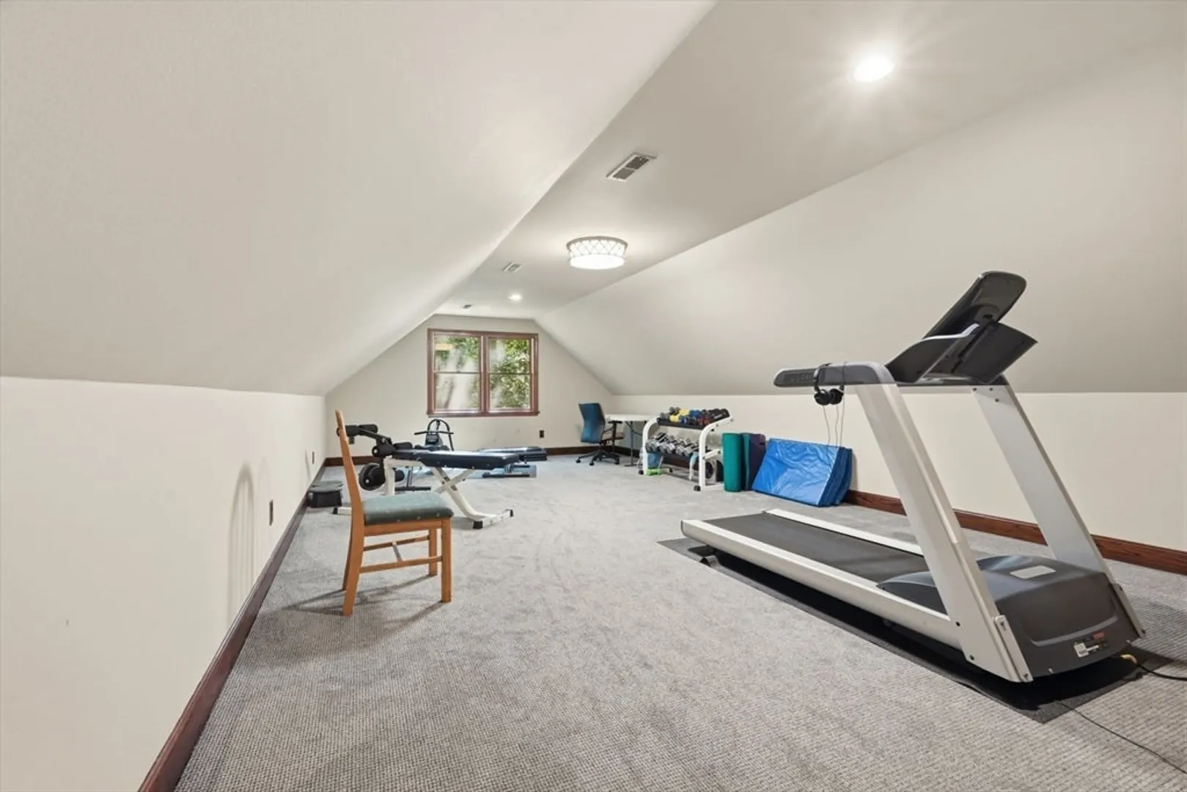
$764,900
4
Beds
2/1
Baths
3,064
Living Area
-
Property Description
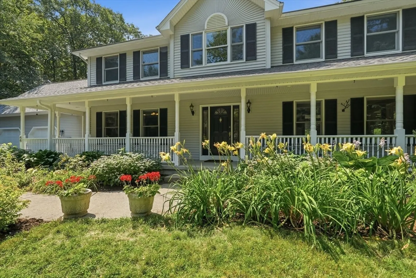
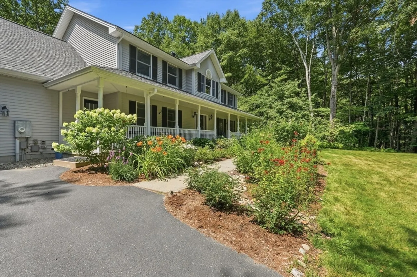
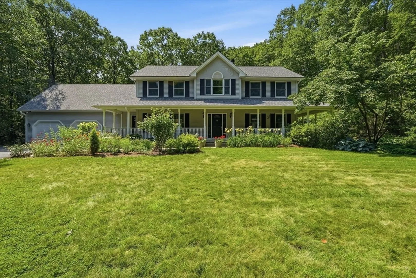
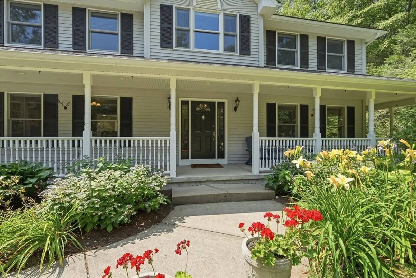
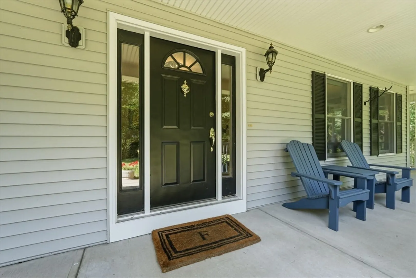
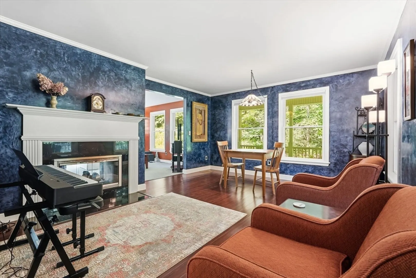
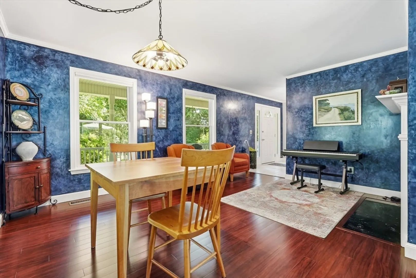
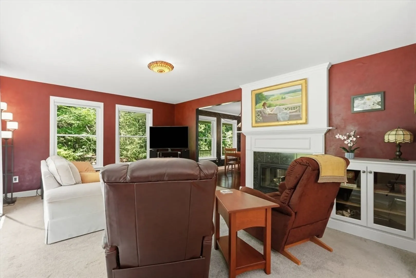
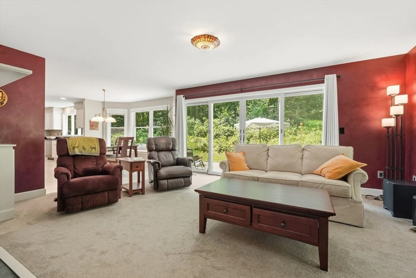
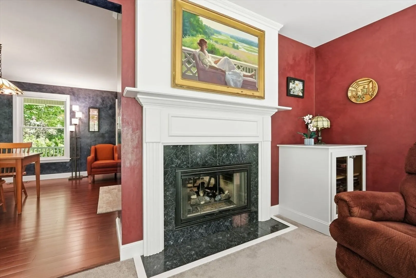
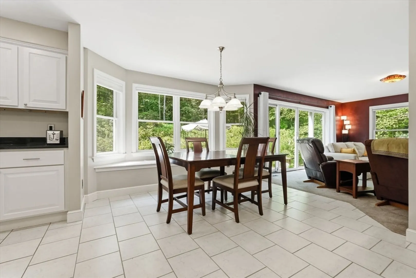
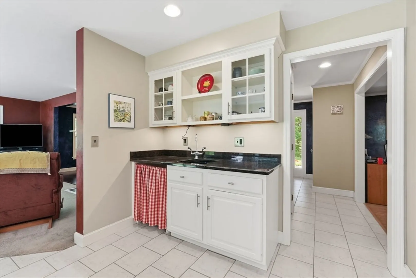
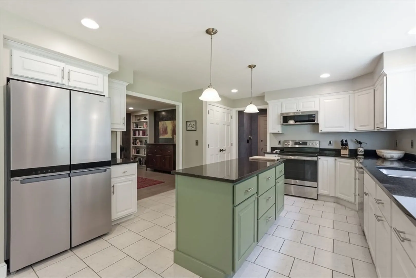
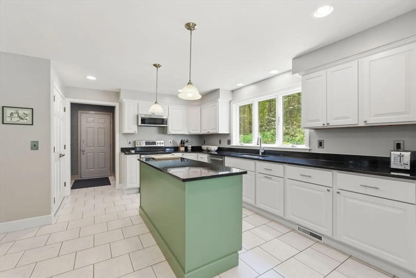
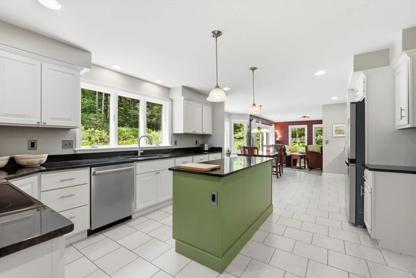
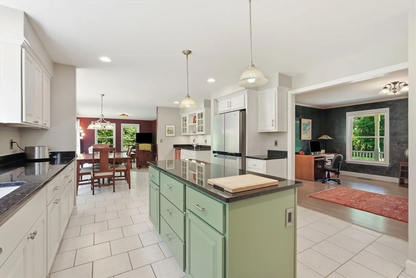
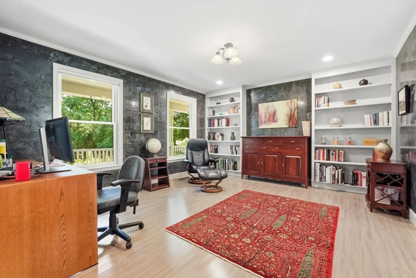
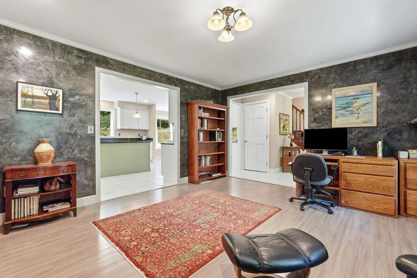
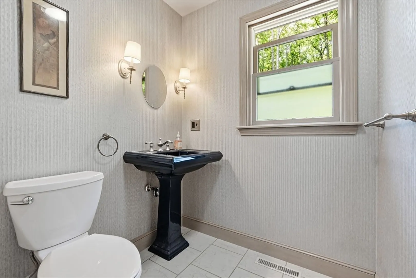
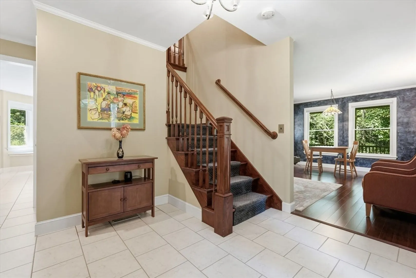
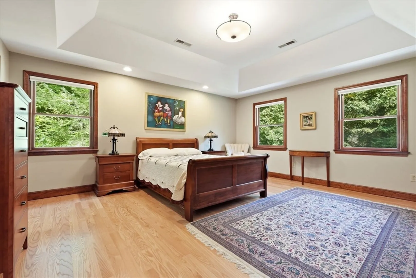
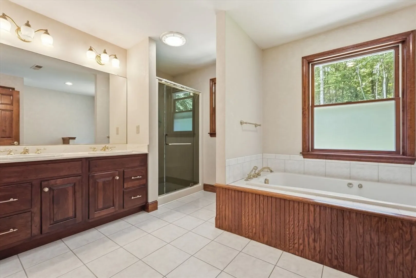
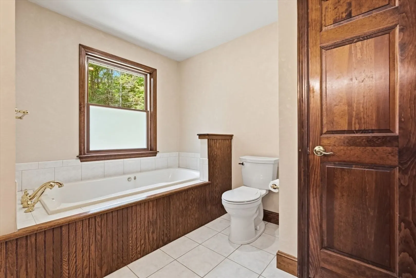
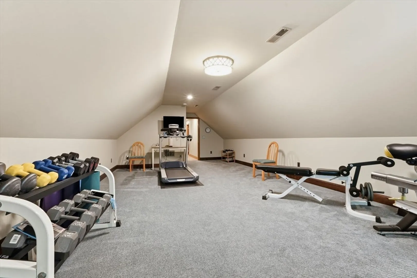
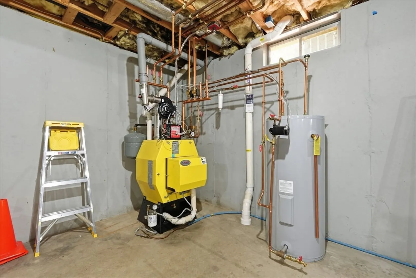
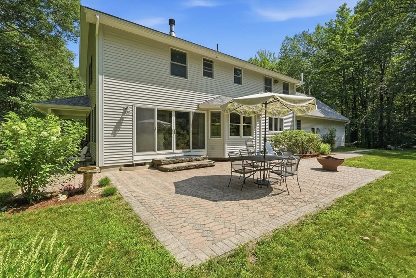
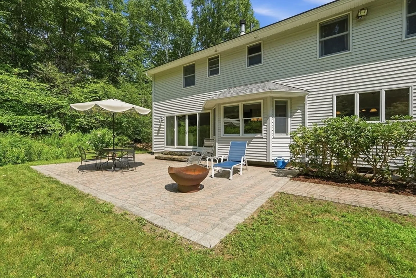
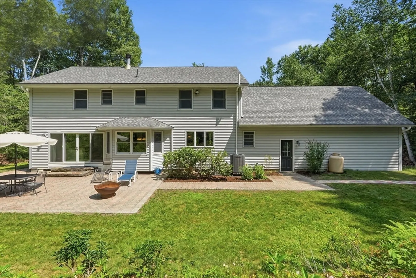
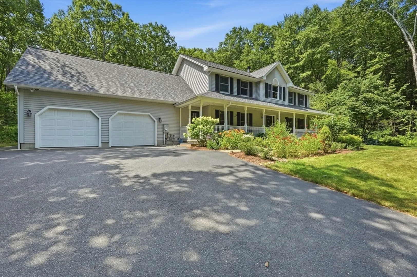
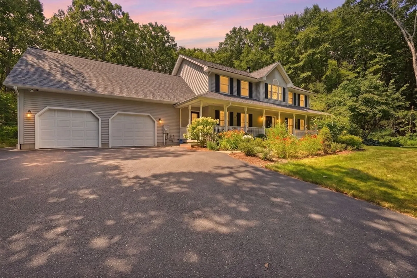
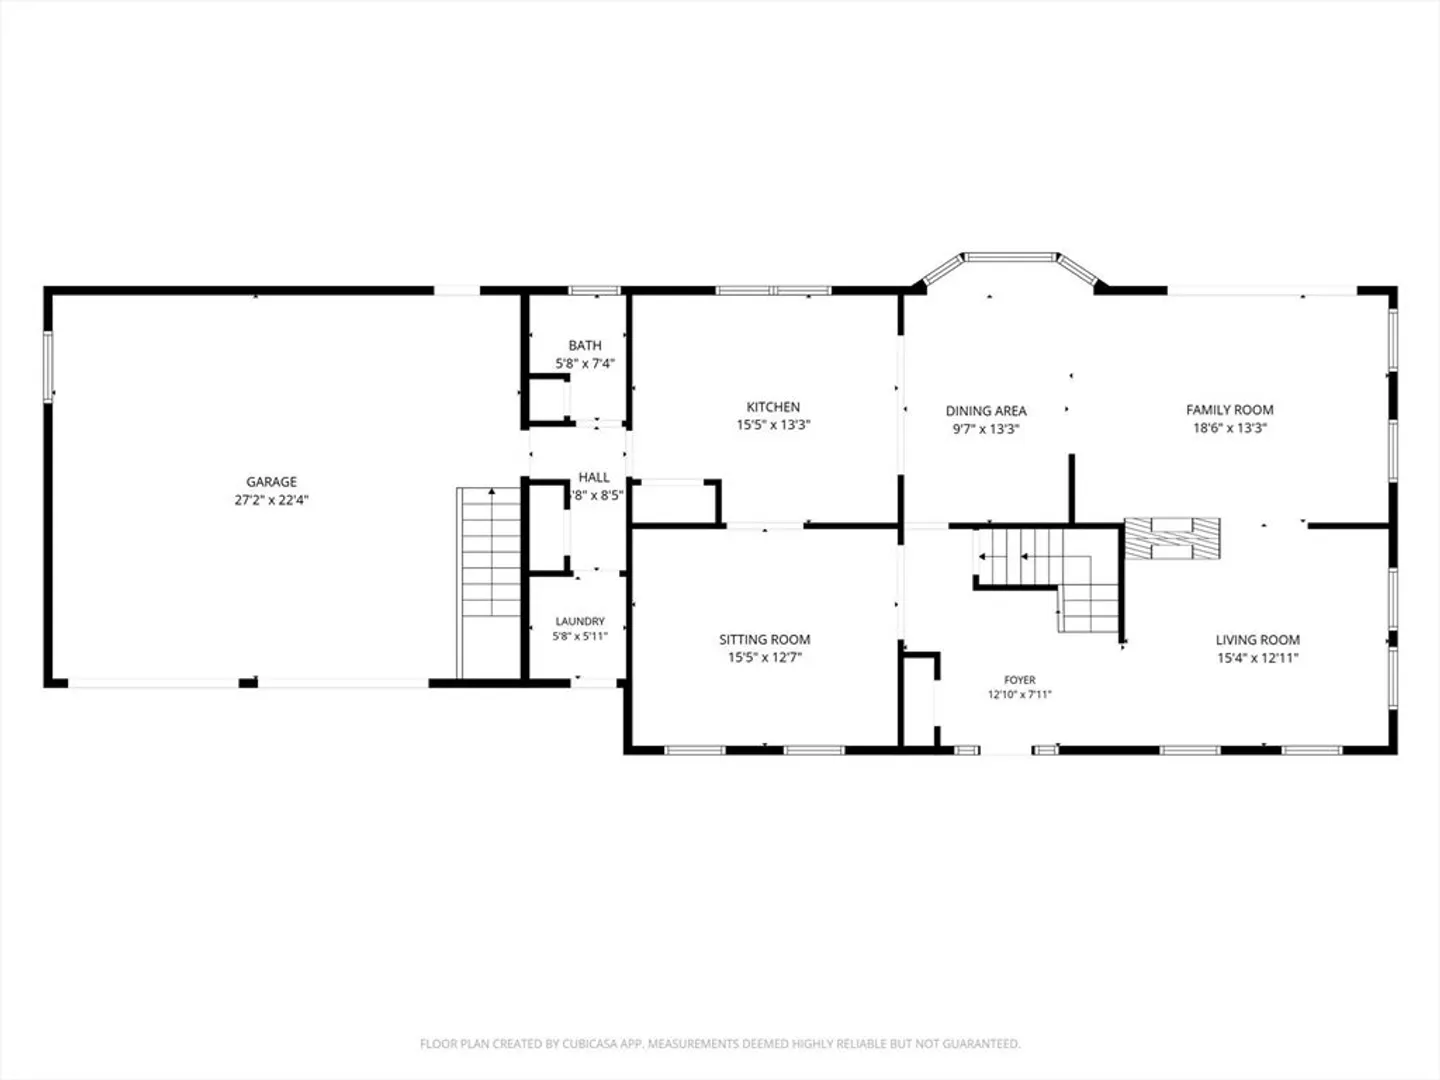
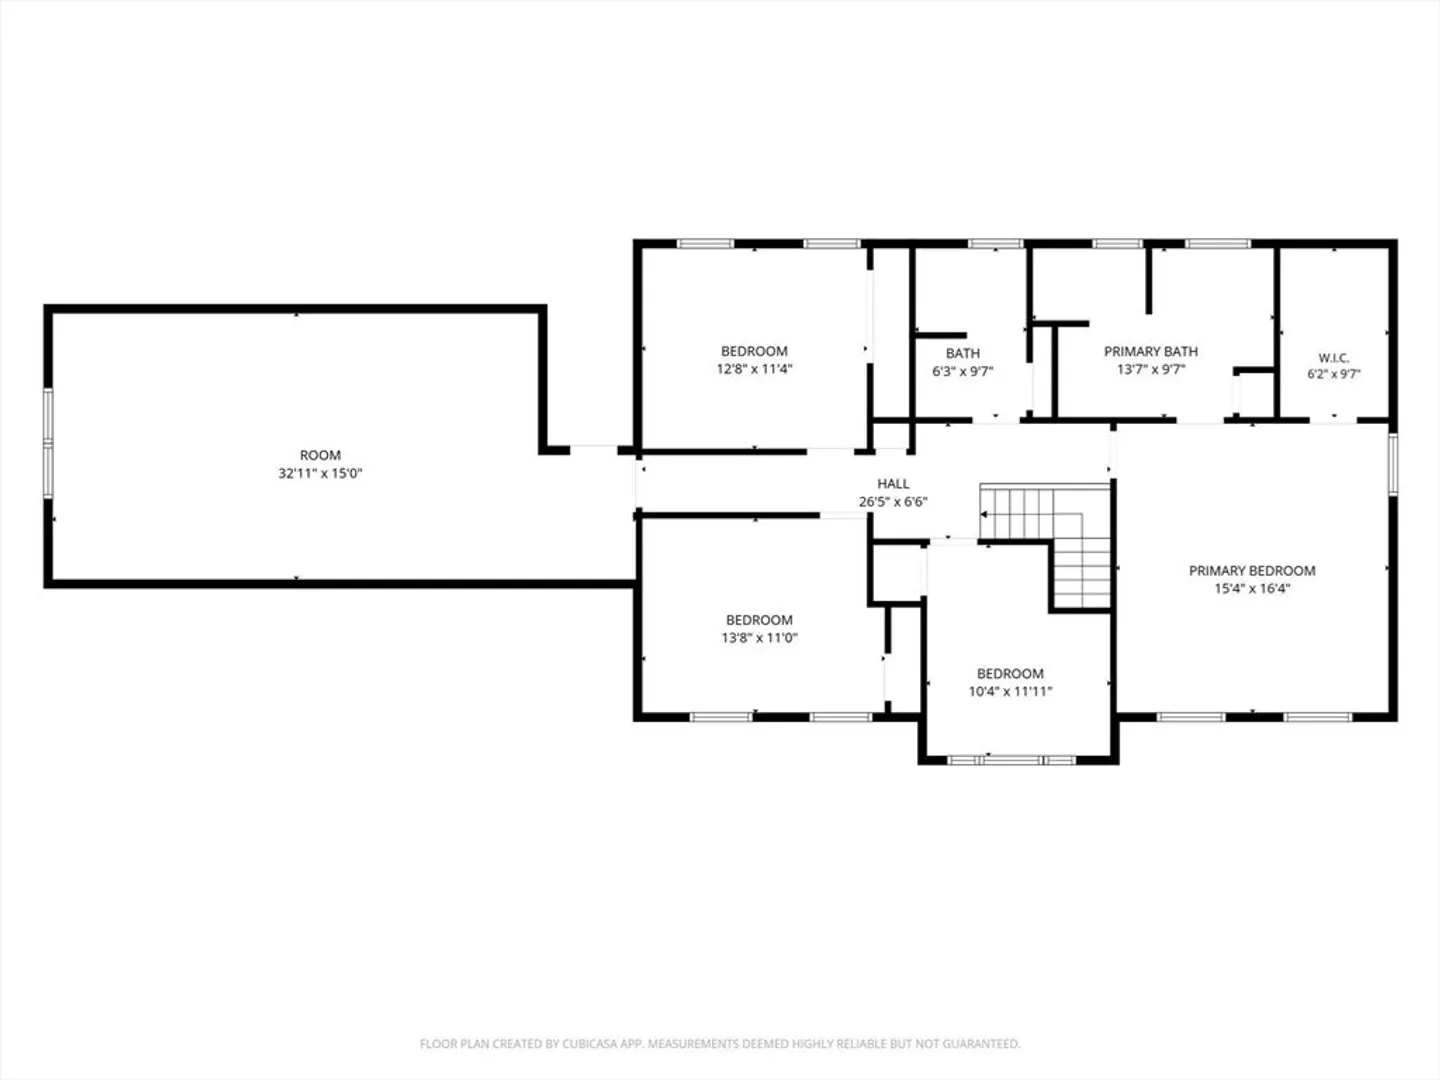
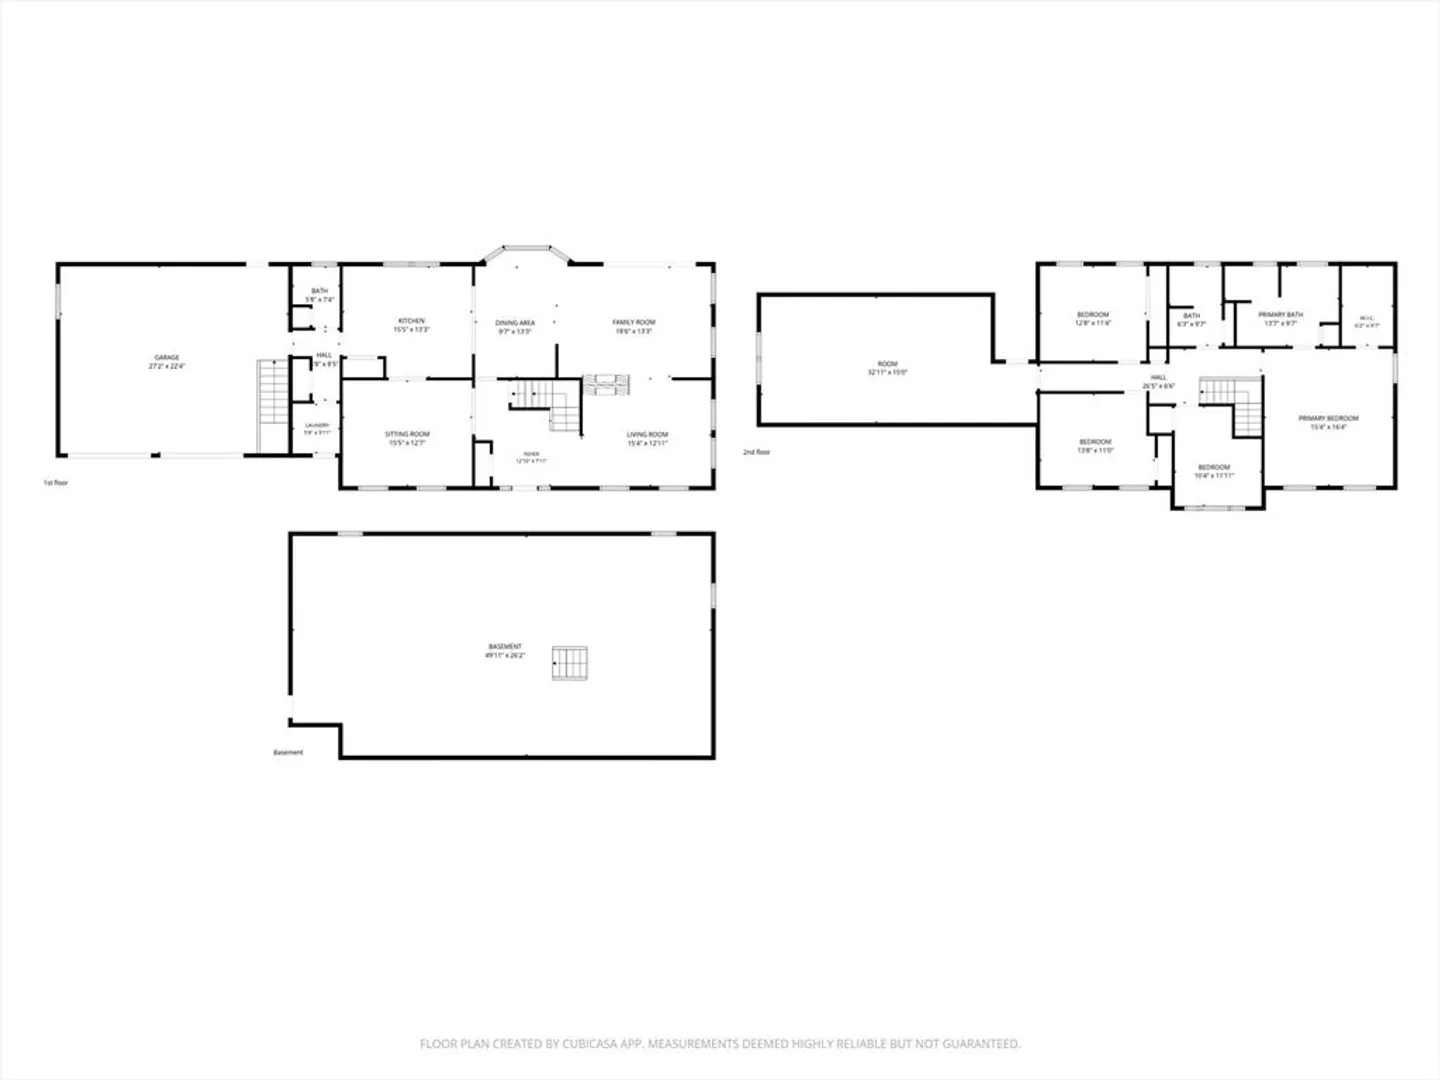
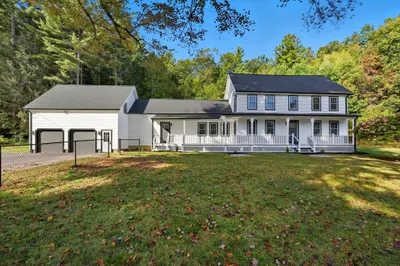
Discover the perfect blend of privacy, quality, and convenience in this beautifully maintained 4-bedroom, 2.5-bath home on 4.51 picturesque acres in sought-after Westhampton, MA. Set back in a serene natural setting, this move-in-ready property offers stunning landscaped gardens lovingly cultivated by the owner, creating a true outdoor oasis. Inside, you'll find gleaming hardwood floors, exceptional craftsmanship, and decorative finishes that make this home truly one of a kind. A brand-new roof and furnace with other upgrades provided added peace of mind, while the spacious floor plan offers comfortable living for today's lifestyle. Enjoy the tranquility of country living with easy access to Northampton, Easthampton, Amherst, and major commuter routes. Whether you're searching for a private retreat, a family home with acreage, or a beautifully maintained property surrounded by nature, this exceptional Westhampton home is ready to welcome you.
-
Highlights
- Acres: 4
- Heating: Forced Air, Oil
- Property Class: Residential
- Style: Colonial
- Year Built: 2000
- Cooling: Central Air
- Parking Spots: 6
- Property Type: Single Family Residence
- Total Rooms: 10
- Status: Active
-
Additional Details
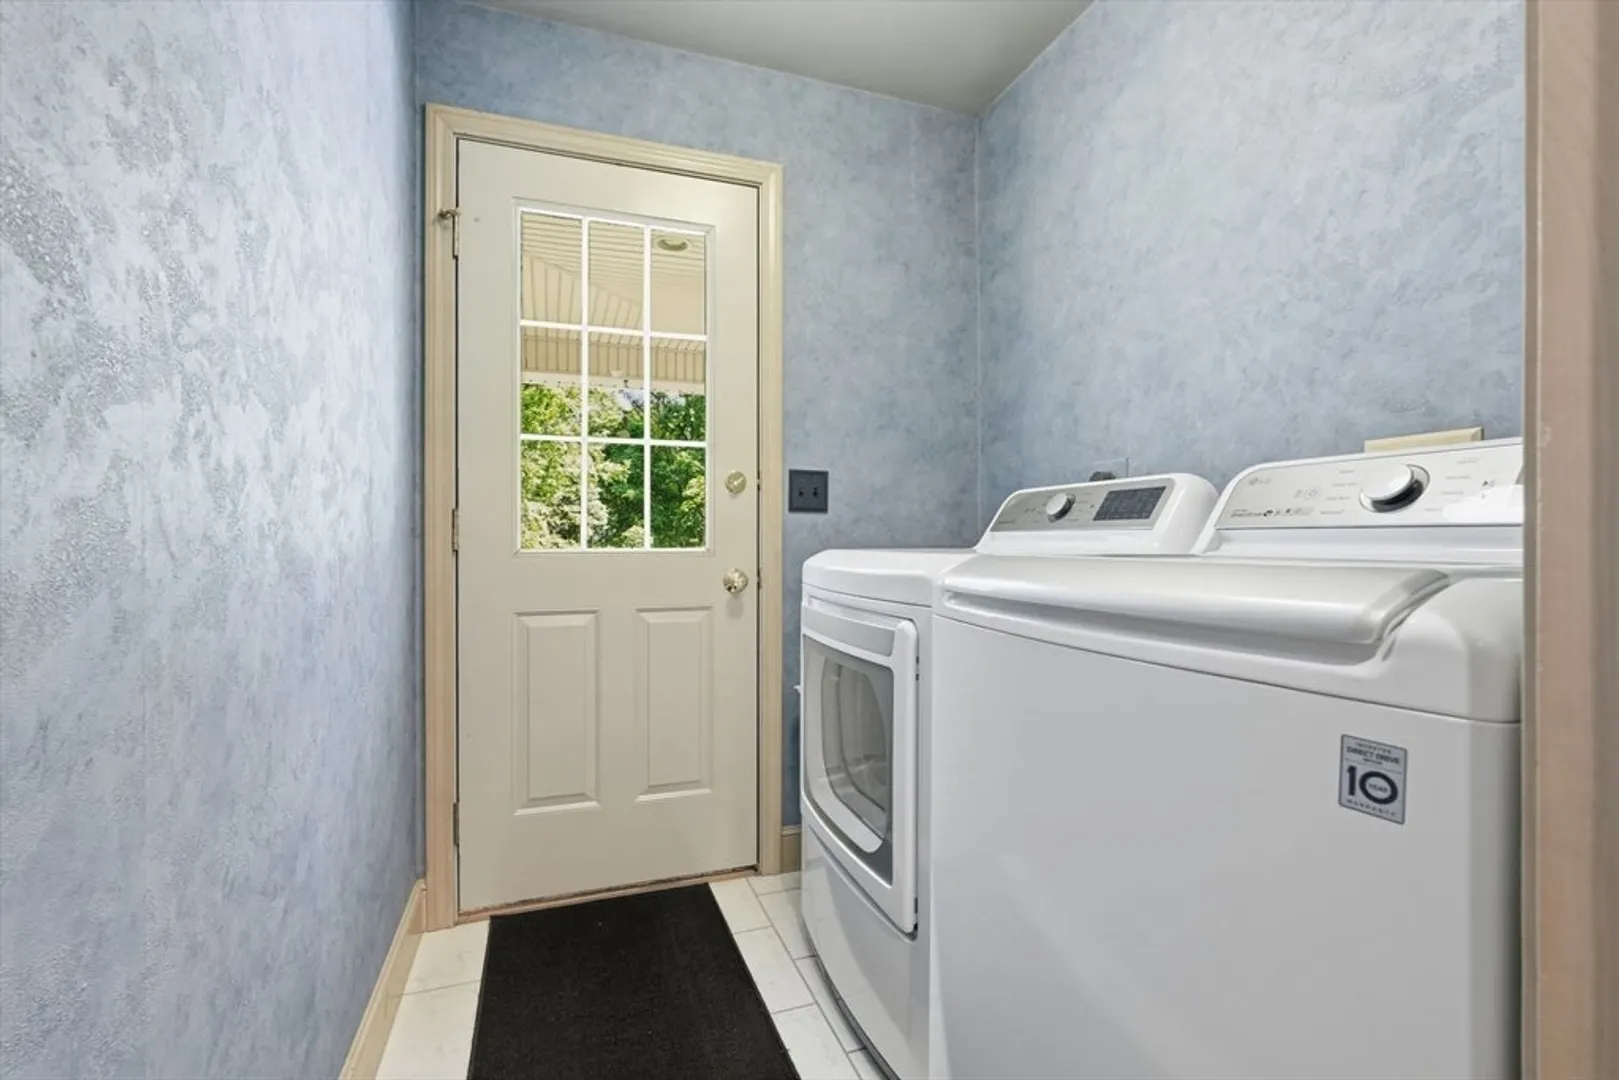
- Appliances: Water Heater, Range, Dishwasher, Microwave, Refrigerator, Washer, Dryer
- Construction: Frame
- Fireplaces: 1
- Foundation: Concrete Perimeter
- Lot Features: Wooded, Cleared, Gentle Sloping, Level
- Roof: Shingle
- Year Built Details: Actual
- Zoning: R1
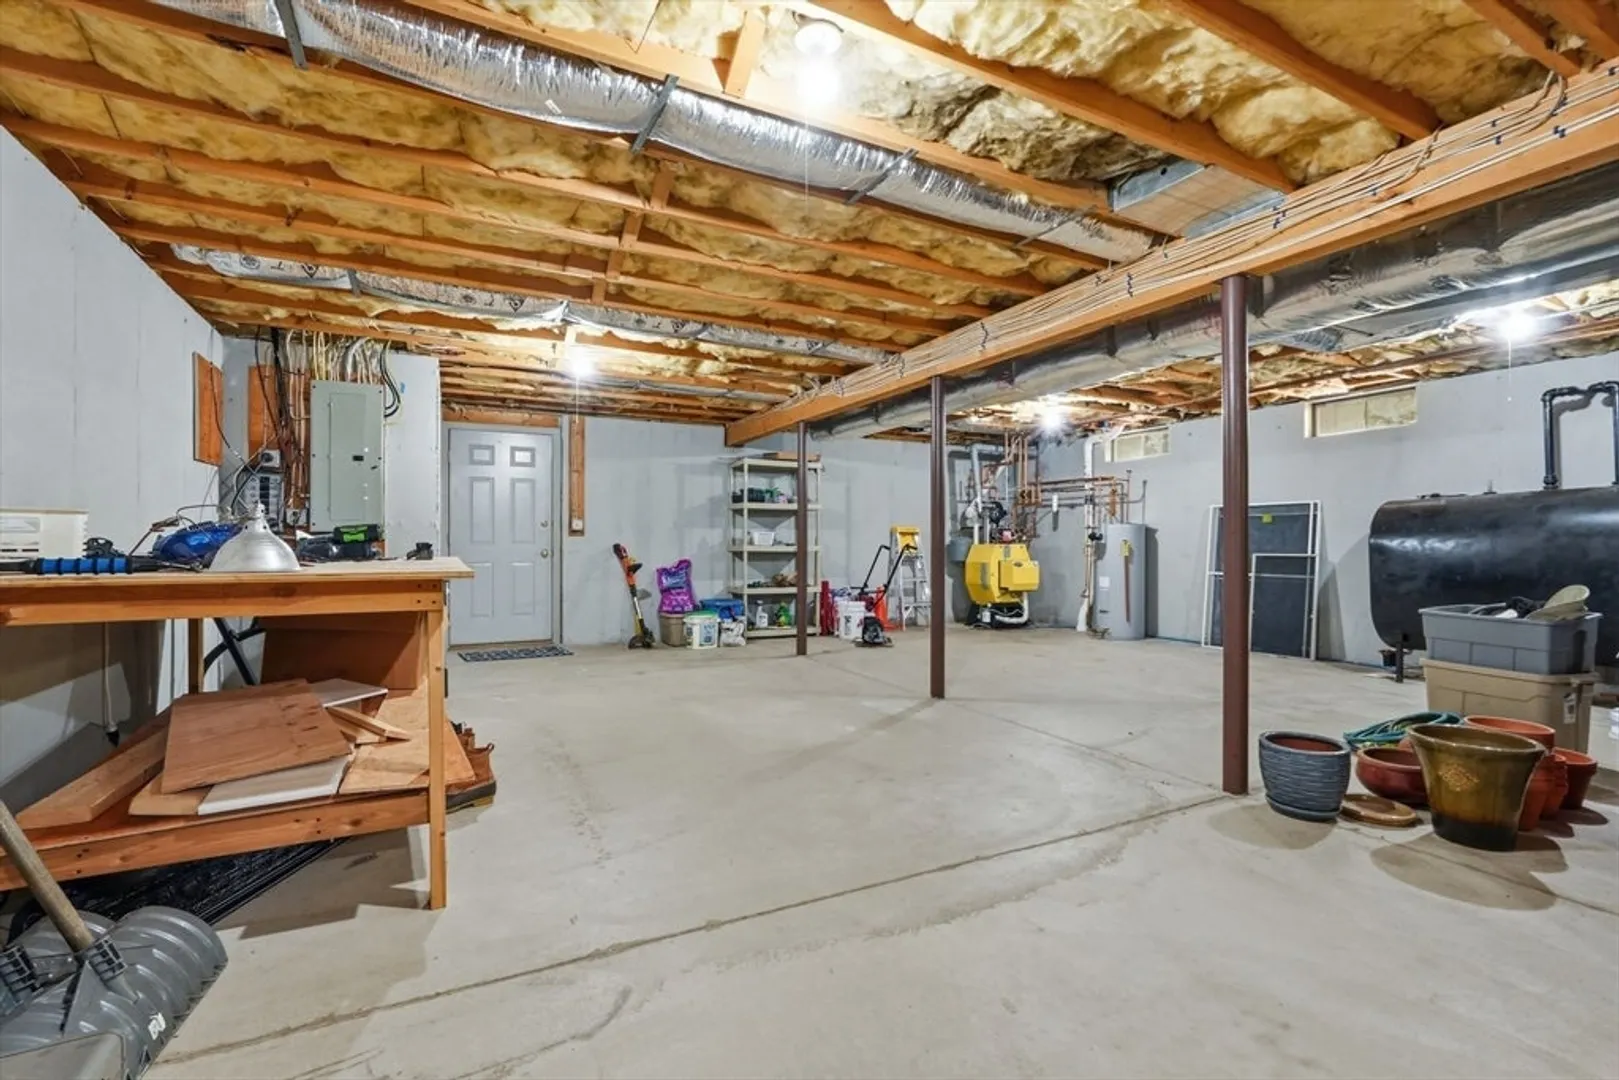
- Basement: Interior Entry, Garage Access, Unfinished
- Exterior Features: Porch, Deck, Deck - Composite, Patio, Rain Gutters, Professional Landscaping
- Flooring: Wood, Tile, Carpet, Flooring - Wall to Wall Carpet, Flooring - Vinyl, Flooring - Hardwood, Flooring - Stone/Ceramic Tile
- Interior Features: Closet, Closet/Cabinets - Custom Built, Attic Access, Bonus Room, Library, Center Hall, Foyer, Internet Available - Broadband
- Road Frontage Type: Public
- SqFt Source: Public Record
- Year Built Source: Public Records
-
Amenities
- Covered Parking Spaces: 2
- Parking Features: Under, Garage Door Opener, Garage Faces Side, Paved Drive, Driveway, Paved
-
Utilities
- Electric: Circuit Breakers
- Water Source: Private
- Sewer: Private Sewer
-
Fees / Taxes
- Assessed Value: $535,200
- Taxes: $10,891
- Tax Year: 2026
Similar Listings
Content © 2026 MLS Property Information Network, Inc. The information in this listing was gathered from third party resources including the seller and public records.
Listing information provided courtesy of William Raveis R.E. & Home Services.
MLS Property Information Network, Inc. and its subscribers disclaim any and all representations or warranties as to the accuracy of this information.