
Sold!
$855,000
3
Beds
2
Baths
1,350
Living Area
-
Property Description
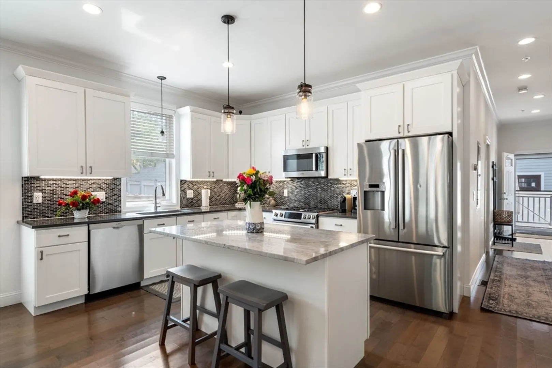
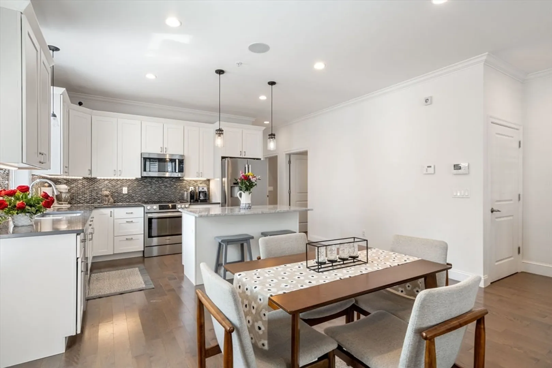
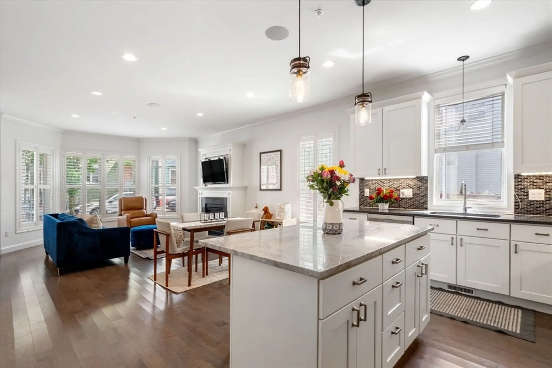
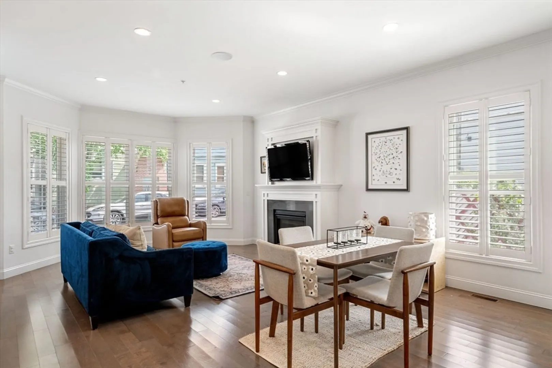
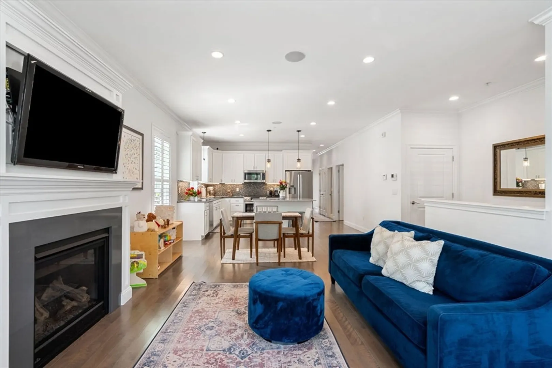
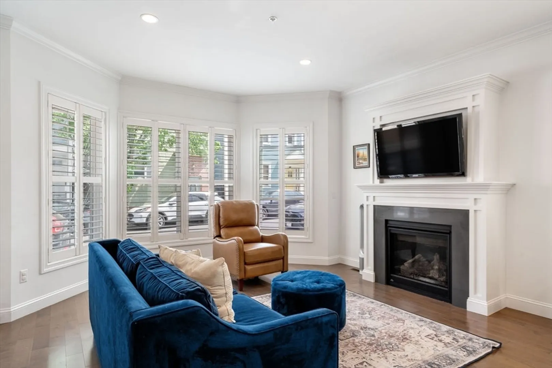
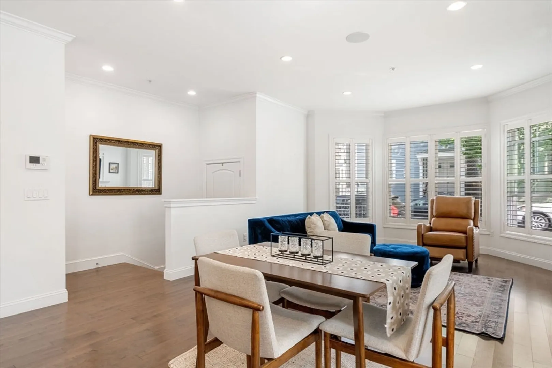
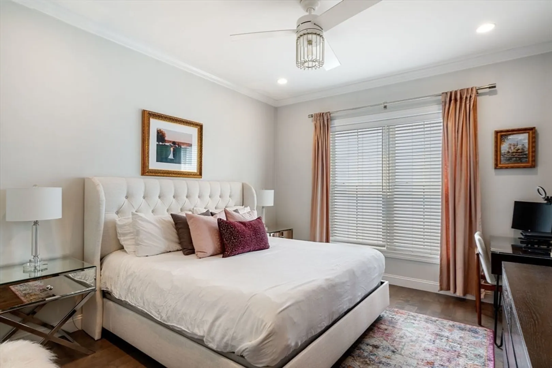
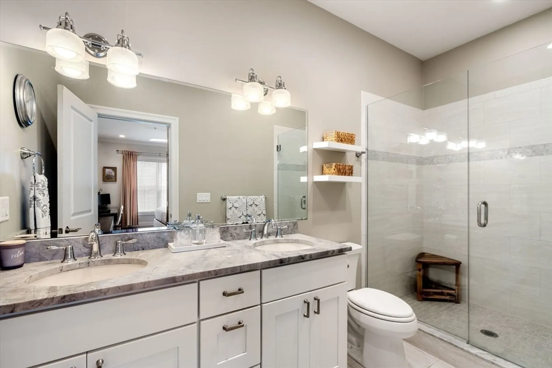
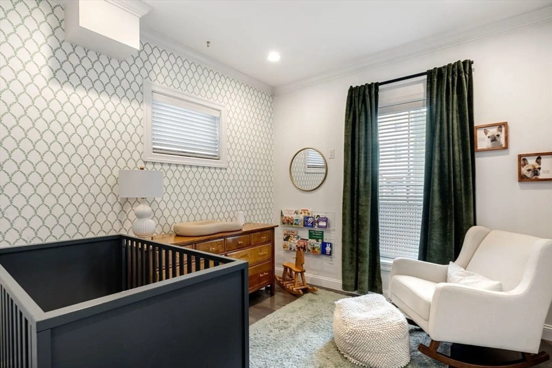
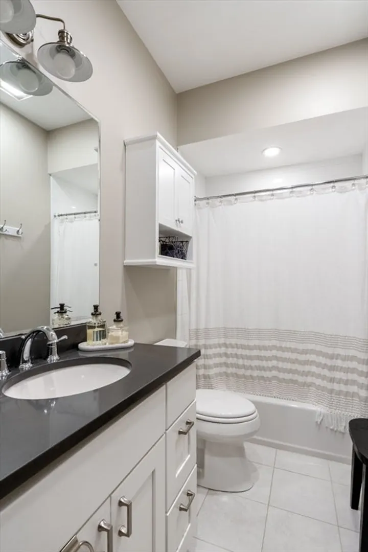
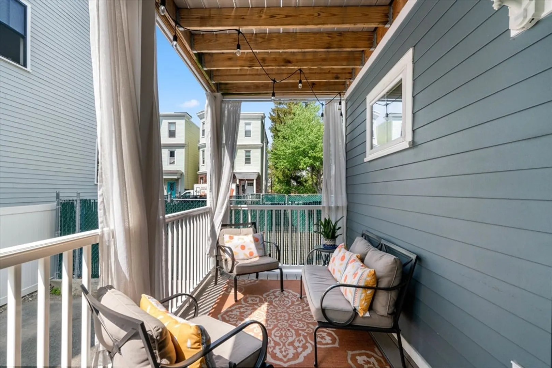
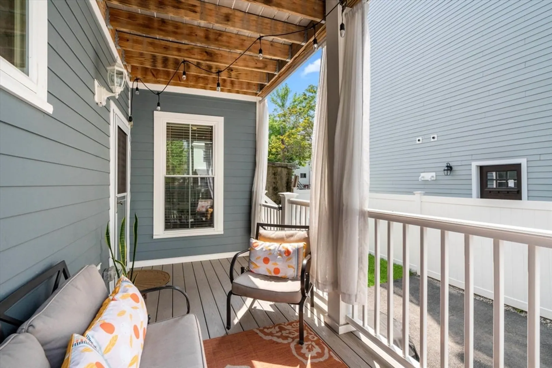
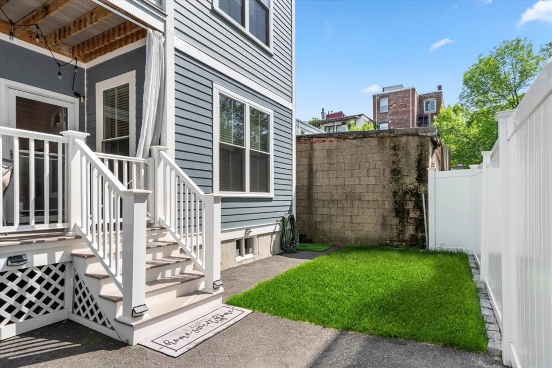
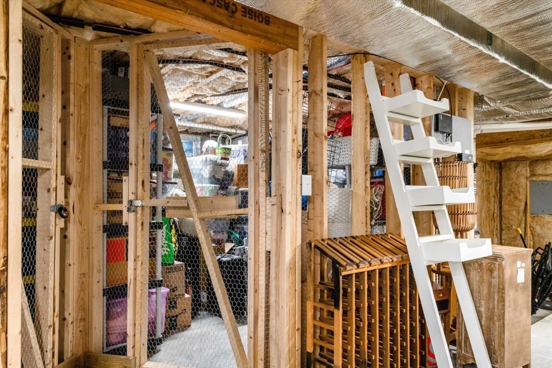
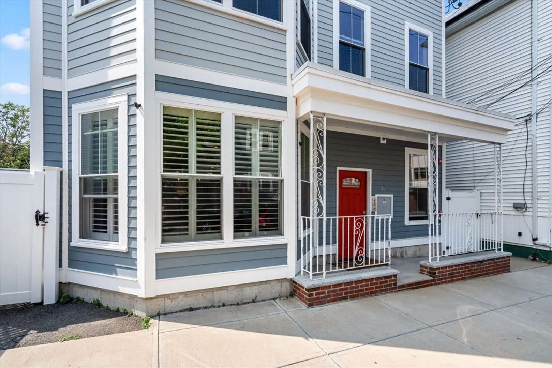
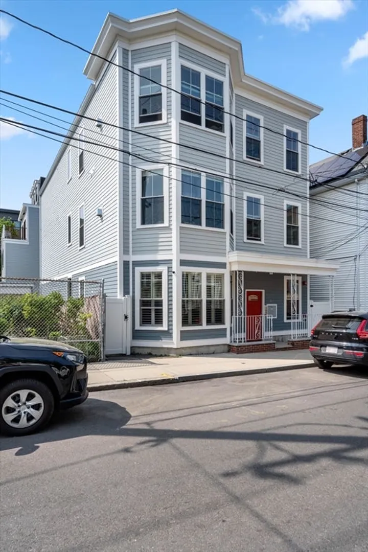
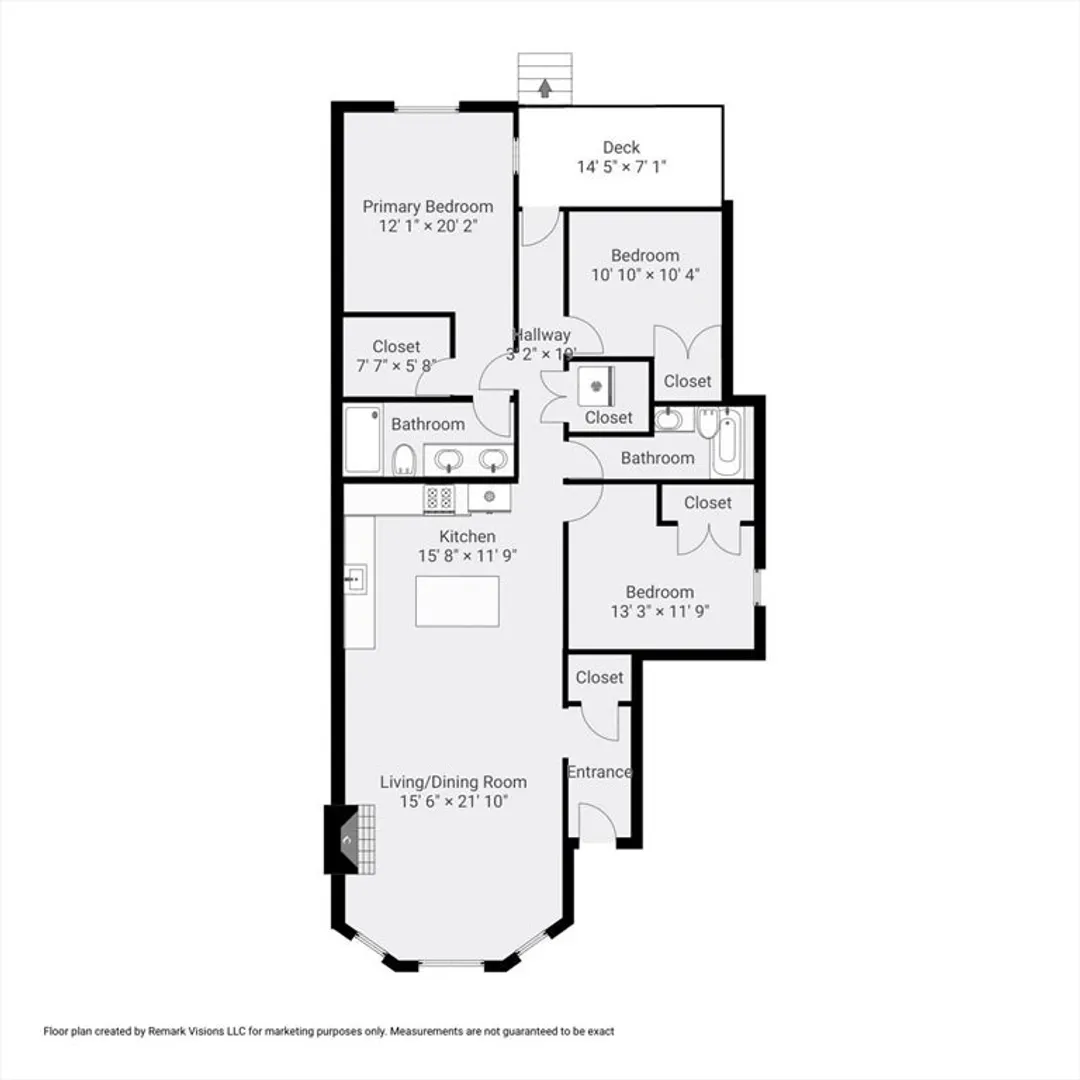
This pristine 3 bedroom/2 full baths unit in the Jeffries Point area of East Boston was newly constructed from the ground up in 2017 and is one of 3 units in the building. This exceptional home offers such luxury features as a stainless and granite kitchen, Bosch appliances, gas fireplace, in-unit washer and dryer, spacious ensuite bath with double vanity in the primary bedroom suite which also has a huge, customized walk-in closet! There is a second custom-built closet in the living area as well as custom shutters on the windows. The outdoor space includes a private porch and a very large common yard with a grassy area as well as an asphalt area. The open floor plan lives larger than the unusually large square footage of the unit and the windows on all four exposures of the building provide fantastic light and an airy feel throughout this beautifully maintained home. There is also a huge private storage unit in the basement with additional common area in the basement.
-
Highlights
- Area: East Boston's Jeffries Point
- Heating: Central, Forced Air
- Property Class: Residential
- Total Rooms: 5
- Year Built: 2017
- Cooling: Central Air
- HOA Fee: $250
- Property Type: Condominium
- Unit Number: 1
- Status: Closed
-
Additional Details
- Appliances: Range, Dishwasher, Disposal, Microwave, Refrigerator, Washer, Dryer
- Fireplaces: 1
- Pets Allowed: Yes
- Year Built Details: Actual
- Zoning: Cd
- Basement: Y
- Flooring: Laminate
- Total Number of Units: 3
- Year Built Source: Public Records
-
Amenities
- Community Features: Public Transportation, Shopping, Pool, Park, Walk/Jog Trails, Highway Access, Marina, Public School, T-Station
- Parking Features: On Street
-
Utilities
- Sewer: Public Sewer
- Water Source: Public
-
Fees / Taxes
- Assessed Value: $760,100
- Compensation Based On: Gross/Full Sale Price
- HOA Fee Includes: Water, Sewer, Insurance
- Taxes: $8,285
- Buyer Agent Compensation: 2.5%
- HOA Fee Frequency: Monthly
- Tax Year: 2024
Similar Listings




Sold

48 Photos
Sold

6 Photos
Sold
22 Photos
Sold
26 Photos
Content © 2026 MLS Property Information Network, Inc. The information in this listing was gathered from third party resources including the seller and public records.
Listing information provided courtesy of Donnelly + Co..
MLS Property Information Network, Inc. and its subscribers disclaim any and all representations or warranties as to the accuracy of this information.
