
Sold!
$348,000
2
Beds
2/1
Baths
1,520
Living Area
-
Property Description
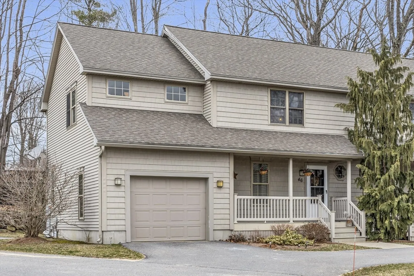
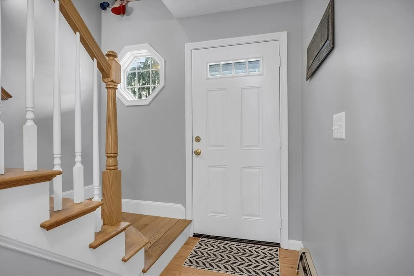
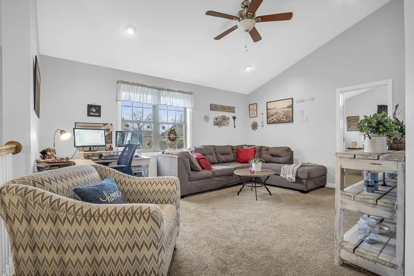
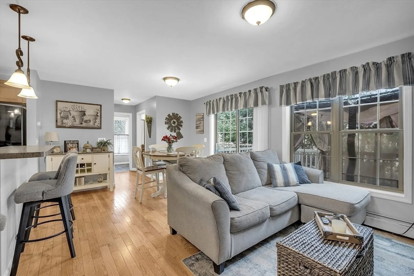
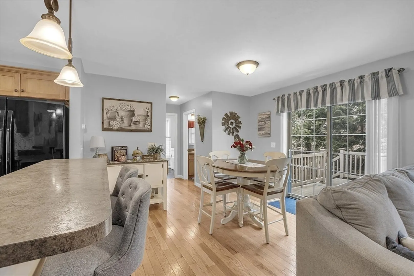
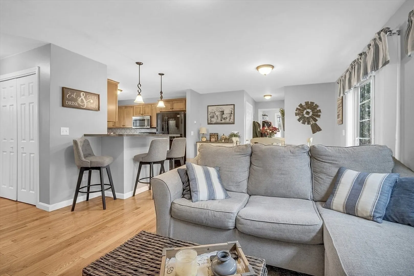
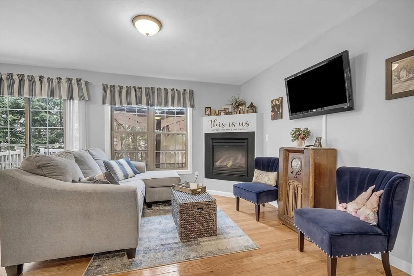
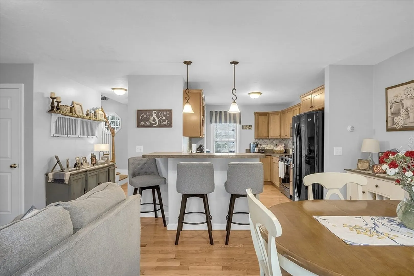
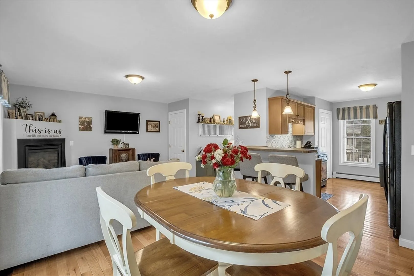
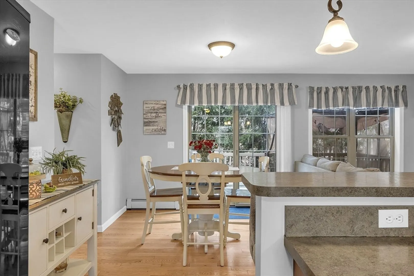
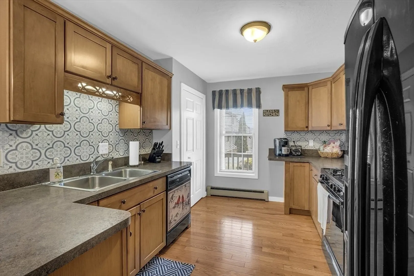
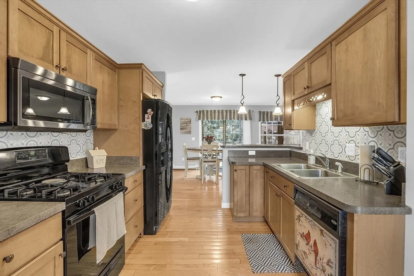
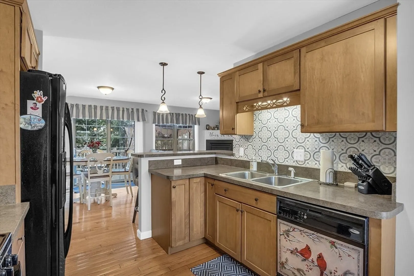
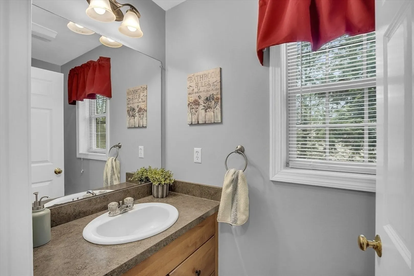
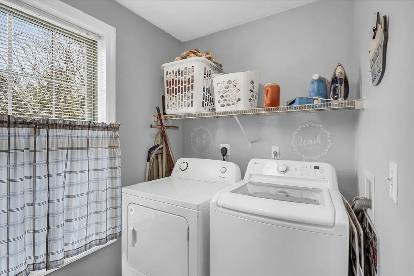
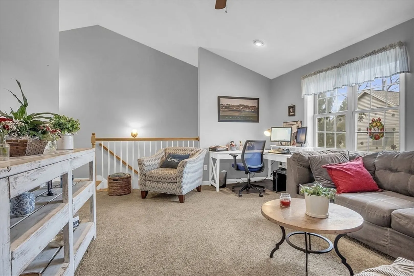
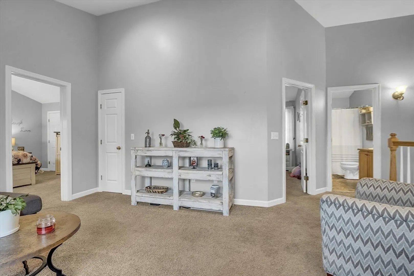
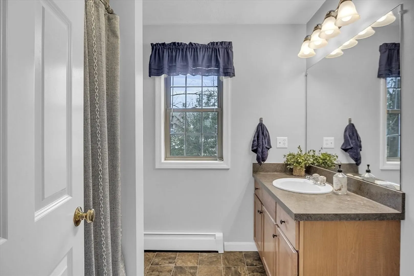
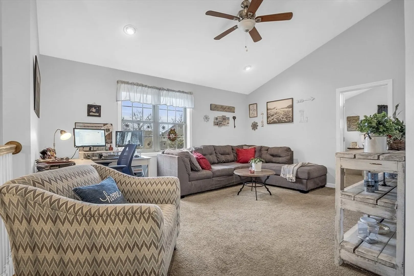
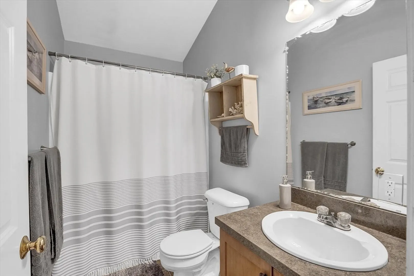
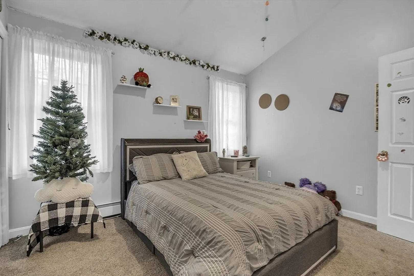
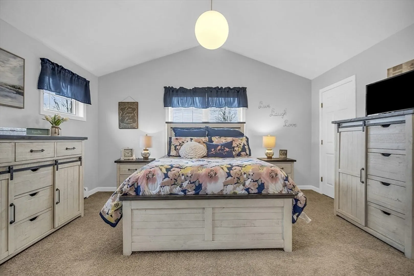
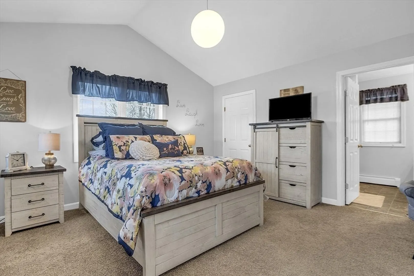
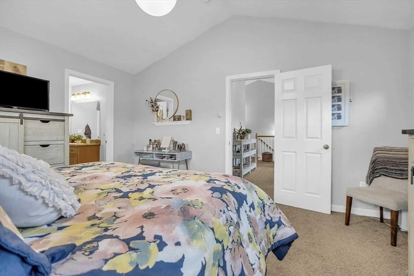
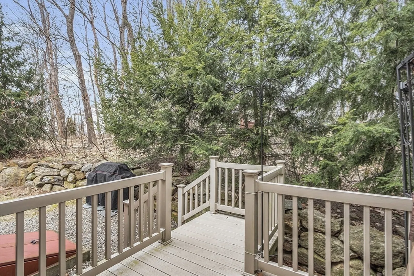
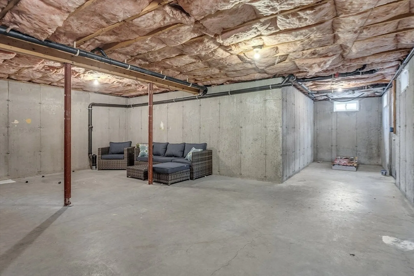
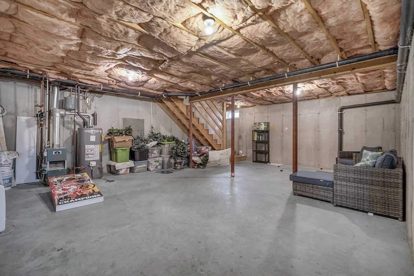
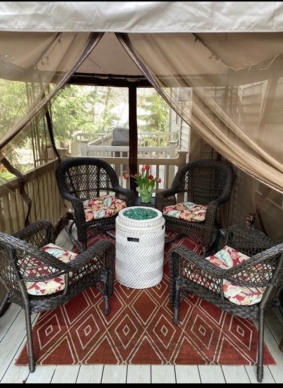
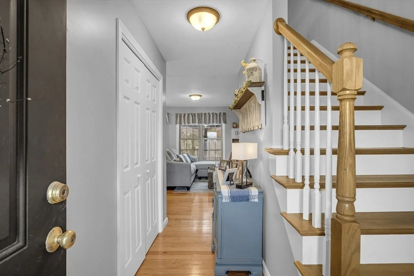
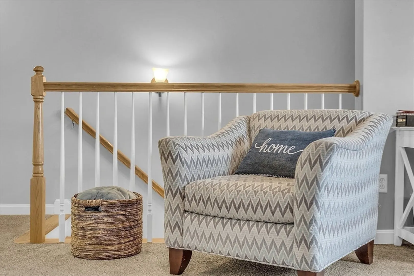
Beautifully maintained and cared for two bedroom condominium on highly sought after Kileys Way! Private 10 unit complex in a fantastic commuter location. Main floor has gleaming oak hardwood floors which lead to family room with fireplace, dining room to slider to your secluded backyard deck. Off of family room is the kitchen with perfect breakfast bar peninsula. Upstairs you will find vaulted ceilings with the bedrooms and 2 baths and lots of closet space. Walk in closet in main bedroom! Tons of potential in unfinished basement with elevated ceilings, brand new water heater and access to backyard. Some furniture is negotiable. Low monthly fees for a meticulously kept property. You have to see this one - come please visit our Open House Sunday April 7th from 12:00 - 2:00!!!
-
Highlights
- Cooling: Window Unit(s)
- HOA Fee: $282
- Property Class: Residential
- Total Rooms: 5
- Year Built: 2007
- Heating: Forced Air, Natural Gas
- Parking Spots: 2
- Property Type: Condominium
- Unit Number: 46
- Status: Closed
-
Additional Details
- Appliances: Range, Dishwasher, Refrigerator
- Construction: Frame
- Fireplaces: 1
- Pets Allowed: Yes
- Year Built Details: Actual
- Zoning: Res
- Basement: Y
- Exterior Features: Porch, Deck, Screens
- Flooring: Carpet, Laminate
- Total Number of Units: 10
- Year Built Source: Public Records
-
Amenities
- Covered Parking Spaces: 1
- Parking Features: Attached, Under
-
Utilities
- Electric: Circuit Breakers, 100 Amp Service
- Water Source: Public
- Sewer: Public Sewer
-
Fees / Taxes
- Assessed Value: $252,200
- Compensation Based On: Gross/Full Sale Price
- HOA Fee Frequency: Monthly
- Tax Year: 2023
- Buyer Agent Compensation: 2%
- Facilitator Compensation: 1%
- HOA Fee Includes: Insurance, Maintenance Structure, Road Maintenance, Maintenance Grounds, Snow Removal, Trash, Reserve Funds
- Taxes: $4,068
Similar Listings
Sold
33 Photos
Sold
35 Photos
Sold
23 Photos
Sold
36 Photos
Content © 2026 MLS Property Information Network, Inc. The information in this listing was gathered from third party resources including the seller and public records.
Listing information provided courtesy of Keller Williams Realty-Merrimack.
MLS Property Information Network, Inc. and its subscribers disclaim any and all representations or warranties as to the accuracy of this information.
