
Sold!
$1,399,000
3
Beds
2/1
Baths
2,512
Living Area
-
Property Description
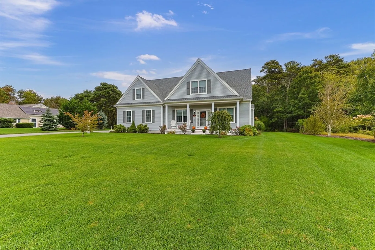
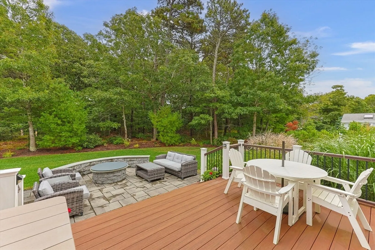
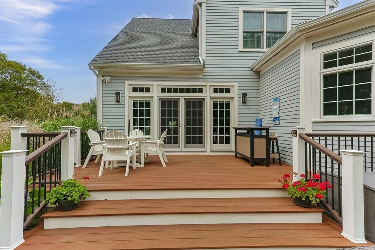
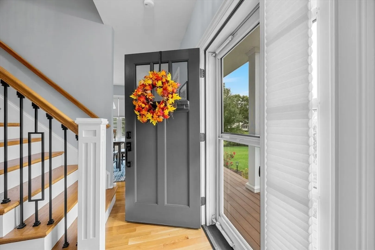
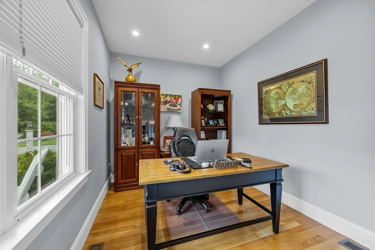
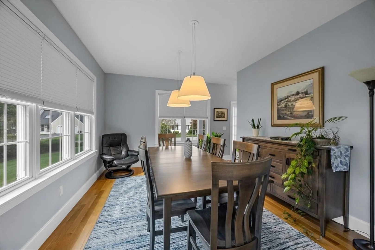
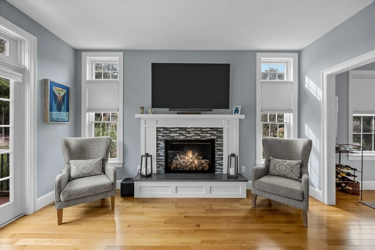
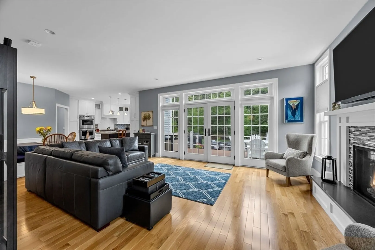
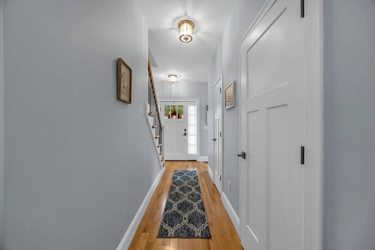
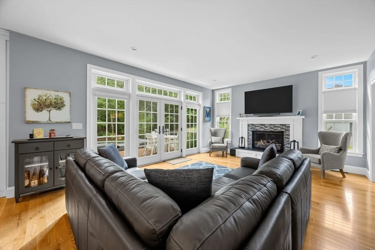
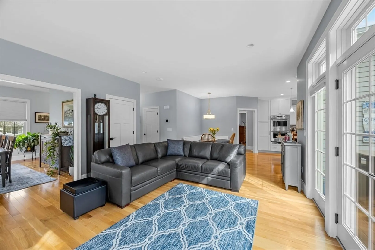
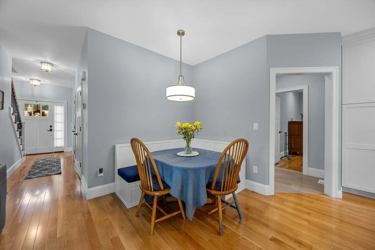
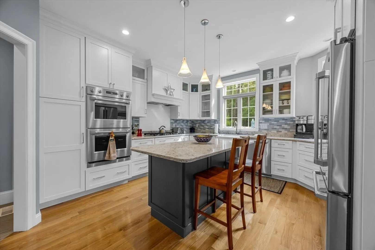
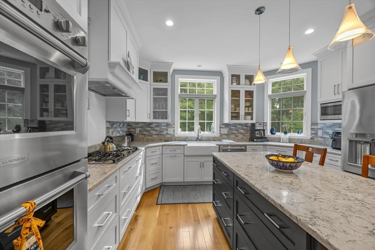
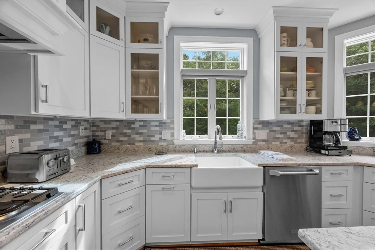
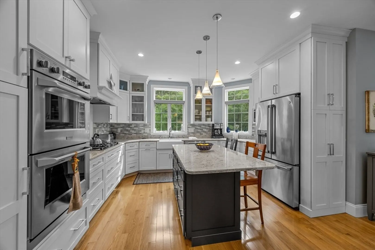
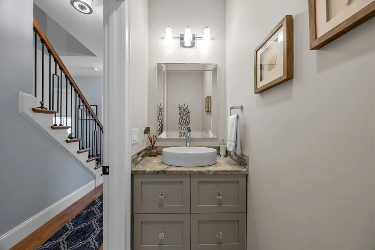
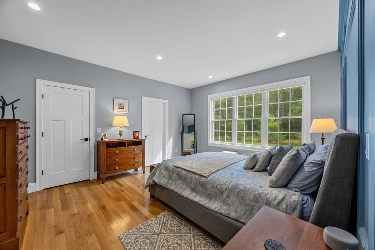
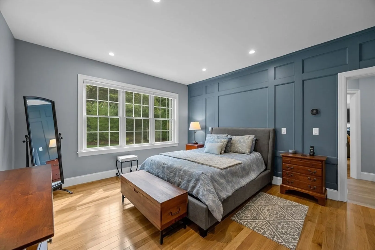
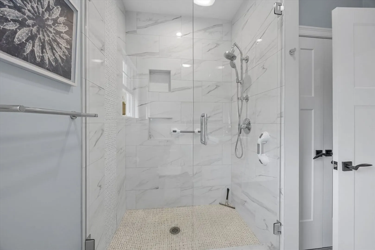
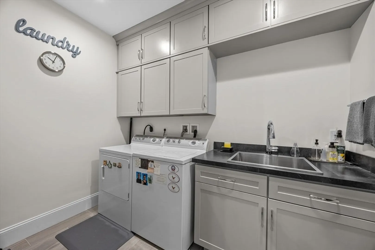
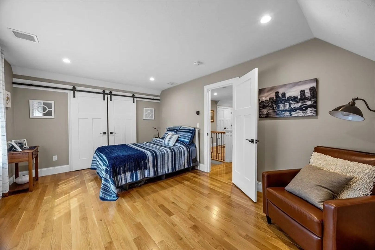
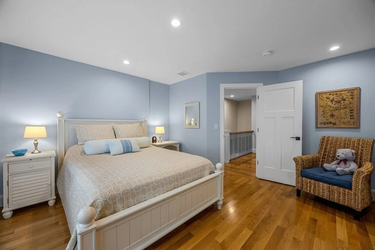
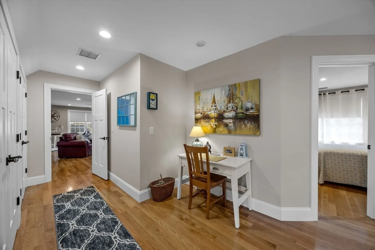
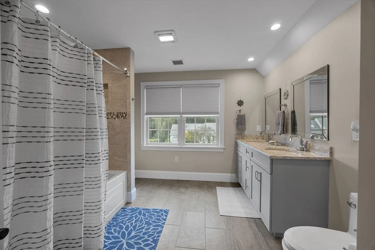
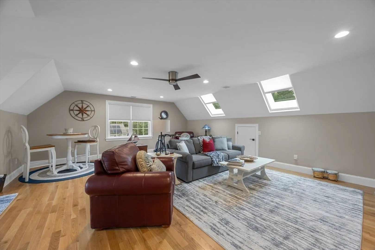
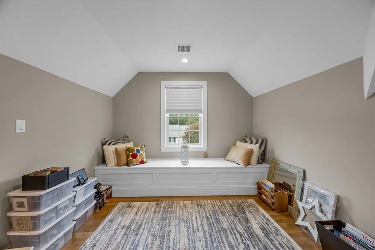
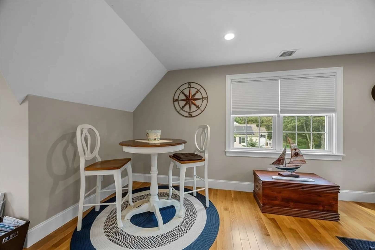
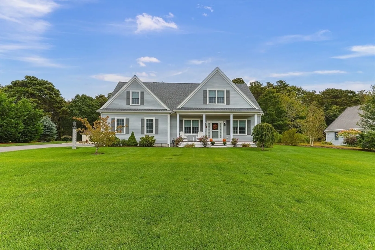
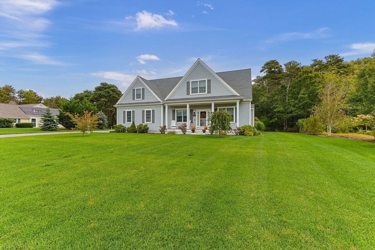
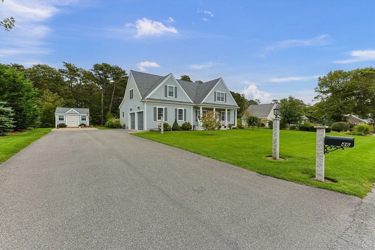
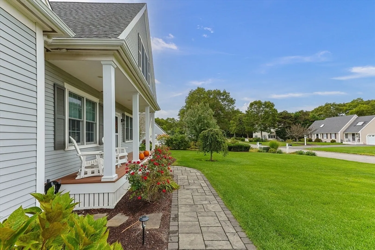
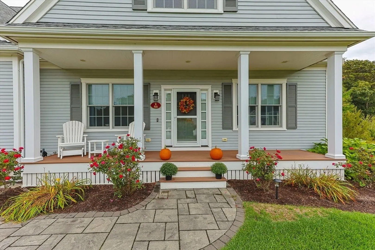
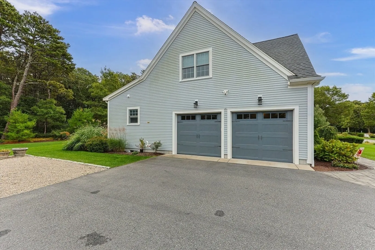
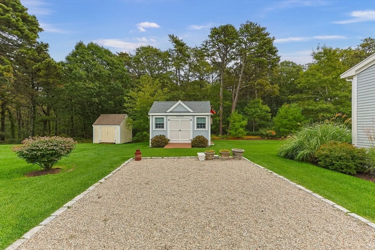
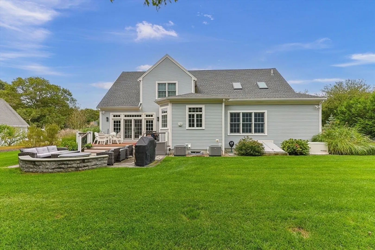
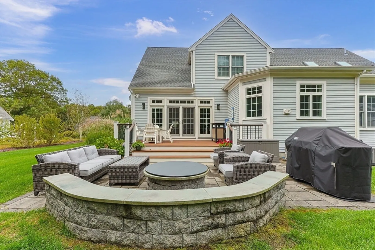
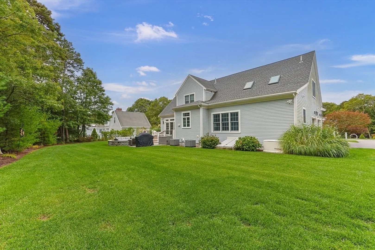
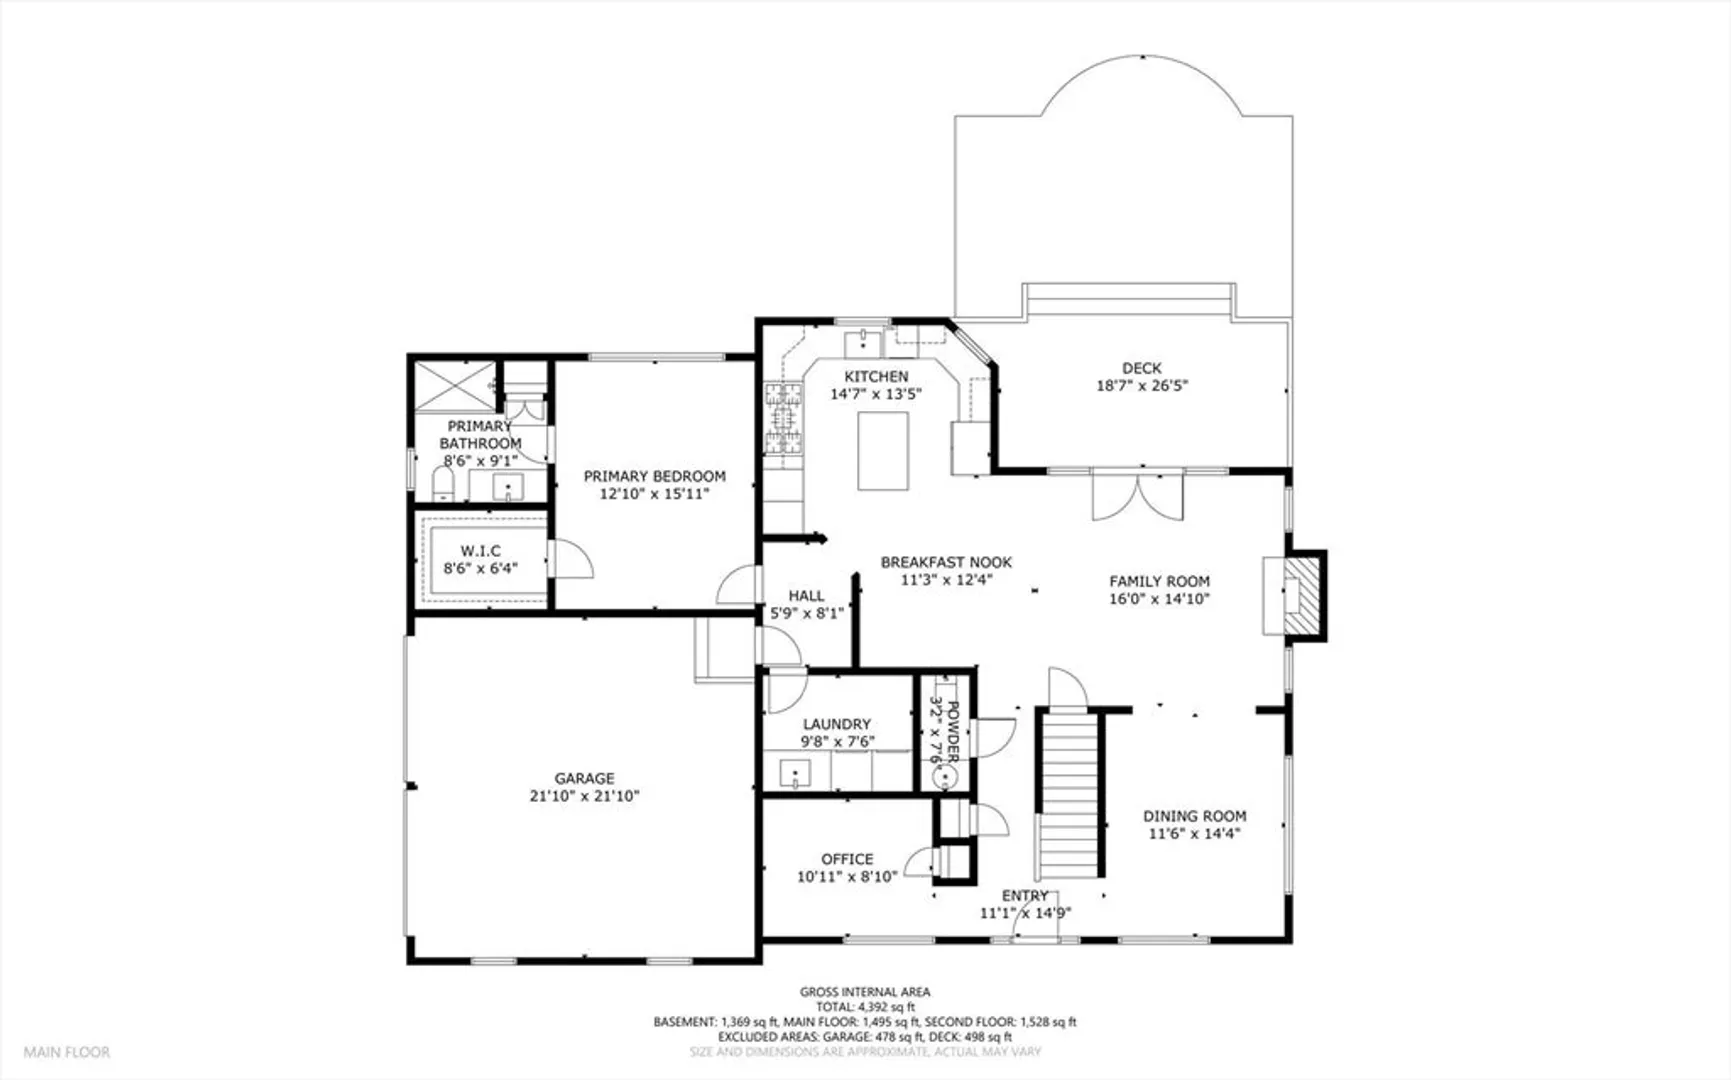
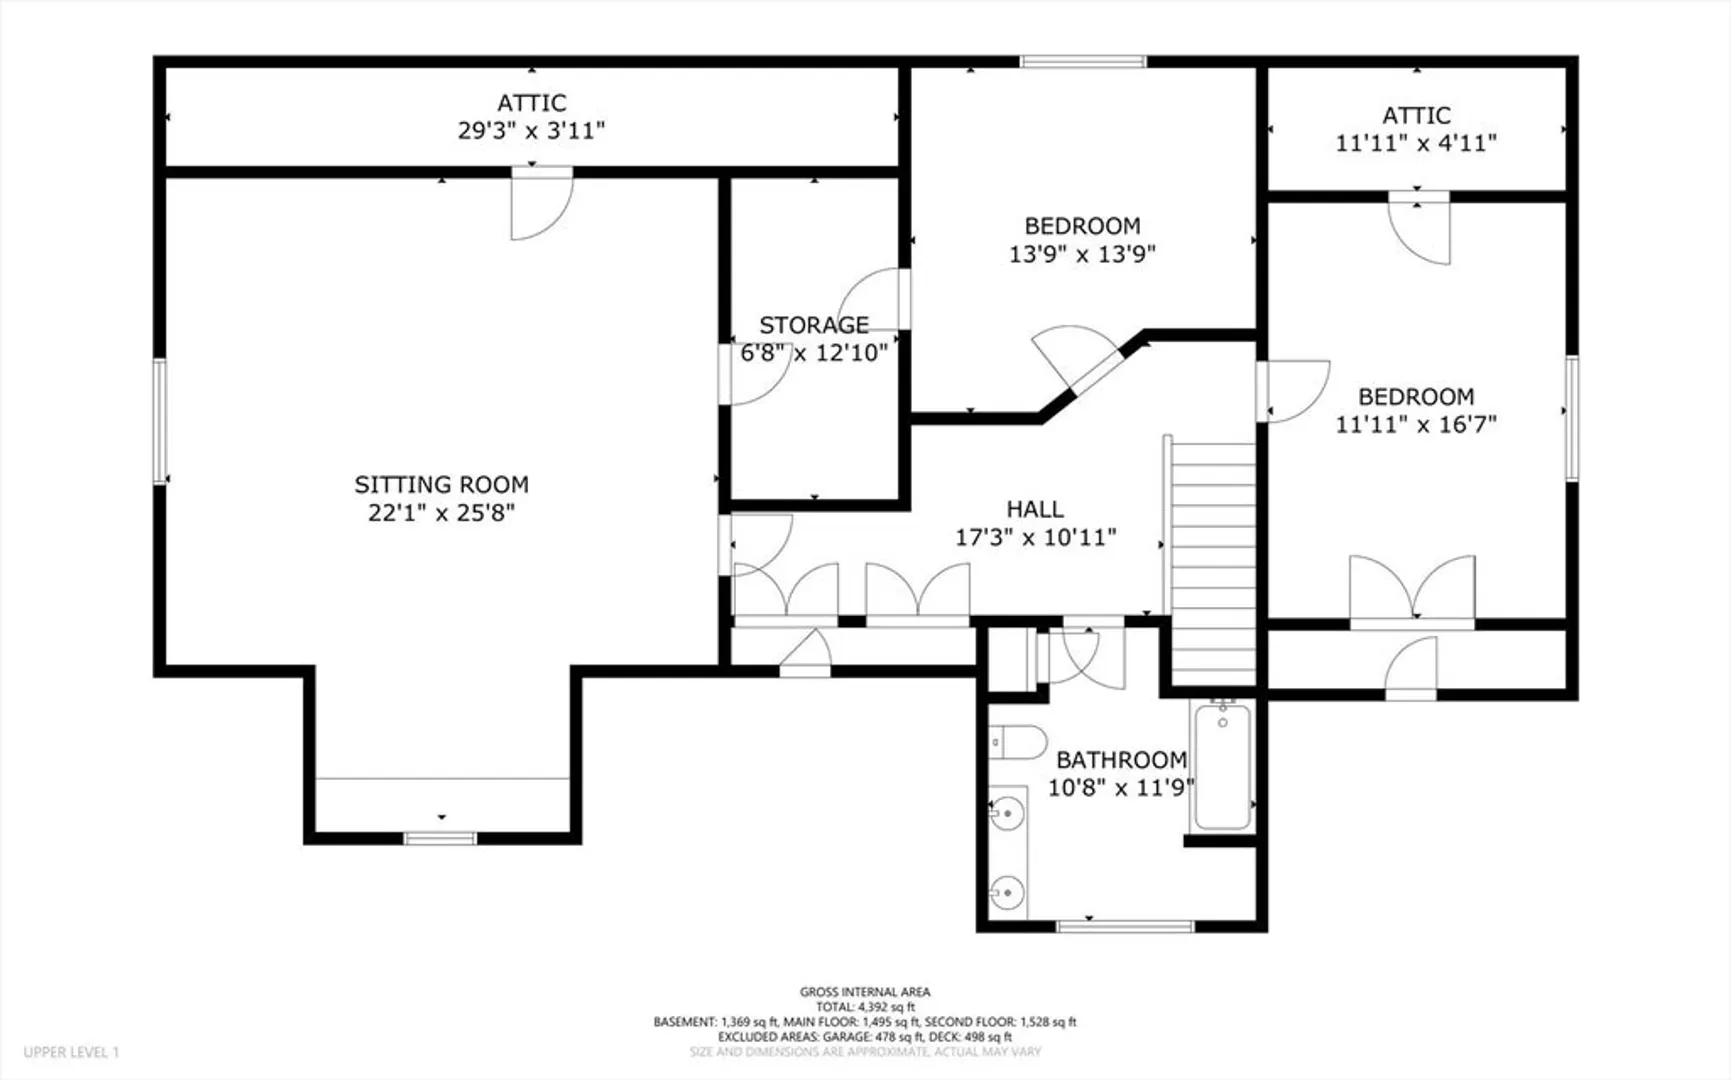
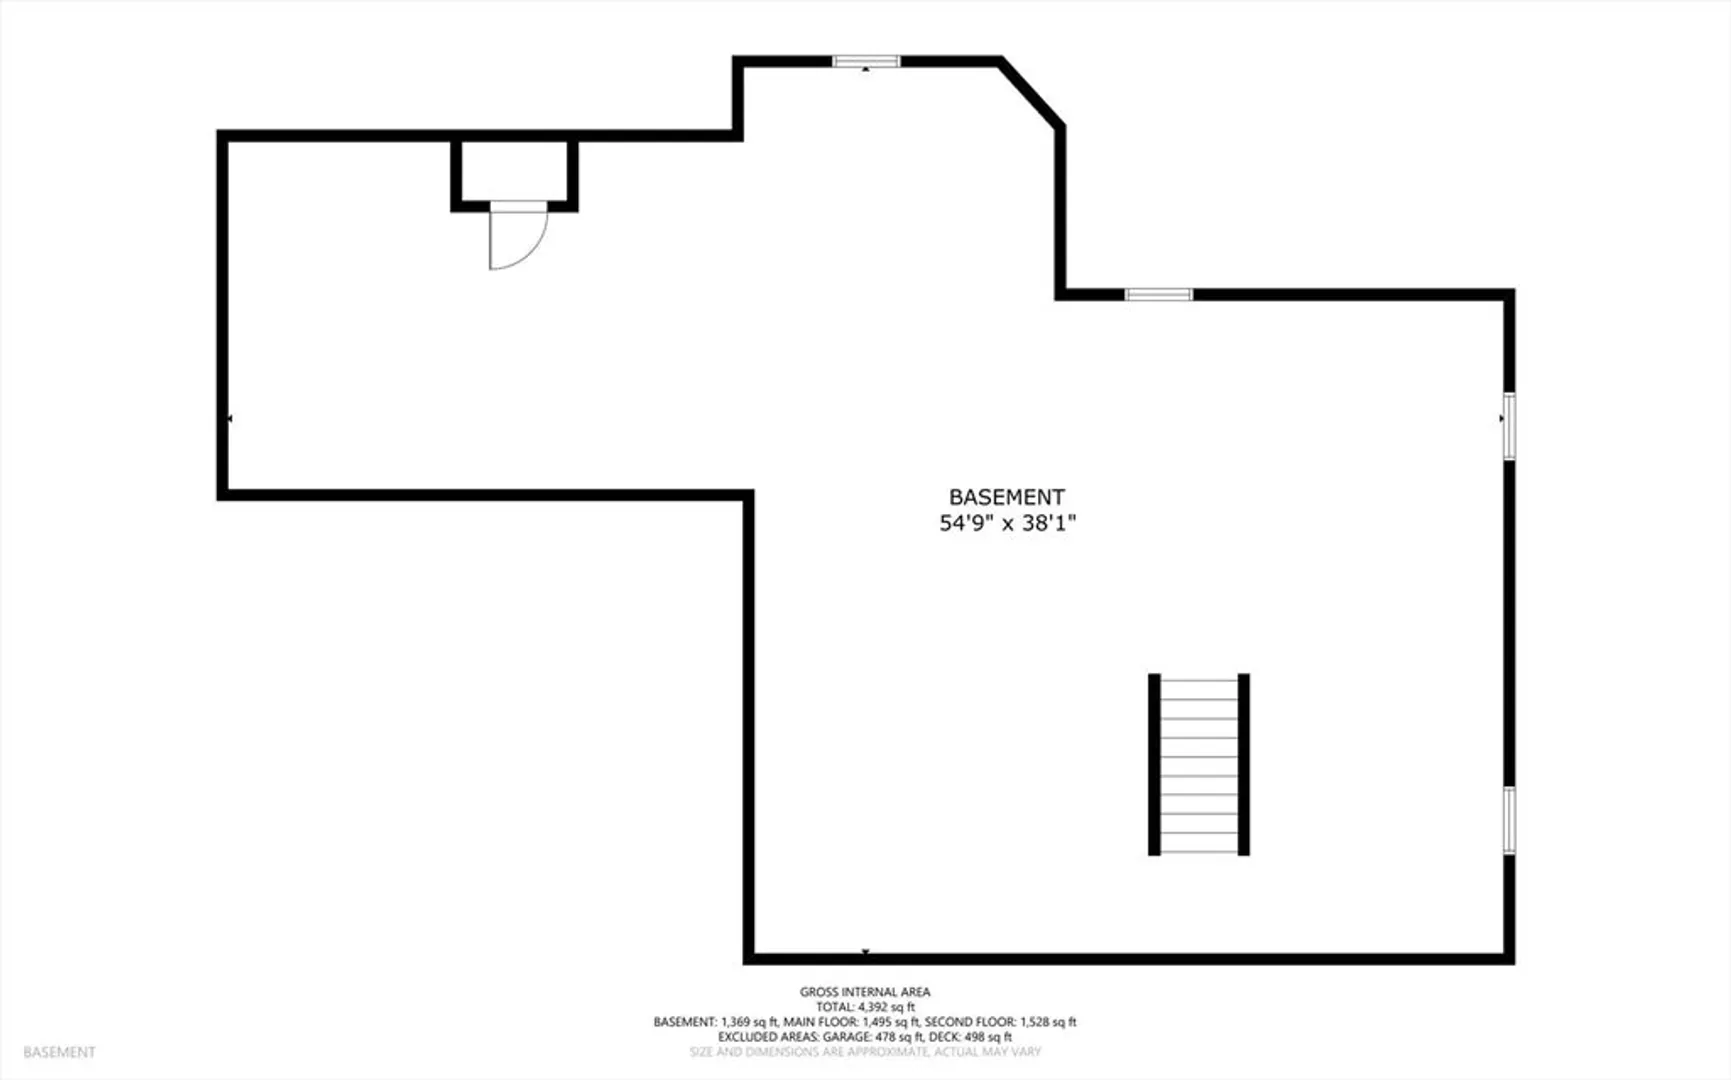
Welcome to 46 Jays Drive, a stunning newer build in South Dennis that blends timeless Cape Cod style with modern luxury. The first floor offers high ceilings, abundant light, and seamless flow. A fireplaced living room opens through French doors to a deck and patio with wood-burning firepit, perfect for entertaining. The chef’s kitchen with upgraded cabinetry, counters, and premium appliances pairs beautifully with the formal dining area. The first-floor primary suite features a custom walk-in closet and spa-like bath with glass shower. An office and half bath complete the level. Upstairs are two bedrooms, a full bath with double vanity and soaking tub, plus an oversized family room with built-ins. The unfinished lower level with high ceilings allows future expansion. Amenities include generator, A/C, gas heat, water filtration, and on-demand hot water. With a welcoming front porch, oversized shed, and land abutting open space, this is a true Cape Cod retreat.
-
Highlights
- Area: South Dennis
- Heating: Forced Air, Natural Gas
- Parking Spots: 6
- Property Type: Single Family Residence
- Total Rooms: 6
- Status: Closed
- Cooling: Central Air
- HOA Fee: $12
- Property Class: Residential
- Style: Cape
- Year Built: 2018
-
Additional Details
- Appliances: Gas Water Heater, Tankless Water Heater, Oven, Dishwasher, Microwave, Range, Refrigerator
- Exterior Features: Porch, Deck - Composite, Patio
- Foundation: Concrete Perimeter
- SqFt Source: Public Record
- Year Built Source: Public Records
- Basement: Full, Bulkhead, Concrete
- Fireplaces: 1
- Lot Features: Level
- Year Built Details: Actual
- Zoning: R40
-
Amenities
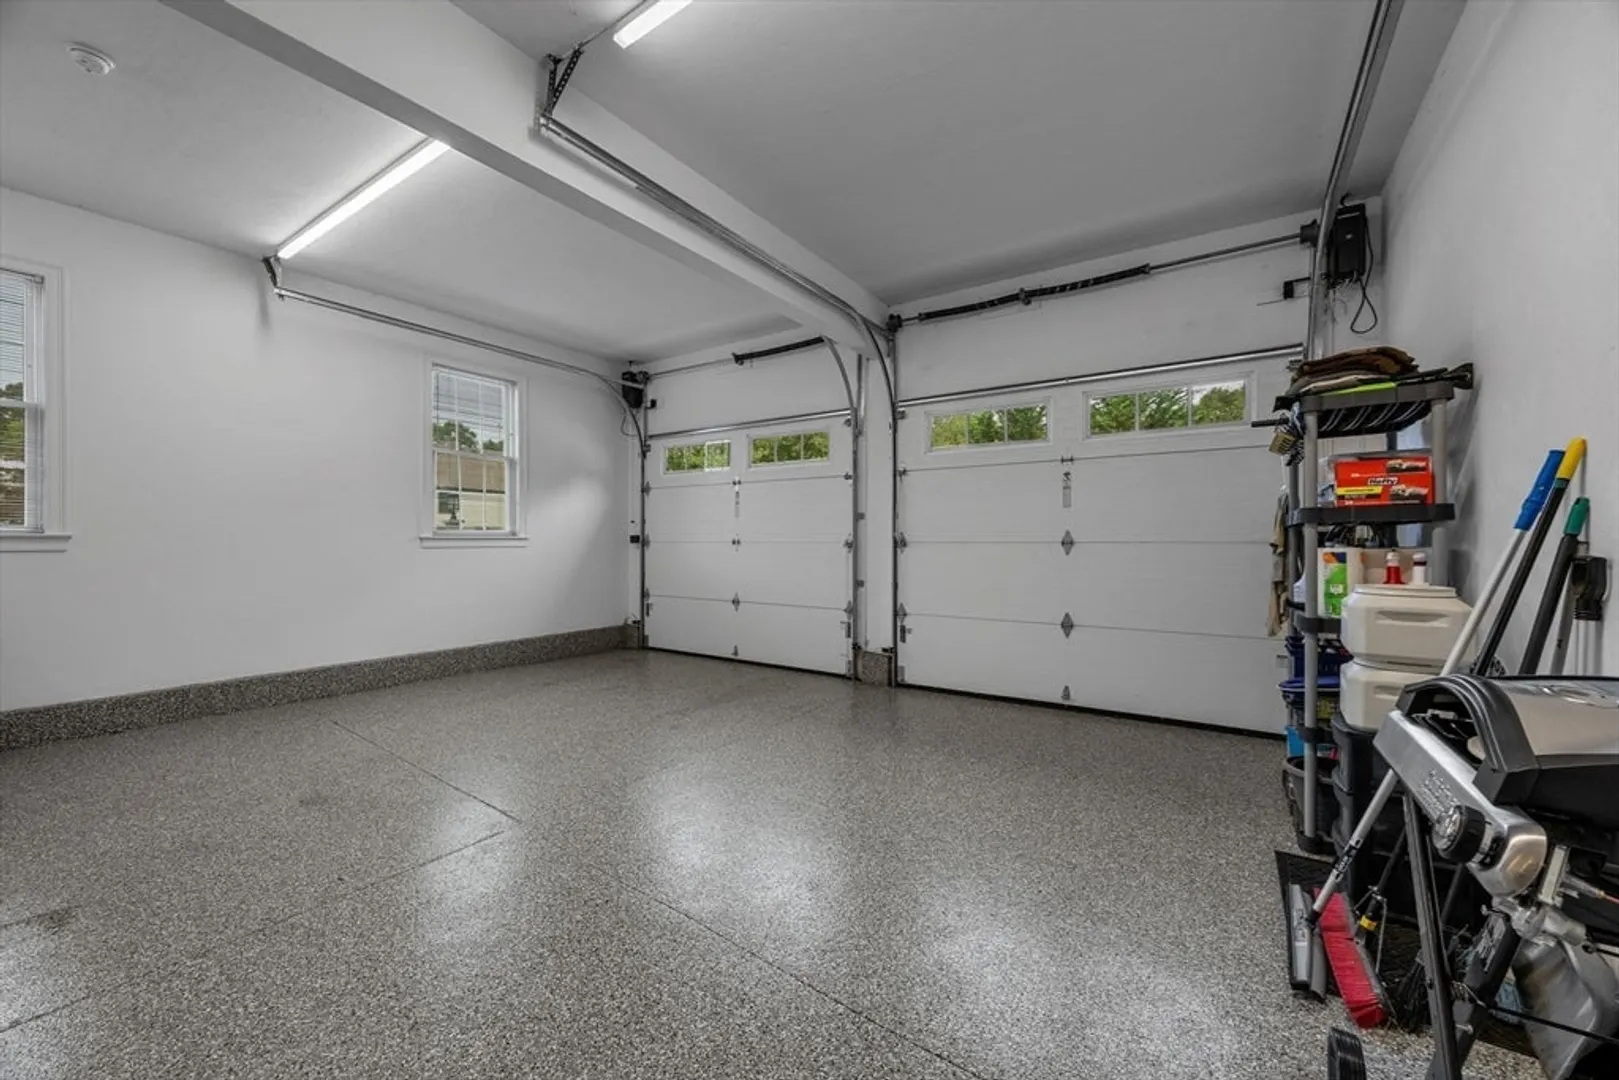
- Covered Parking Spaces: 2
- Parking Features: Attached, Driveway, Paved
-
Utilities
- Sewer: Inspection Required for Sale
- Water Source: Public
-
Fees / Taxes
- Assessed Value: $1,352,700
- Tax Year: 2025
- HOA: Yes
- Taxes: $5,857
Similar Listings
Sold
42 Photos
Sold
42 Photos
Sold
42 Photos
Sold
39 Photos
Content © 2026 MLS Property Information Network, Inc. The information in this listing was gathered from third party resources including the seller and public records.
Listing information provided courtesy of Gibson Sotheby's International Realty.
MLS Property Information Network, Inc. and its subscribers disclaim any and all representations or warranties as to the accuracy of this information.
