
46 Hoover Road
$539,000
2
Beds
2
Baths
970
Sqft
- Request Info
- Call
- Save
-
More
- Mortgage Calculator

Property Tools
$539,000
2
Beds
2
Baths
970
Living Area
-
Property Description
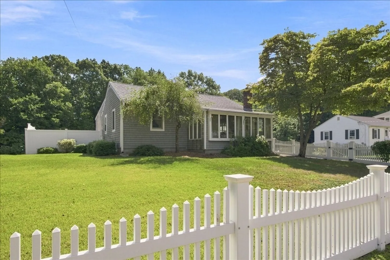
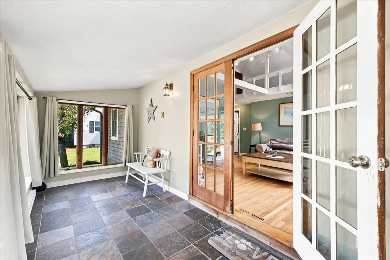
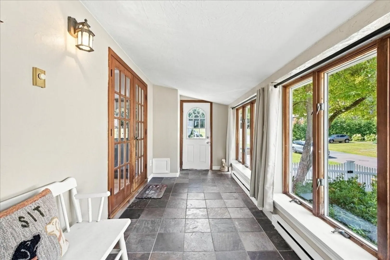
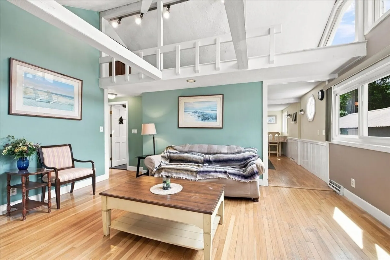
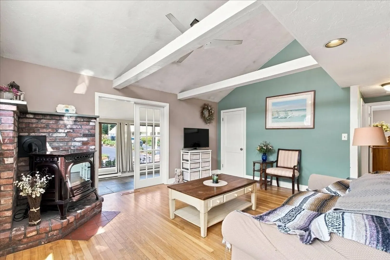
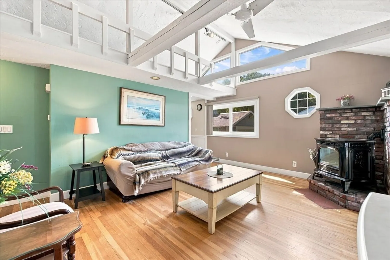
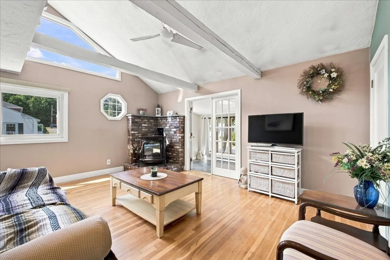
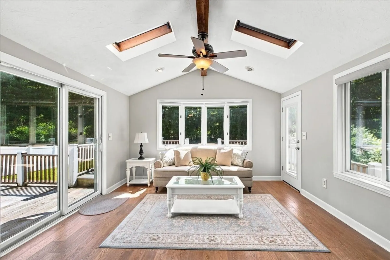
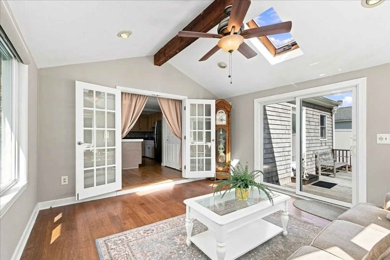
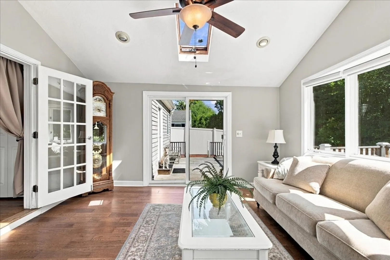
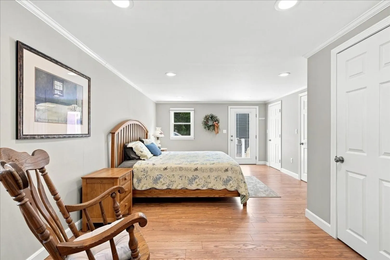
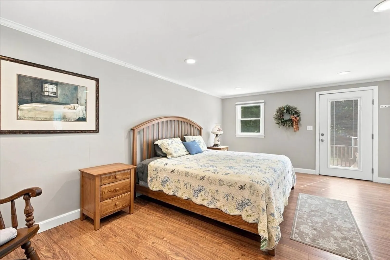
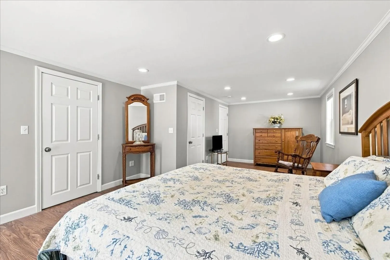
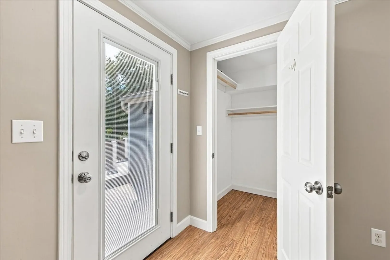
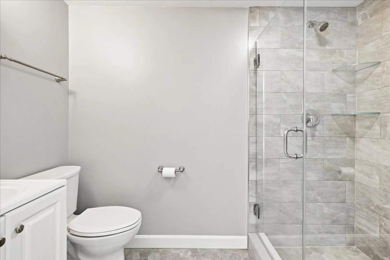
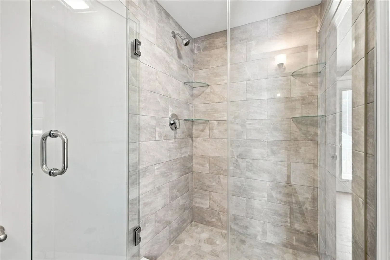
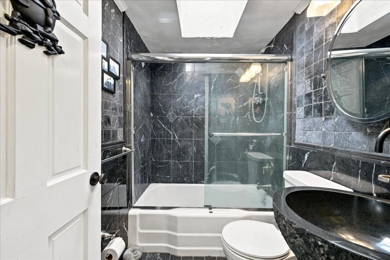
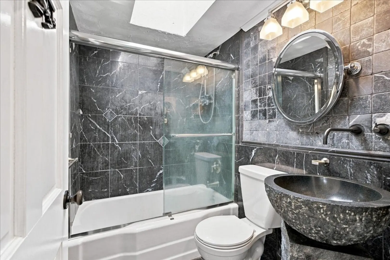
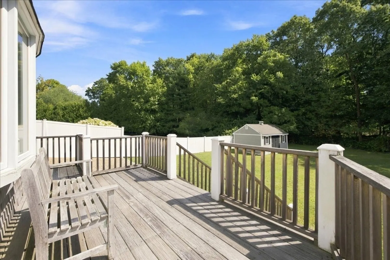
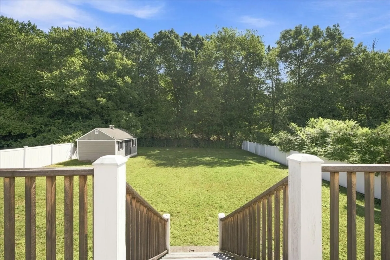
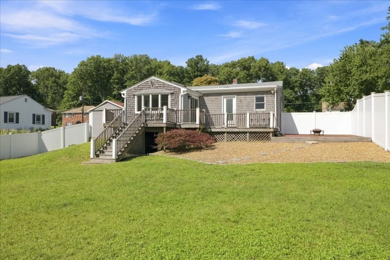
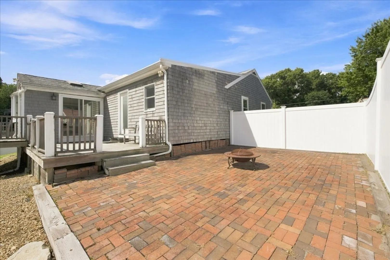
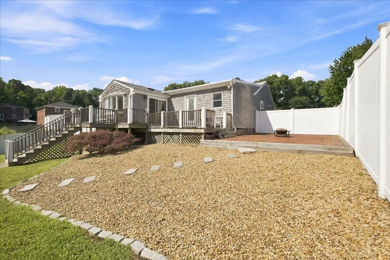
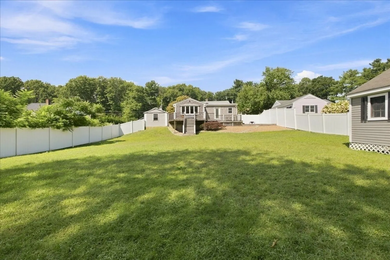
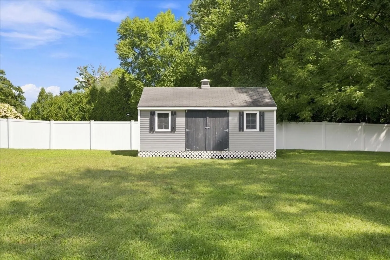
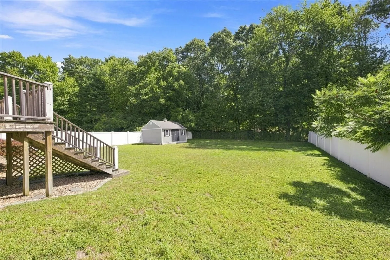
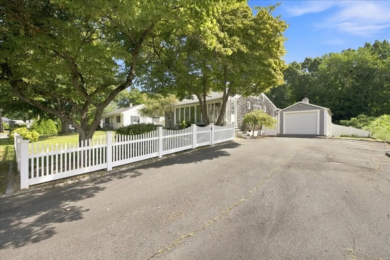
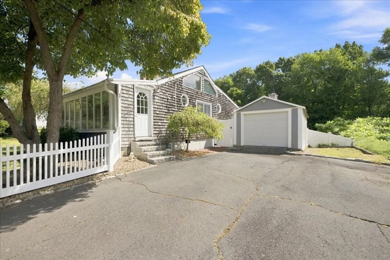
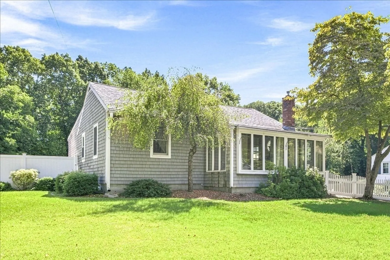
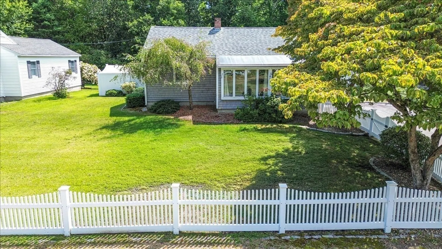
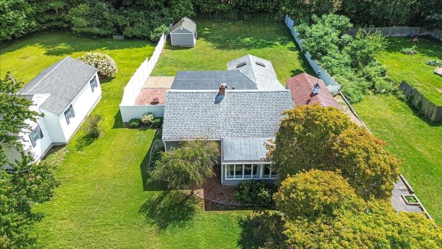
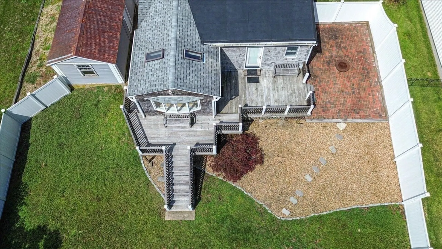
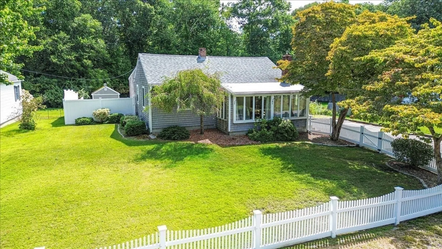
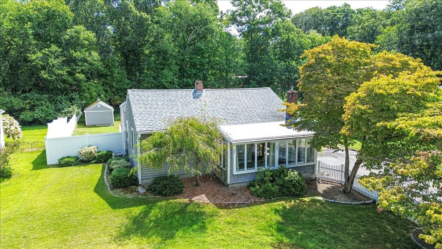
CHARM, CHARACTER & COMFORT IN A DESIRABLE WALPOLE LOCATION! Open House-Saturday, 9/5-11:00am to 12:30pm. OFFER DEADLINE, per seller, is Tuesday, 9/8 by 12noon. Welcome to 46 Hoover Road, a wonderful opportunity to own a home offering warmth, character, and several updates updates. From the moment you enter, you’ll appreciate the inviting feel created by beautiful hardwood floors, recessed lighting, skylights, French doors, and sliders that bring in an abundance of natural light.The remodeled primary bedroom and primary bath provide a comfortable retreat, while the home’s versatile layout offers plenty of space for everyday living and entertaining. Enjoy year-round comfort with central air approximately 8 years old and an approximately 8-year-old furnace. A wood pellet stove adds cozy warmth and ambiance during the colder months.The bright sunroom with electric heat offers an ideal spot for relaxing, reading, enjoying your morning coffee, or taking in views of the outdoors. The kitchen features a convenient wine cooler, adding a special touch for entertaining.Outside, enjoy a fenced-in yard with attractive vinyl fencing, a large storage shed, and a one-car garage providing additional convenience and storage. The property also includes an easement. Please ask listing agent.Additional updates include an approximately 12-year-old roof and approximately 8-year-old hot water tank.A home with character, comfortable living spaces, and numerous desirable features—ready for its next chapter in Walpole!Close to major routes, Franklin Line Commuter Rail, shopping, restaurants, and approximately 30 minutes to Boston. Property being offered in "AS IS" condition. Call today.
-
Highlights
- Cooling: Central Air
- Parking Spots: 5
- Property Type: Single Family Residence
- Total Rooms: 5
- Status: Active
- Heating: Forced Air, Natural Gas, Wood Stove
- Property Class: Residential
- Style: Ranch
- Year Built: 1951
-
Additional Details
- Appliances: Gas Water Heater, Range, Dishwasher, Disposal, Microwave, Refrigerator, Washer, Dryer
- Construction: Frame
- Fireplaces: 1
- Foundation: Concrete Perimeter
- Lot Features: Easements, Cleared
- Roof: Shingle, Rubber
- Year Built Details: Actual
- Zoning: residentia
- Basement: Partial, Crawl Space, Concrete
- Exterior Features: Deck, Patio, Storage, Fenced Yard
- Flooring: Tile, Laminate, Marble, Hardwood, Flooring - Stone/Ceramic Tile
- Interior Features: Sun Room
- Road Frontage Type: Public
- SqFt Source: Public Record
- Year Built Source: Public Records
-
Amenities
- Community Features: Public Transportation, Shopping, Pool, Walk/Jog Trails, Medical Facility, Public School
- Parking Features: Detached, Paved Drive, Off Street, Paved
- Covered Parking Spaces: 1
-
Utilities
- Electric: Circuit Breakers
- Water Source: Public
- Sewer: Public Sewer
-
Fees / Taxes
- Assessed Value: $455,600
- Taxes: $5,845
- Tax Year: 2025
Similar Listings
Content © 2026 MLS Property Information Network, Inc. The information in this listing was gathered from third party resources including the seller and public records.
Listing information provided courtesy of RE/MAX Real Estate Center.
MLS Property Information Network, Inc. and its subscribers disclaim any and all representations or warranties as to the accuracy of this information.