
46 Highland Ave #1B
$550,000
2
Beds
1
Bath
942
Sqft
- Request Info
- Call
- Save
-
More
- Mortgage Calculator

Property Tools
$550,000
2
Beds
1
Bath
942
Living Area
-
Property Description
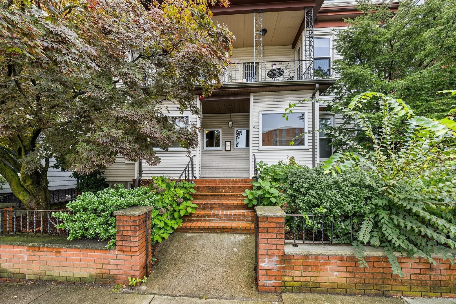
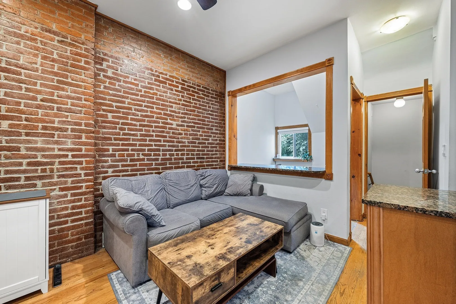
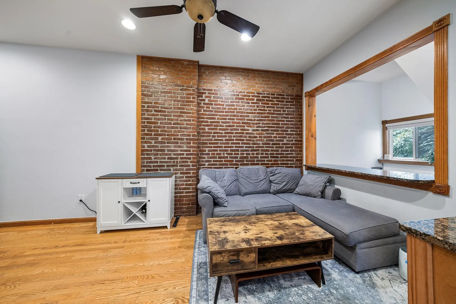
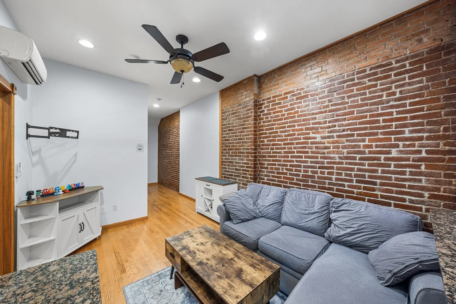
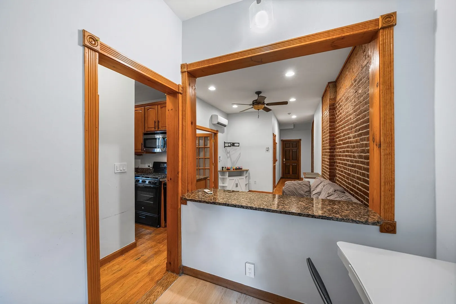
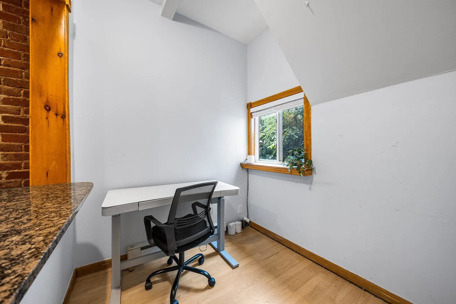
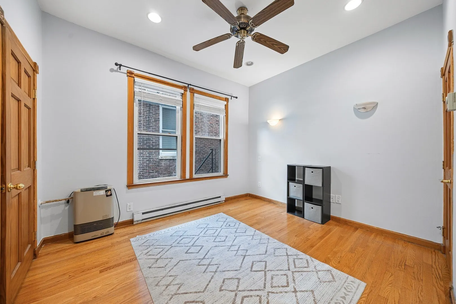
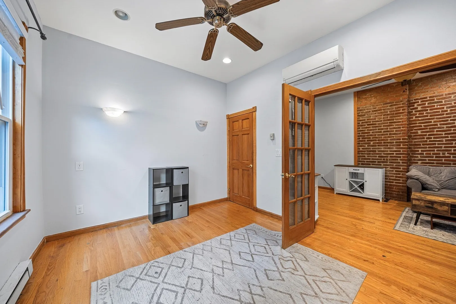
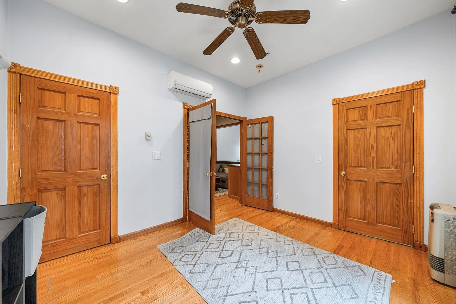
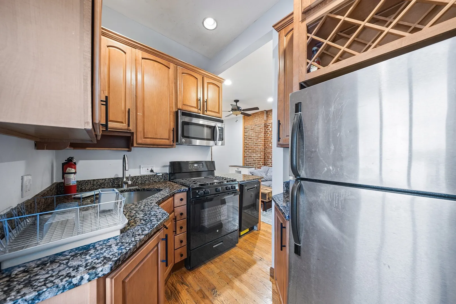
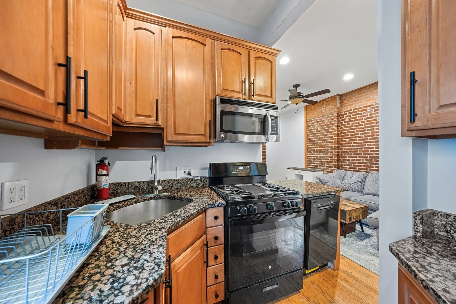
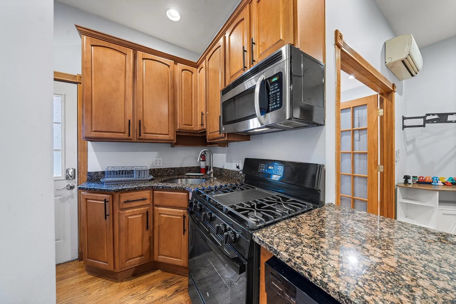
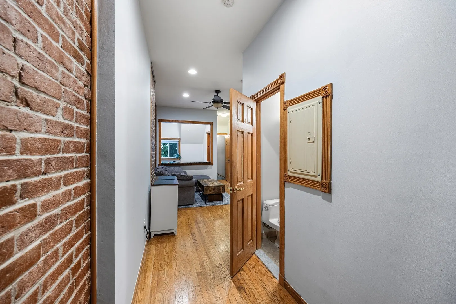
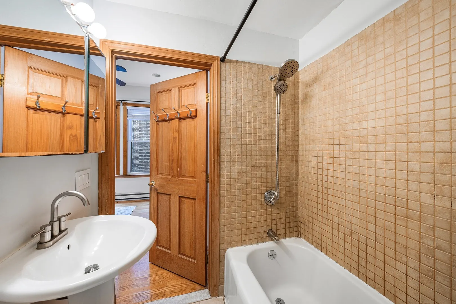
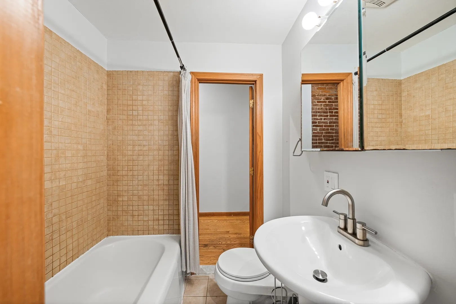
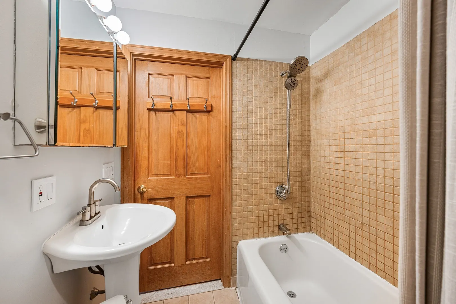
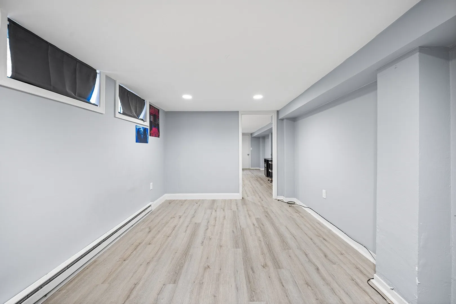
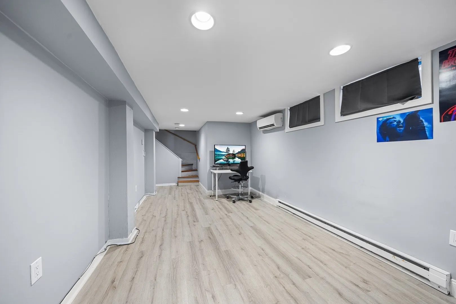
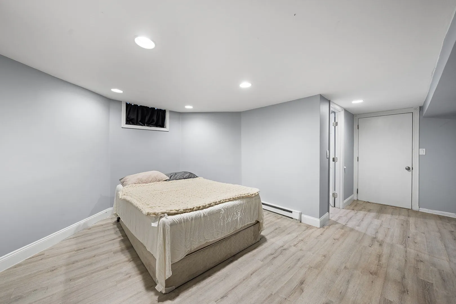
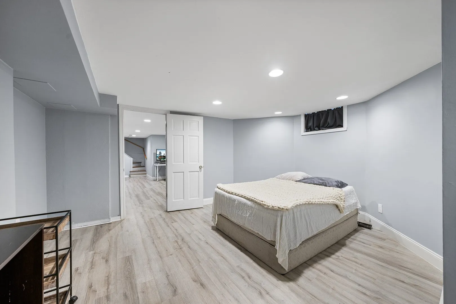
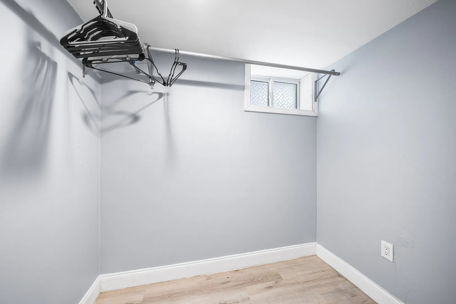
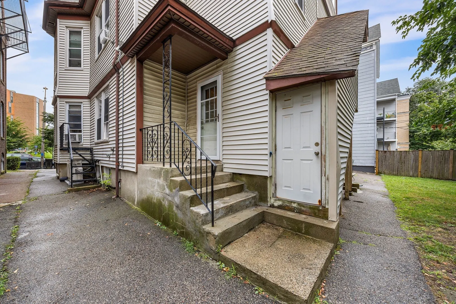
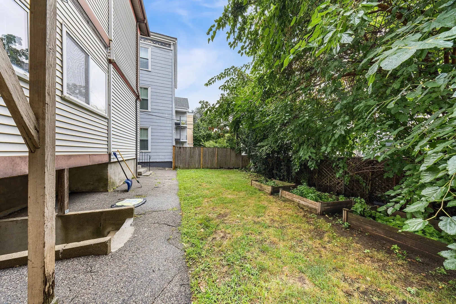
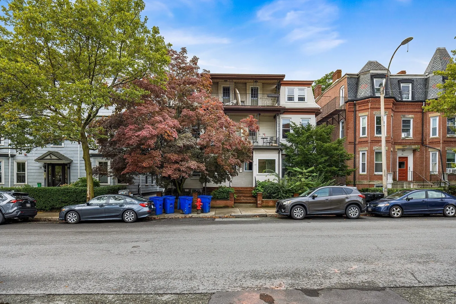
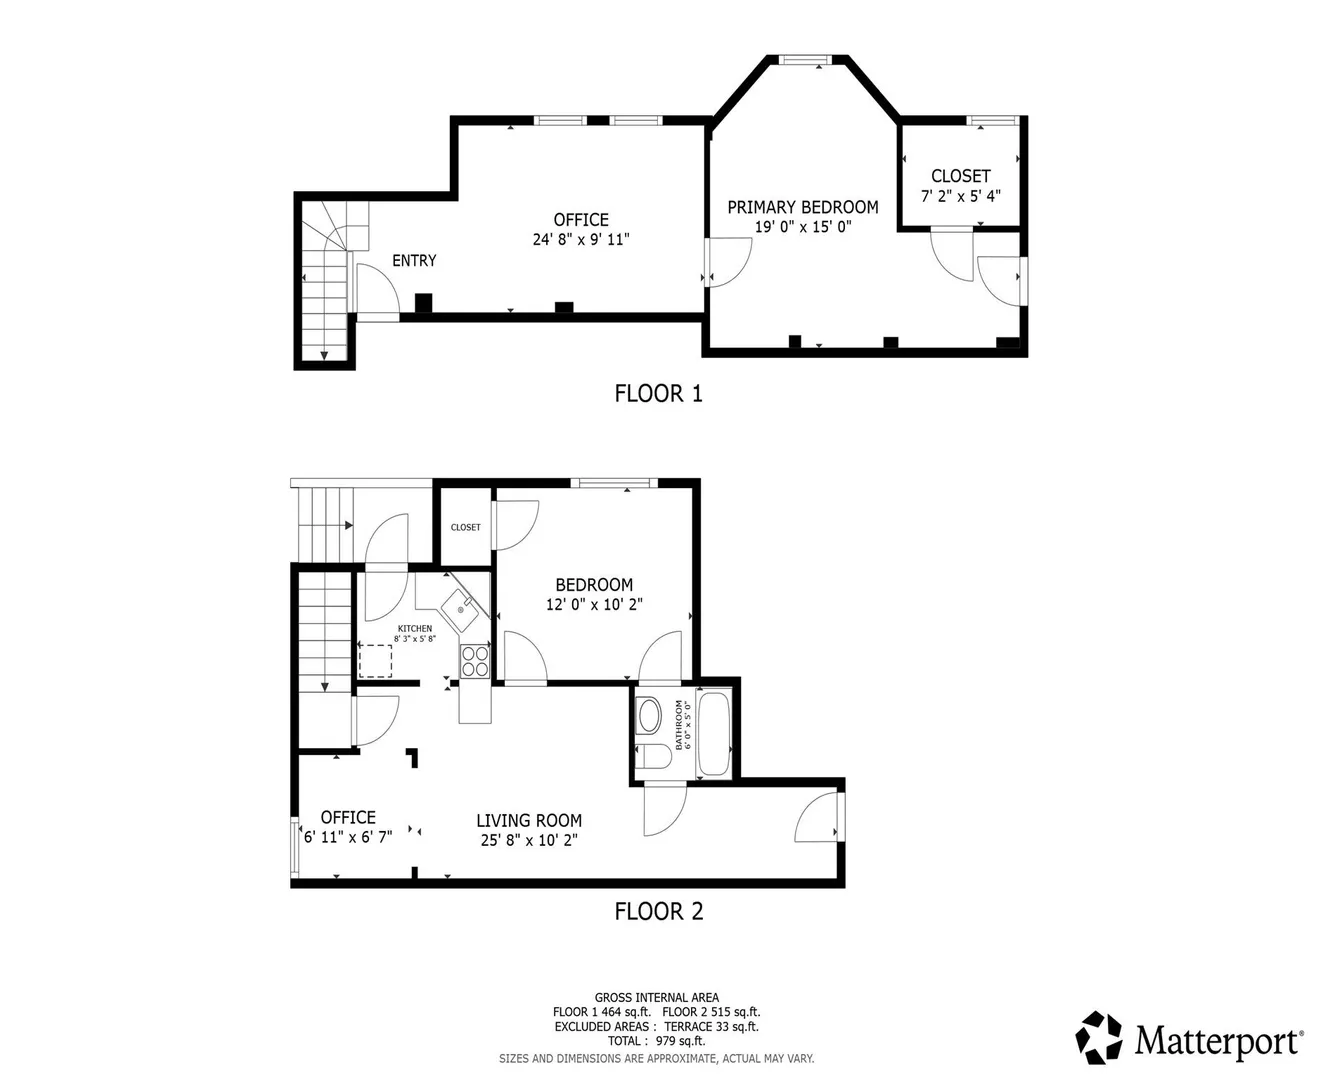
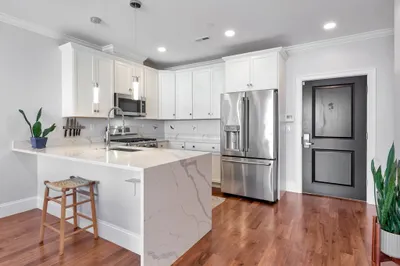
Ideally located between Somerville’s desirable Union Square and Prospect Hill neighborhoods, this two-story condo puts ultimate urban convenience right at your doorstep. Just moments from the MBTA Green Line at Gilman Square Station, commuting is effortless, with local restaurants, cafés, parks, and shops only steps away. Inside, the main level features 9-foot ceilings, exposed brick, a granite and stainless steel kitchen with a cozy breakfast nook or a home office, plus a spacious bedroom and full bath. The lower level offers a second bedroom and a versatile den. Complete with a private entrance, access to a shared backyard, and dedicated private storage. This home offers maximum lifestyle convenience in a premier location. Prefers text or email for questions.
-
Highlights
- Building Name: Highland Library Condominium
- Heating: Electric Baseboard, Natural Gas, Ductless
- Property Class: Residential
- Stories: 2
- Unit Number: 1b
- Status: Active
- Cooling: Central Air
- HOA Fee: $528
- Property Type: Condominium
- Total Rooms: 6
- Year Built: 1895
-
Additional Details
- Appliances: Range, Disposal, Microwave, Refrigerator, ENERGY STAR Qualified Dishwasher, Range Hood, Oven
- Construction: Frame
- Flooring: Tile, Vinyl, Hardwood
- Roof: Shingle
- Total Number of Units: 12
- Year Built Source: Public Records
- Basement: Y
- Exterior Features: Rain Gutters
- Pets Allowed: Yes w/ Restrictions
- SqFt Source: Other
- Year Built Details: Approximate
- Zoning: Ur
-
Amenities
- Community Features: Public Transportation, Shopping, Park, Walk/Jog Trails, Highway Access
- Security Features: Intercom
- Parking Features: On Street
-
Utilities
- Electric: Circuit Breakers
- Water Source: Public
- Sewer: Public Sewer
-
Fees / Taxes
- Assessed Value: $573,900
- HOA Fee Includes: Water, Sewer, Insurance, Maintenance Structure, Maintenance Grounds, Snow Removal, Reserve Funds
- Taxes: $6,301
- HOA Fee Frequency: Monthly
- Tax Year: 2026
Similar Listings
Content © 2026 MLS Property Information Network, Inc. The information in this listing was gathered from third party resources including the seller and public records.
Listing information provided courtesy of Redfin Corp..
MLS Property Information Network, Inc. and its subscribers disclaim any and all representations or warranties as to the accuracy of this information.