
46 Hall St
$289,900
2
Beds
1
Bath
1,120
Sqft
- Request Info
- Call
- Save
-
More
- Mortgage Calculator

Property Tools
Coming Soon
$289,900
2
Beds
1
Bath
1,120
Living Area
-
Property Description
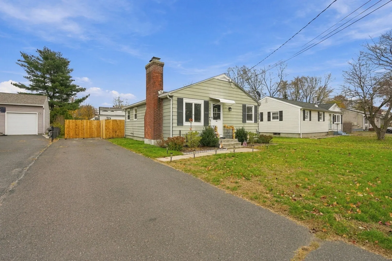
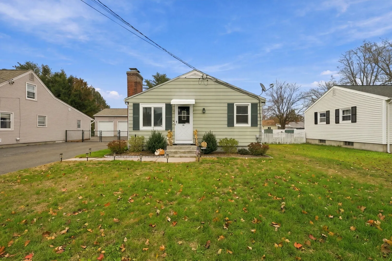
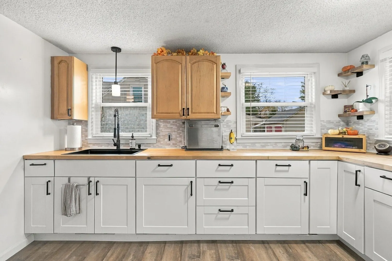
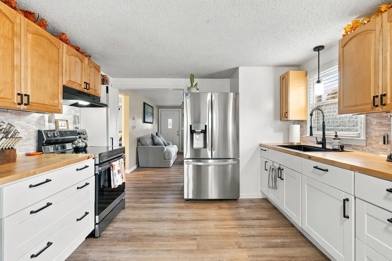
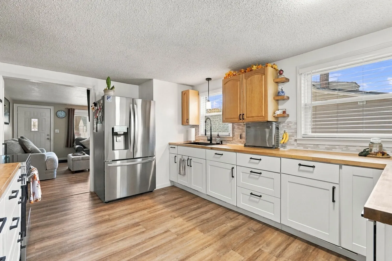
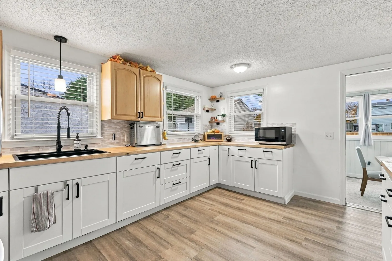
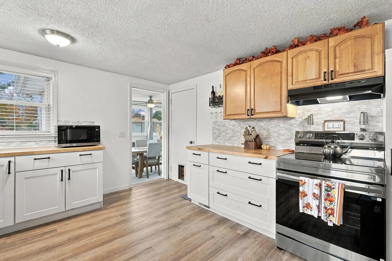
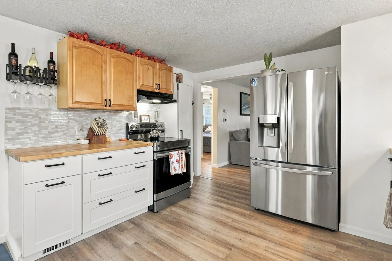
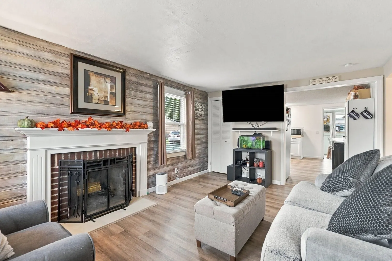
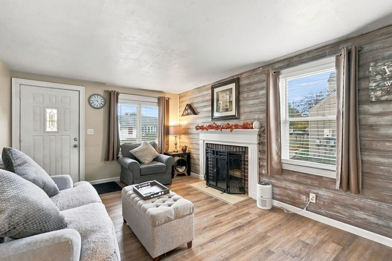
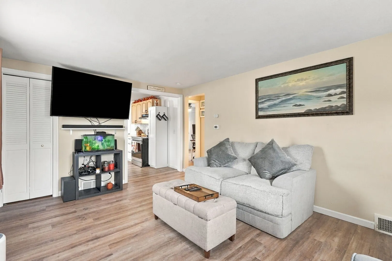
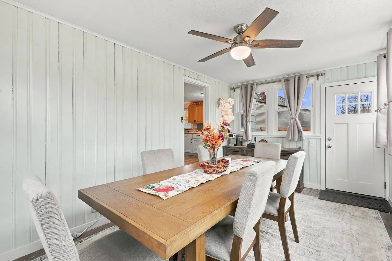
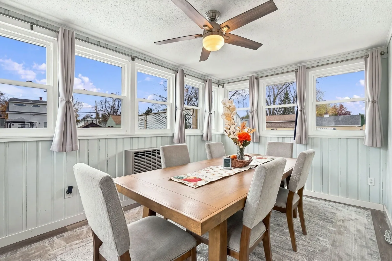
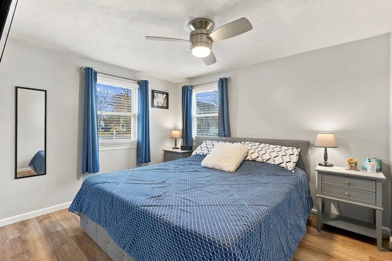
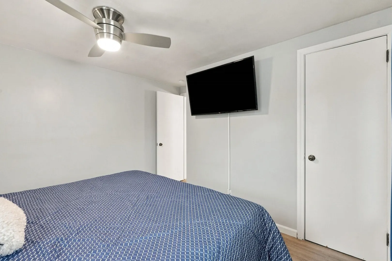
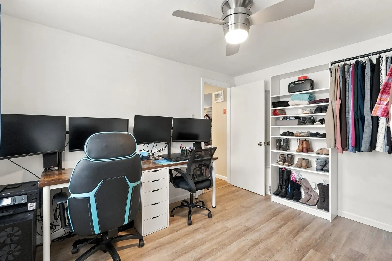
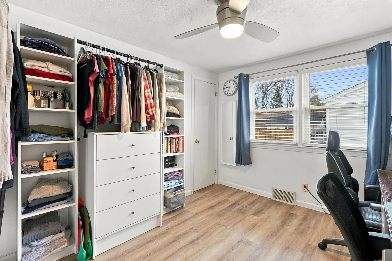
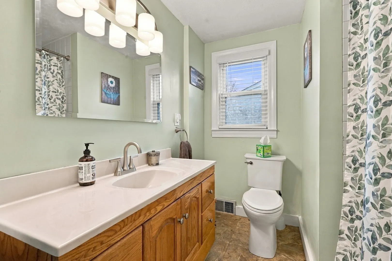
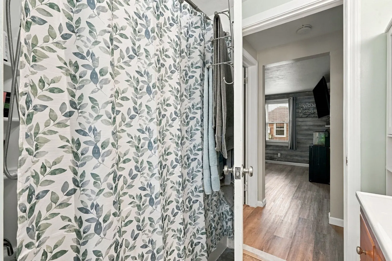
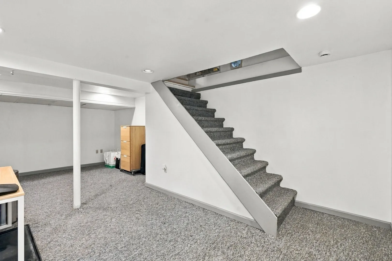
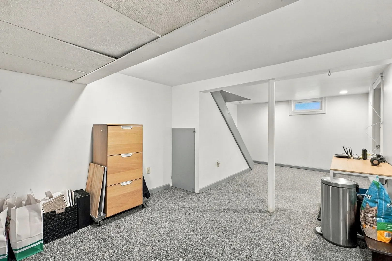
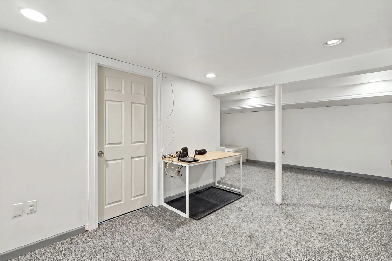
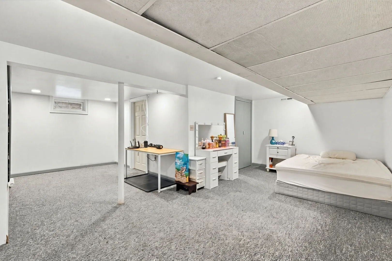
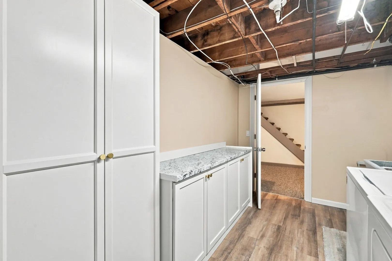
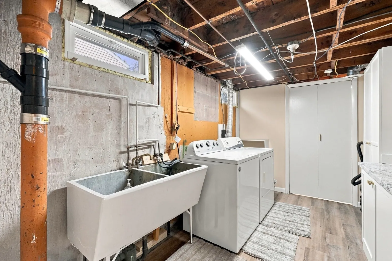
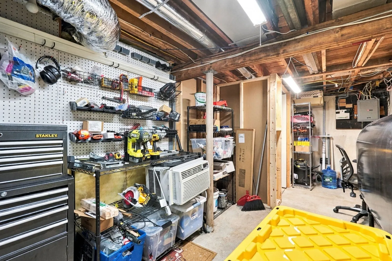
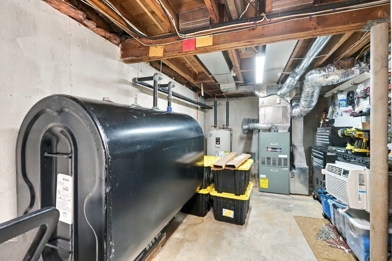
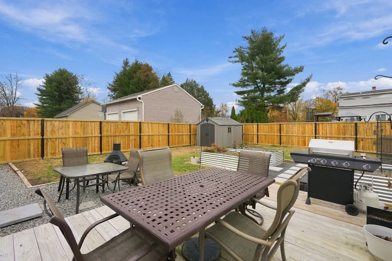
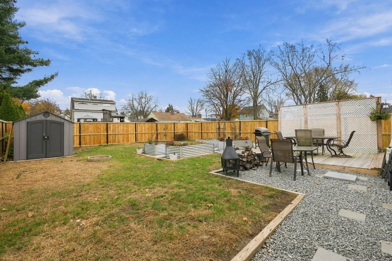
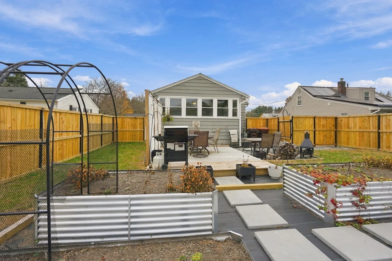
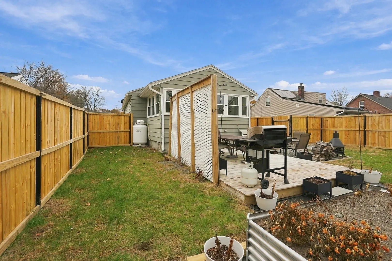
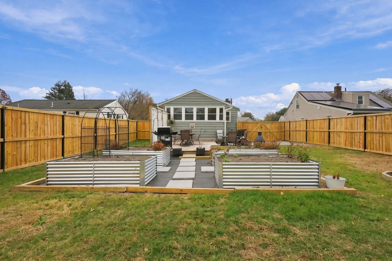
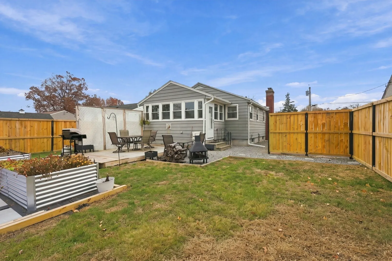
Sunshine in a home! This bright, beautifully updated 2 bedroom, 1 bath Feeding Hills ranch offers 1,120 sq ft of living space, including the finished basement, and it’s move-in ready, with the big projects already done for you.The brand new 2026 kitchen is the heart of the home, with fresh finishes and all appliances included (they’re only one year old). New flooring runs throughout, so everything feels clean, cohesive and easy to love. The 2026 laundry room makes everyday life simpler.The bonus room adds flexible space for an office, playroom, den or hangout spot, with new windows and propane heat installed in 2026 so you can enjoy it year-round. Out back, the new 2026 fence gives you privacy and room to play. Peace of mind comes with the re-sleeved chimney, plus repaired or replaced flues and cap.Updated, bright and ready for its next chapter. Come see 46 Hall St!
-
Highlights
- Area: Feeding Hills
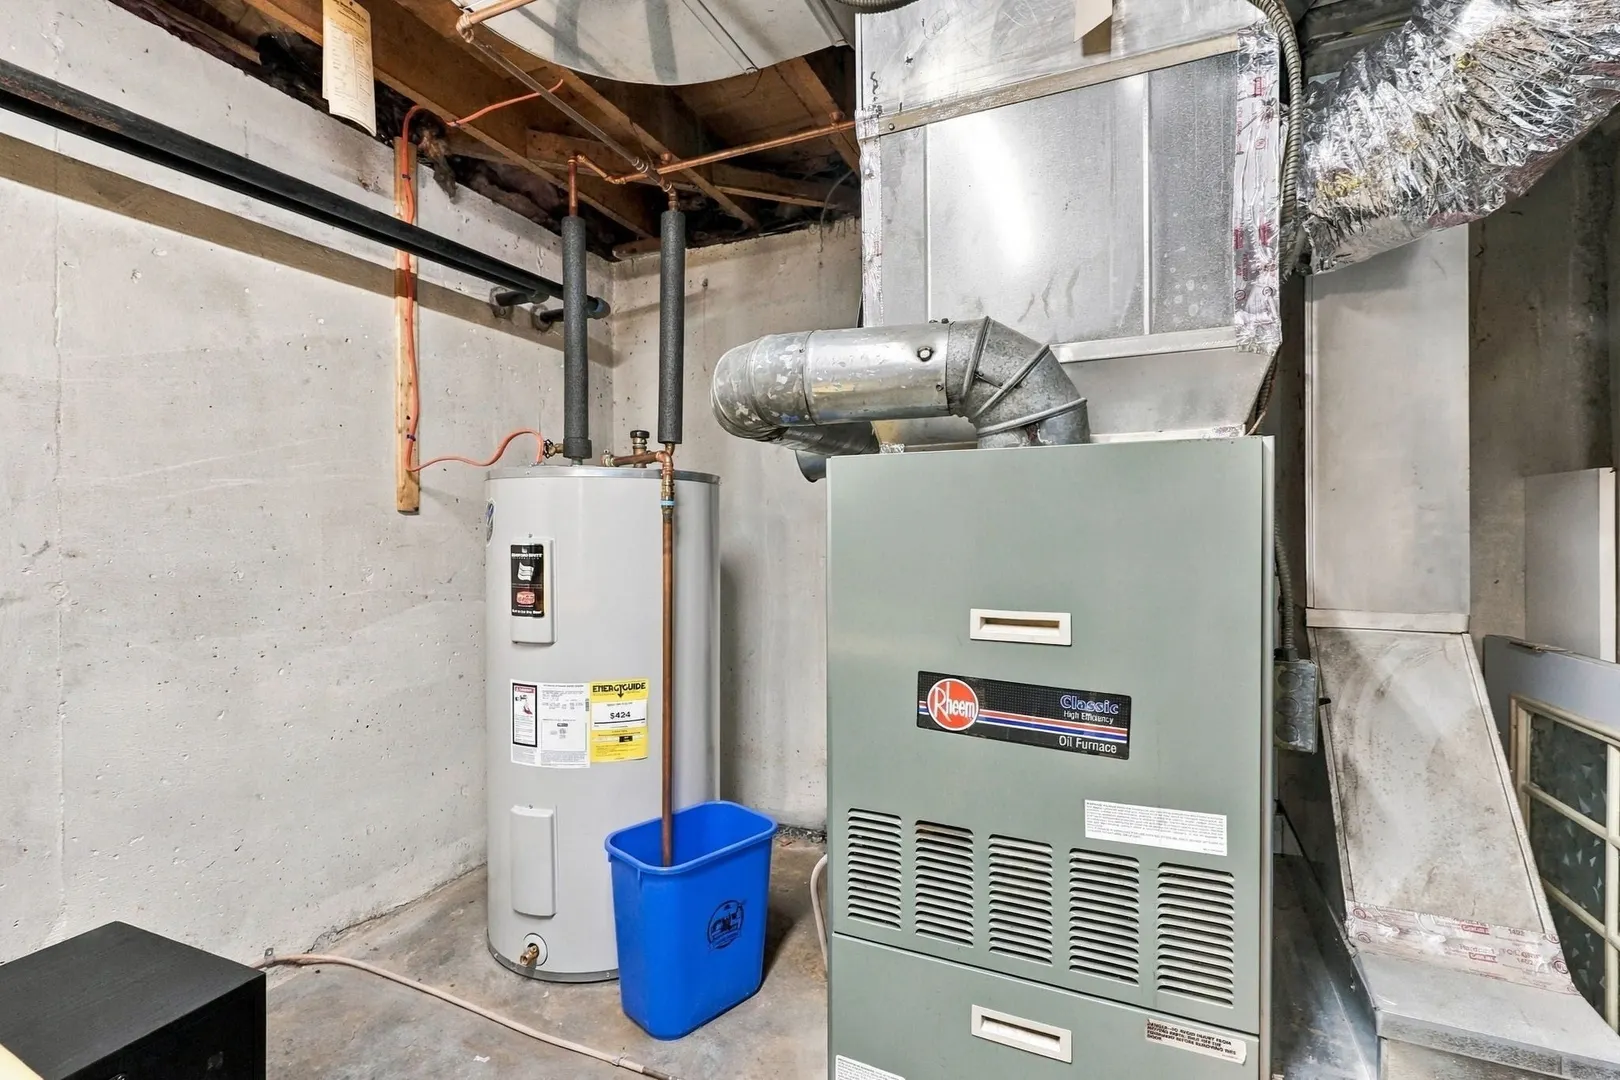
- Heating: Forced Air, Oil
- Property Class: Residential
- Style: Ranch
- Year Built: 1955
- Cooling: Window Unit(s)
- Parking Spots: 3
- Property Type: Single Family Residence
- Total Rooms: 4
- Status: Coming Soon
-
Additional Details
- Basement: Full, Finished
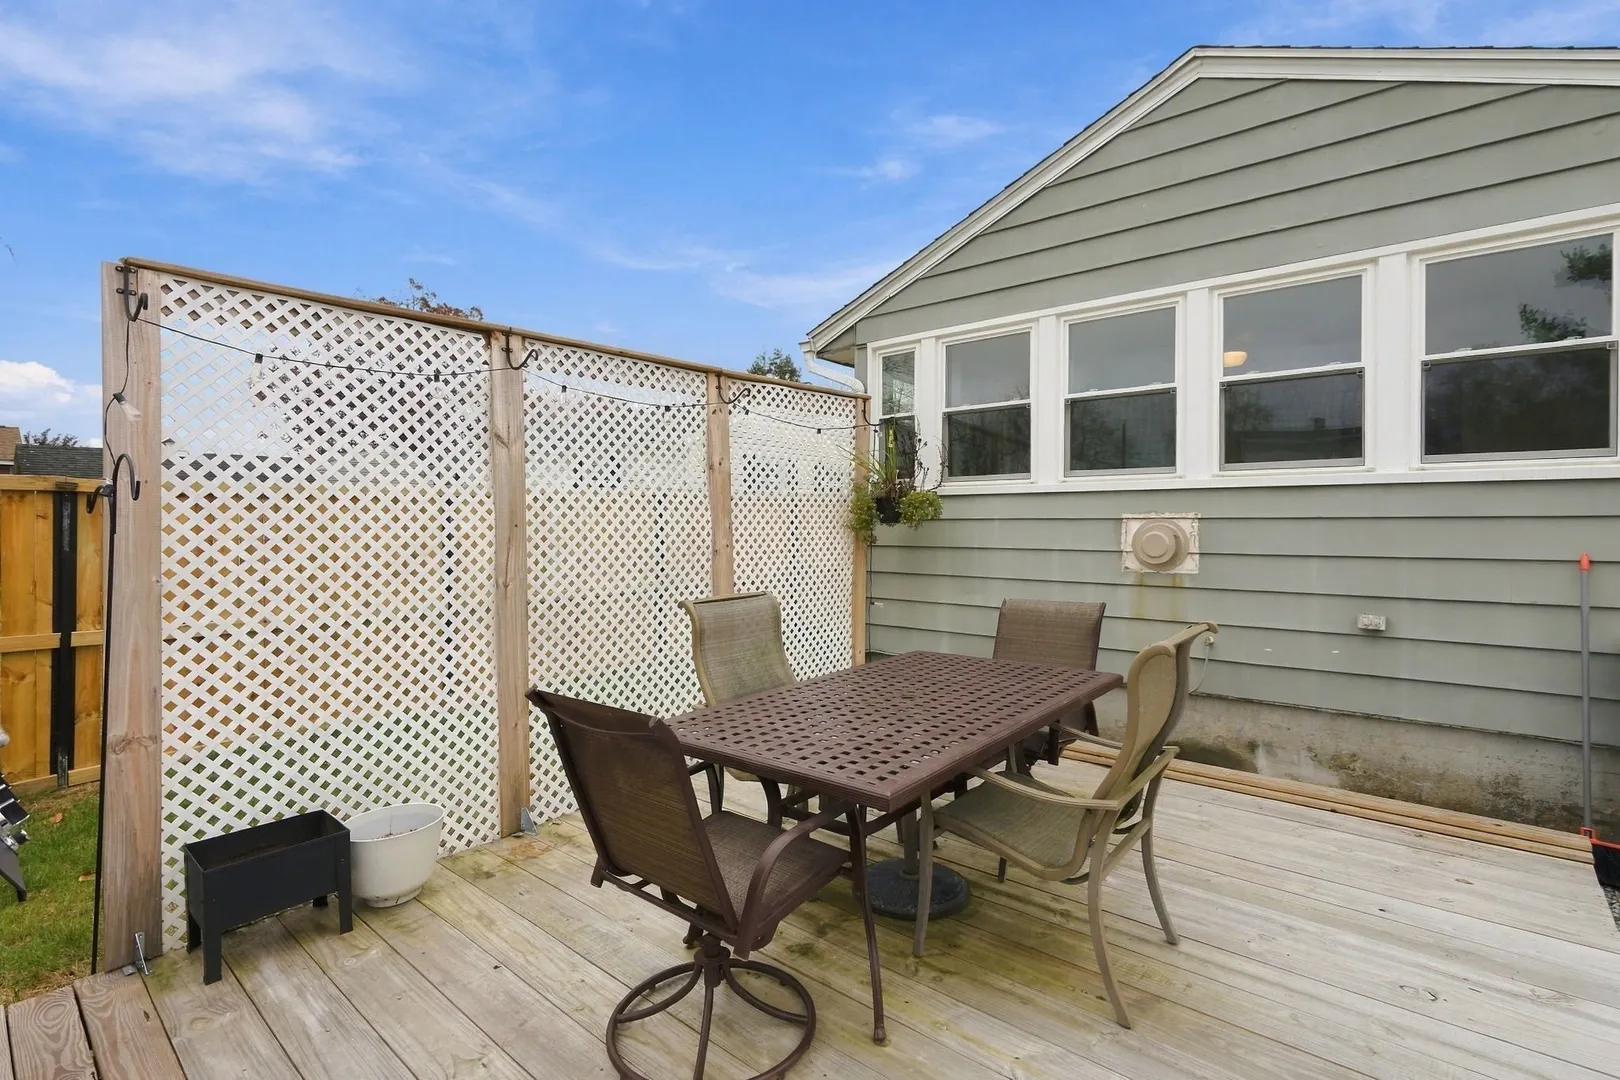
- Exterior Features: Porch - Enclosed, Patio, Garden
- Flooring: Flooring - Vinyl
- Interior Features: Ceiling Fan(s), Bonus Room
- Road Frontage Type: Public
- SqFt Source: Public Record
- Year Built Source: Public Records
- Construction: Frame
- Fireplaces: 1
- Foundation: Concrete Perimeter
- Lot Features: Cleared
- Roof: Shingle
- Year Built Details: Actual
- Zoning: Ra2
-
Amenities
- Community Features: Public Transportation, Shopping, Park, Walk/Jog Trails, Public School
- Parking Features: Paved Drive, Off Street, Paved
-
Utilities
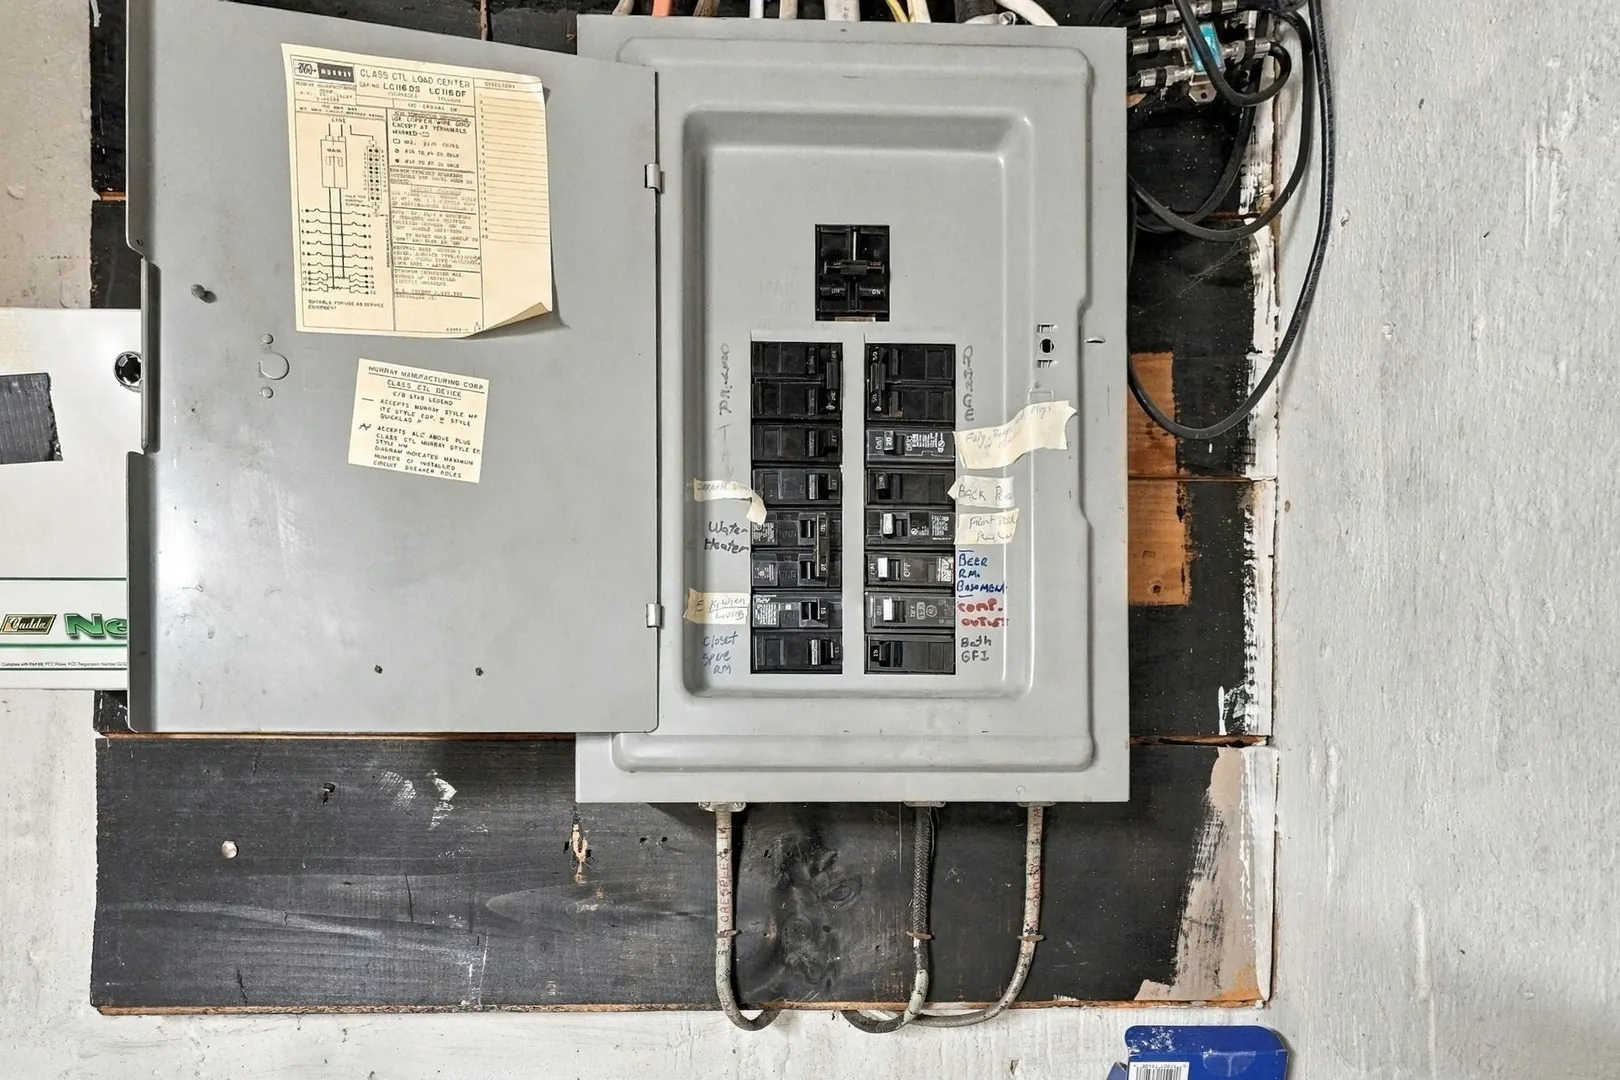
- Electric: 100 Amp Service
- Water Source: Public
- Sewer: Public Sewer
-
Fees / Taxes
- Assessed Value: $222,500
- Taxes: $3,137
- Tax Year: 2026
Similar Listings
Sold
28 Photos
Sold
32 Photos
Sold
40 Photos
Sold
34 Photos
Content © 2026 MLS Property Information Network, Inc. The information in this listing was gathered from third party resources including the seller and public records.
Listing information provided courtesy of Naples Realty Group.
MLS Property Information Network, Inc. and its subscribers disclaim any and all representations or warranties as to the accuracy of this information.