
46 Gloria Drive
$675,000
4
Beds
3/1
Baths
3,238
Sqft
- Request Info
- Call
- Save
-
More
- Mortgage Calculator

Property Tools
$675,000
4
Beds
3/1
Baths
3,238
Living Area
-
Property Description
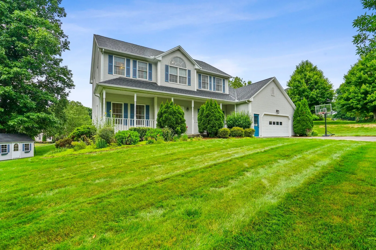
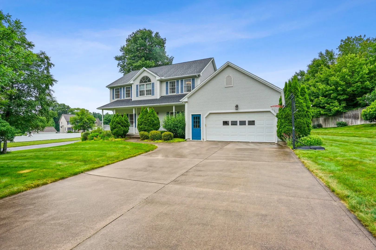
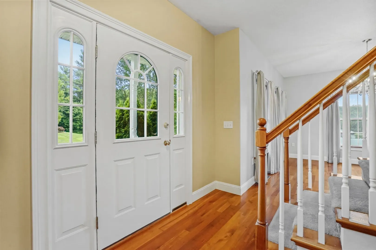
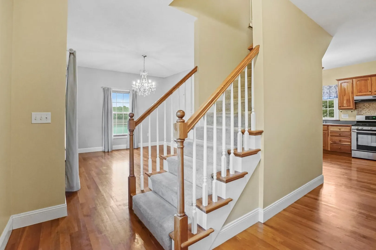
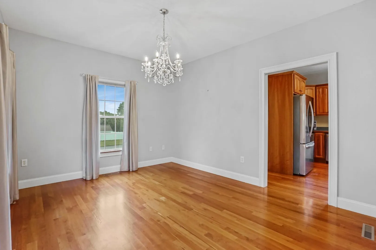
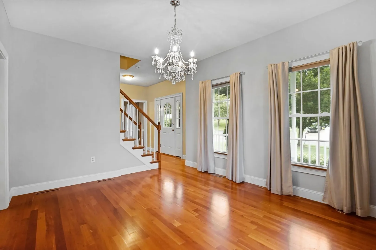
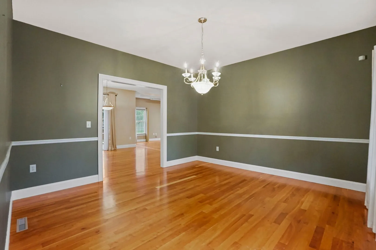
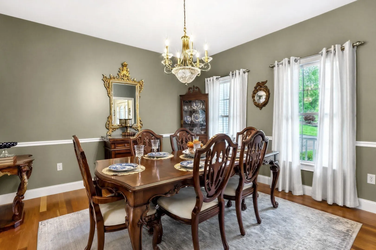
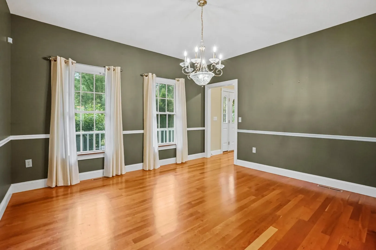
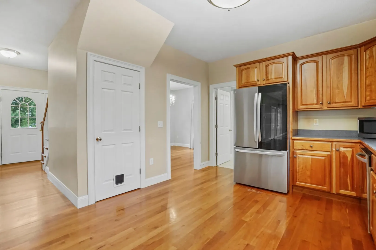
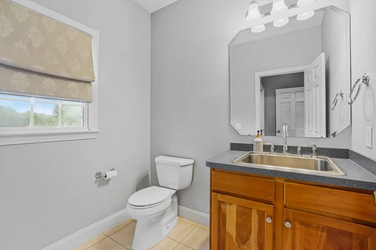
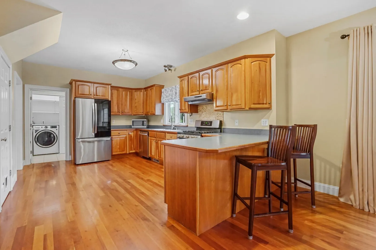
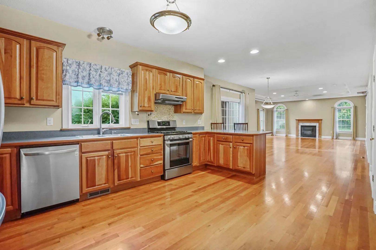
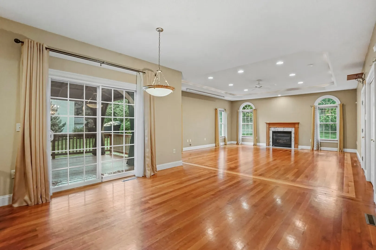
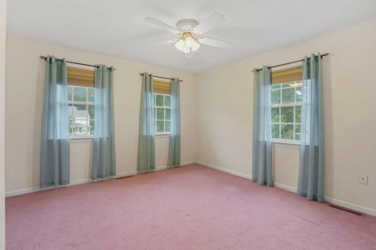
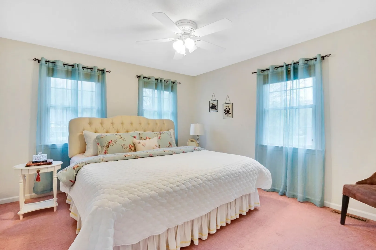
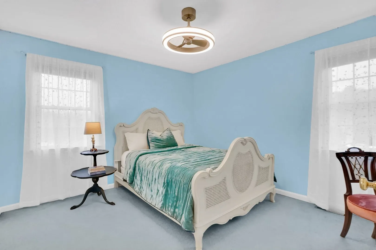
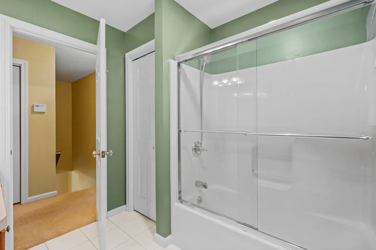
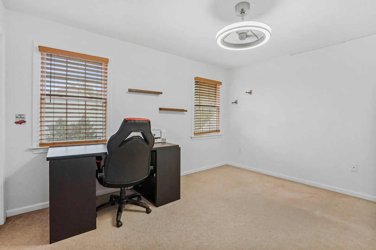
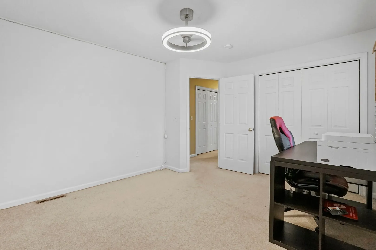
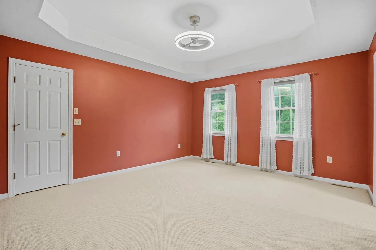
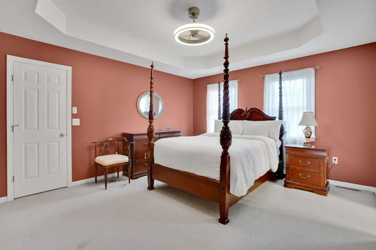
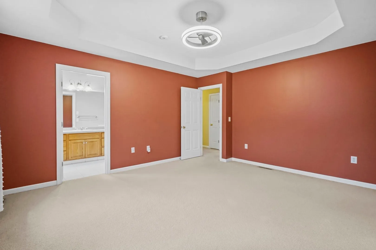
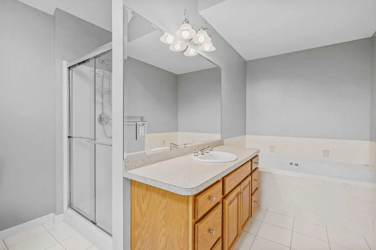
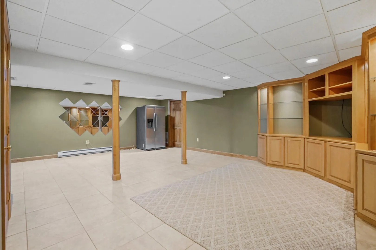
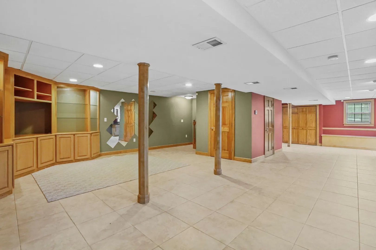
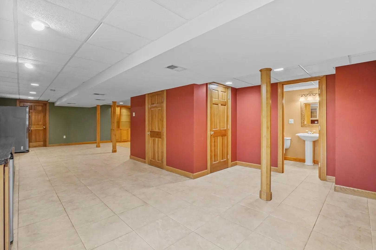
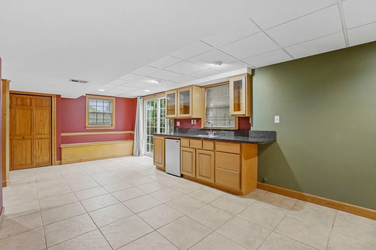
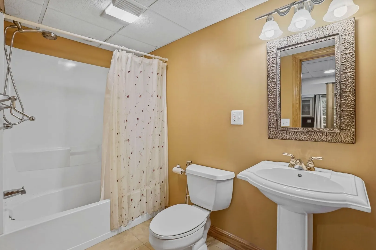
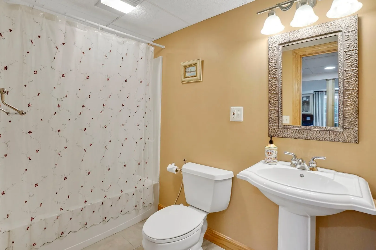
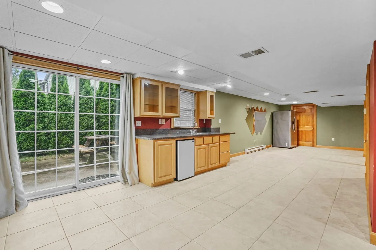
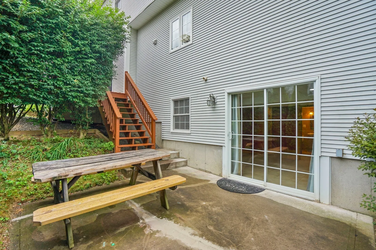
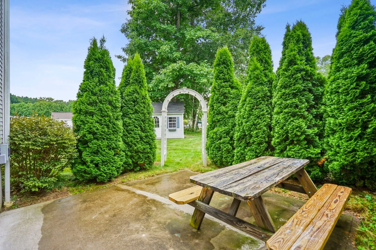
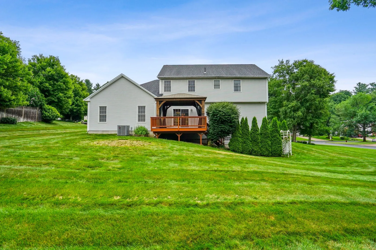
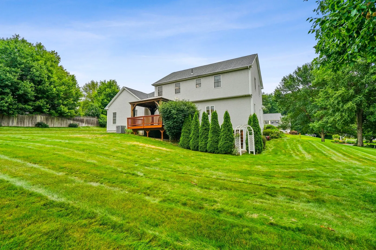
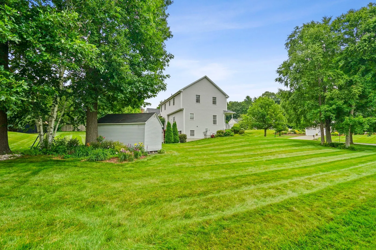
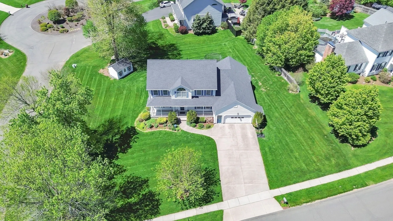
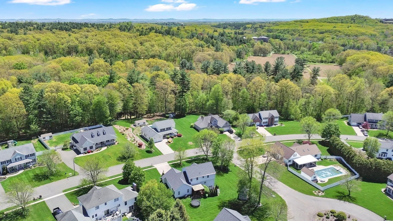
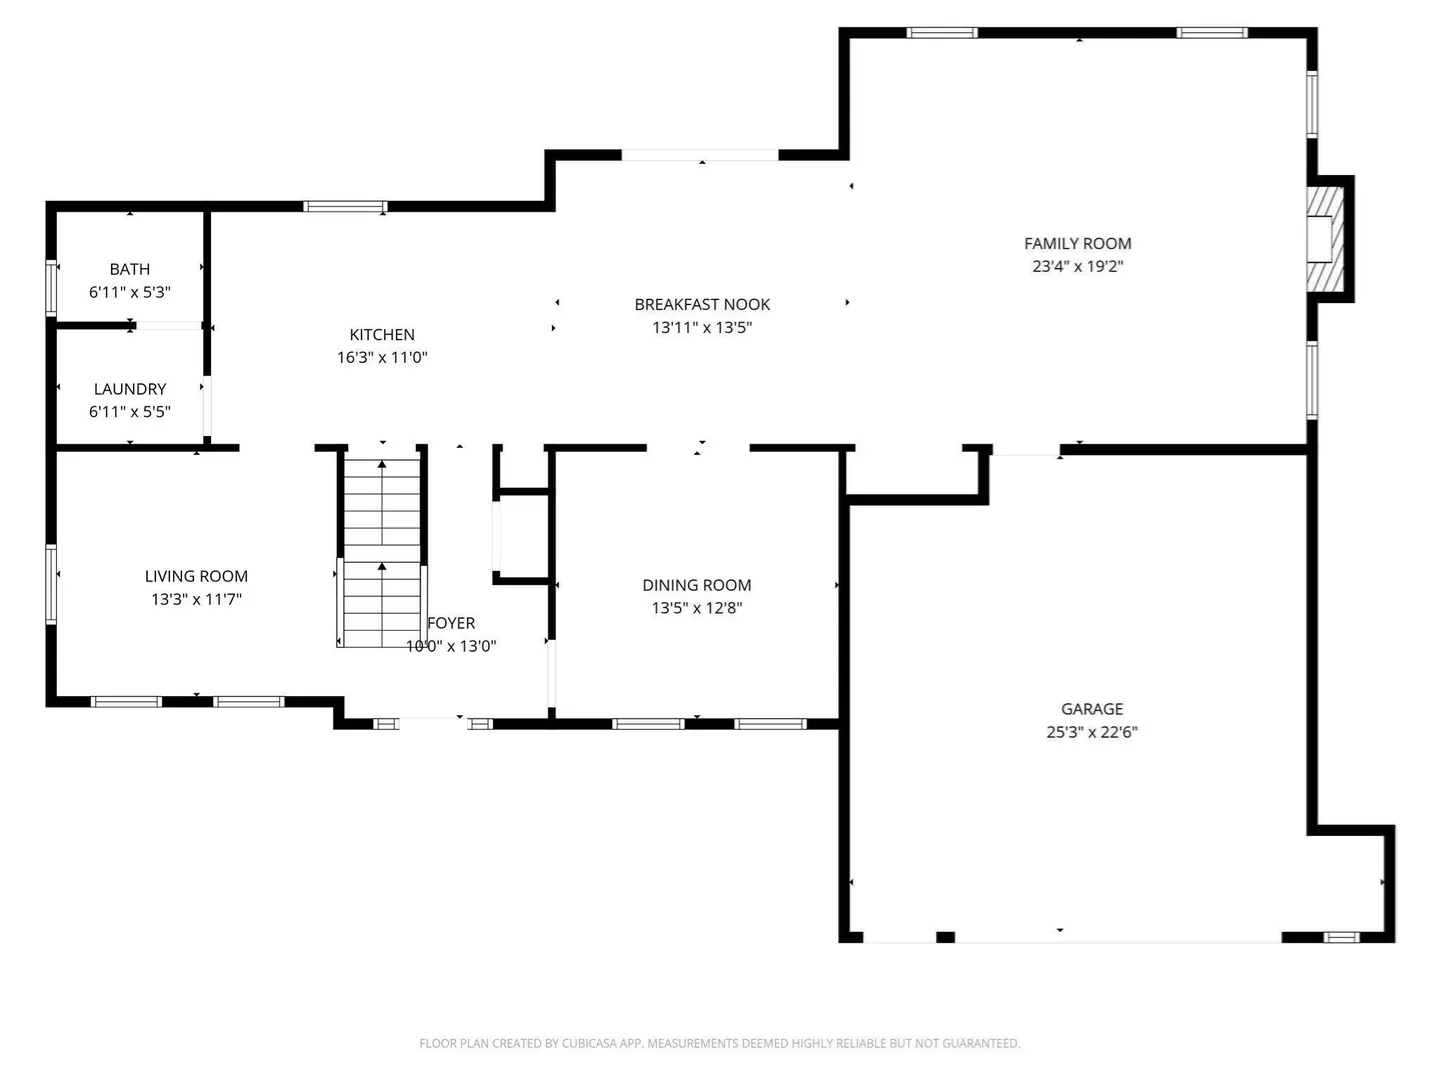
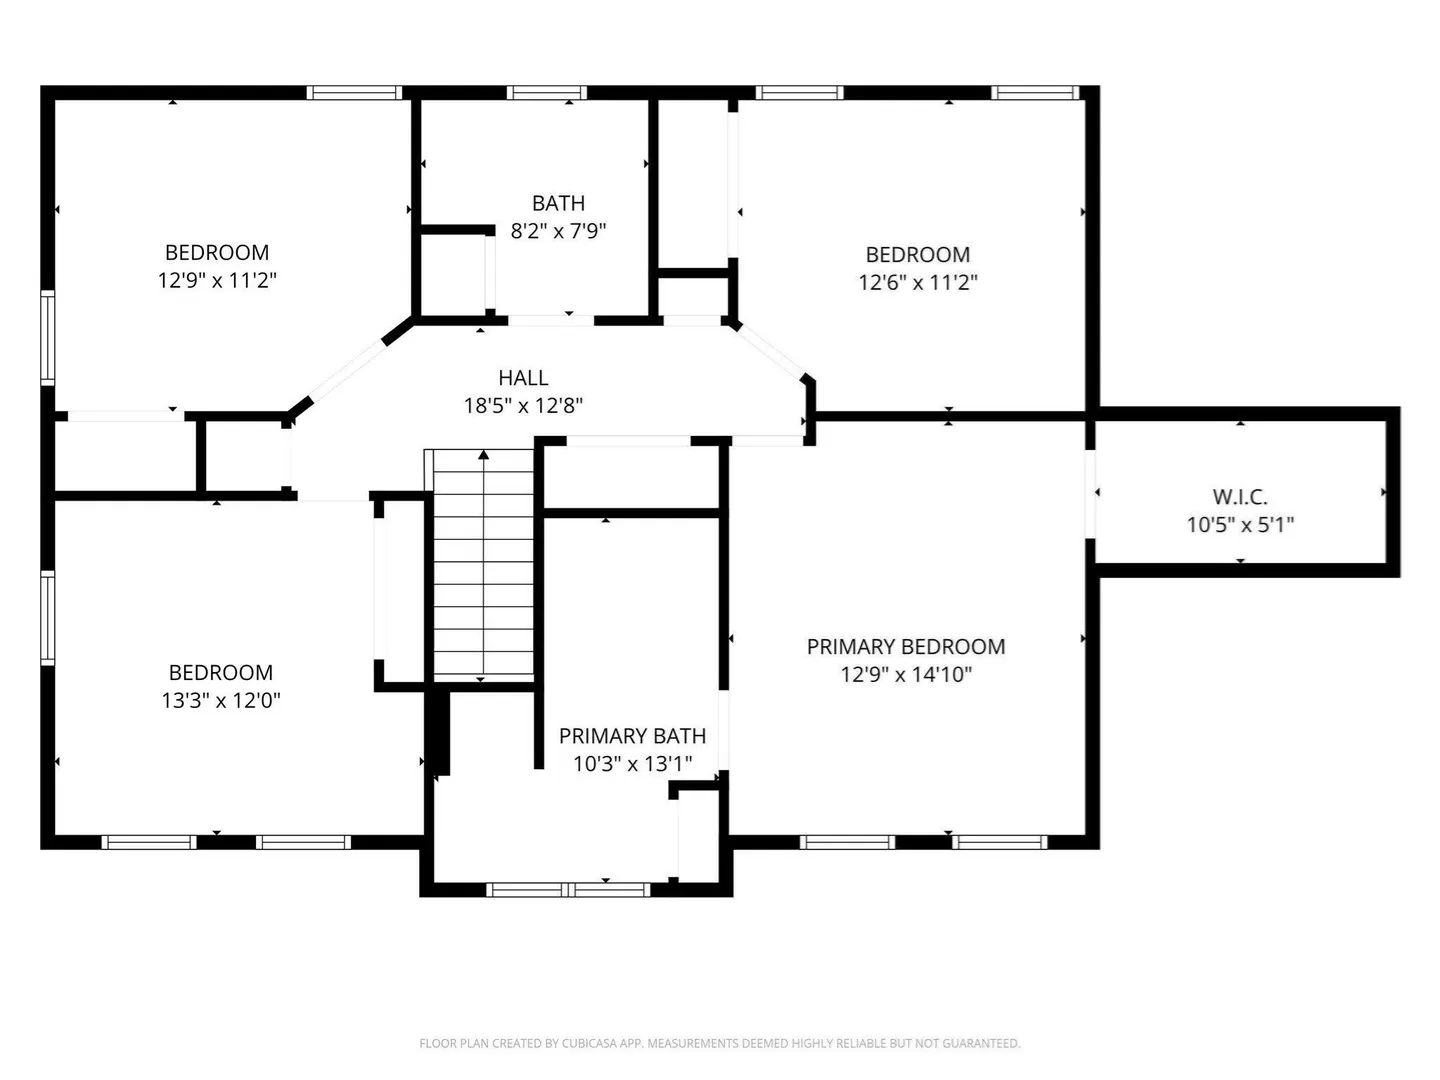
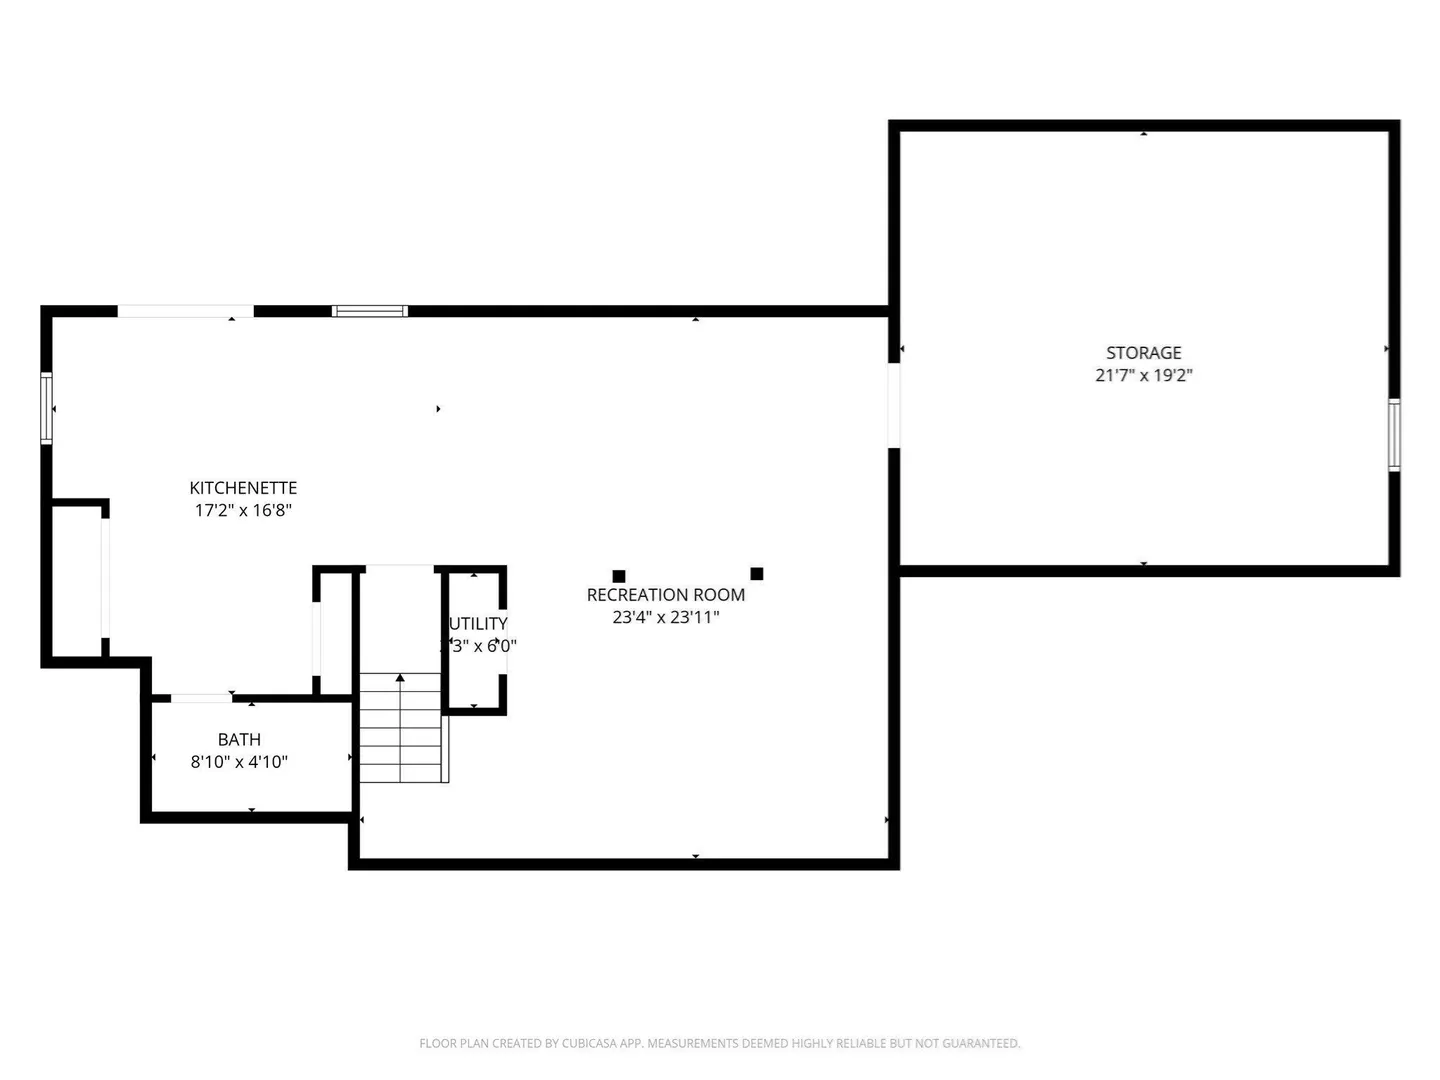
46 Gloria Drive is a striking 4-bedroom, 3.5-bath home in Devon Manor, a highly sought-after, upscale residential neighborhood situated in the eastern part of Westfield, Massachusetts. Known for its quiet, cul-de-sac streets and well-manicured properties, the community is comprised predominantly of spacious contemporary Colonials. 46 Gloria Drive perfectly balances sophisticated entertaining spaces with comfortable everyday living. This home is fully ready for its new owners and offers the rare advantage of a quick closing! Sunlight floods the open-concept main level, beautifully highlighting the rich cherry-hardwood flooring throughout. A welcoming formal sitting room and dedicated dining area flank the entry, creating an ideal flow for hosting. The second floor hosts four spacious bedrooms and a second full hallway bathroom. The large Primary Suite features a walk-in-closet and private ensuite bath with jetted-garden tub and separate standing shower for a peaceful escape at the end of the day. The partially finished walk-out basement is a true standout feature, designed for relaxation and entertainment: Unwind after a long day in your private basement sauna! Complete with a premium wet bar and a 3rd full bathroom—perfect for movie nights or hosting overnight guests. Enjoy peace of mind with high-efficiency upgrades completed just last year, including a new roof, new AC condenser, and fresh blown-in insulation. Uncompromising storage solutions throughout mean you never have to sacrifice organization for style. Conveniently located within 4 miles of multiple major highways. Ready to move fast? This turnkey home is cleared and waiting for you. Schedule your private tour today!
-
Highlights
- Cooling: Central Air
- Parking Spots: 6
- Property Type: Single Family Residence
- Total Rooms: 8
- Status: Active
- Heating: Forced Air
- Property Class: Residential
- Style: Colonial
- Year Built: 2000
-
Additional Details
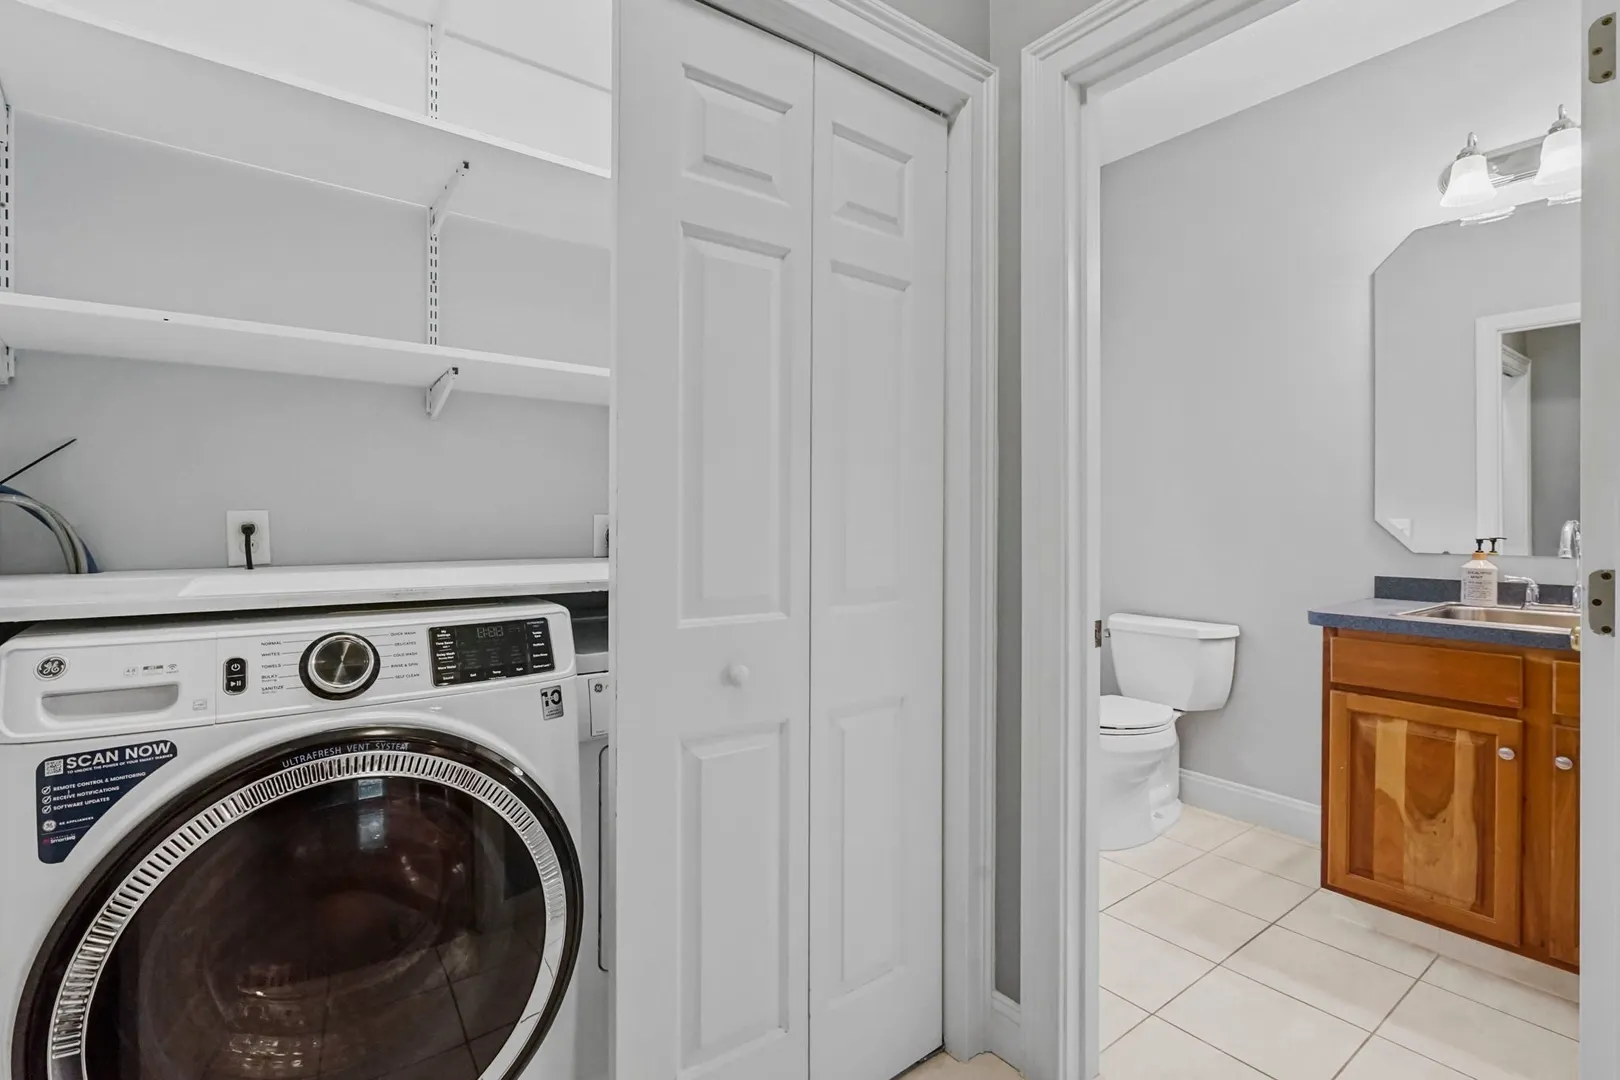
- Appliances: Gas Water Heater, Water Heater, Range, Dishwasher, Disposal, Refrigerator, Washer, Dryer, Wine Refrigerator, Other
- Construction: Frame
- Fireplaces: 1
- Foundation: Concrete Perimeter
- Lot Features: Corner Lot
- Roof: Shingle
- Year Built Details: Actual
- Zoning: Ra
- Basement: Full, Partially Finished, Walk-Out Access, Interior Entry, Slab
- Exterior Features: Patio, Covered Patio/Deck, Storage, Sprinkler System
- Flooring: Wood, Tile, Carpet
- Interior Features: Sauna/Steam/Hot Tub, Wet Bar, Finish - Sheetrock, Wired for Sound, High Speed Internet
- Road Frontage Type: Public
- SqFt Source: Owner
- Year Built Source: Public Records
-
Amenities
- Community Features: Public Transportation, Shopping, Golf, Conservation Area
- Parking Features: Attached, Paved Drive, Paved
- Covered Parking Spaces: 2
-
Utilities
- Electric: Circuit Breakers
- Water Source: Public
- Sewer: Public Sewer
-
Fees / Taxes
- Assessed Value: $600,700
- Tax Year: 2026
- HOA: Yes
- Taxes: $9,043
Similar Listings
Sold
42 Photos
Sold
42 Photos
Sold
42 Photos
Sold
34 Photos
Content © 2026 MLS Property Information Network, Inc. The information in this listing was gathered from third party resources including the seller and public records.
Listing information provided courtesy of Real Broker MA, LLC.
MLS Property Information Network, Inc. and its subscribers disclaim any and all representations or warranties as to the accuracy of this information.