
Sold!
$301,000
2
Beds
1
Bath
896
Living Area
-
Property Description
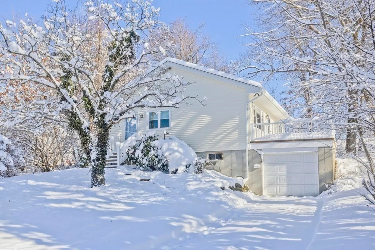
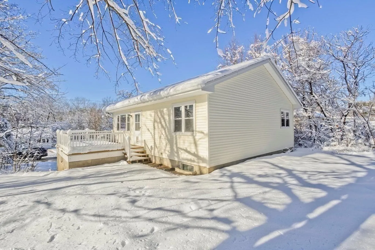
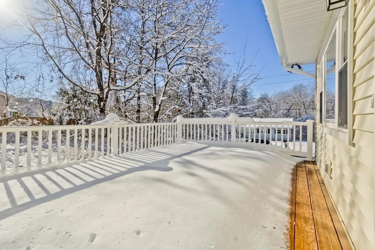
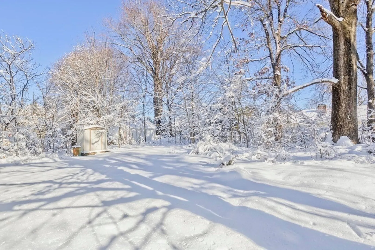
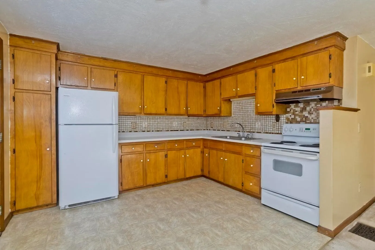
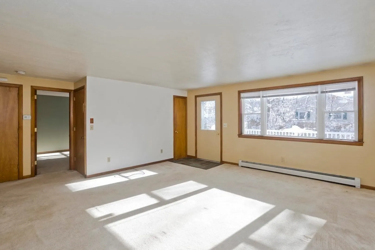
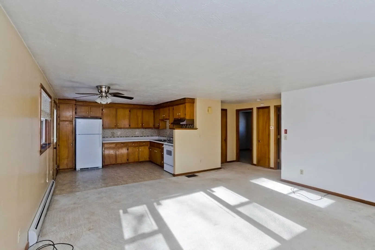
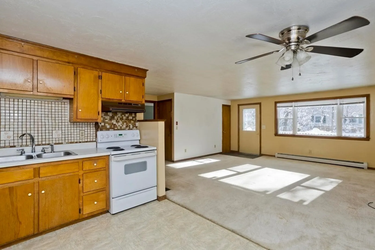
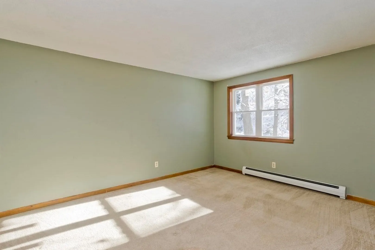
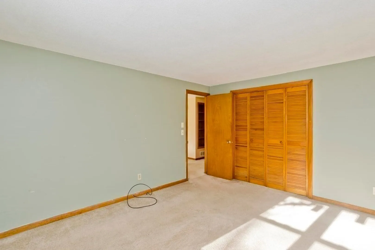
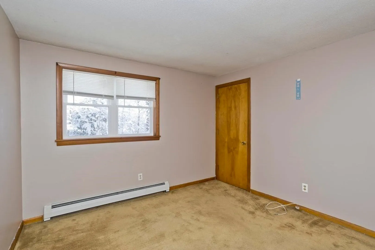
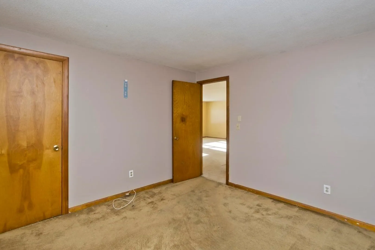
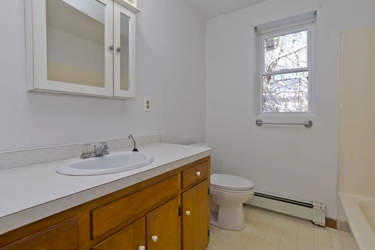
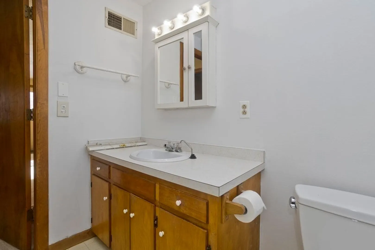
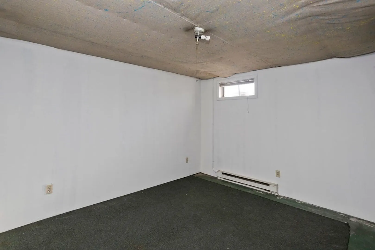
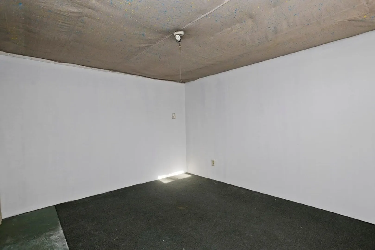
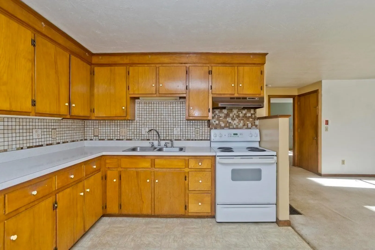
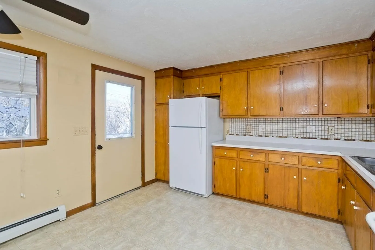
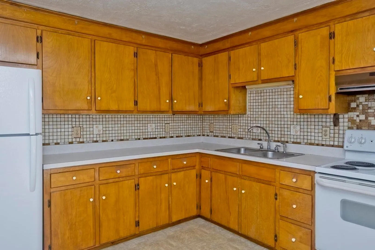
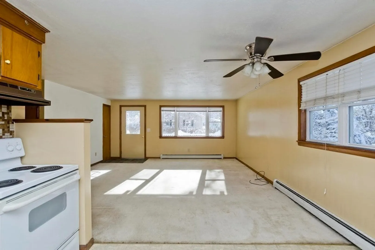
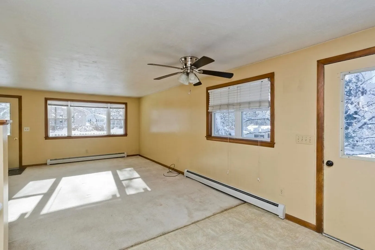
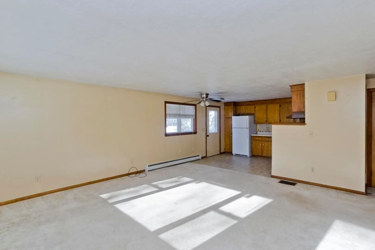
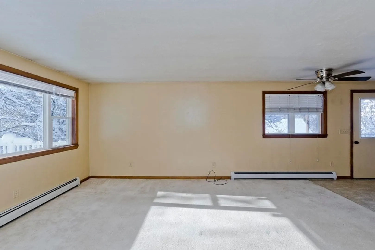
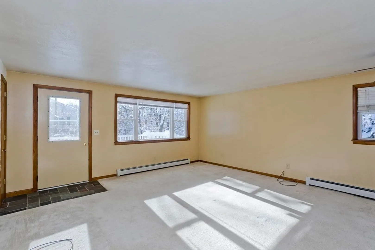
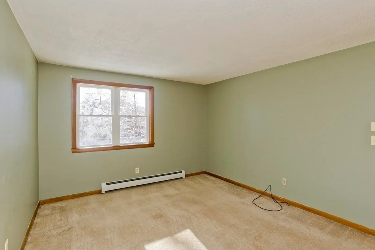
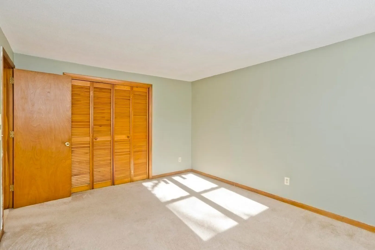
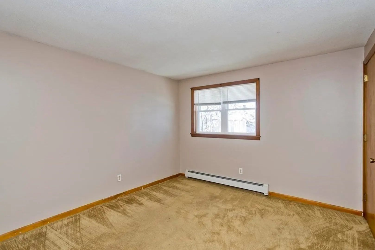
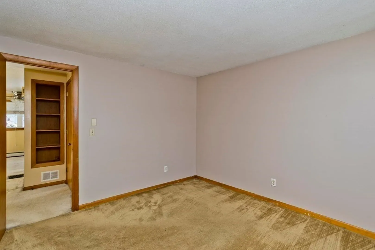
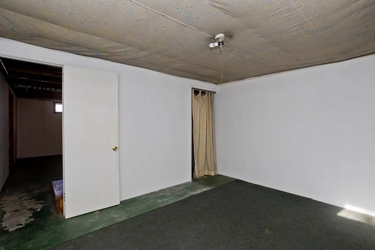
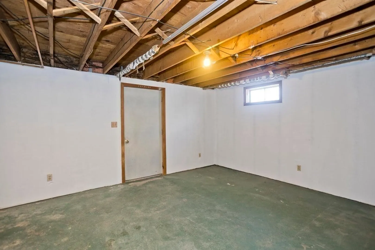
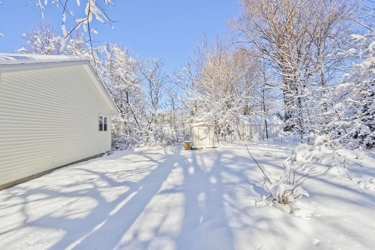
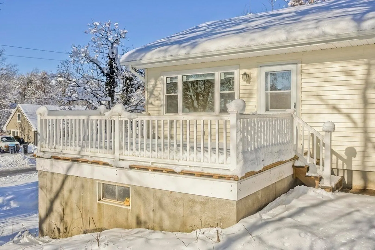
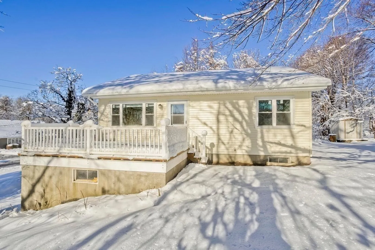
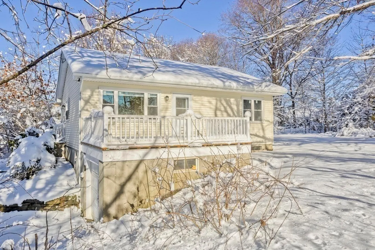
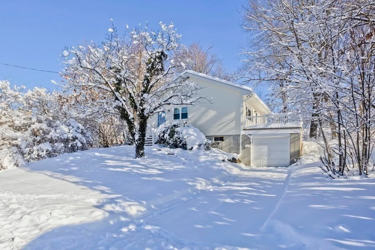
The house that Pathfinder built! You will not want to miss this 2 bedroom, 1 bathroom bright and roomy ranch with finished bonus room in the basement, one car under garage and spacious yard located in the highly sought after neighborhood of Sunset Acres in Three Rivers. Brand new deck, windows, siding and roof in the fall of 2023. This home was built for the one and only owners of this adorable ranch by the Pathfinder carpentry department and was built with 2x6 construction. Some interior updates would complete this home's transformation, or move right in and enjoy this well kept home just the way it is! Showings start at the first open house on 1/13/24 from 2-4pm and Sunday 11:00-1:00
-
Highlights
- Cooling: Window Unit(s)
- Parking Spots: 2
- Property Type: Single Family Residence
- Total Rooms: 4
- Status: Closed
- Heating: Baseboard, Electric Baseboard, Oil
- Property Class: Residential
- Style: Ranch
- Year Built: 1982
-
Additional Details
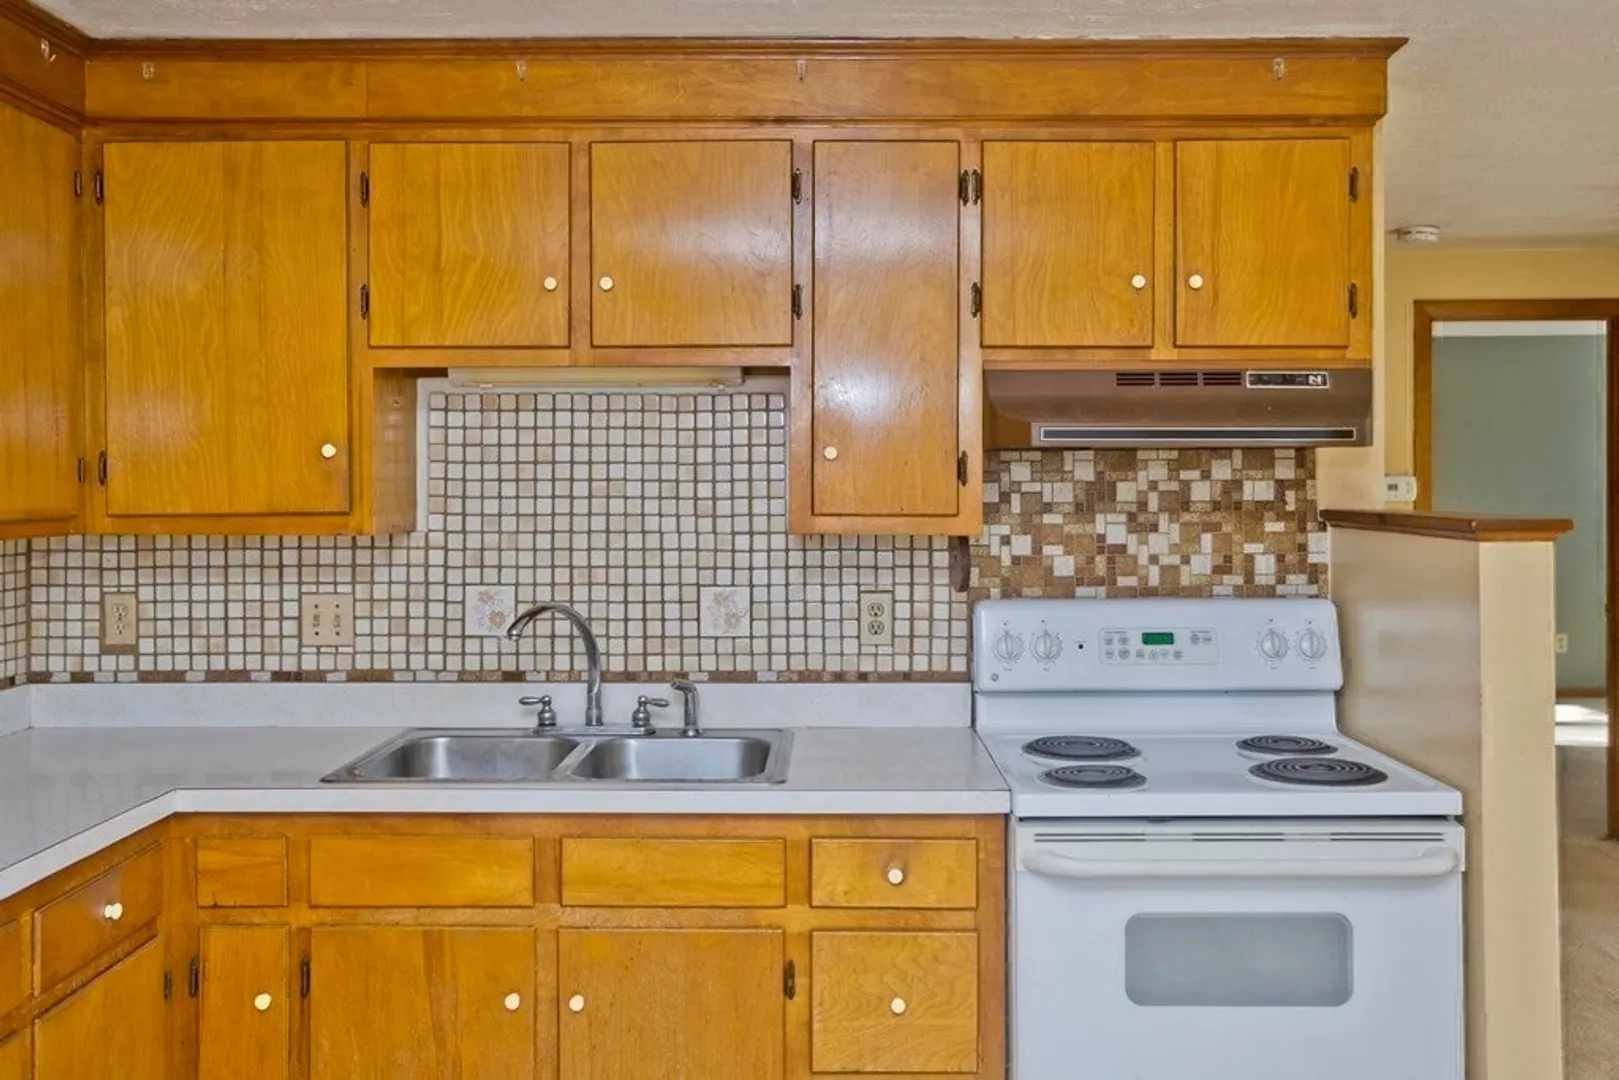
- Appliances: Water Heater, Tankless Water Heater, Range, Refrigerator, Range Hood
- Construction: Frame
- Flooring: Vinyl, Carpet, Hardwood, Concrete
- Interior Features: Bonus Room
- Road Frontage Type: Public
- Year Built Details: Actual
- Zoning: Tr
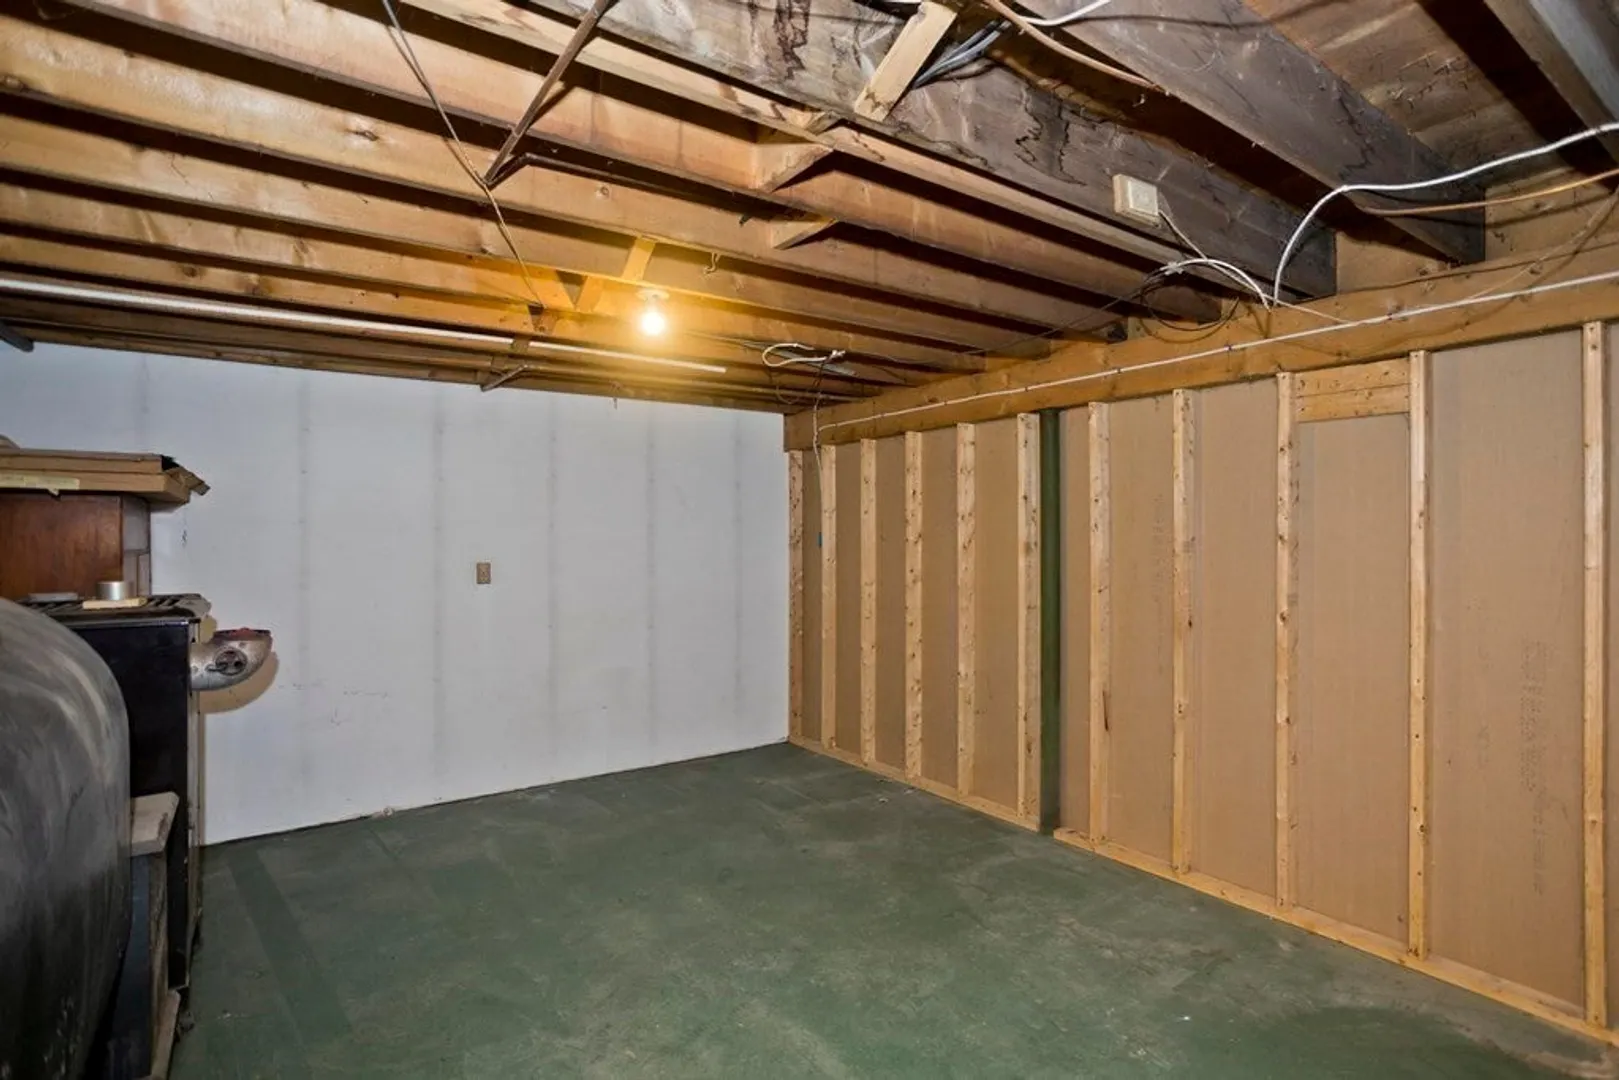
- Basement: Full, Partially Finished, Walk-Out Access, Interior Entry, Garage Access, Concrete
- Exterior Features: Deck, Rain Gutters
- Foundation: Concrete Perimeter
- Lot Features: Cleared, Gentle Sloping
- Roof: Shingle
- Year Built Source: Public Records
-
Amenities
- Covered Parking Spaces: 1
- Parking Features: Under, Paved Drive, Off Street, Paved
-
Utilities
- Electric: 150 Amp Service
- Water Source: Public
- Sewer: Public Sewer
-
Fees / Taxes
- Assessed Value: $189,300
- Compensation Based On: Net Sale Price
- Tax Year: 2023
- Buyer Agent Compensation: 2.5%
- Facilitator Compensation: 1%
- Taxes: $3,733
Similar Listings
Sold
33 Photos
Sold
18 Photos
Sold
32 Photos
Sold
24 Photos
Content © 2026 MLS Property Information Network, Inc. The information in this listing was gathered from third party resources including the seller and public records.
Listing information provided courtesy of NextStep Properties, Inc..
MLS Property Information Network, Inc. and its subscribers disclaim any and all representations or warranties as to the accuracy of this information.
