
Rented!
$4,000/mo
3
Beds
3
Baths
1,594
Living Area
-
Property Description
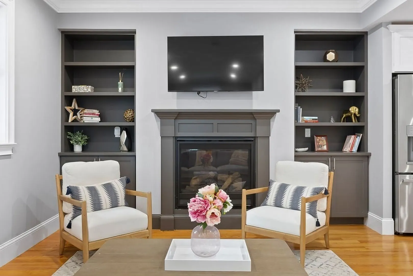
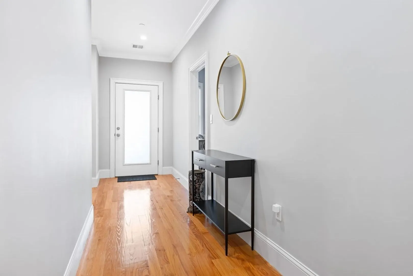
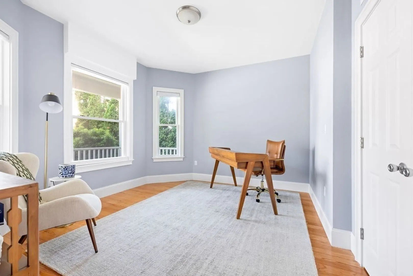
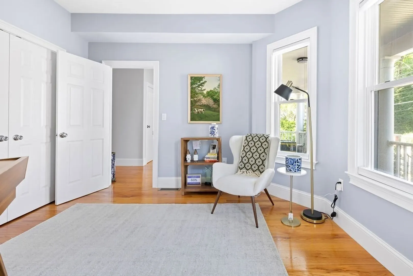
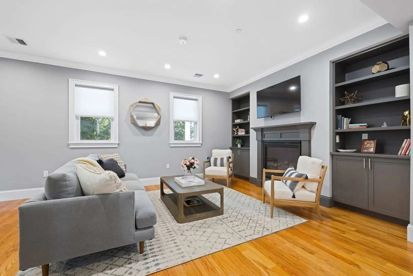
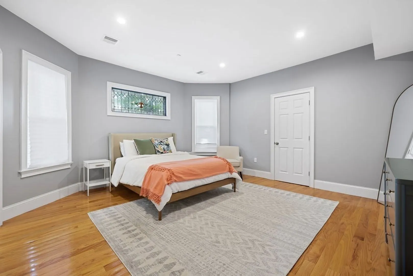
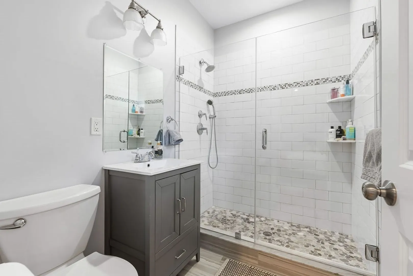
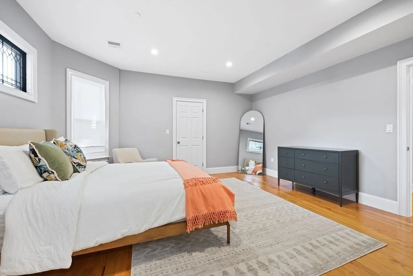
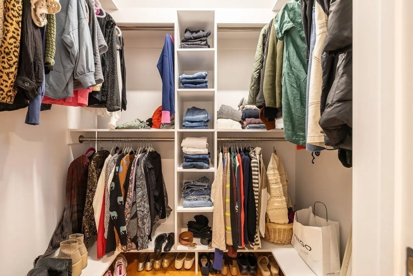
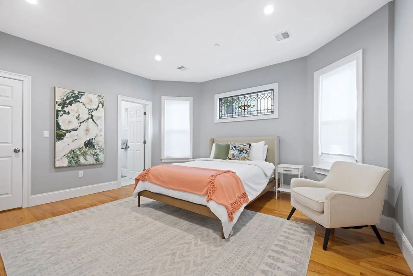
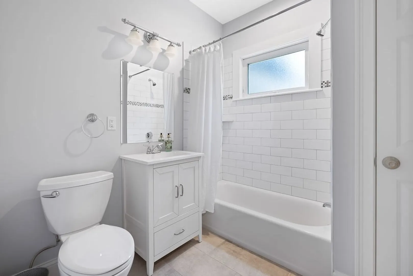
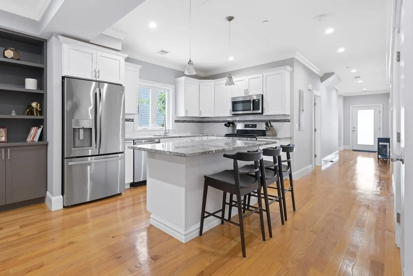
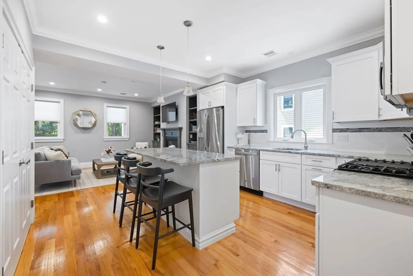
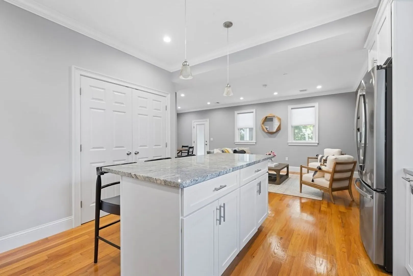
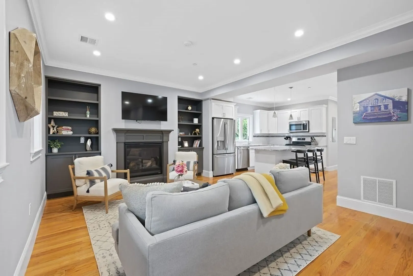
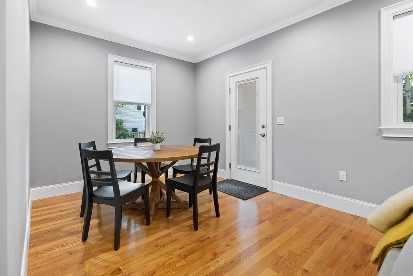
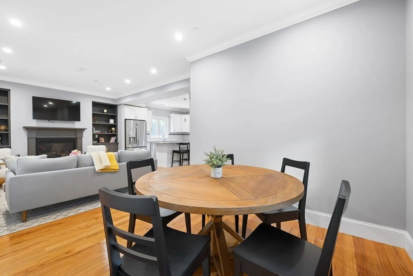
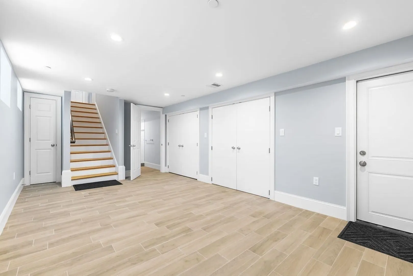
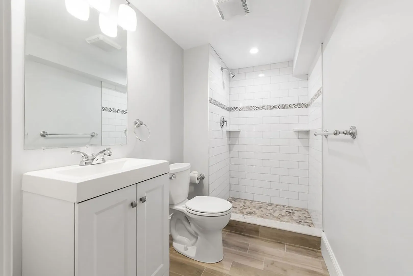
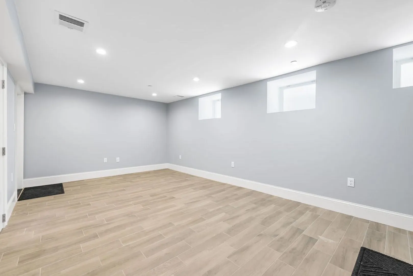
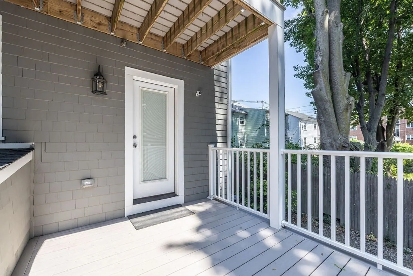
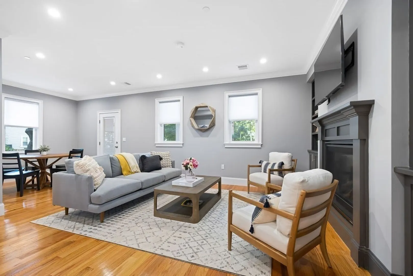
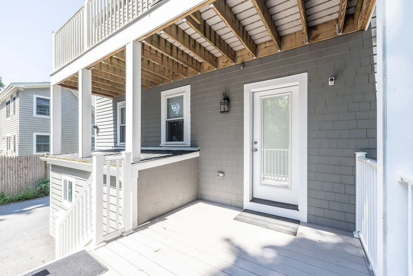
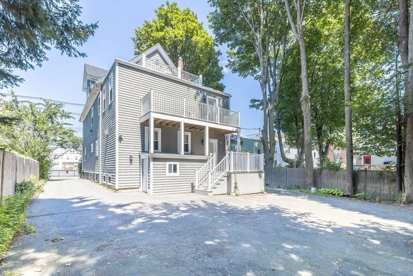
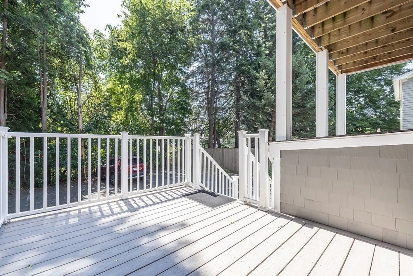
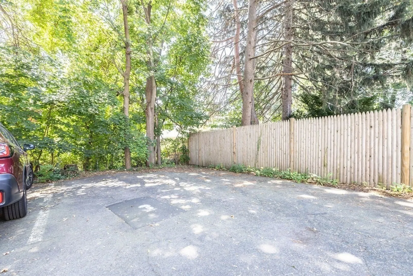
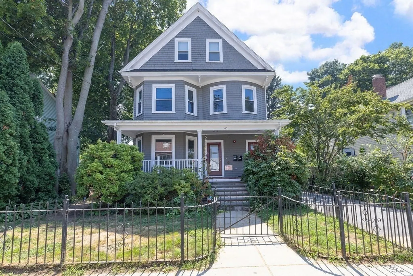
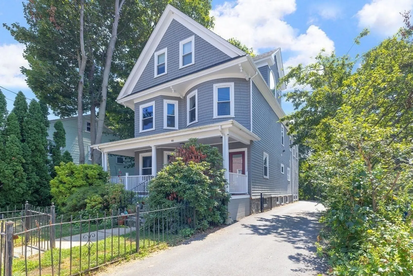
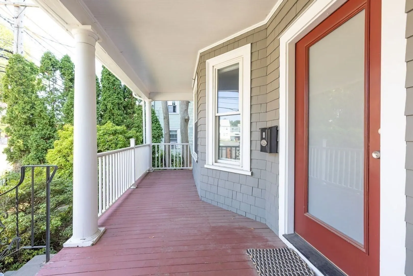
Stunning, fully gut-renovated 3 bedroom, 3 bathroom bi-level luxury condo in the highly sought-after West Roxbury neighborhood. The open-concept main level features a chef’s kitchen with a center island, granite countertops, and stainless steel appliances. The living area is a standout, with custom built-in shelving framing a gas fireplace, while the adjacent dining space opens directly to a spacious private deck—perfect for effortless indoor/outdoor entertaining. The generously sized primary suite boasts a beautiful vintage stained glass window, a custom walk-in closet, and a luxurious en-suite bathroom with elegant, high-end finishes. The versatile lower level/third bedroom offers endless possibilities—ideal for a home office, playroom, or guest suite—complete with a full bathroom. Additional highlights include an exclusive rear deck, additional storage area in basement, and TWO deeded parking spaces. Pets negotiable with landlord approval. Sorry, no undergrad students.
-
Highlights
- Area: West Roxbury
- Property Class: Residential Lease
- Total Rooms: 6
- Year Built: 1915
- Parking Spots: 2
- Property Type: Condominium
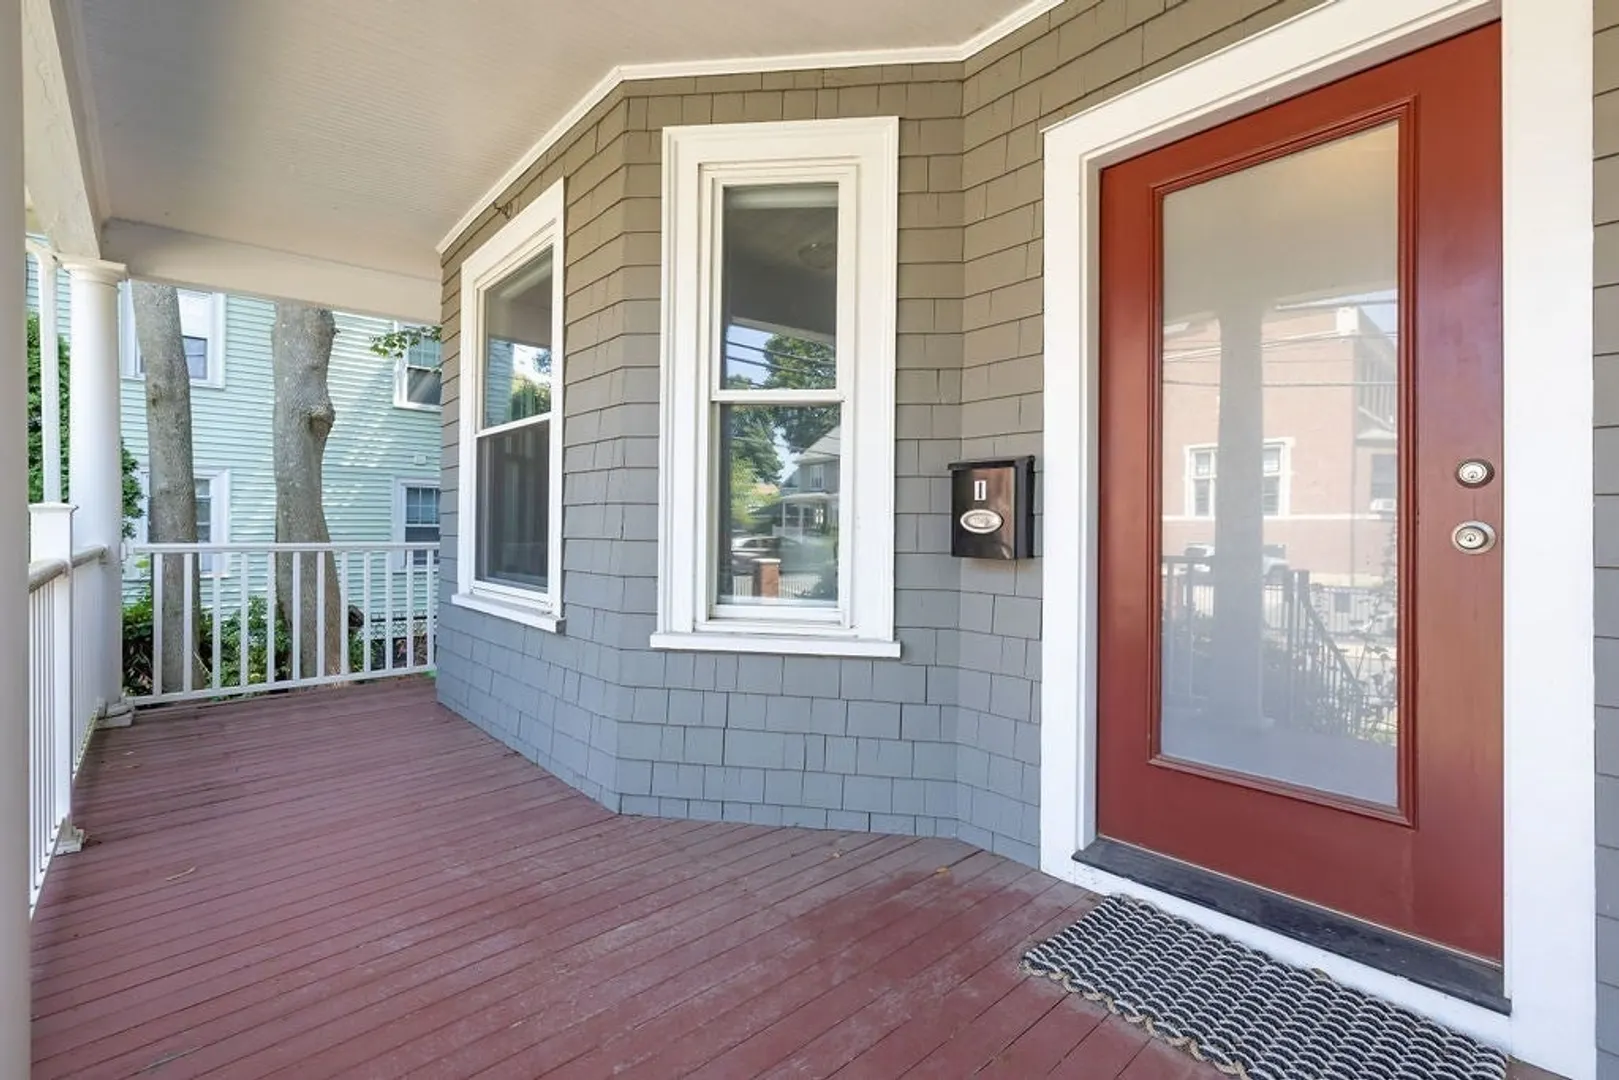
- Unit Number: 1
- Status: Closed
-
Additional Details
- Appliances: Range, Dishwasher, Disposal, Microwave, Refrigerator, Washer, Dryer
- Exterior Features: Deck
- Pets Allowed: Yes w/ Restrictions
- Year Built Details: Approximate
- Available Date: September 1, 2025
- Fireplaces: 1
- SqFt Source: Other
- Year Built Source: Public Records
-
Amenities
- Community Features: Public Transportation, Pool, Tennis Court(s), Park, Walk/Jog Trails, Golf, Medical Facility, Laundromat, Bike Path, Highway Access, House of Worship, Private School, Public School, T-Station, University
-
Fees / Taxes
- Rental Fee Includes: Water, Sewer
Similar Listings
Sold
6 Photos
Sold

10 Photos
Sold
14 Photos
Sold
27 Photos
Content © 2026 MLS Property Information Network, Inc. The information in this listing was gathered from third party resources including the seller and public records.
Listing information provided courtesy of Berkshire Hathaway HomeServices Warren Residential.
MLS Property Information Network, Inc. and its subscribers disclaim any and all representations or warranties as to the accuracy of this information.
