
Sold!
$875,000
5
Beds
2
Baths
2,005
Living Area
-
Property Description
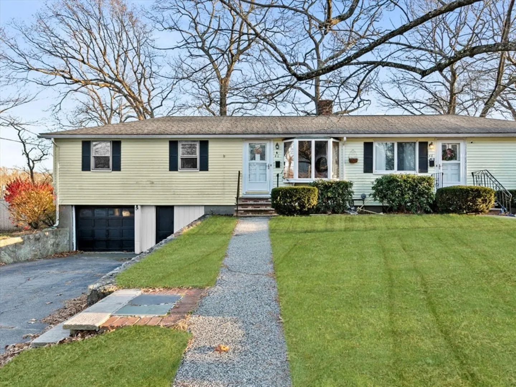
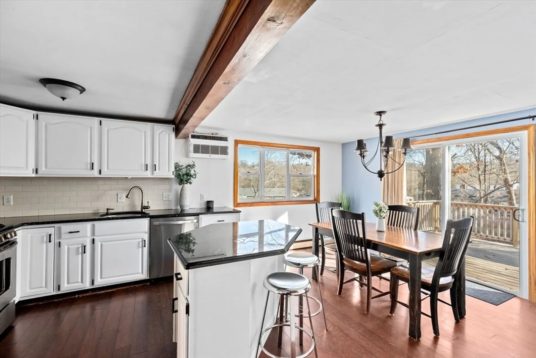
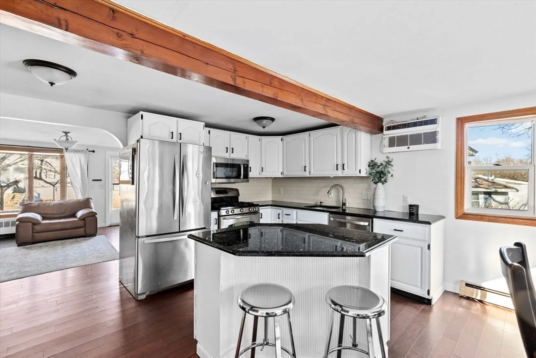
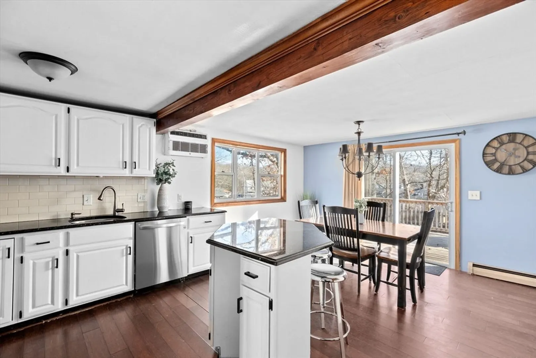
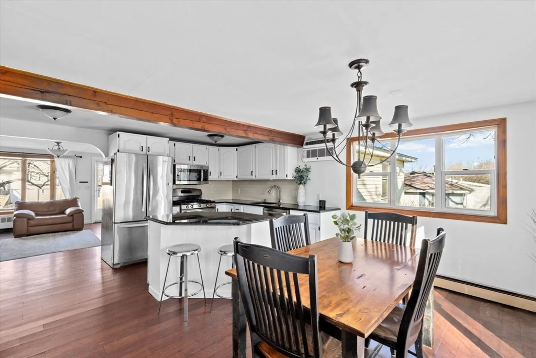
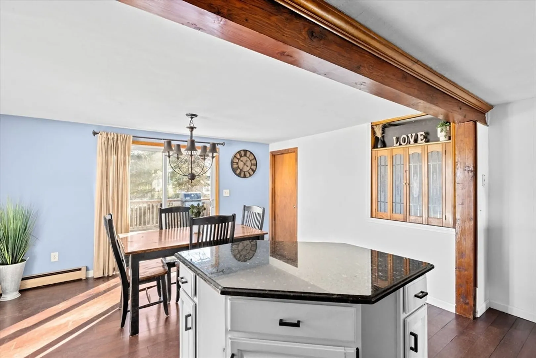
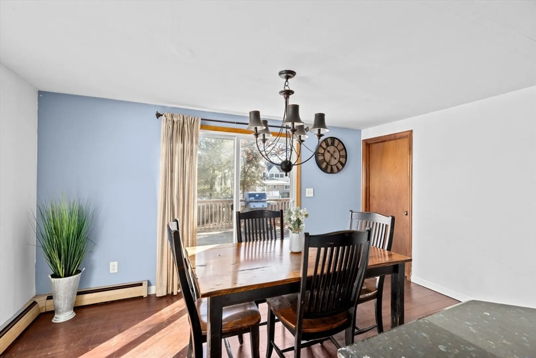
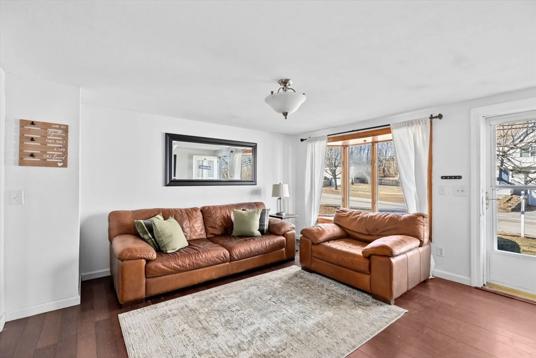
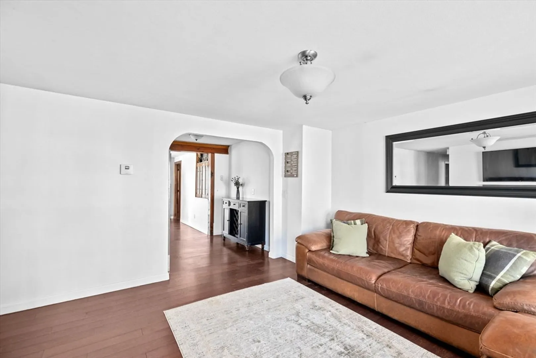
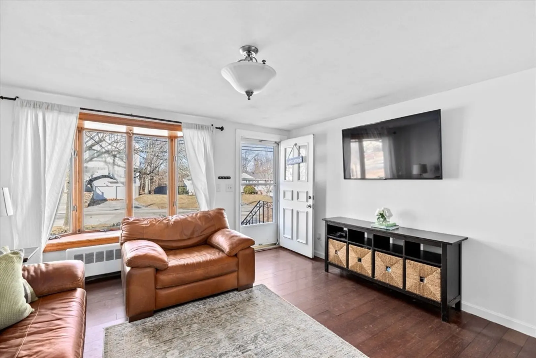
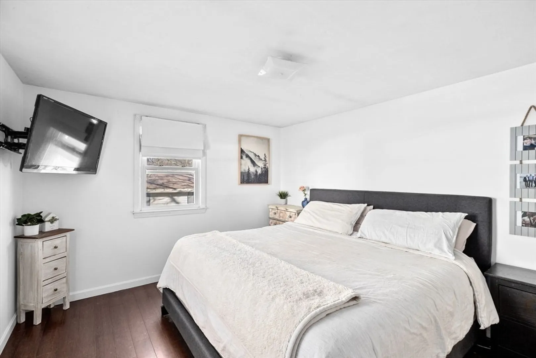
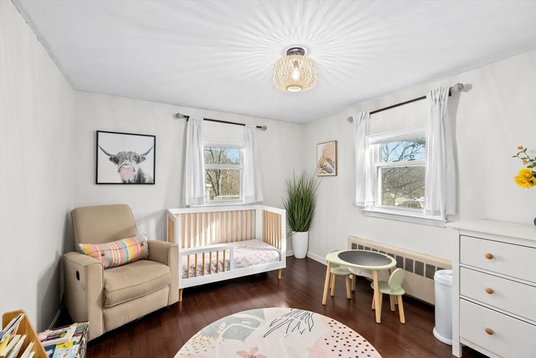
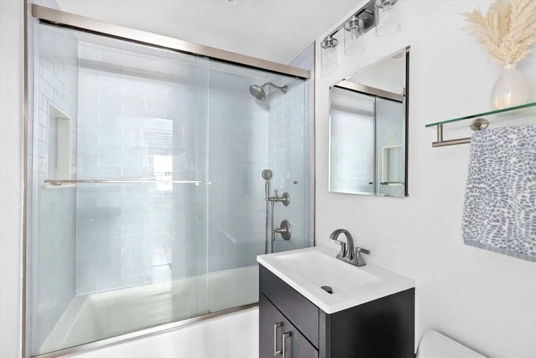
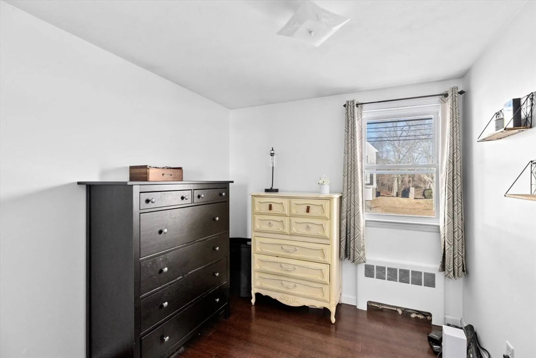
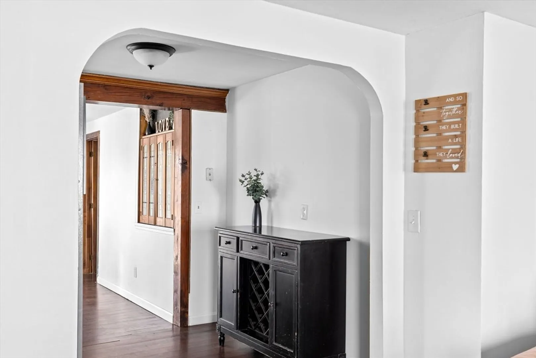
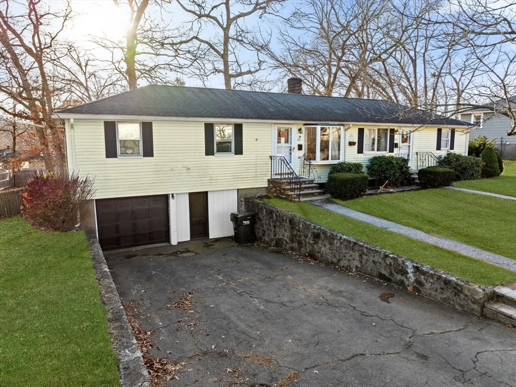
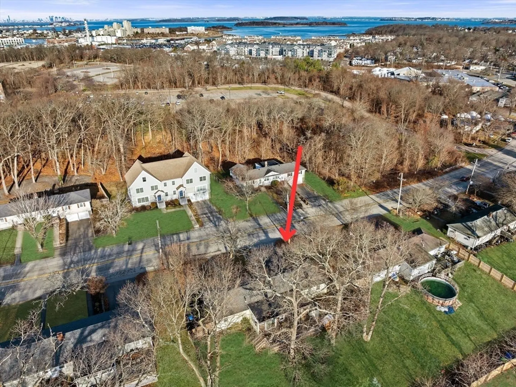
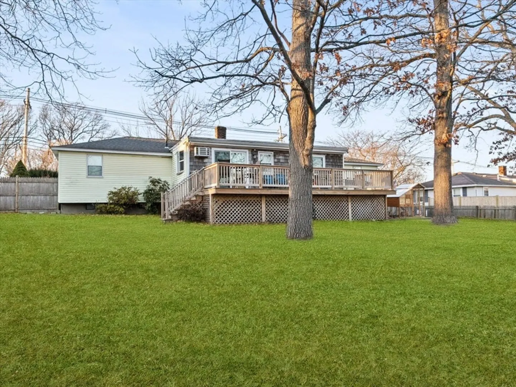
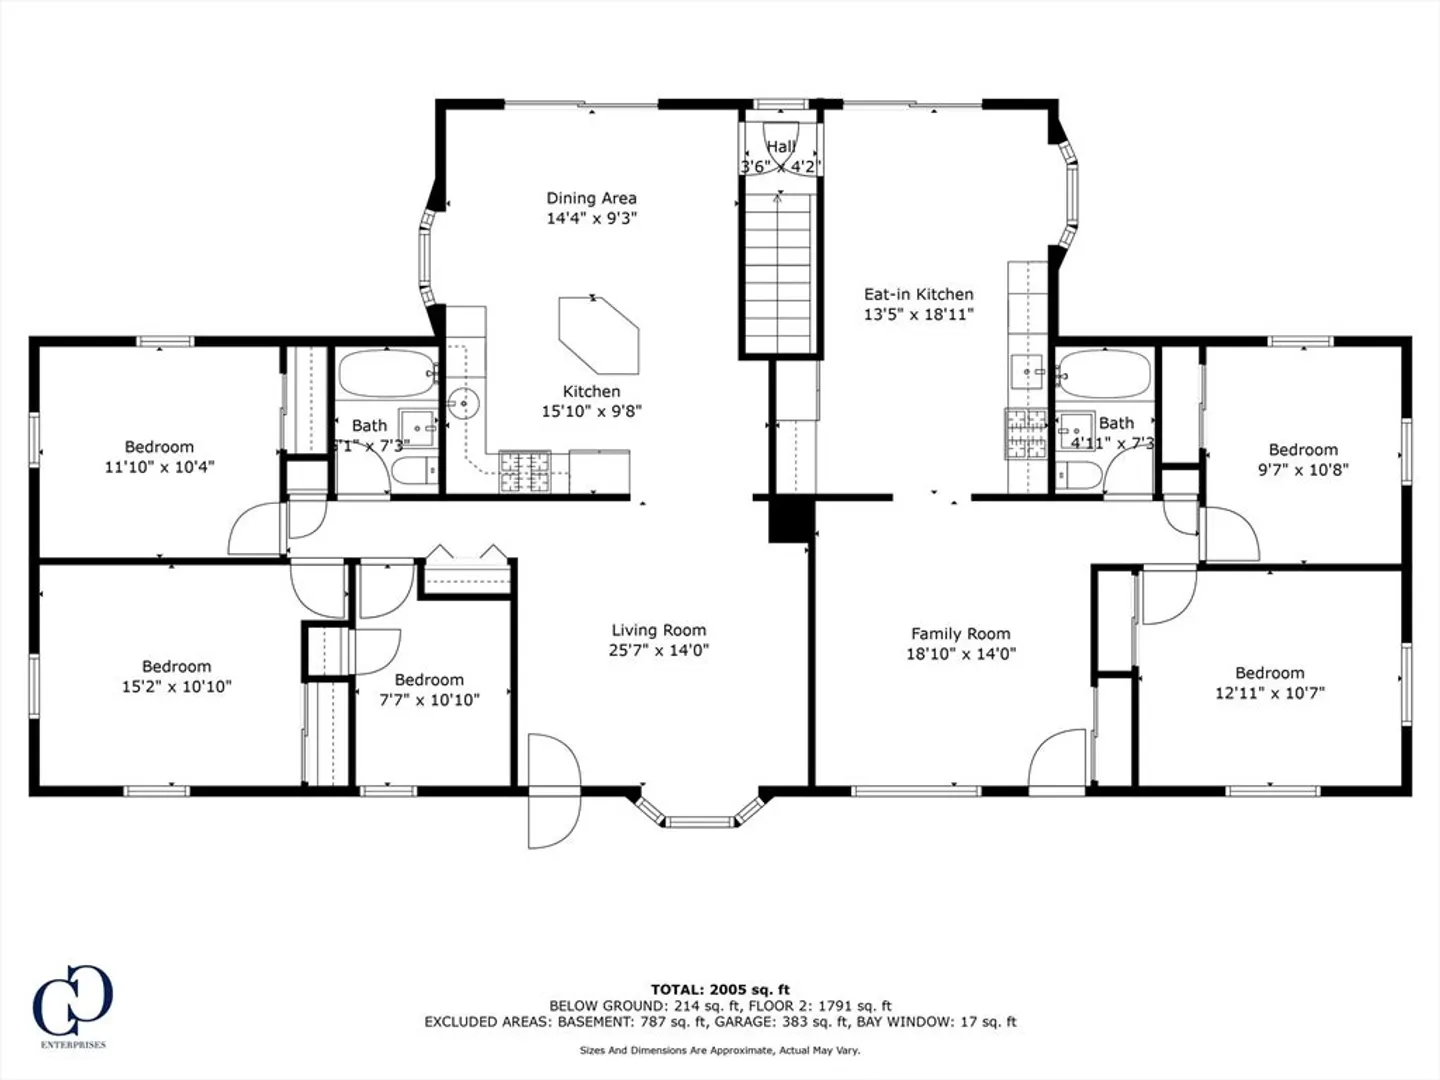
This charming ranch-style home, located just a few blocks from the Hingham Shipyard, offers incredible versatility for a range of living arrangements. Whether you're seeking a lovely single-family residence or a two-family investment opportunity, this property delivers both. Rent out each unit for income potential or live in one unit and rent out the other one.The larger side of the home boasts three bedrooms, a full bath, and a beautifully updated kitchen featuring granite countertops, and an open-concept living room. The second side offers an additional two bedrooms, a full bath, and a bright, sun-filled kitchen/family room area.Additional features include a one-car garage, a spacious basement and a large deck, all overlooking a fabulous fenced-in backyard. Situated in the highly desirable Foster Elementary School district and a short stroll from fantastic shopping, dining, and the commuter boat to Boston.
-
Highlights
- Cooling: Wall Unit(s)
- Parking Spots: 5
- Property Type: Single Family Residence
- Total Rooms: 9
- Status: Closed
- Heating: Natural Gas
- Property Class: Residential
- Style: Ranch
- Year Built: 1950
-
Additional Details
- Appliances: Gas Water Heater, Range, Dishwasher, Disposal, Microwave, Refrigerator, Washer, Dryer
- Exterior Features: Deck
- Foundation: Concrete Perimeter
- Road Frontage Type: Public
- SqFt Source: Measured
- Year Built Source: Public Records
- Construction: Frame
- Flooring: Hardwood, Wood Laminate
- Lot Features: Level
- Roof: Shingle
- Year Built Details: Actual
- Zoning: res
-
Amenities
- Community Features: Public Transportation, Shopping, Marina, T-Station
- Parking Features: Attached, Under, Paved
- Covered Parking Spaces: 1
- Waterfront Features: Harbor, 1/2 to 1 Mile To Beach, Beach Ownership(Public)
-
Utilities
- Sewer: Public Sewer
- Water Source: Public
-
Fees / Taxes
- Assessed Value: $608,800
- Taxes: $6,605
- Tax Year: 2024
Similar Listings
Sold
18 Photos
Sold
25 Photos
Sold
20 Photos
Sold
41 Photos
Content © 2026 MLS Property Information Network, Inc. The information in this listing was gathered from third party resources including the seller and public records.
Listing information provided courtesy of William Raveis R.E. & Home Services.
MLS Property Information Network, Inc. and its subscribers disclaim any and all representations or warranties as to the accuracy of this information.
