
Sold!
$289,900
2
Beds
1/1
Bath
1,080
Living Area
-
Property Description
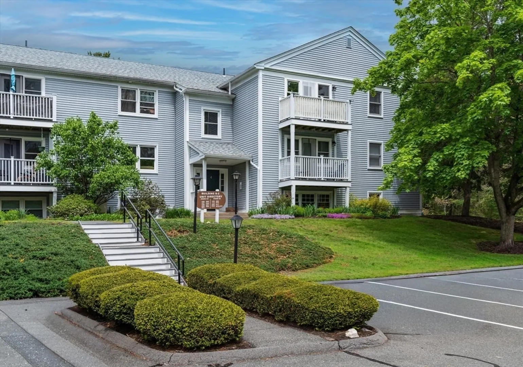
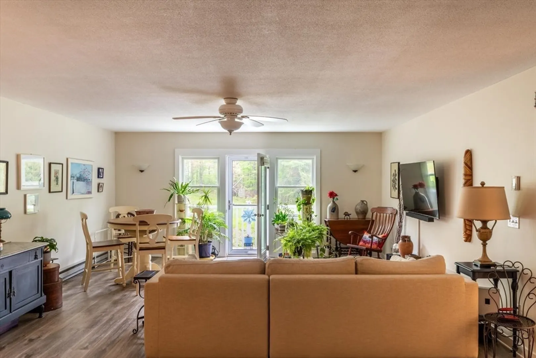
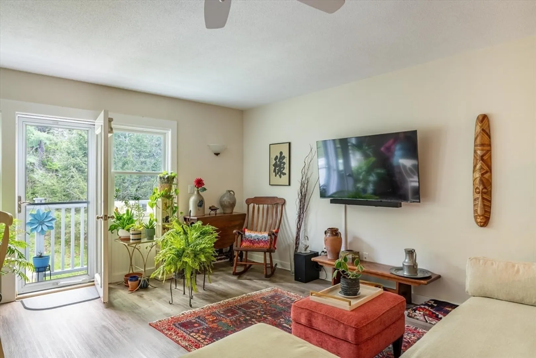
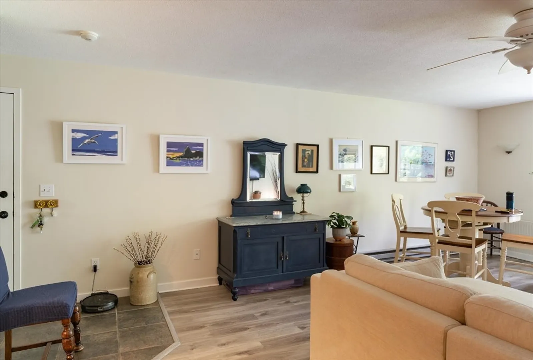
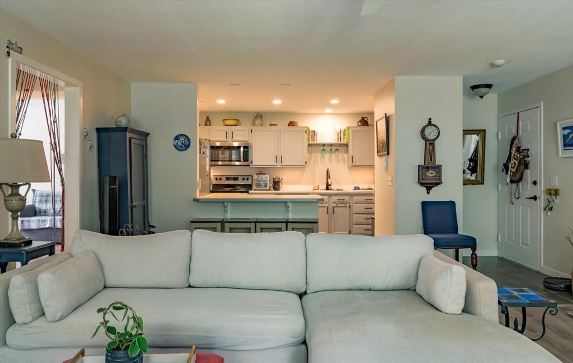
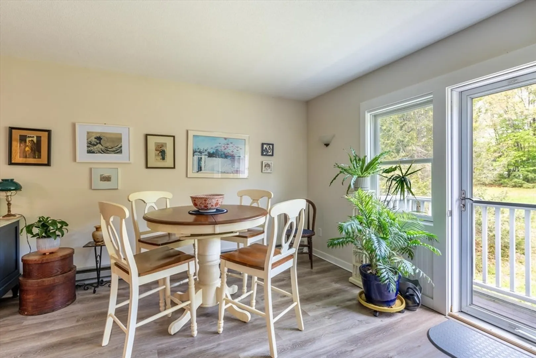
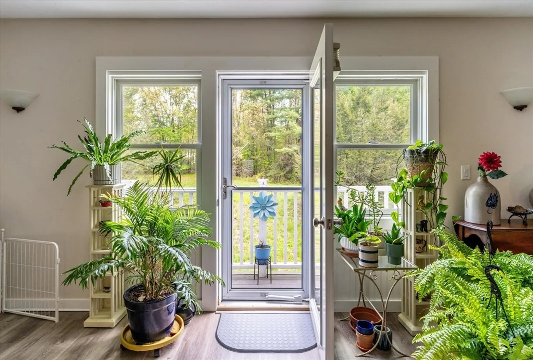
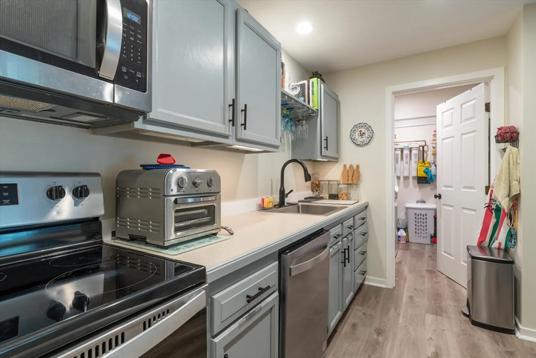
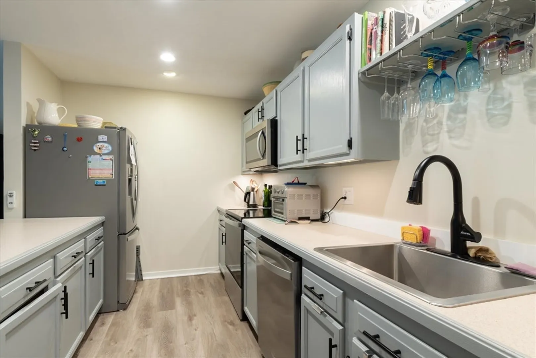
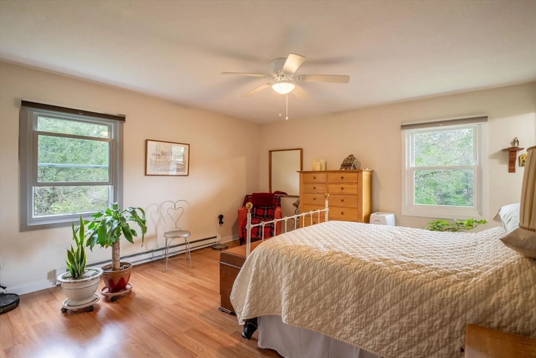
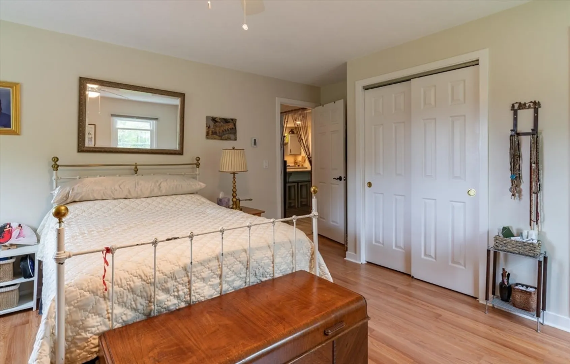
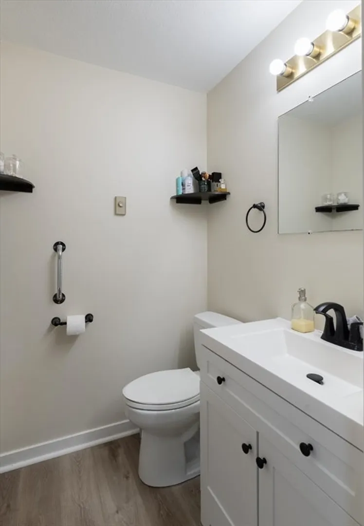
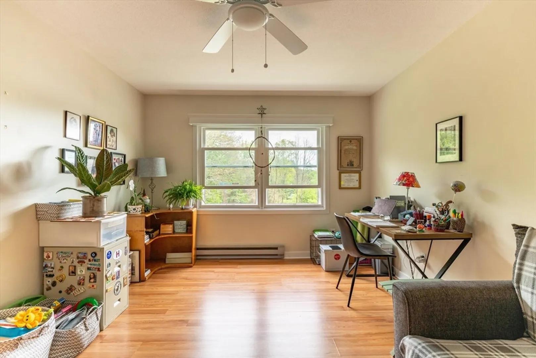
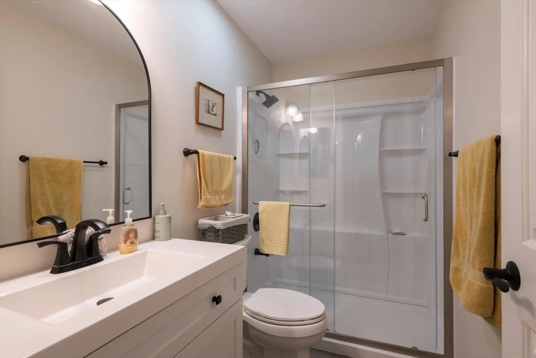
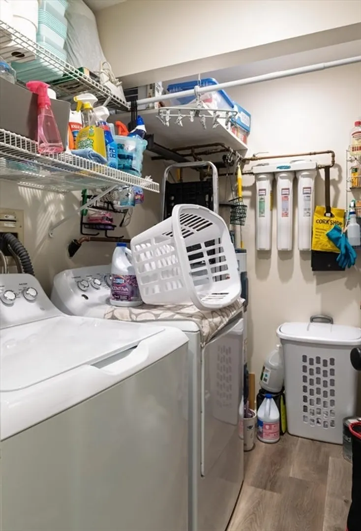
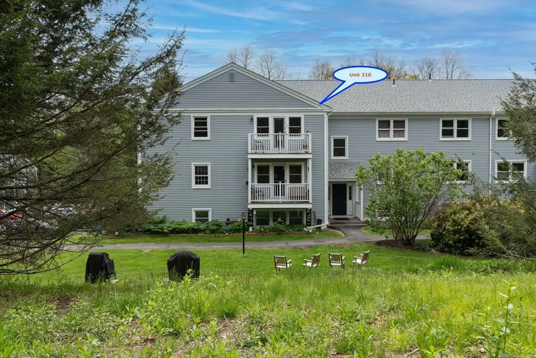
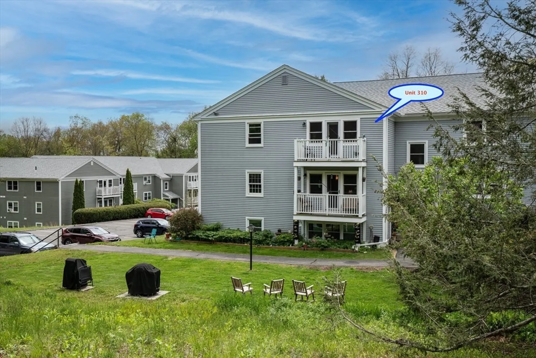
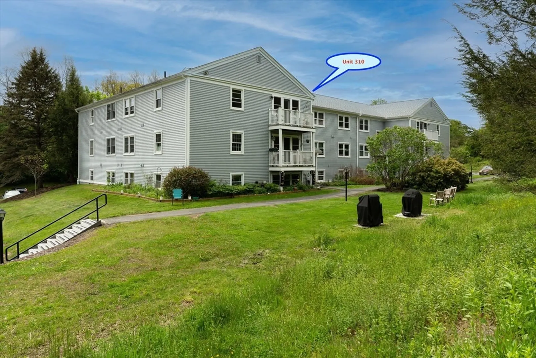
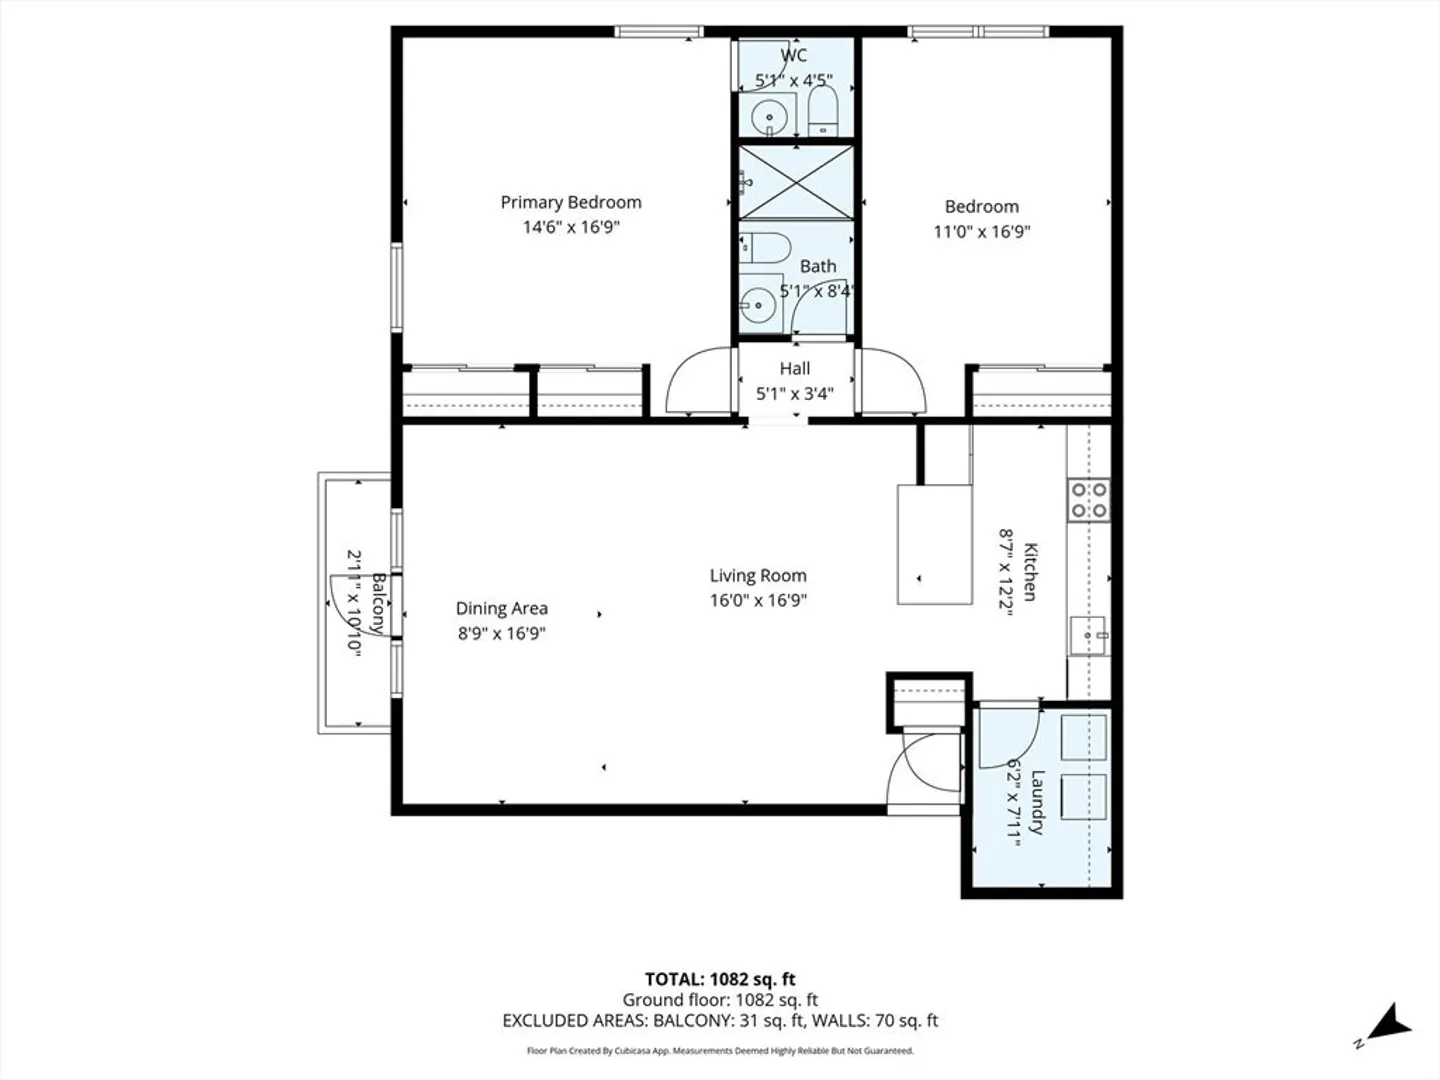
Sunny top-floor corner unit at Yankee Hill Condominiums in Leeds, beautifully refreshed and truly turnkey. Open-concept living room with new luxury vinyl plank flooring throughout and a slider to a private balcony overlooking peaceful woods. Updated kitchen, opened to the living area, offers freshly painted cabinets, all-new appliances, and an adjacent laundry room with washer and dryer. Both bathrooms have been tastefully updated. The floor plan includes a comfortable main bedroom with double closets and half bath, a second bedroom, and a full hall bath. A 3-year-old portable A/C unit will remain for the buyer’s convenience. Tucked-away Leeds location near Florence, Look Park, the bike path, and easy connections toward Williamsburg and Northampton’s many amenities.
-
Highlights
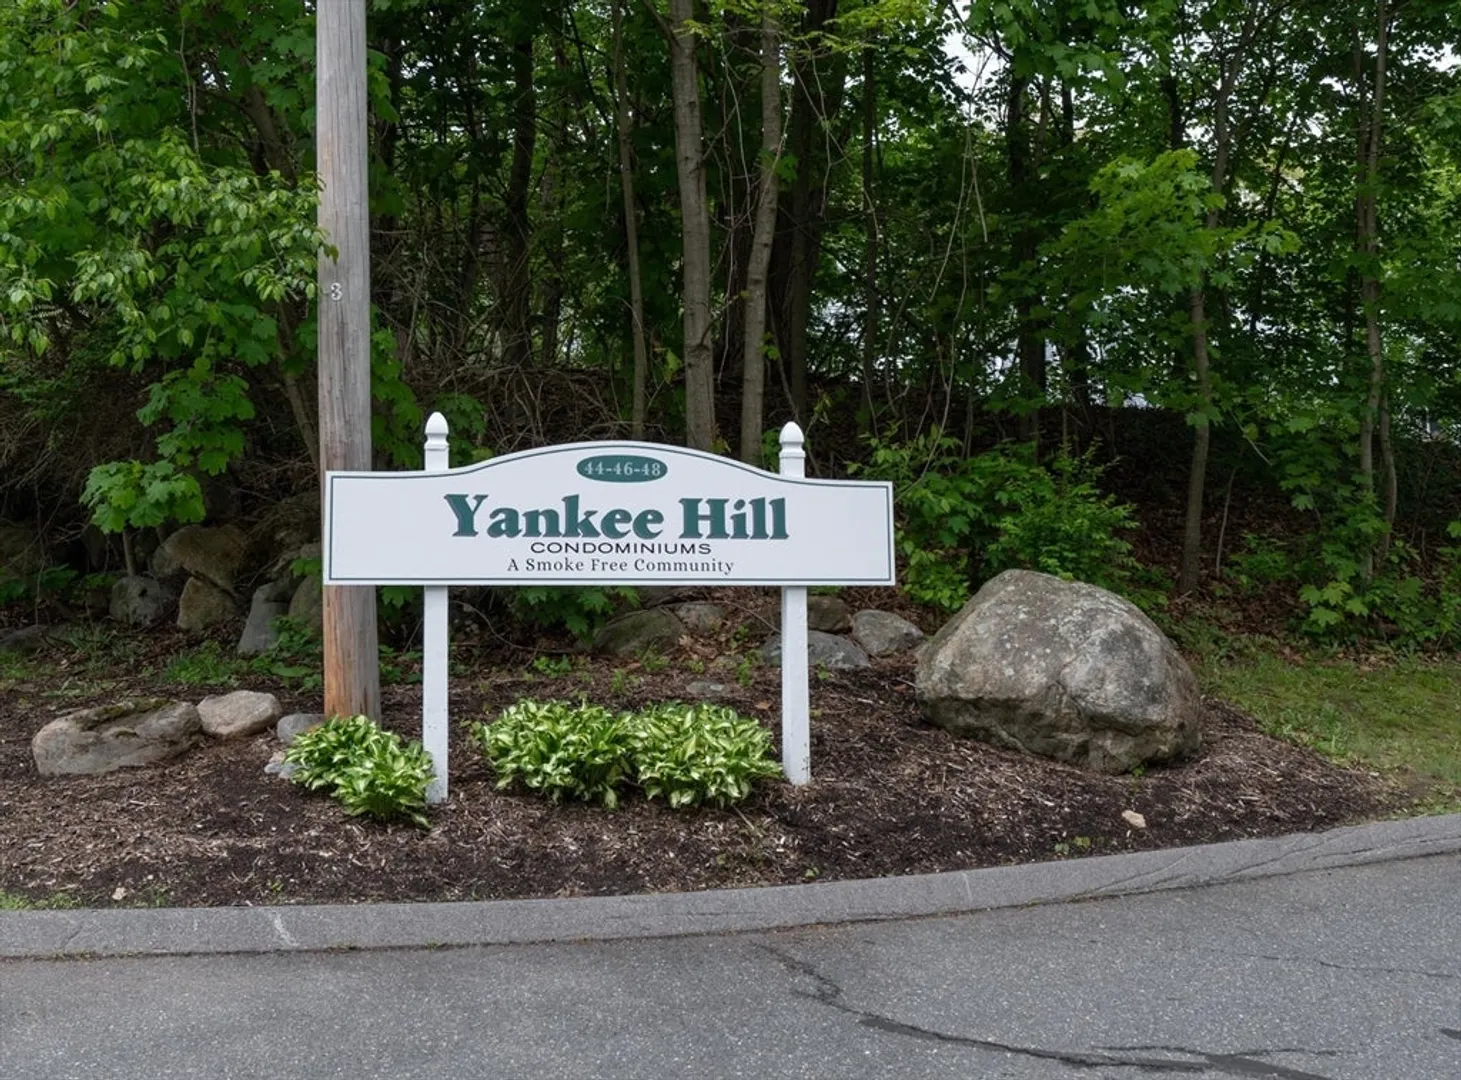
- Building Name: Yankee Hill
- Heating: Electric Baseboard, Electric
- Parking Spots: 2
- Property Type: Condominium
- Total Rooms: 4
- Year Built: 1988
- Cooling: Window Unit(s)
- HOA Fee: $351
- Property Class: Residential
- Stories: 1
- Unit Number: 310
- Status: Closed
-
Additional Details
- Appliances: Range, Dishwasher, Refrigerator, Washer, Dryer
- Construction: Frame
- Interior Features: Internet Available - Broadband
- SqFt Source: Public Record
- Year Built Details: Actual
- Zoning: Ura
- Basement: Y
- Exterior Features: Balcony
- Pets Allowed: Yes w/ Restrictions
- Total Number of Units: 48
- Year Built Source: Public Records
-
Amenities
- Community Features: Park, Walk/Jog Trails, Medical Facility, Bike Path, Conservation Area, House of Worship, Private School, Public School, University
- Parking Features: Off Street, Common, Paved
-
Utilities
- Sewer: Public Sewer
- Water Source: Public
-
Fees / Taxes
- Assessed Value: $235,100
- HOA Fee Includes: Water, Sewer, Insurance, Maintenance Structure, Maintenance Grounds, Snow Removal, Trash, Reserve Funds
- Taxes: $3,275
- HOA Fee Frequency: Monthly
- Tax Year: 2025
Similar Listings
Sold
39 Photos
Sold
21 Photos
Sold
22 Photos
Sold
9 Photos
Content © 2026 MLS Property Information Network, Inc. The information in this listing was gathered from third party resources including the seller and public records.
Listing information provided courtesy of Delap Real Estate LLC.
MLS Property Information Network, Inc. and its subscribers disclaim any and all representations or warranties as to the accuracy of this information.
