
Sold!
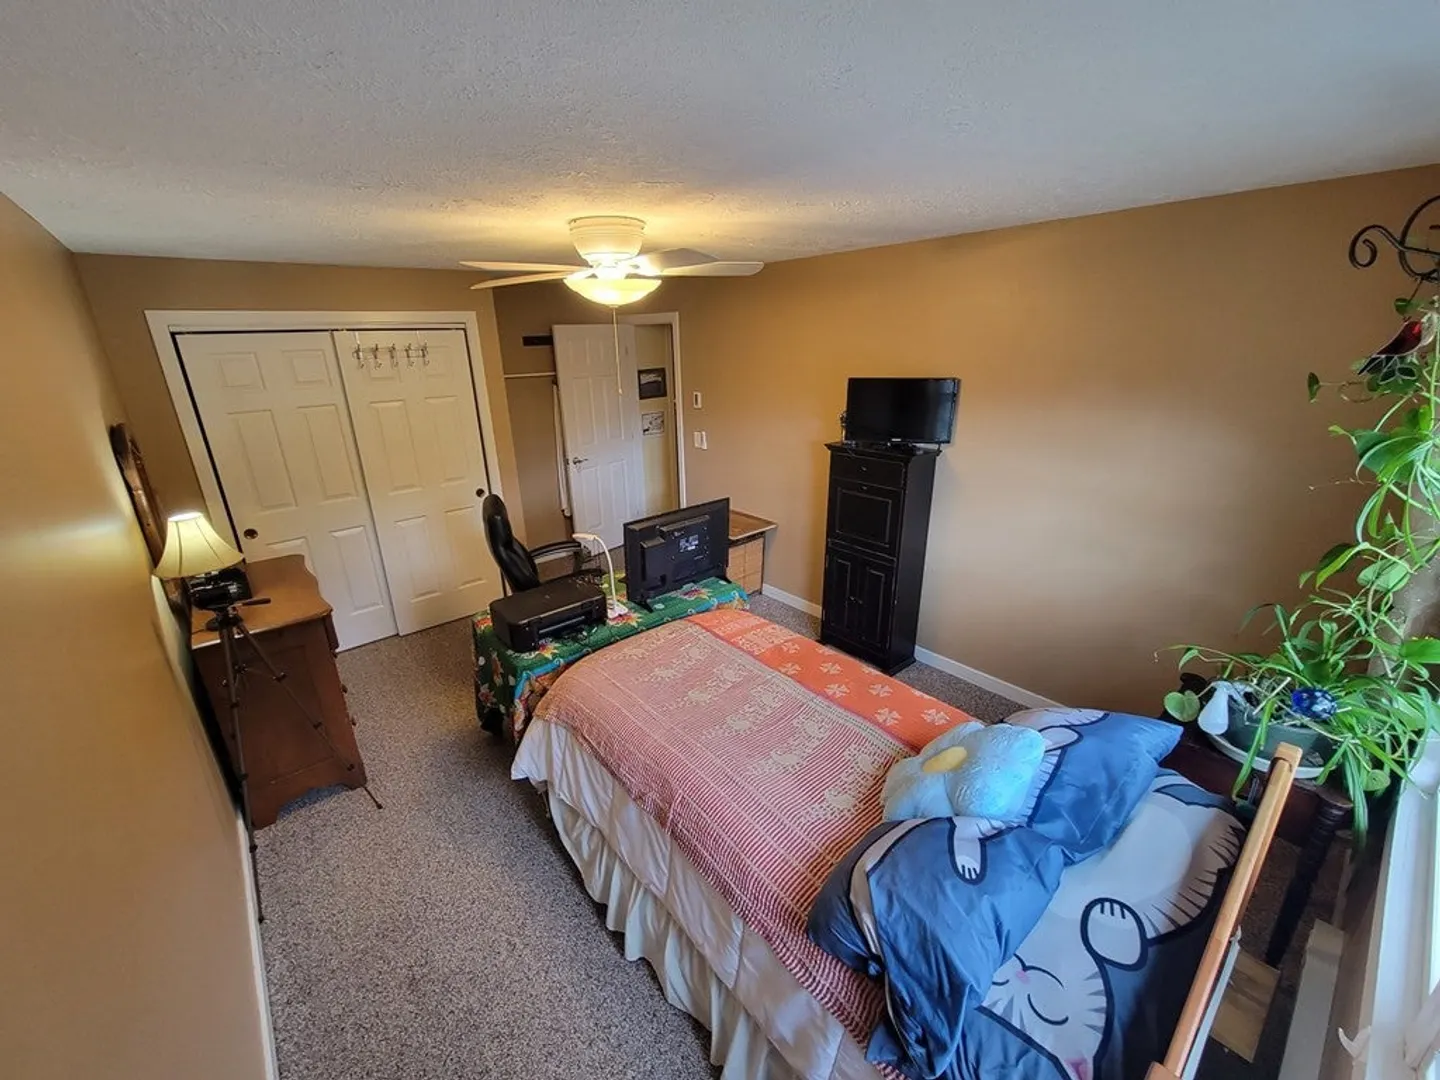
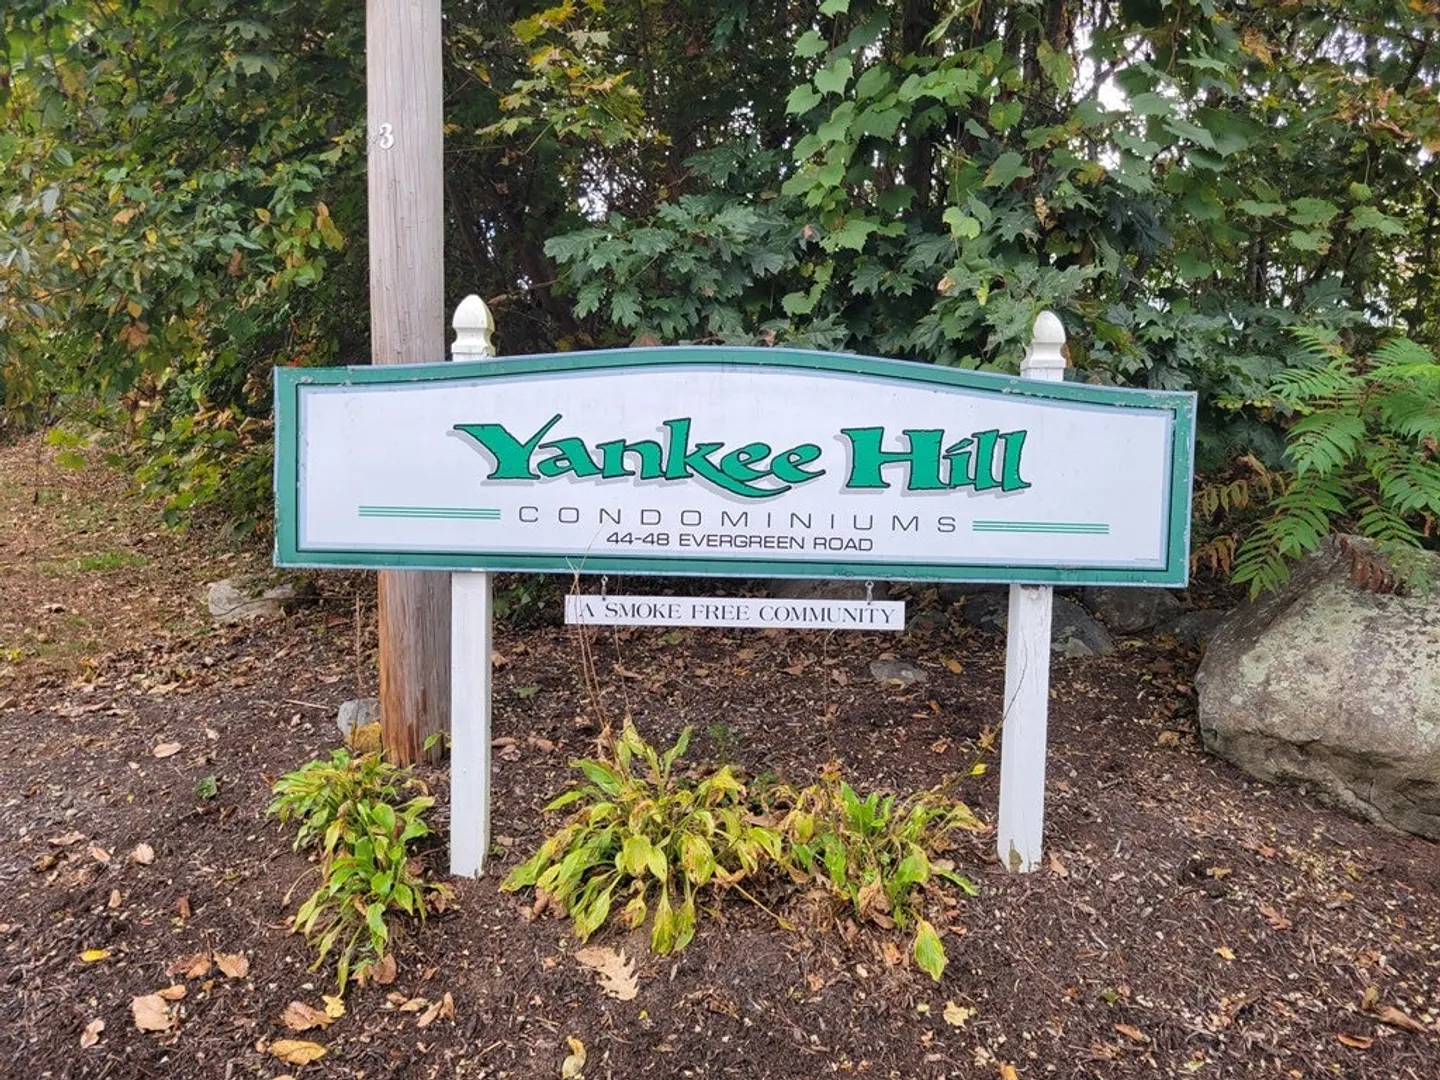
$280,000
2
Beds
1/1
Bath
1,080
Living Area
-
Property Description
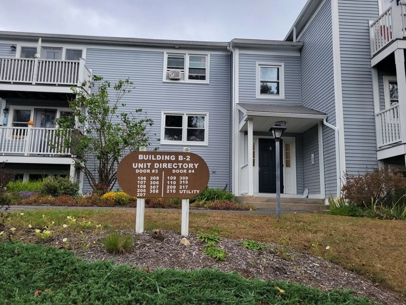
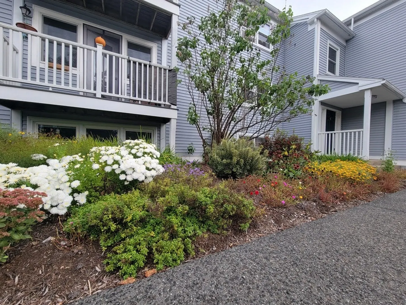
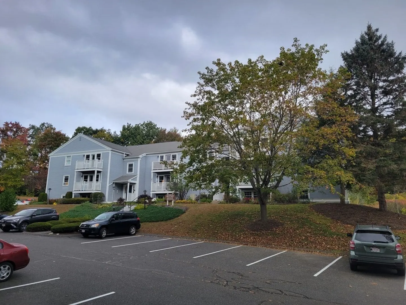
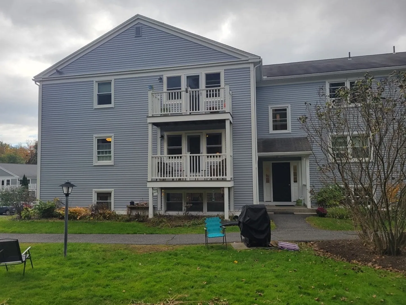
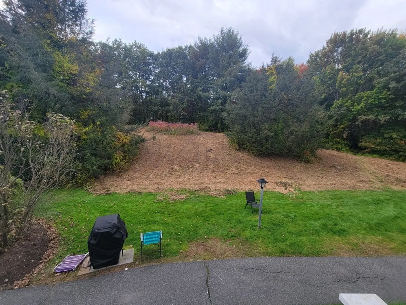
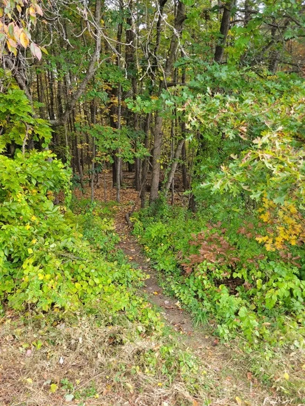
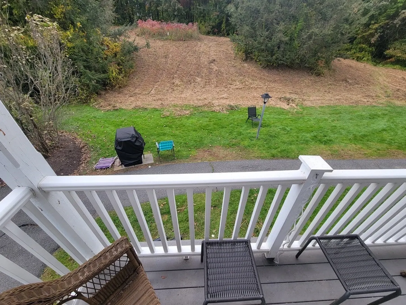
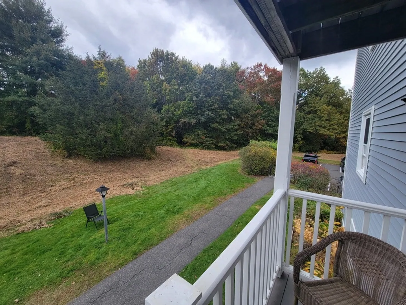
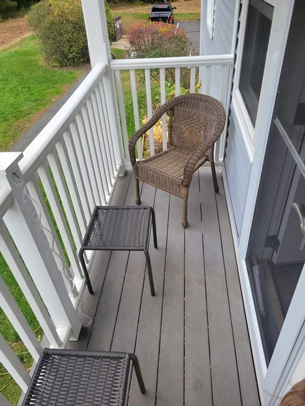
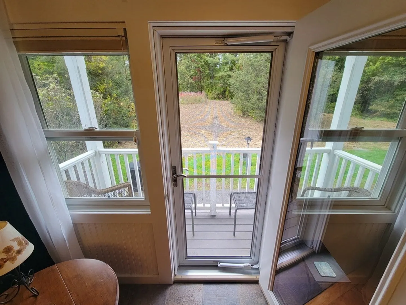
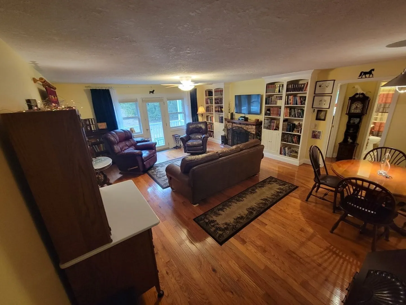
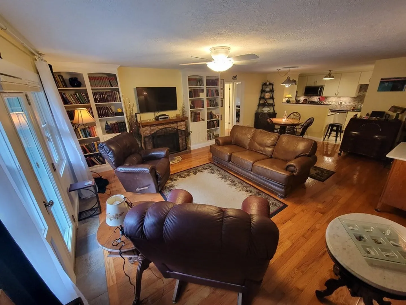
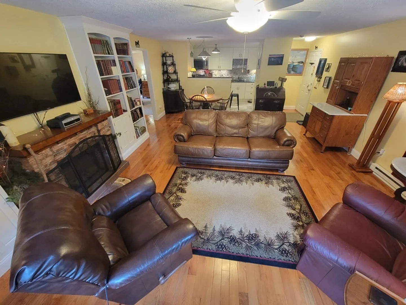
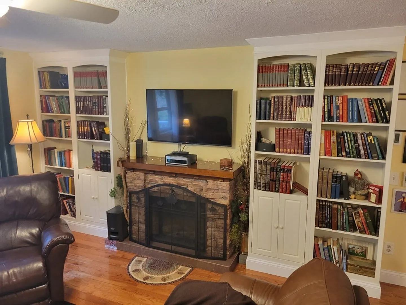
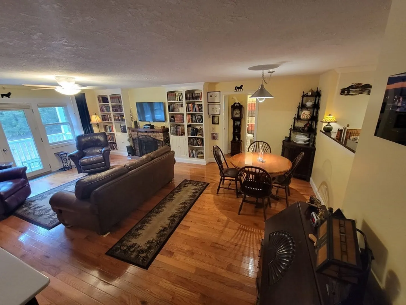
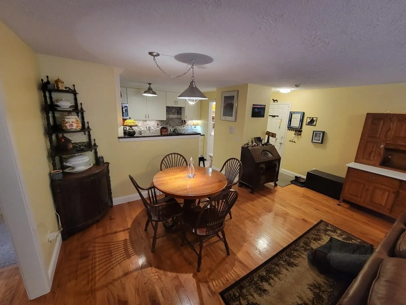
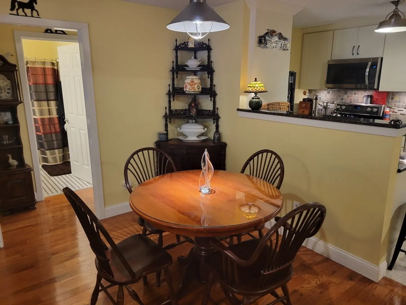
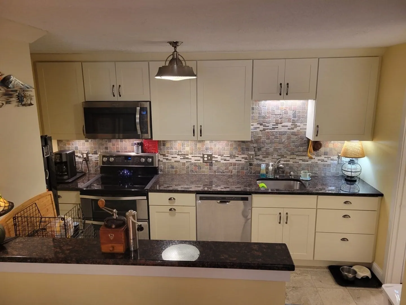
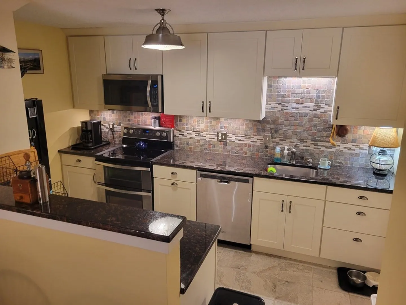
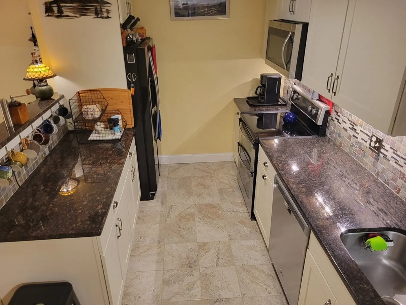
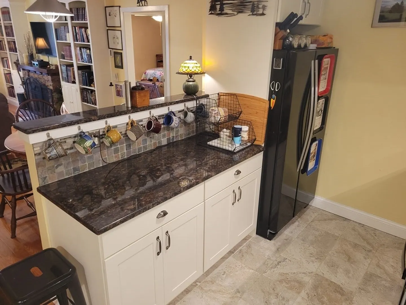
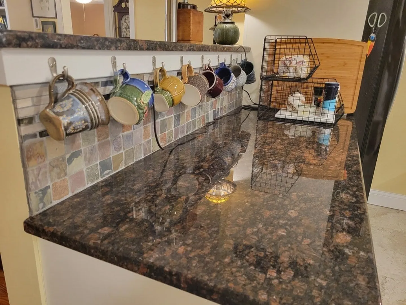
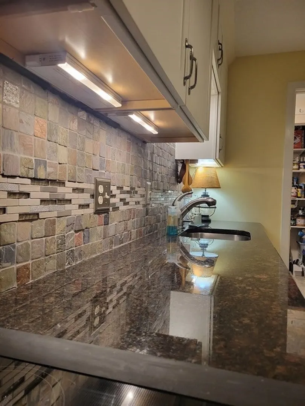
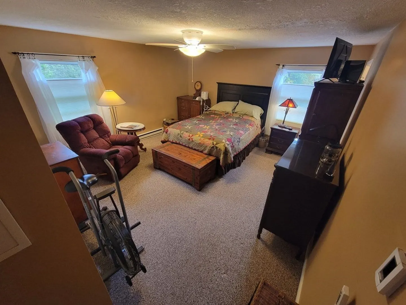
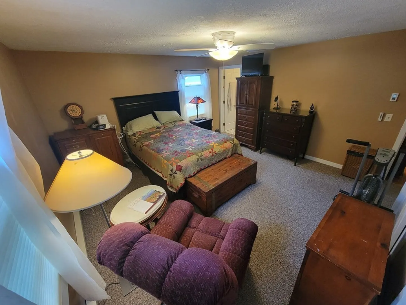
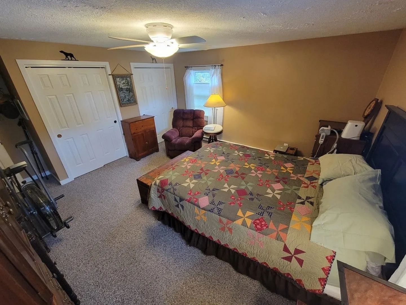
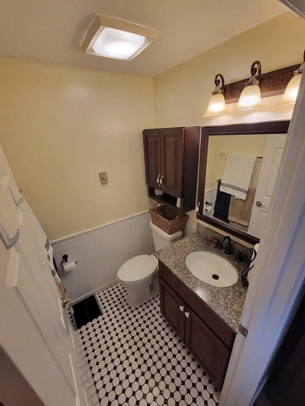
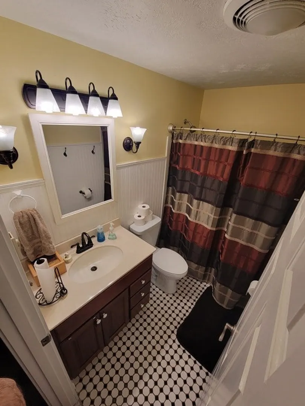
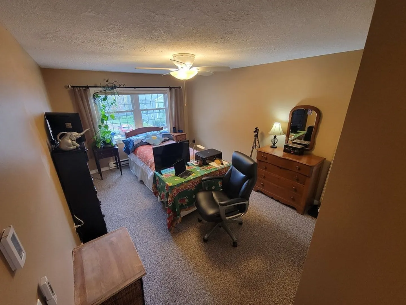
Do you enjoy nature and the outdoors and low maintenance of a condo? Look no further than Yankee Hill in Leeds! Located 1.5 mile drive (less if walking on the trail) to Look Park with PVTA service. It is approximately 10 min walk to the bike path and walking distance to Leeds Elementary School. This unit faces the conservation area on the back of the property with access to local trails and Musante beach. The interior has a beautiful kitchen with Granite counters and stainless steel appliances. Tile back splash design was inspired by the river stone from the walk along the surrounding trails. Kitchen was done by Valley Kitchens in Easthampton. The living room has hardwood floors with custom built-in book cases. Ceiling fans in each room help with air flow. First showings at the Open House Sunday (22nd) 1-3PM. I look forward to seeing you there!
-
Highlights
- Building Name: Yankee Hill Condominiums
- Heating: Electric Baseboard, Individual, Unit Control
- Parking Spots: 2
- Property Type: Condominium
- Total Rooms: 4
- Year Built: 1988
- Cooling: Window Unit(s)
- HOA Fee: $325
- Property Class: Residential
- Stories: 1
- Unit Number: 210
- Status: Closed
-
Additional Details
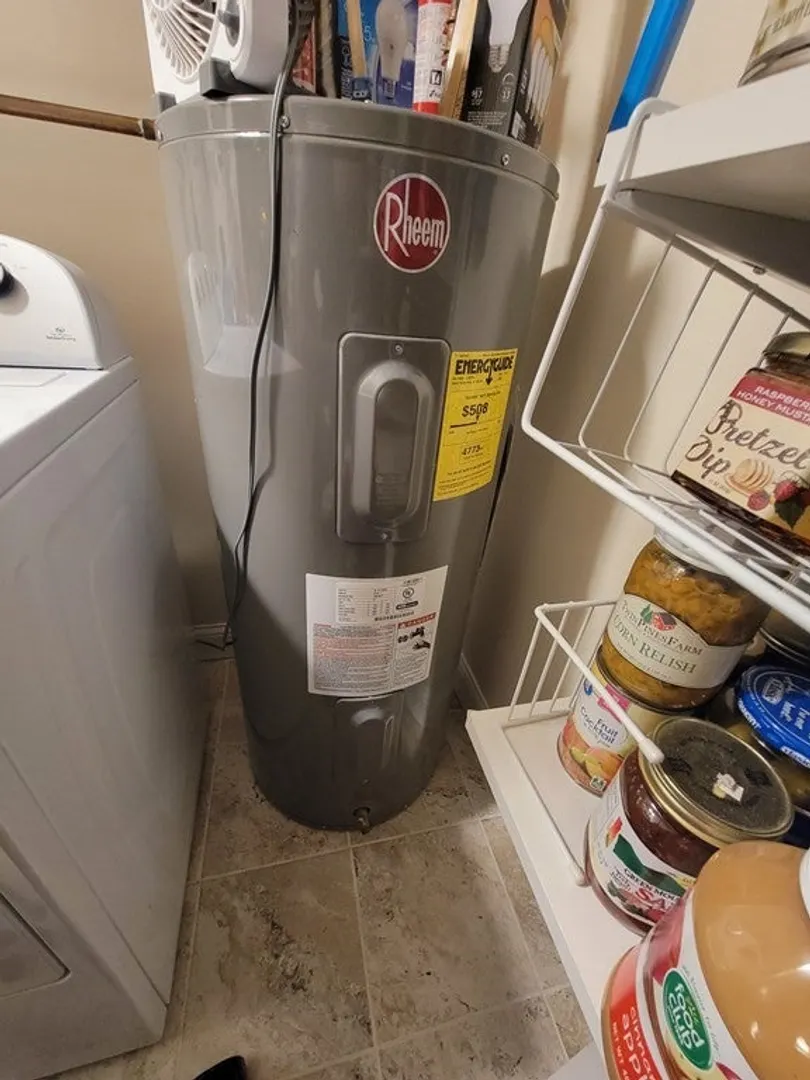
- Appliances: Range, Dishwasher, Disposal, Microwave, Refrigerator
- Construction: Frame
- Flooring: Tile, Carpet, Hardwood
- Roof: Shingle
- Total Number of Units: 48
- Year Built Source: Public Records
- Basement: N
- Exterior Features: Balcony, Screens, Rain Gutters
- Pets Allowed: Yes w/ Restrictions
- SqFt Source: Public Record
- Year Built Details: Actual
- Zoning: Res
-
Amenities
- Parking Features: Off Street, Guest, Paved
-
Utilities
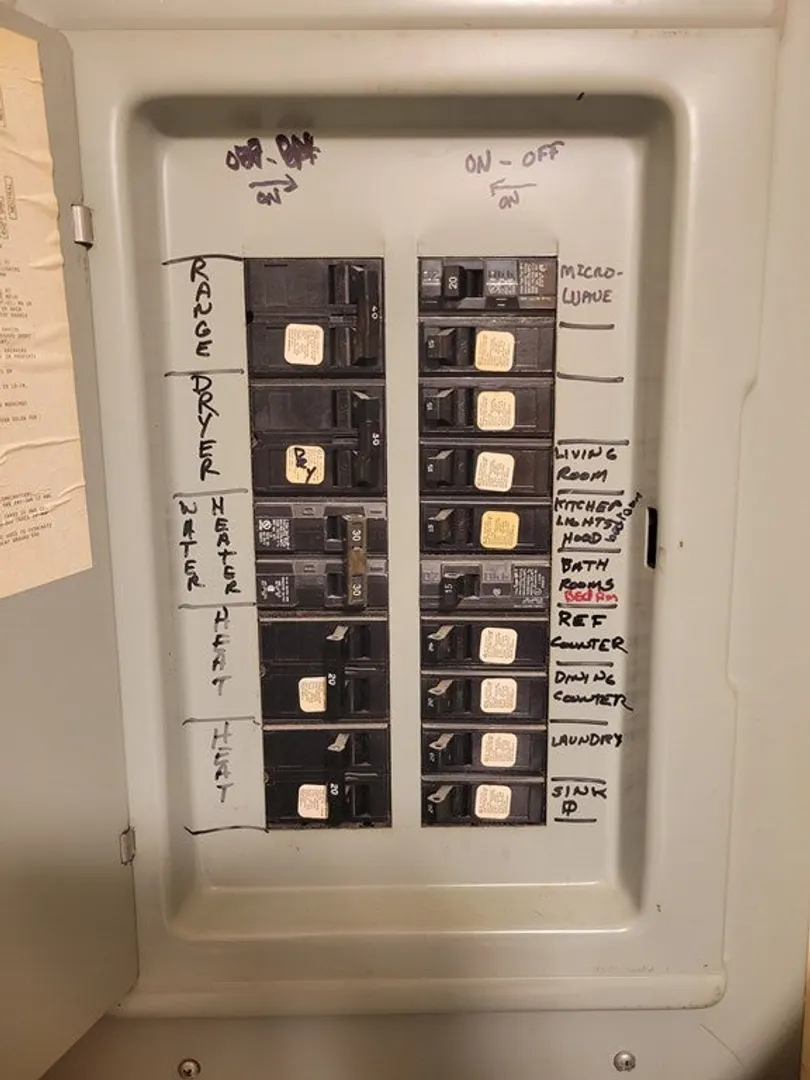
- Electric: 100 Amp Service
- Water Source: Public
- Sewer: Public Sewer
-
Fees / Taxes
- Assessed Value: $124,200
- Tax Year: 2023
- HOA Fee Includes: Water, Sewer, Insurance, Maintenance Structure, Road Maintenance, Maintenance Grounds, Snow Removal, Reserve Funds
- Taxes: $1,967
Similar Listings
Sold
20 Photos
Sold
21 Photos
Sold
22 Photos
Sold
9 Photos
Content © 2026 MLS Property Information Network, Inc. The information in this listing was gathered from third party resources including the seller and public records.
Listing information provided courtesy of Keller Williams Realty.
MLS Property Information Network, Inc. and its subscribers disclaim any and all representations or warranties as to the accuracy of this information.
