
46 Elmlawn Road
$590,000
2
Beds
2
Baths
1,063
Sqft
- Request Info
- Call
- Save
-
More
- Mortgage Calculator

Property Tools

$590,000
2
Beds
2
Baths
1,063
Living Area
-
Property Description
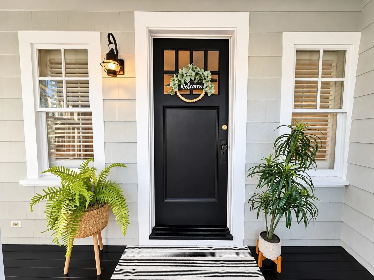
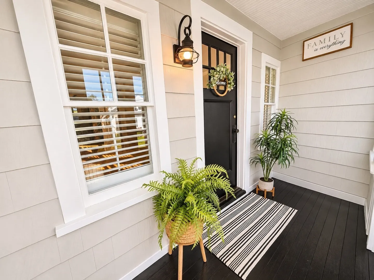
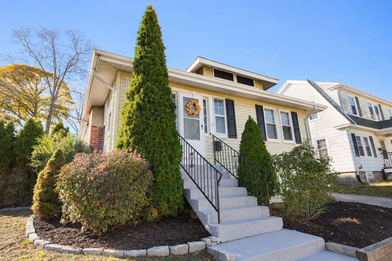
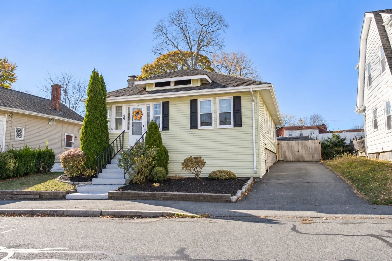
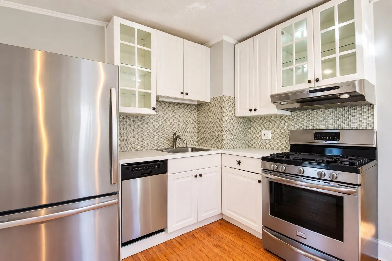
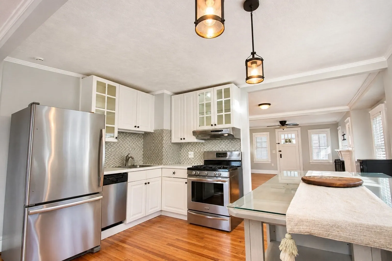
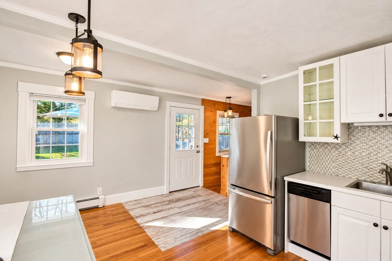
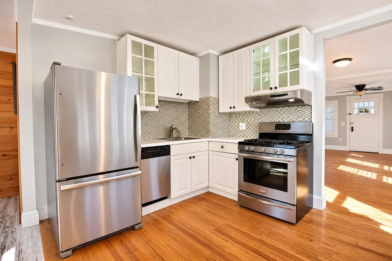
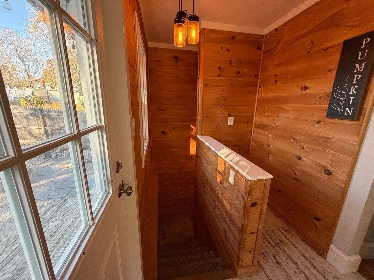
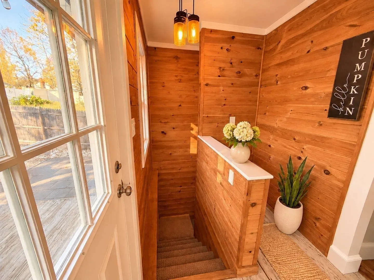
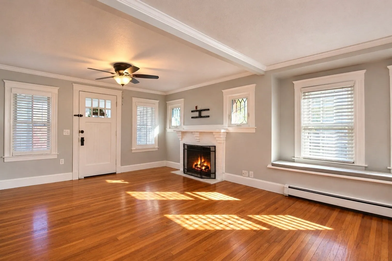
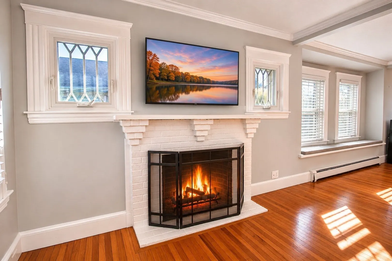
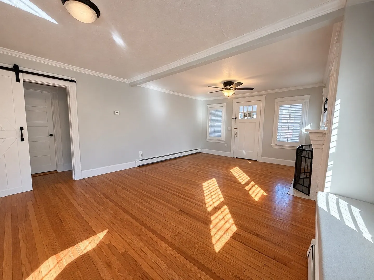
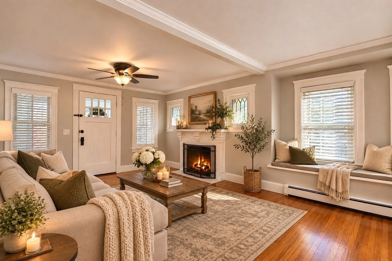
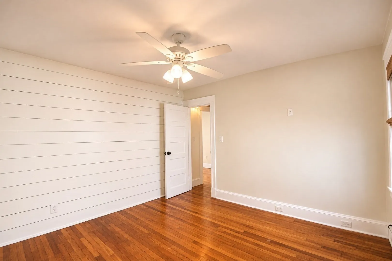
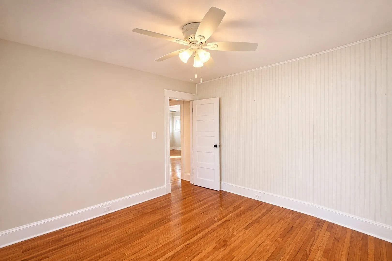
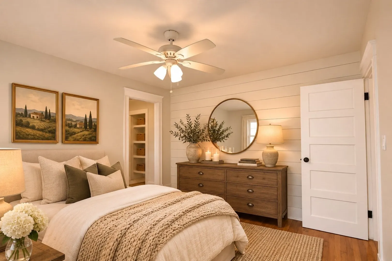
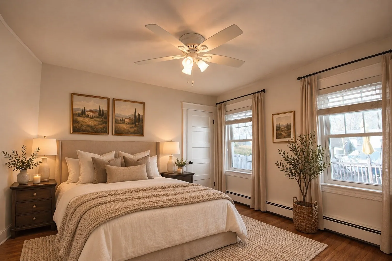
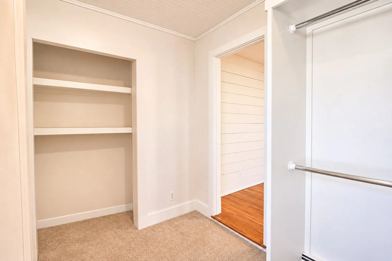
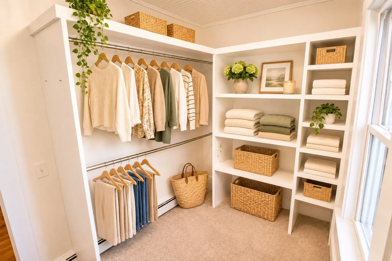
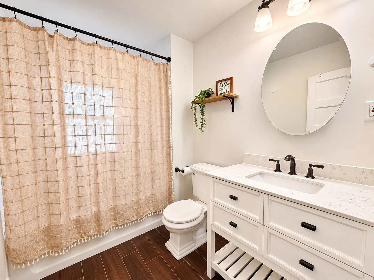
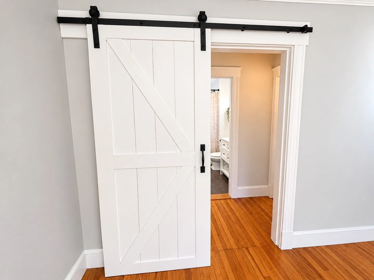
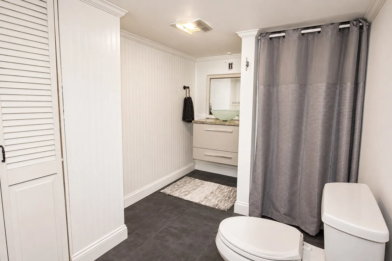
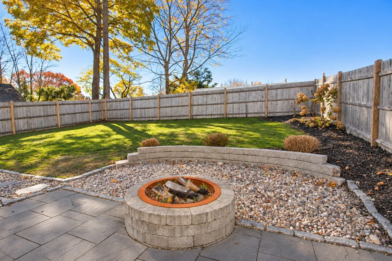
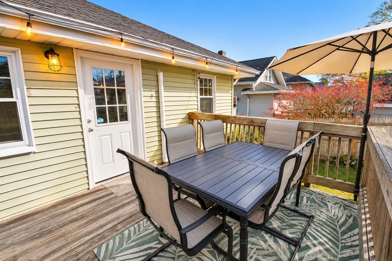
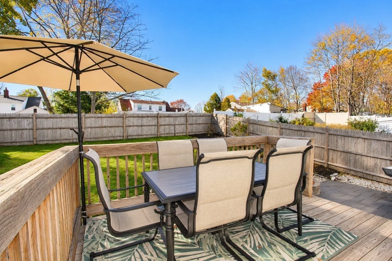
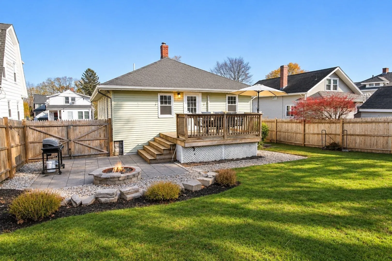
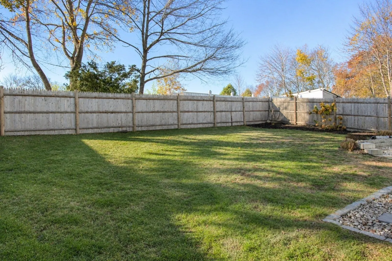
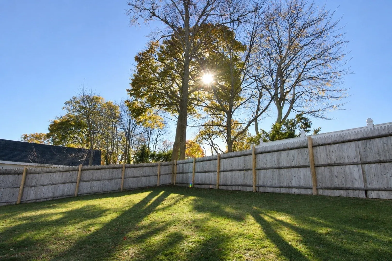
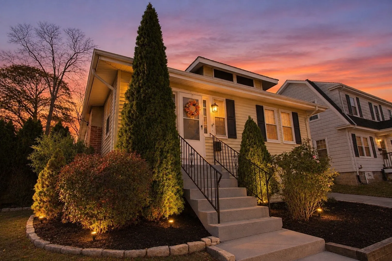
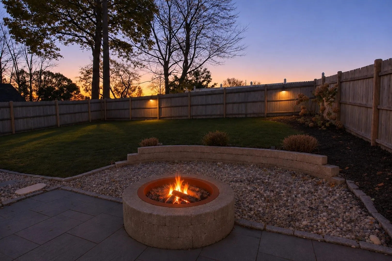
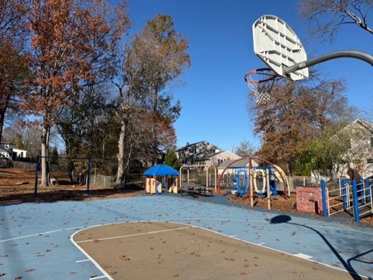
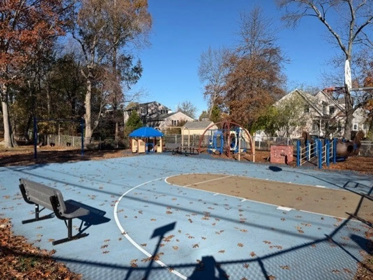
Welcome to 46 Elmlawn Road! This charming 2-bedroom, 2-full-bath home offers a wonderful condo alternative, with an open floor plan and beautiful hardwood floors throughout. Both bedrooms feature walk-in closets, while a sliding barn door adds character to the interior. A lovely enclosed entry provides a welcoming arrival and useful space to transition indoors. Outside, enjoy a generously sized deck, a fire pit, and a fenced yard with room to relax, garden, or gather with friends. Conveniently located near restaurants, shopping, major highways, and commuter rail service to Boston, with a nearby playground adding to the neighborhood appeal. A delightful opportunity to enjoy comfort, convenience, and outdoor space of your own!
-
Highlights
- Heating: Baseboard, Natural Gas
- Property Class: Residential
- Style: Bungalow
- Year Built: 1923
- Parking Spots: 2
- Property Type: Single Family Residence
- Total Rooms: 4
- Status: Active
-
Additional Details
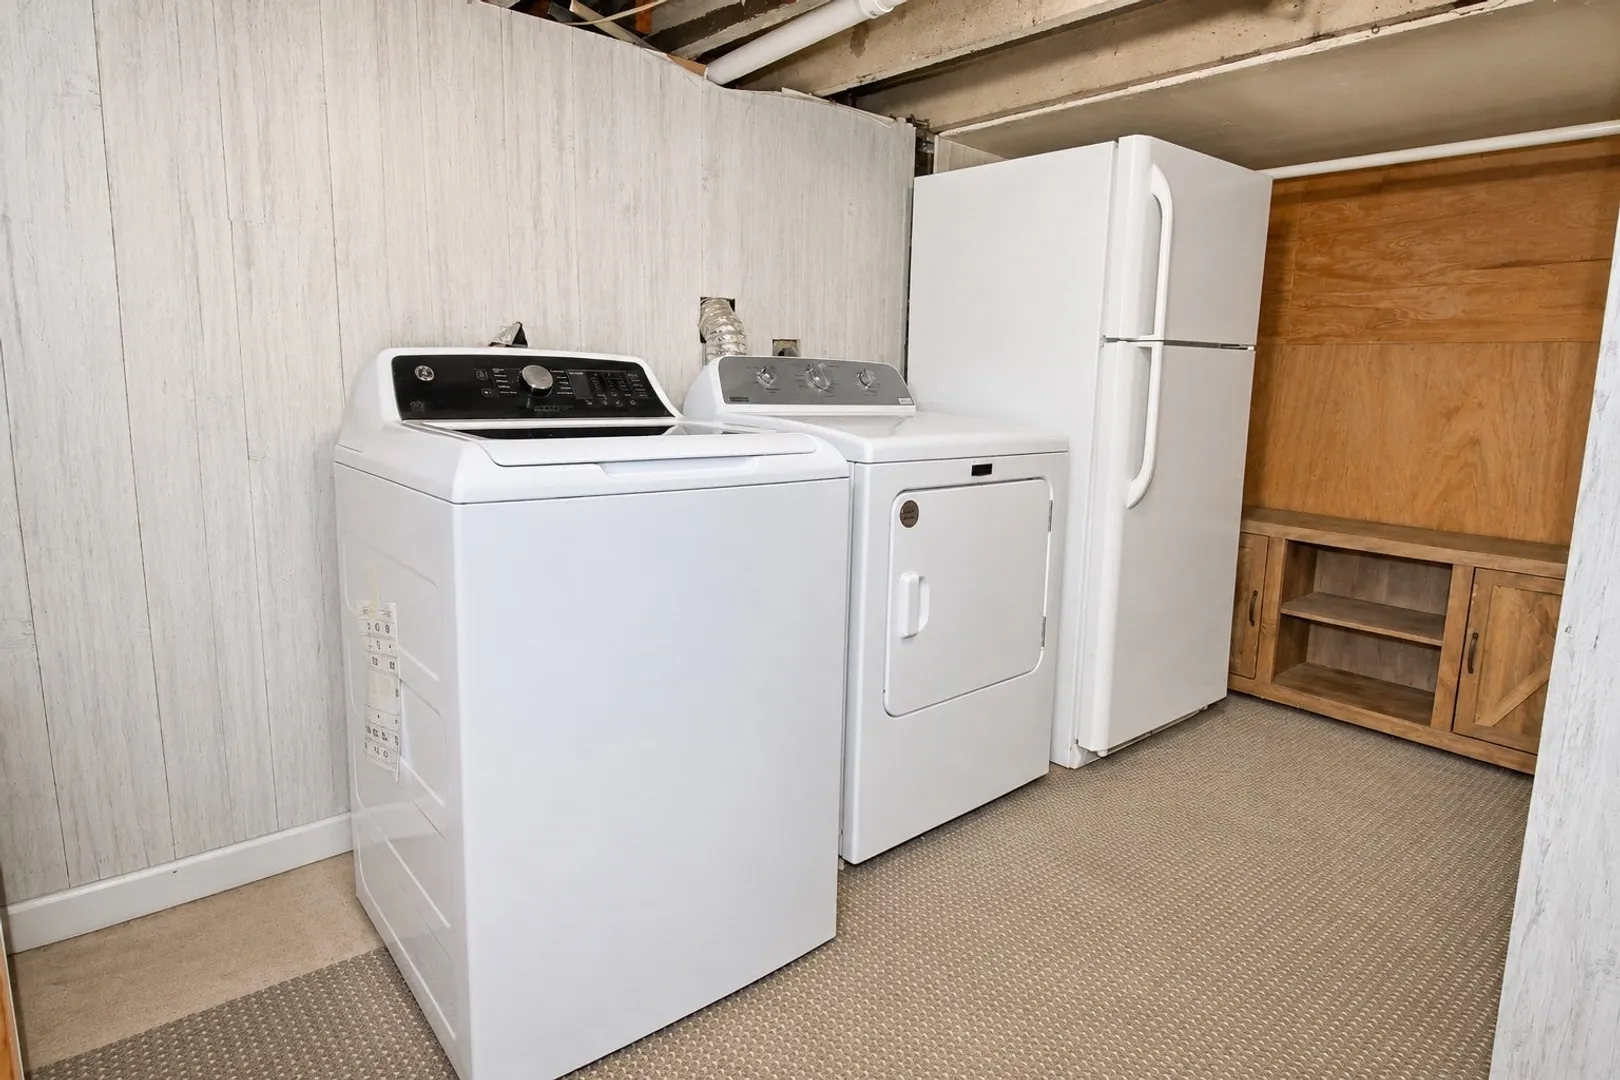
- Appliances: Gas Water Heater, Range, Microwave, Refrigerator, Washer, Dryer
- Construction: Frame
- Fireplaces: 1
- Foundation: Concrete Perimeter
- Road Frontage Type: Public
- SqFt Source: Public Record
- Year Built Source: Public Records
- Basement: Full
- Exterior Features: Porch, Deck - Wood, Rain Gutters, Screens, Fenced Yard
- Flooring: Tile, Hardwood
- Lot Features: Wooded
- Roof: Shingle
- Year Built Details: Approximate
- Zoning: Resid
-
Amenities
- Community Features: Public Transportation, Shopping, Park, Walk/Jog Trails, Golf, Medical Facility, Conservation Area, Highway Access, House of Worship, Marina, Private School, Public School, T-Station, University, Sidewalks
- Parking Features: Paved Drive, Off Street
-
Utilities
- Electric: Circuit Breakers
- Water Source: Public
- Sewer: Public Sewer
-
Fees / Taxes
- Assessed Value: $515,100
- Taxes: $5,182
- Tax Year: 2026
Similar Listings
Sold
23 Photos
Sold
29 Photos
Sold
38 Photos
Sold
28 Photos
Content © 2026 MLS Property Information Network, Inc. The information in this listing was gathered from third party resources including the seller and public records.
Listing information provided courtesy of Keller Williams Realty.
MLS Property Information Network, Inc. and its subscribers disclaim any and all representations or warranties as to the accuracy of this information.