
Sold!
$410,000
3
Beds
1
Bath
1,040
Living Area
-
Property Description
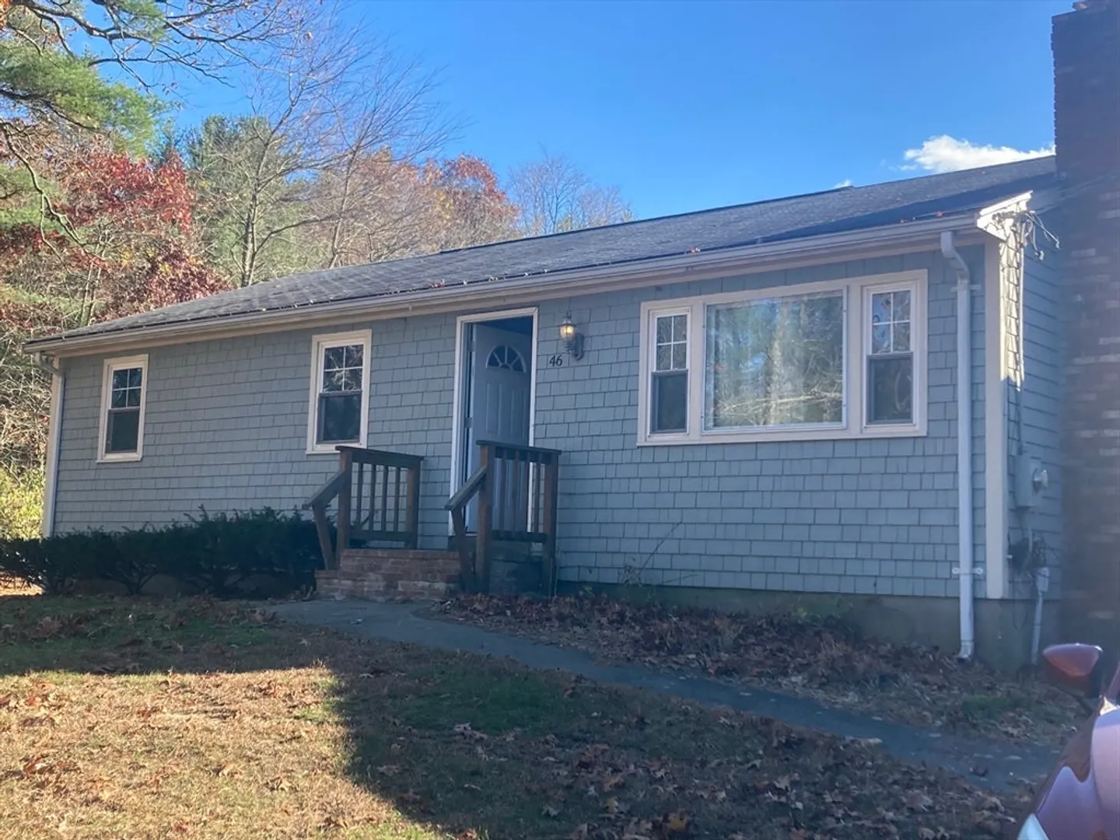
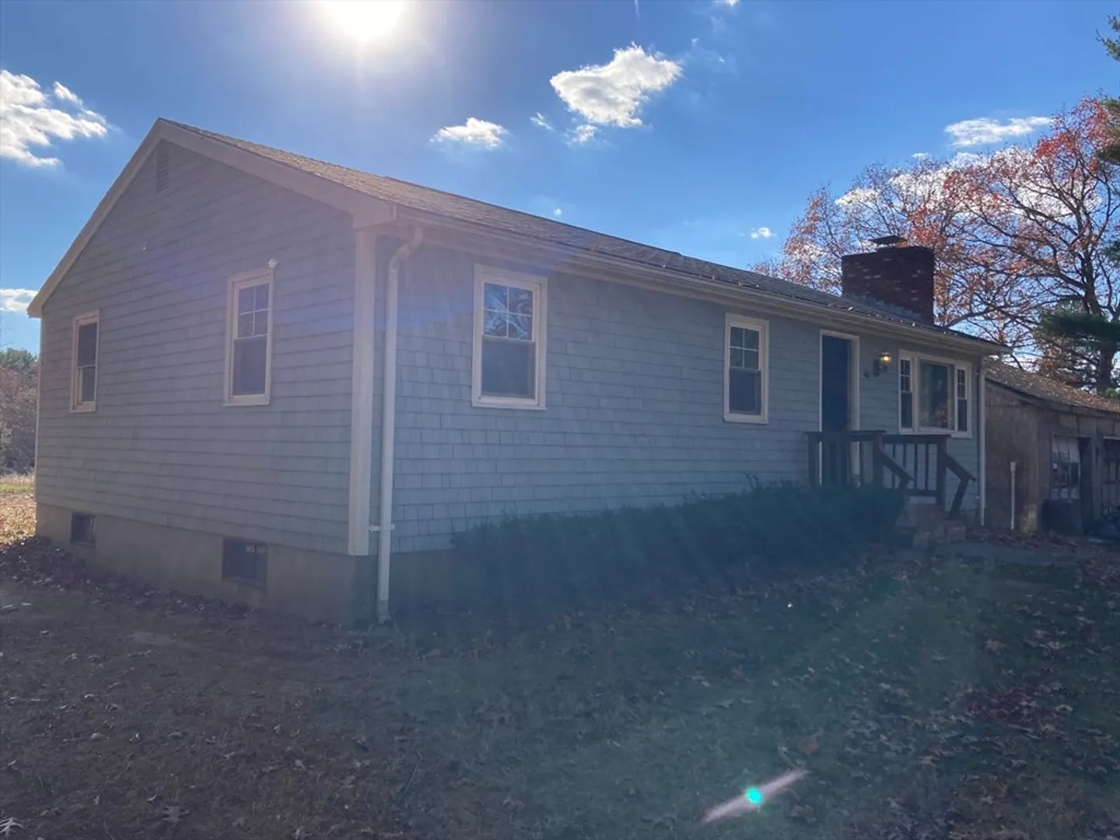
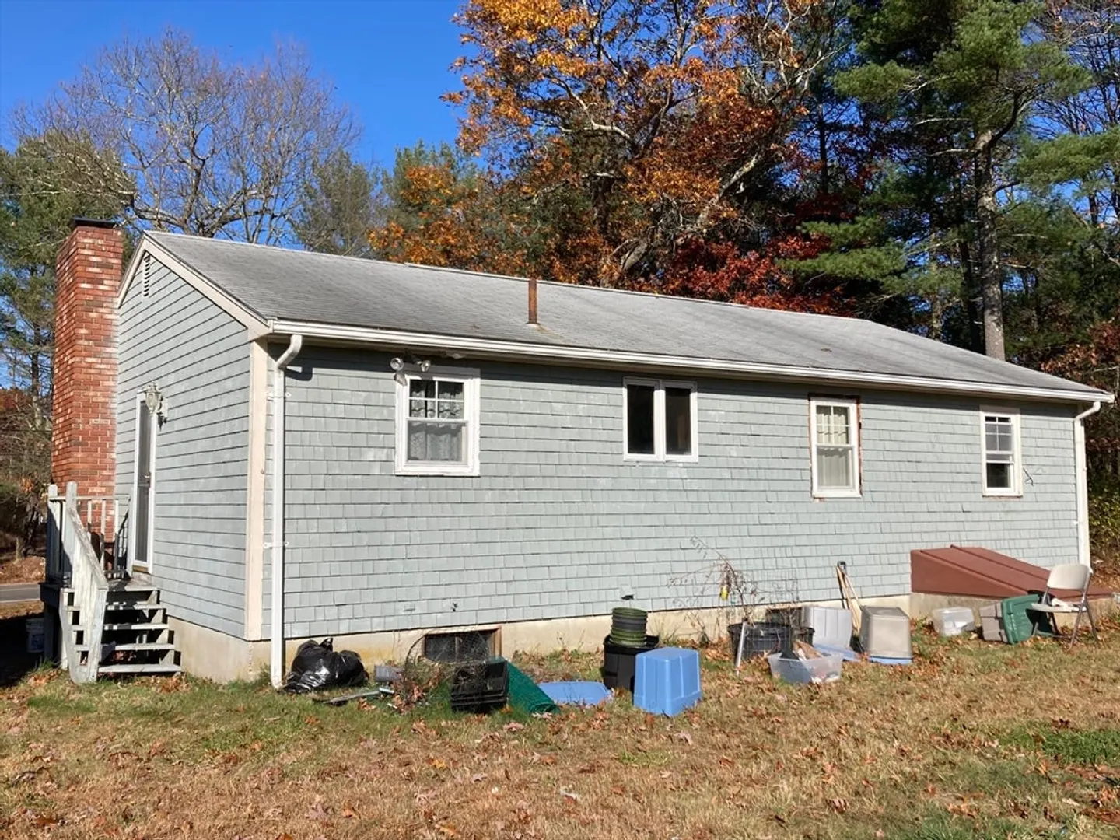
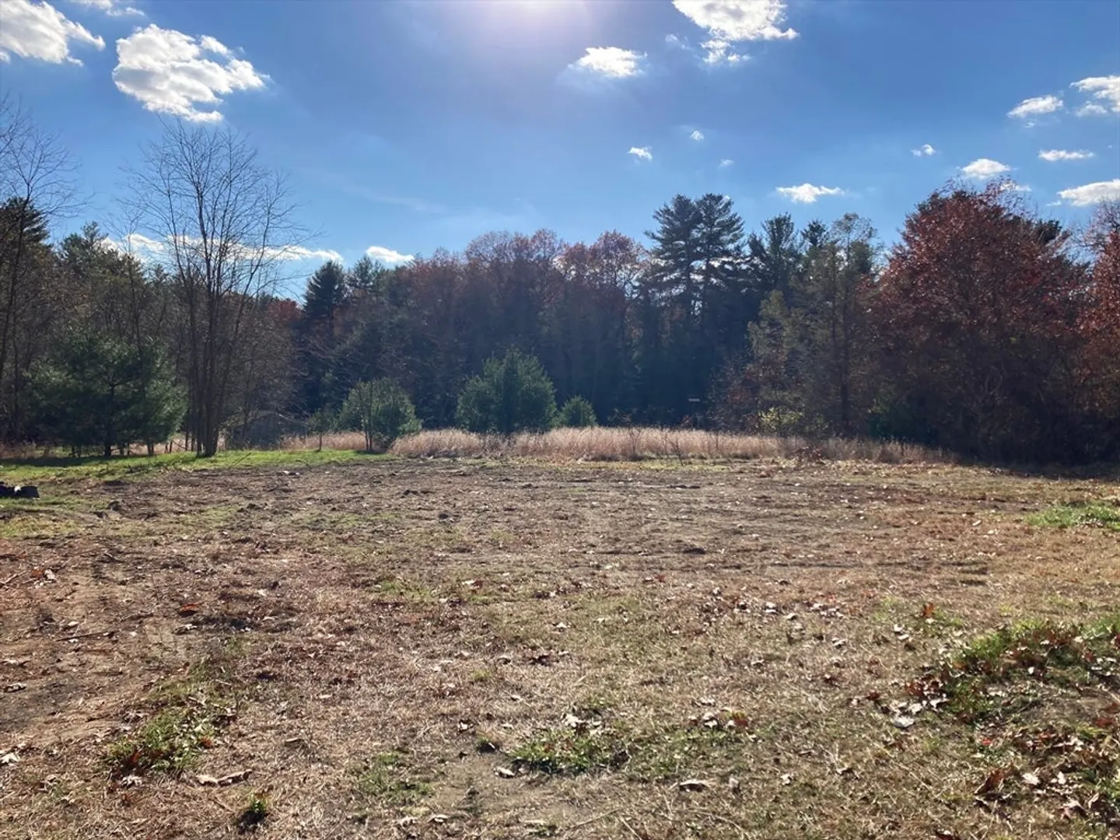
New Year, new listing! Welcome to this delightful property located in the serene town of Berkley, MA. This home boasts 1,040 square feet of single-level living space, featuring three cozy bedrooms and a full bathroom, making it a perfect starter home for small families or anyone seeking a comfortable retreat. Set on a generous .87-acre lot, this property offers ample outdoor space for gardening, recreation, or simply enjoying the tranquility of nature. The full basement offers plenty of storage space and potential for future expansion, providing you with the flexibility to customize the space to suit your needs. This home is being sold as-is, presenting a wonderful opportunity for buyers looking to put their personal touch on a property and build equity through upgrades over time. Whether you're a first-time homeowner or an investor, this gem has the potential to become your perfect sanctuary. Don’t miss this rare opportunity for a house that hasn't been on the market in over 50 years.
-
Highlights
- Heating: Electric Baseboard
- Property Class: Residential
- Style: Ranch
- Year Built: 1968
- Parking Spots: 6
- Property Type: Single Family Residence
- Total Rooms: 5
- Status: Closed
-
Additional Details
- Appliances: Electric Water Heater, Range, Refrigerator
- Construction: Frame, Conventional (2x4-2x6)
- Fireplaces: 1
- Foundation: Concrete Perimeter
- Lot Features: Cleared, Gentle Sloping
- Roof: Shingle
- Year Built Details: Approximate
- Zoning: R1
- Basement: Full, Sump Pump, Concrete, Unfinished
- Exterior Features: Rain Gutters
- Flooring: Wood, Vinyl
- Interior Features: Finish - Sheetrock
- Road Frontage Type: Public
- SqFt Source: Public Record
- Year Built Source: Public Records
-
Amenities
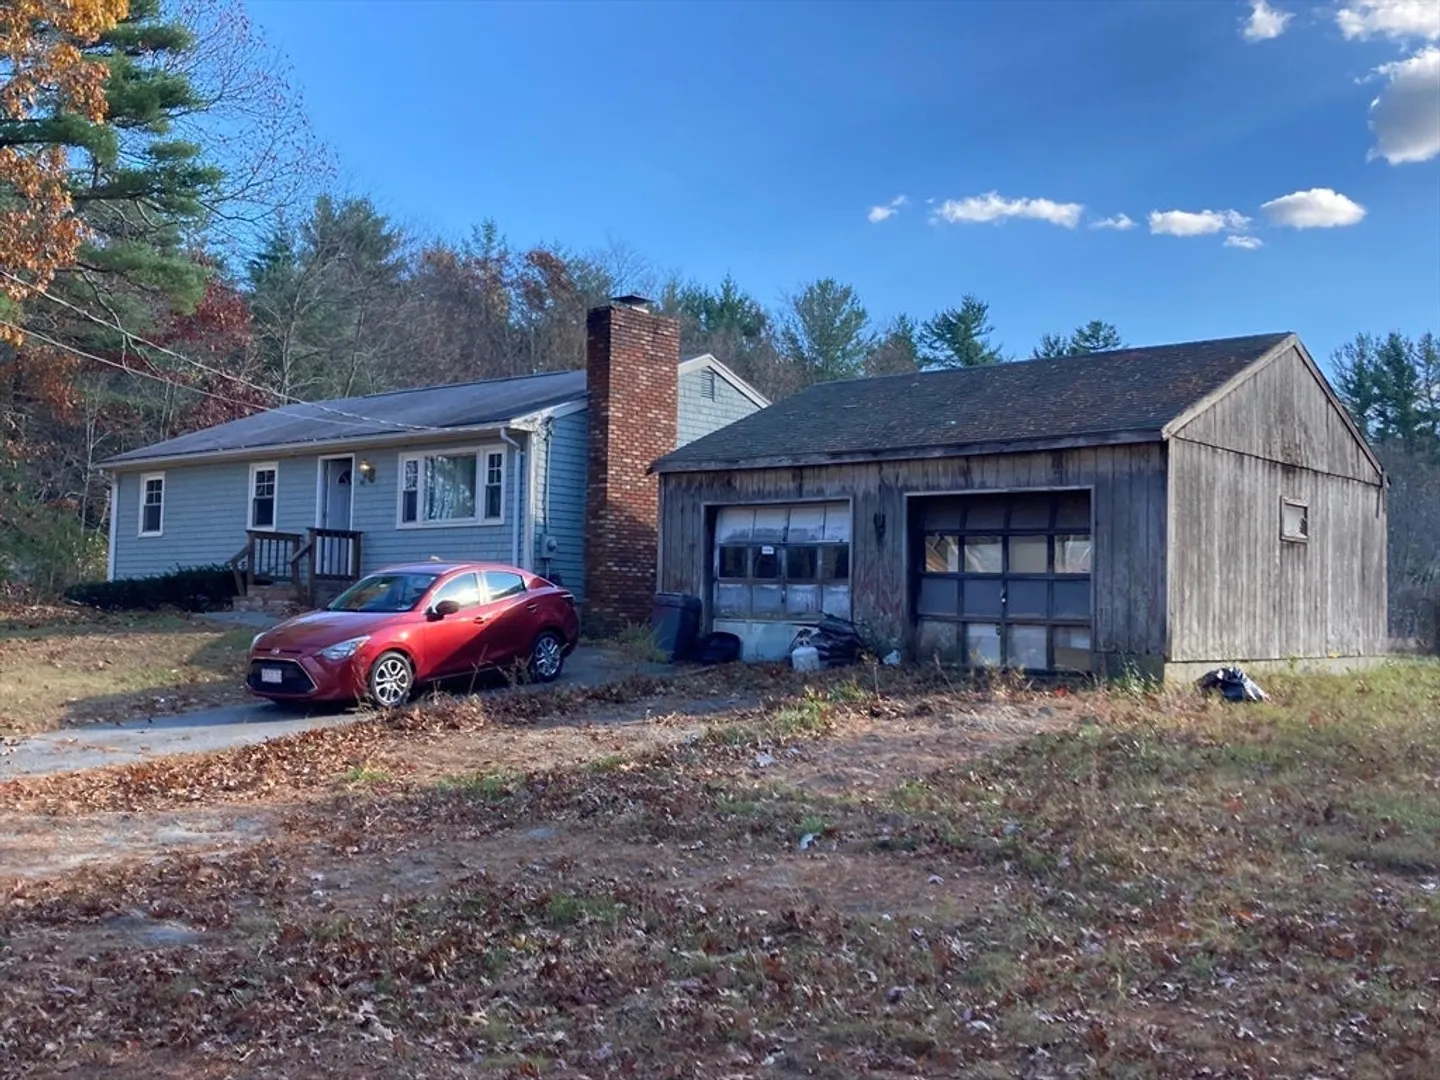
- Covered Parking Spaces: 2
- Parking Features: Detached, Paved Drive, Off Street
-
Utilities
- Electric: 110 Volts, 200+ Amp Service
- Water Source: Private
- Sewer: Private Sewer
-
Fees / Taxes
- Assessed Value: $305,500
- Taxes: $3,803
- Tax Year: 2024
Similar Listings
Sold
20 Photos
Sold
42 Photos
Sold
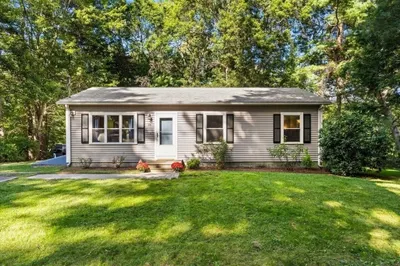
31 Photos
Sold
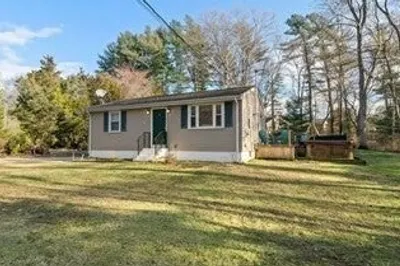
33 Photos
Content © 2026 MLS Property Information Network, Inc. The information in this listing was gathered from third party resources including the seller and public records.
Listing information provided courtesy of NextHome South Coast Realty.
MLS Property Information Network, Inc. and its subscribers disclaim any and all representations or warranties as to the accuracy of this information.
