
46 Davis Rd #B
$424,500
4
Beds
2
Baths
1,650
Sqft
- Request Info
- Call
- Save
-
More
- Mortgage Calculator

Property Tools
$424,500
4
Beds
2
Baths
1,650
Living Area
-
Property Description
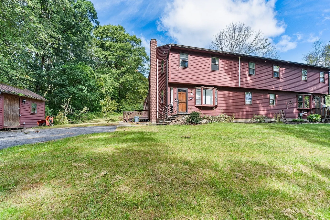
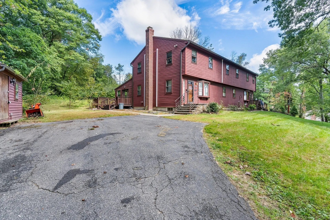
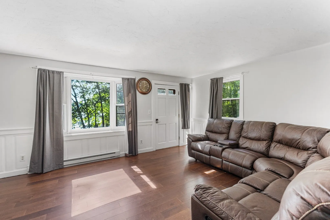
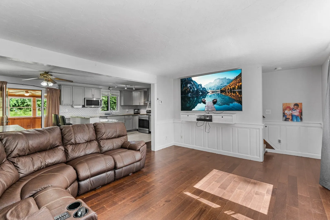
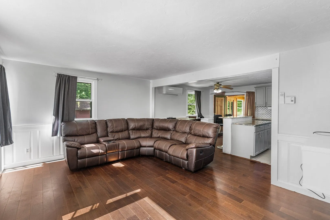
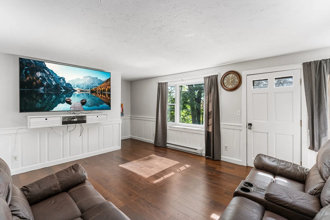
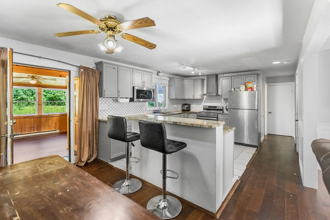
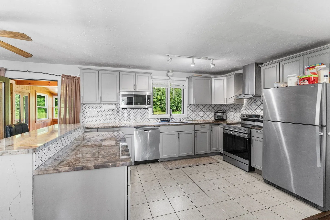
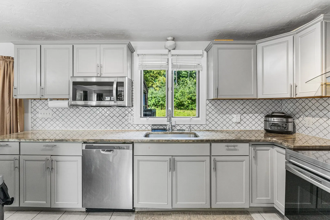
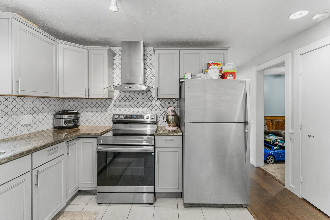
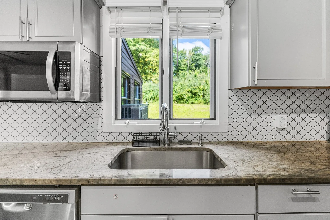
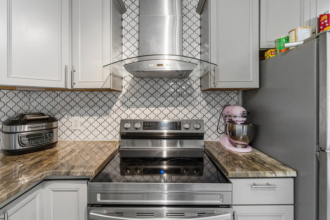
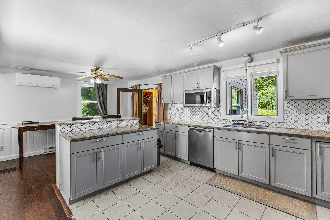
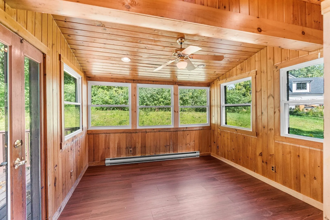
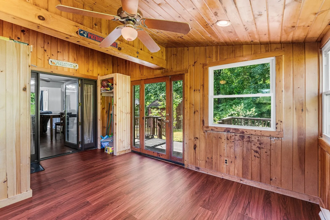
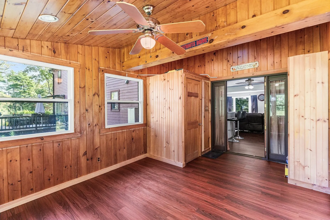
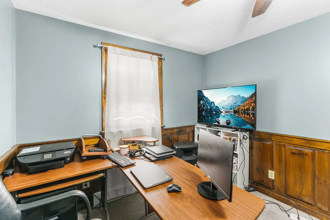
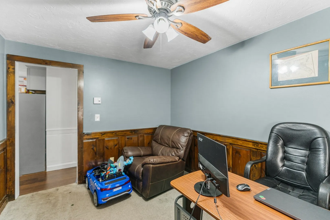
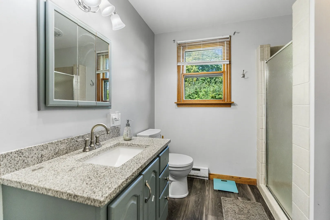
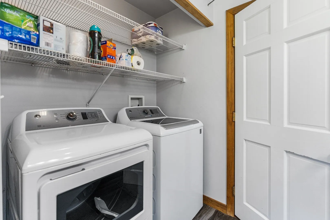
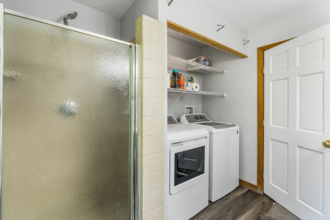
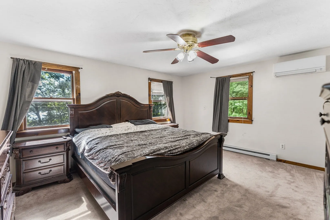
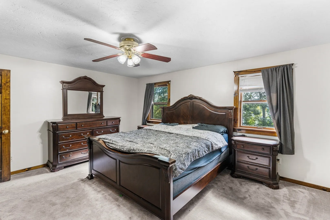
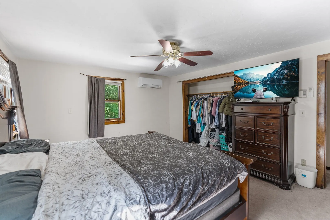
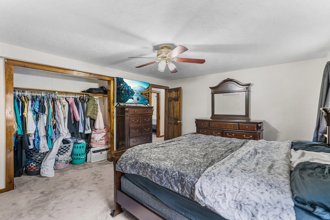
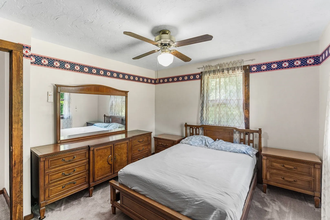
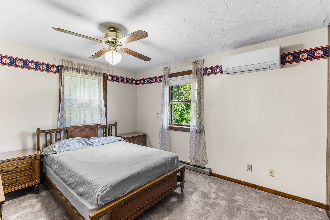
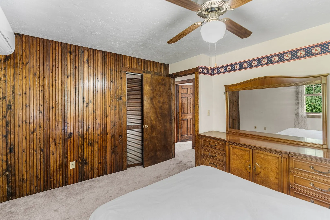
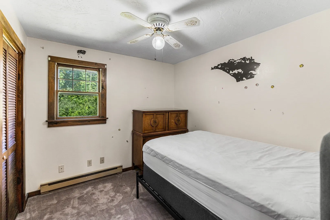
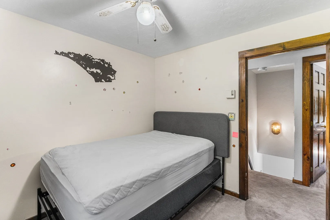
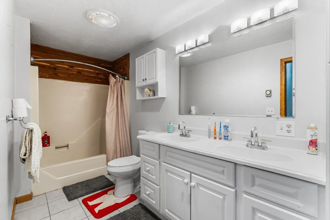
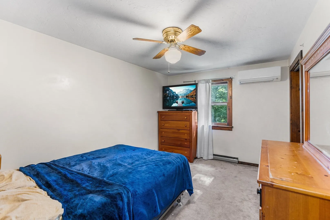
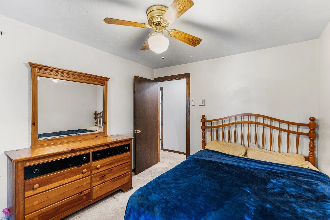
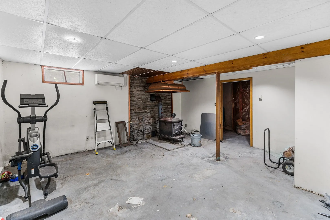
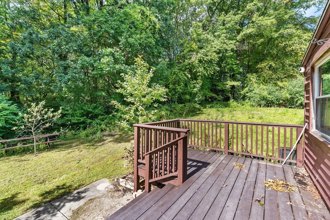
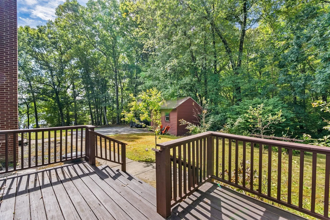
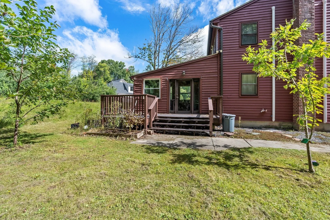
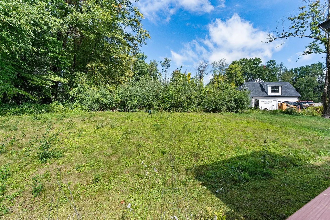
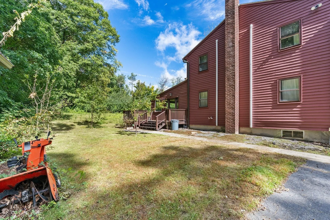
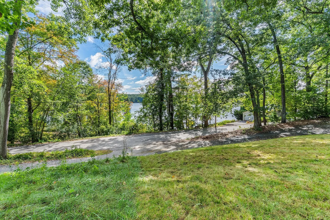
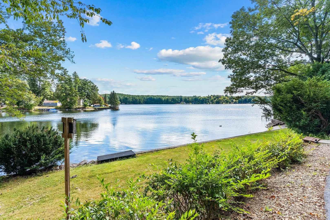
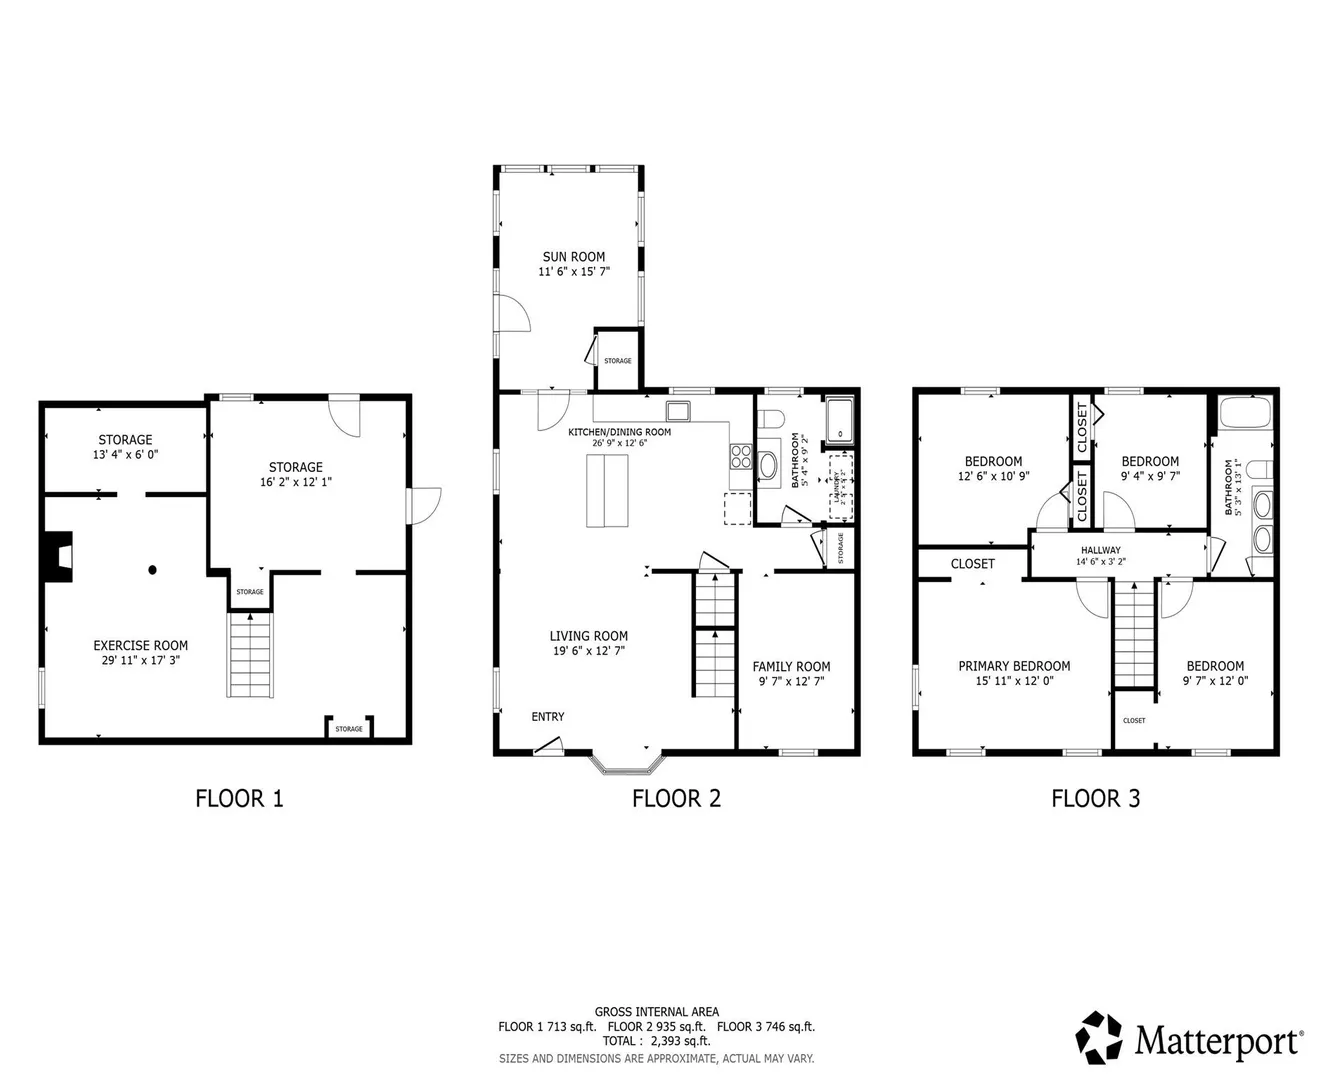
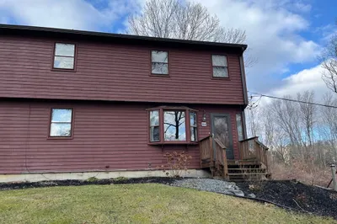
Welcome home to this duplex-style condo located on the desirable West side of Millbury, offering beautiful views of Ramshorn Pond! Upon entering, you are greeted by a freshly painted warm and inviting living room that flows into the dining area of the eat-in kitchen. The kitchen features recently remodeled cabinets and countertops space, as well as access to a heated sunroom where you can relax while looking out over your private backyard. The first floor also includes a den and a full bath with laundry. On the second floor, you will find a spacious primary bedroom, three additional bedrooms, and a full bath. Need more space? Full basement ready to be finished. Outside, the property features a good-sized backyard with a back deck and a storage shed. Book your tour now before its gone!
-
Highlights
- Building Name: 46 Davis Road Condominium
- Heating: Electric, Air Source Heat Pumps (ASHP)
- Property Class: Residential
- Stories: 2
- Unit Number: B
- Status: Active
- Cooling: Air Source Heat Pumps (ASHP)
- Parking Spots: 10
- Property Type: Condominium
- Total Rooms: 8
- Year Built: 1981
-
Additional Details
- Appliances: Range, Dishwasher, Microwave, Refrigerator, Washer, Dryer
- Construction: Frame
- Flooring: Flooring - Wall to Wall Carpet, Flooring - Hardwood
- Roof: Shingle
- Total Number of Units: 2
- Year Built Source: Public Records
- Basement: Y
- Exterior Features: Deck, Storage
- Interior Features: Ceiling Fan(s), Closet, Den, Sun Room
- SqFt Source: Public Record
- Year Built Details: Actual
- Zoning: Res
-
Amenities
- Community Features: Shopping, Walk/Jog Trails, Stable(s), Laundromat, Highway Access, Public School
- Waerfront: Yes
- Parking Features: Off Street, Paved
- Waterfront Features: Waterfront, Pond
-
Utilities
- Sewer: Private Sewer
- Water Source: Public
-
Fees / Taxes
- Assessed Value: $338,900
- Taxes: $4,362
- Tax Year: 2026
Similar Listings
Sold
36 Photos
Sold
39 Photos
Sold
35 Photos
Content © 2026 MLS Property Information Network, Inc. The information in this listing was gathered from third party resources including the seller and public records.
Listing information provided courtesy of Redfin Corp..
MLS Property Information Network, Inc. and its subscribers disclaim any and all representations or warranties as to the accuracy of this information.