
Sold!
$470,000
3
Beds
1
Bath
1,150
Living Area
-
Property Description
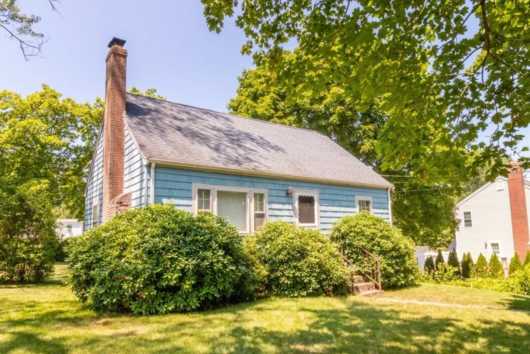
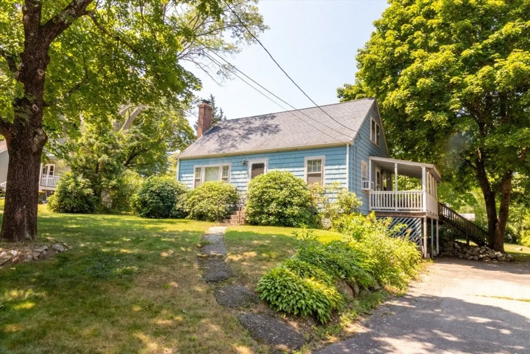
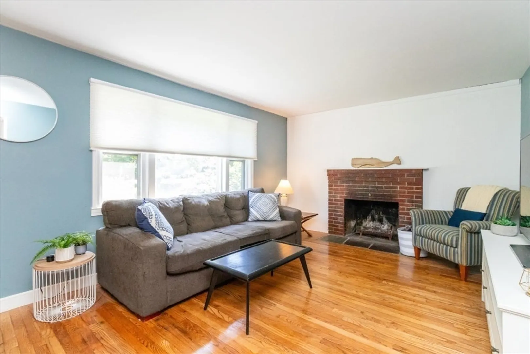
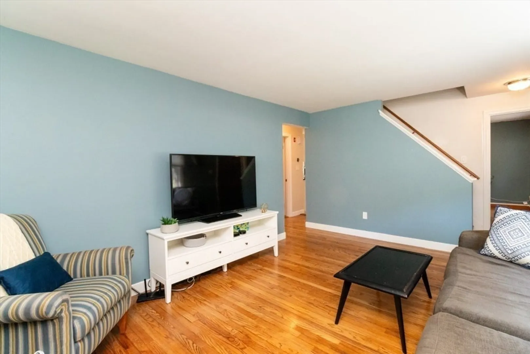
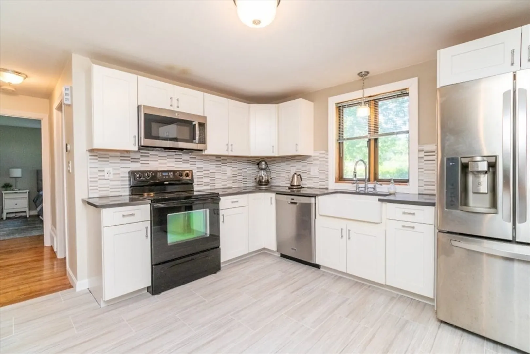
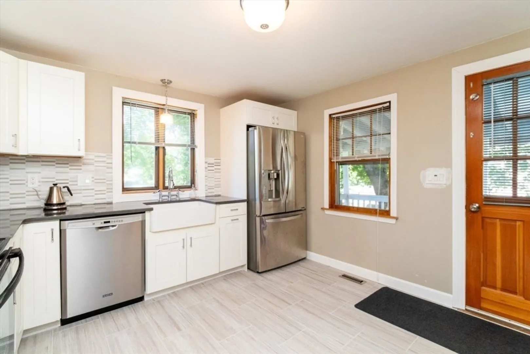
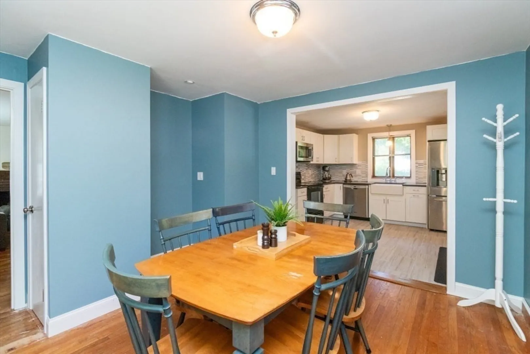
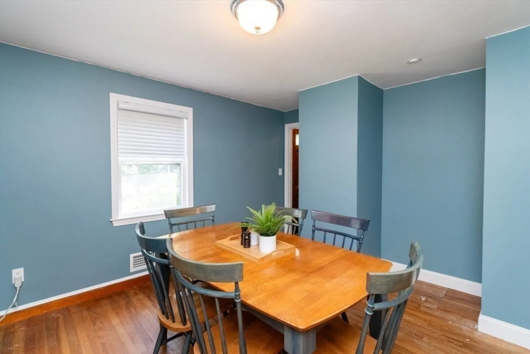
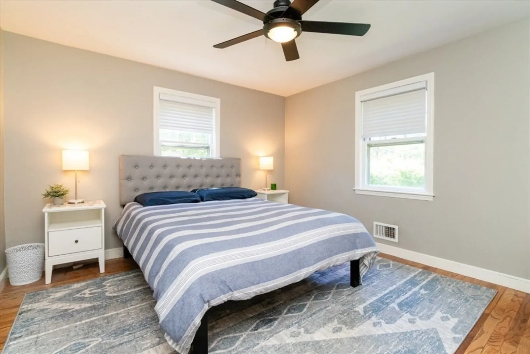
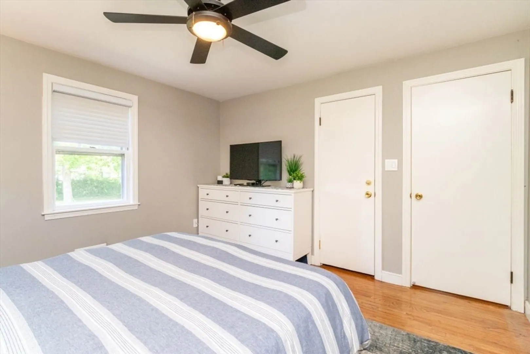
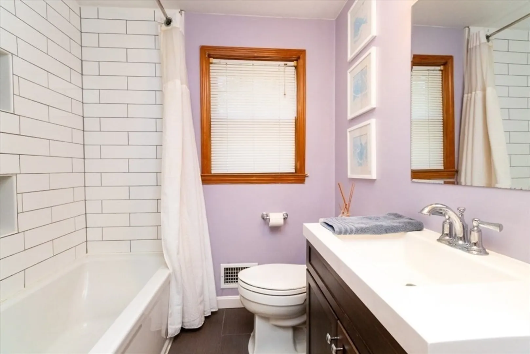
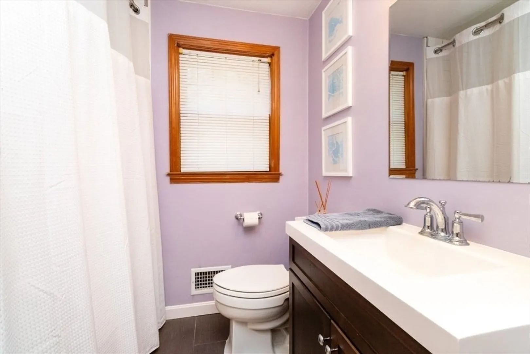
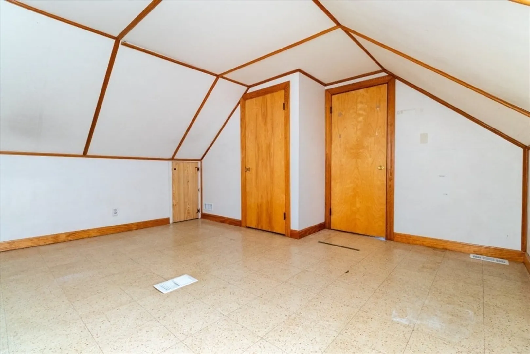
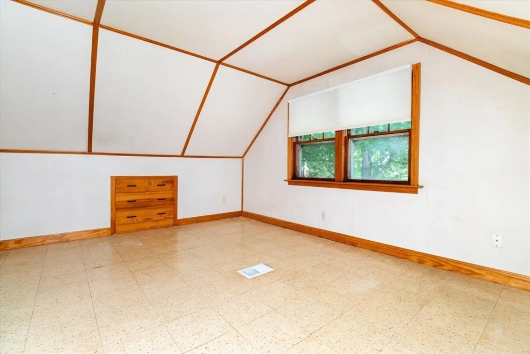
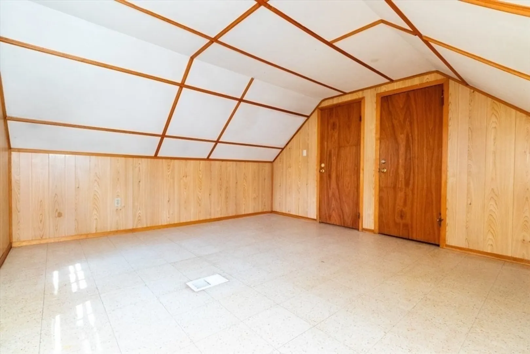
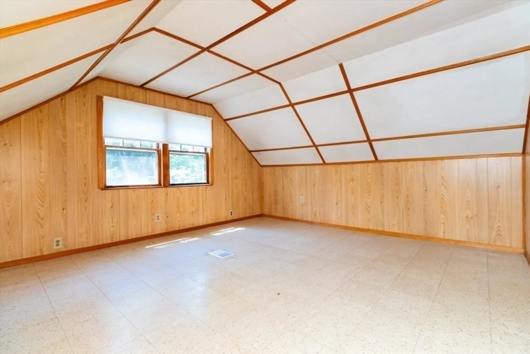
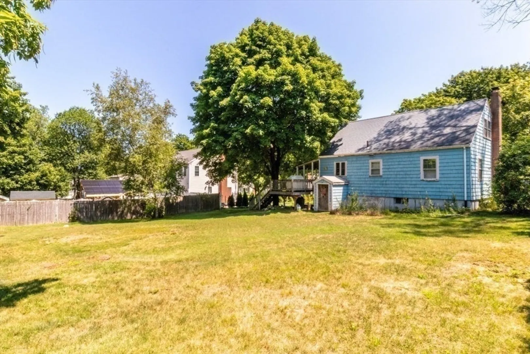
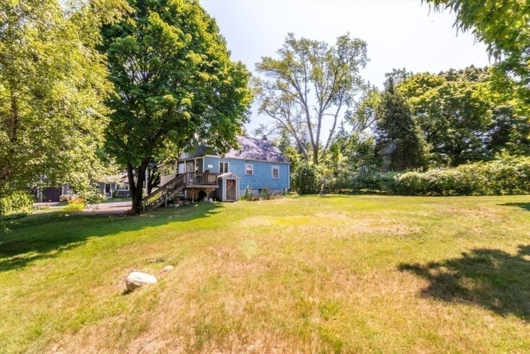
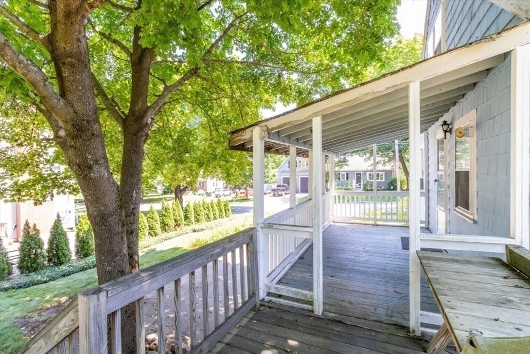
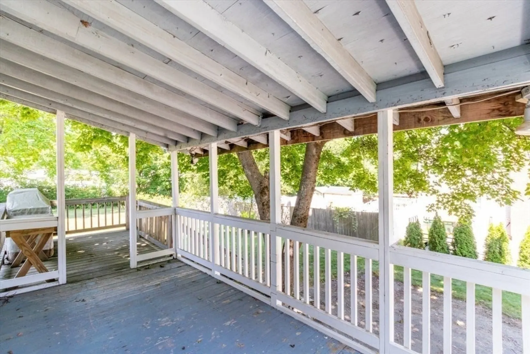
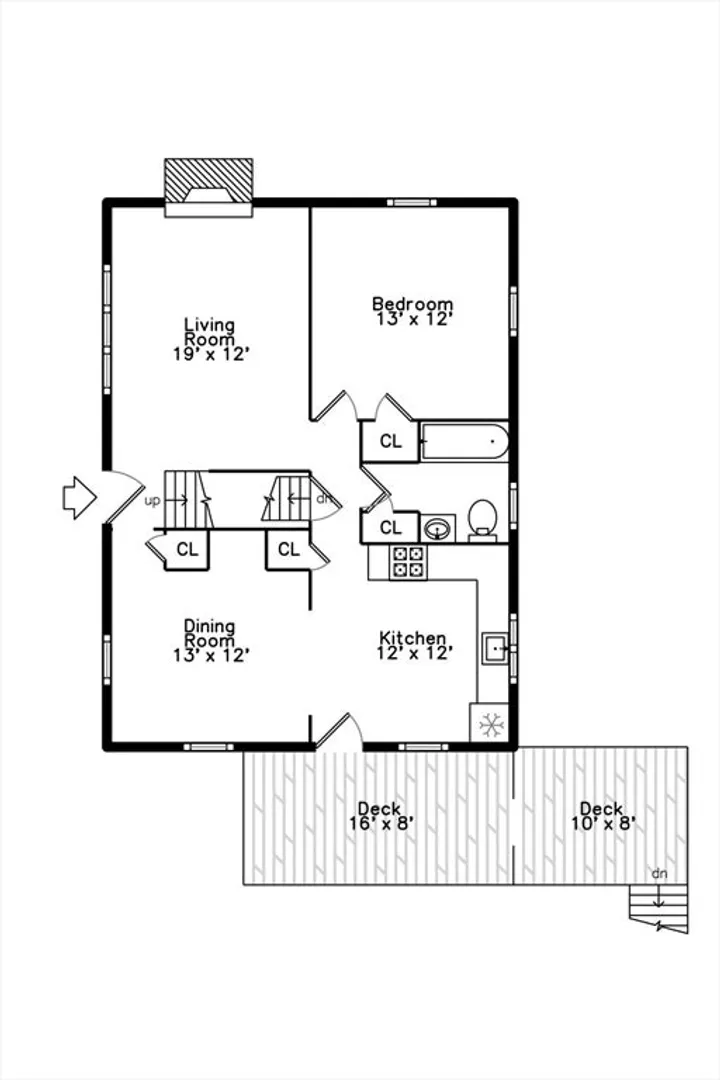
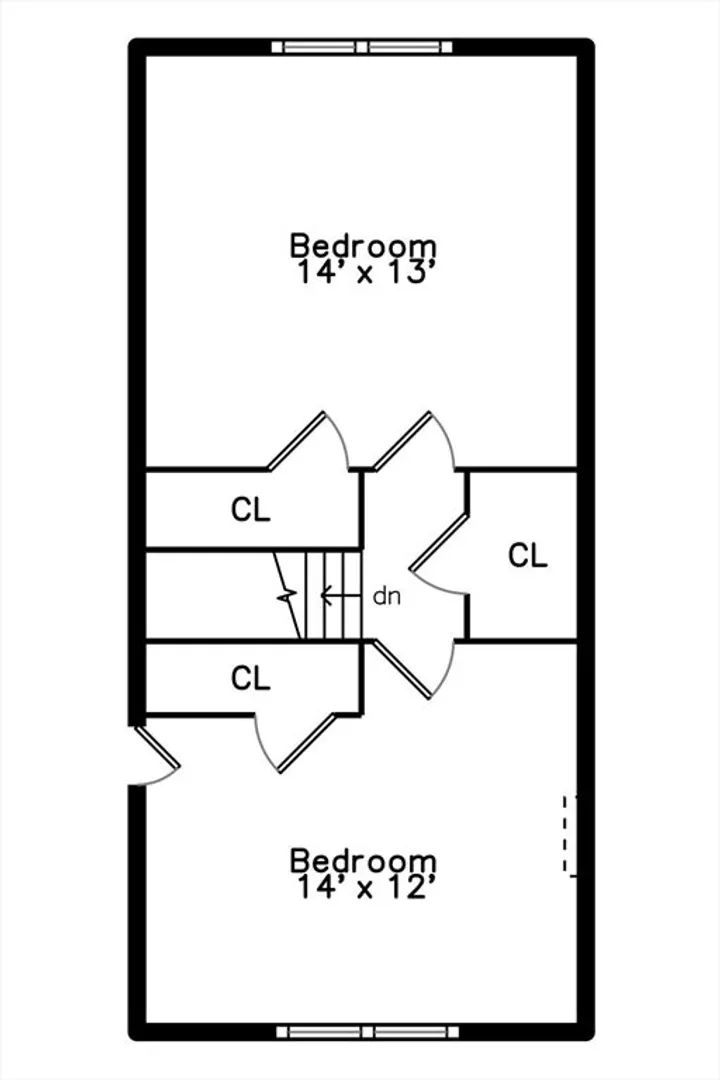
An incredible opportunity to enter the Franklin market at an accessible price point! This updated classic Cape also offers endless room to grow—bring your vision to explore expansion possibilities like adding a rear dormer, similar to neighboring homes in the neighborhood, as your space needs evolve. Situated on an expansive 0.34-acre lot, this home features 3 bedrooms, an updated full bath, a cozy living room with fireplace, and original hardwood flooring. The main level offers a distinct dining room seamlessly connected to the modern kitchen, perfect for entertaining or everyday meals. Enjoy outdoor living on the deck overlooking the spacious yard. Commuter-friendly location with quick access to Route 495, the Forge Park MBTA station, and local schools. Property to be sold in "as-is" condition—a solid home ready for your personal touches and long-term value creation!
-
Highlights
- Heating: Forced Air, Oil
- Property Class: Residential
- Style: Cape
- Year Built: 1958
- Parking Spots: 5
- Property Type: Single Family Residence
- Total Rooms: 6
- Status: Closed
-
Additional Details
- Appliances: Electric Water Heater, Range, Dishwasher, Microwave, Refrigerator
- Construction: Frame
- Exterior Features: Porch, Deck
- Flooring: Vinyl, Hardwood
- Lot Features: Gentle Sloping
- Roof: Shingle
- Year Built Details: Actual
- Zoning: Sf V
- Basement: Full, Unfinished
- Exclusions: Washer / Dryer
- Fireplaces: 1
- Foundation: Concrete Perimeter
- Road Frontage Type: Public
- SqFt Source: Measured
- Year Built Source: Public Records
-
Amenities
- Community Features: Public Transportation, Shopping, Highway Access
- Parking Features: Paved Drive, Off Street, Paved
-
Utilities
- Electric: 220 Volts, Circuit Breakers, 100 Amp Service
- Water Source: Public
- Sewer: Public Sewer
-
Fees / Taxes
- Assessed Value: $447,700
- Taxes: $5,113
- Tax Year: 2026
Similar Listings
Sold
42 Photos
Sold
20 Photos
Sold
25 Photos
Sold
30 Photos
Content © 2026 MLS Property Information Network, Inc. The information in this listing was gathered from third party resources including the seller and public records.
Listing information provided courtesy of REMAX Executive Realty.
MLS Property Information Network, Inc. and its subscribers disclaim any and all representations or warranties as to the accuracy of this information.
