
Sold!
$257,000
1
Bed
1
Bath
682
Living Area
-
Property Description
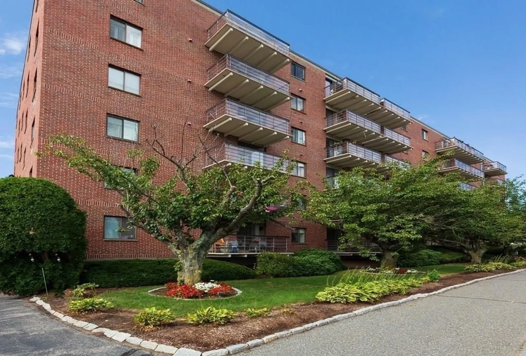
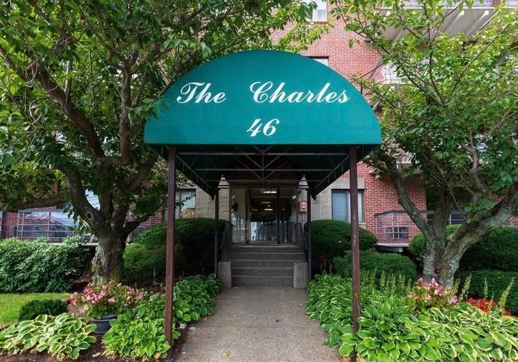
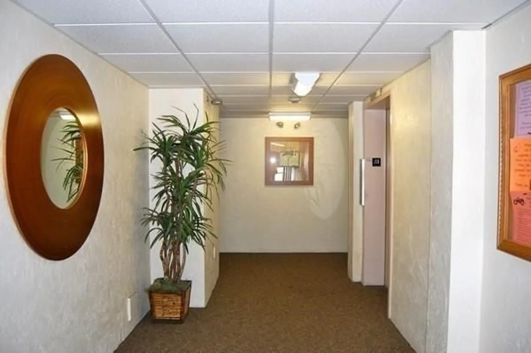
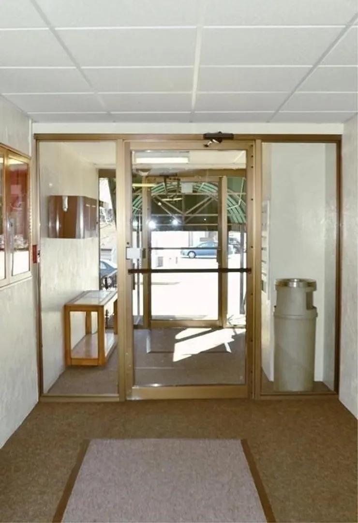
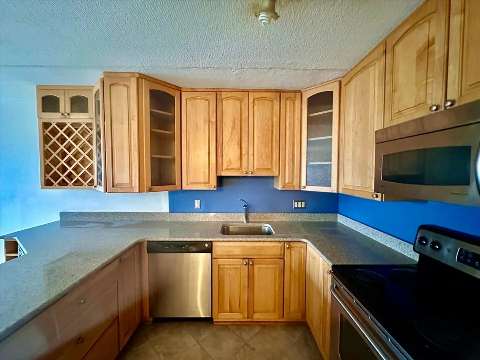
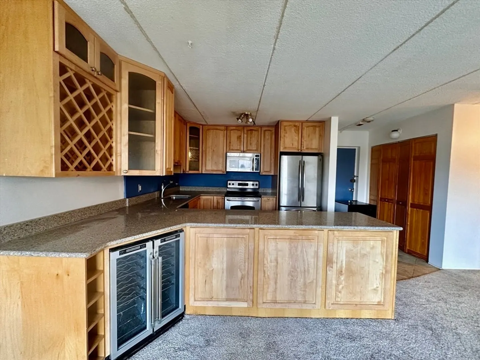
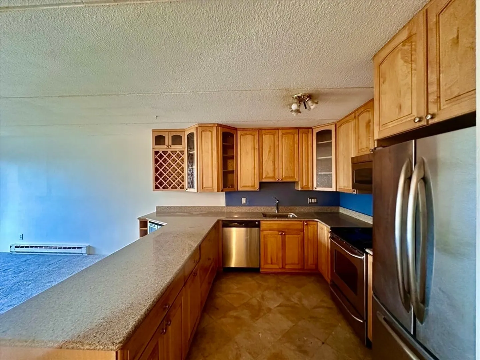
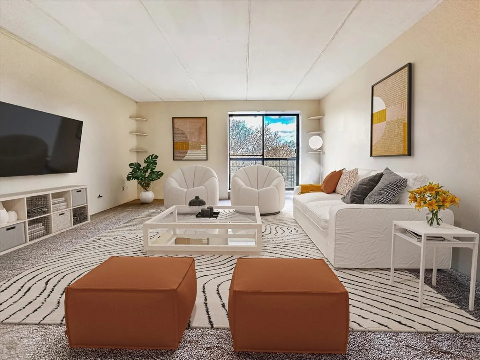
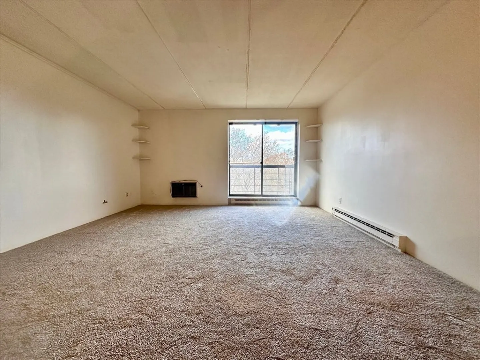
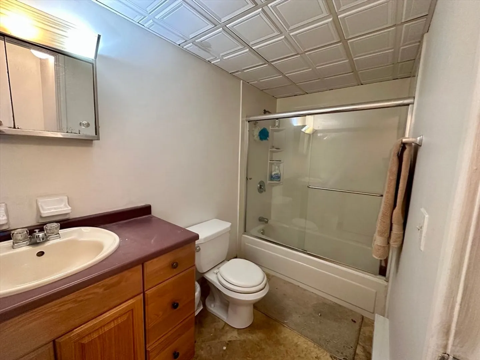
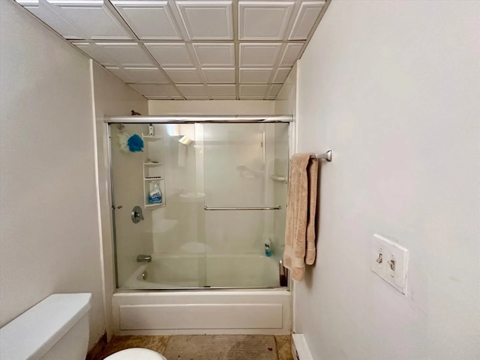
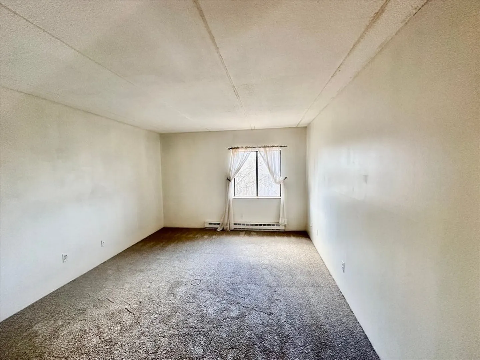
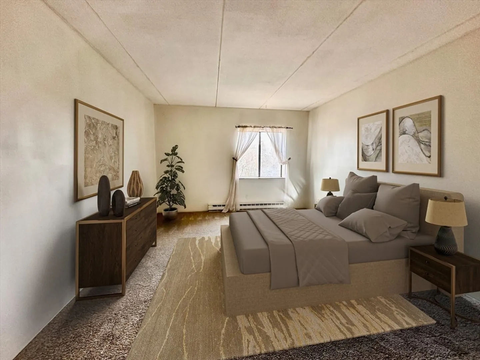
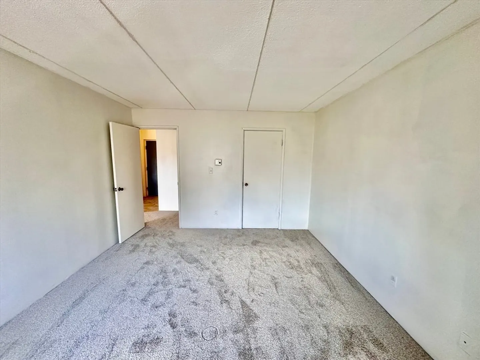
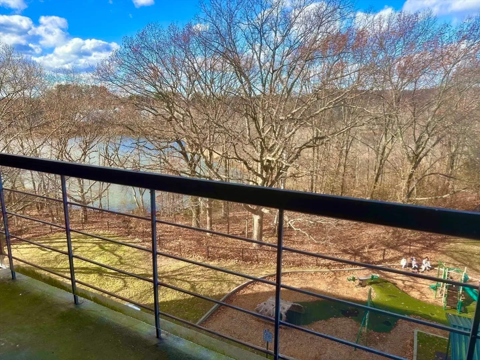
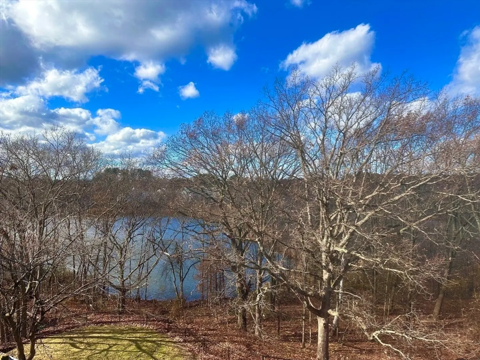
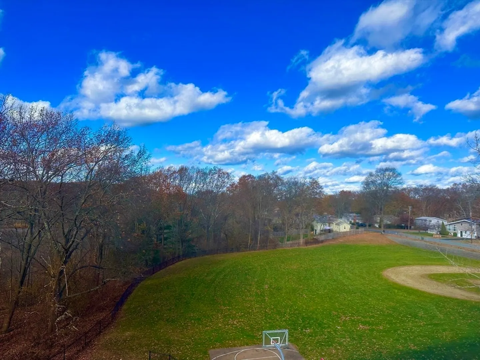
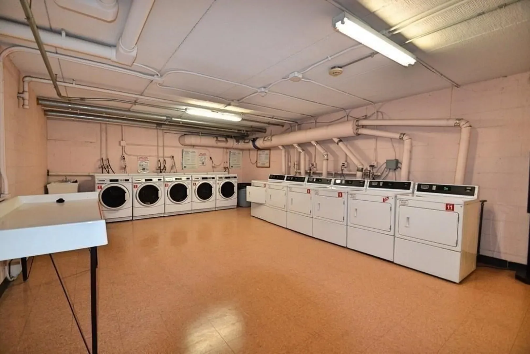
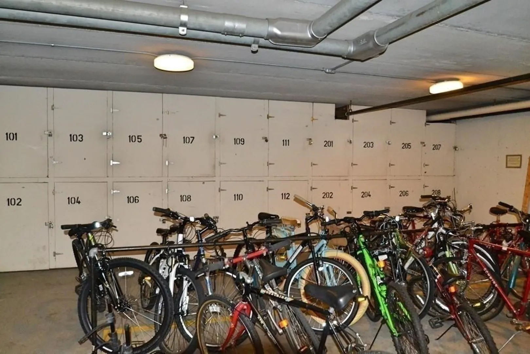
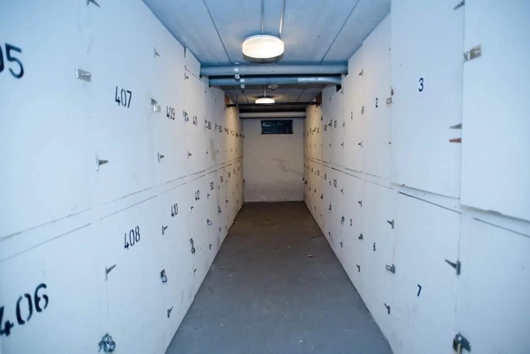
Excellent opportunity for owner-occupants or investors! This spacious 4th-floor one-bedroom condo at the desirable Charles Condominium in Framingham offers a fantastic view of the pond and park has fantastic sunsets from your private balcony. The unit features fresh paint, new carpeting, and a gorgeous updated and expanded maple kitchen with silestone counters that go on forever, wine rack, and a beverage fridge. The bedroom is generously sized with a walk-in closet. The building includes an elevator, a storage unit, bike racks, and a convenient laundry facility on the lower level. Behind the building, you'll find a park with green space and a playground. The location is unbeatable, with easy access to all major routes, including Route 30, Route 9, and the MA Pike. No pets are allowed in this building. You're also close to major shopping, hospitals, Framingham University, colleges, gyms, restaurants, and the Natick Mall just a short walk away!
-
Highlights
- Building Name: The Charles Condominium
- Heating: Electric
- Parking Spots: 2
- Property Type: Condominium
- Total Rooms: 2
- Year Built: 1964
- Cooling: Wall Unit(s)
- HOA Fee: $330
- Property Class: Residential
- Stories: 1
- Unit Number: 408
- Status: Closed
-
Additional Details
- Basement: N
- Exterior Features: Balcony
- SqFt Source: Public Record
- Year Built Details: Actual
- Zoning: Res
- Construction: Brick
- Flooring: Tile, Carpet
- Total Number of Units: 72
- Year Built Source: Public Records
-
Amenities
- Community Features: Public Transportation, Shopping, Park, Medical Facility, Laundromat, T-Station
- Parking Features: Common
-
Utilities
- Sewer: Public Sewer
- Water Source: Public
-
Fees / Taxes
- Assessed Value: $216,100
- Tax Year: 2024
- HOA Fee Includes: Water, Sewer, Insurance, Maintenance Structure, Road Maintenance, Maintenance Grounds, Snow Removal, Trash, Reserve Funds
- Taxes: $2,693
Similar Listings
Sold
30 Photos
Sold
19 Photos
Sold

10 Photos
Sold

11 Photos
Content © 2026 MLS Property Information Network, Inc. The information in this listing was gathered from third party resources including the seller and public records.
Listing information provided courtesy of S.Y.K. Corporation.
MLS Property Information Network, Inc. and its subscribers disclaim any and all representations or warranties as to the accuracy of this information.
