
46 Cleveland Avenue
$355,000
3
Beds
1
Bath
1,449
Sqft
- Request Info
- Call
- Save
-
More
- Mortgage Calculator

Property Tools
$355,000
3
Beds
1
Bath
1,449
Living Area
-
Property Description
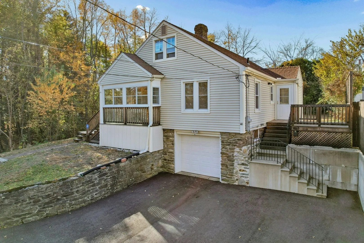
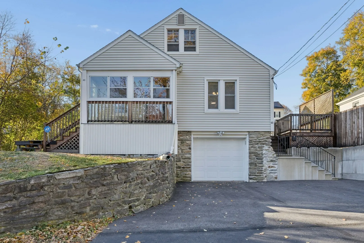
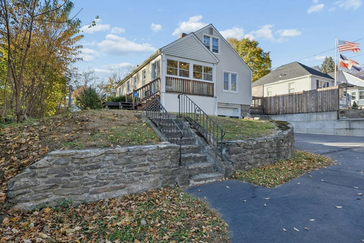
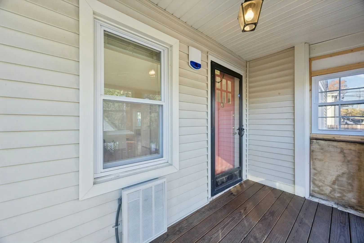
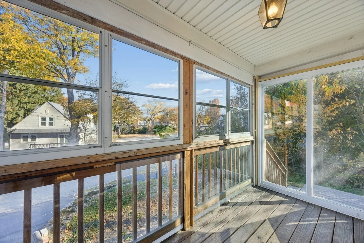
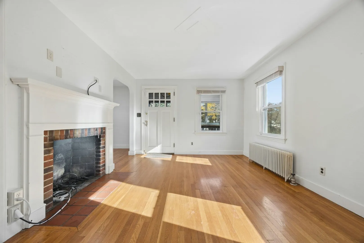
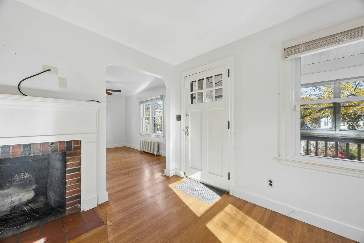
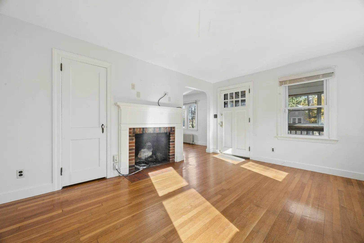
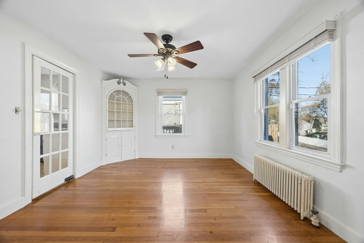
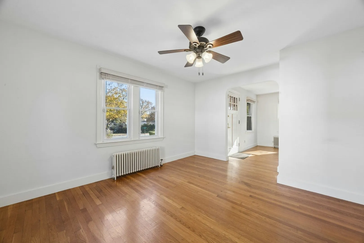
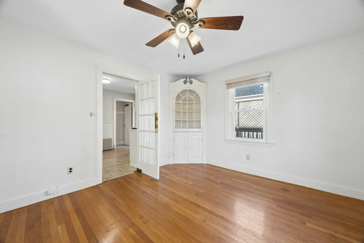
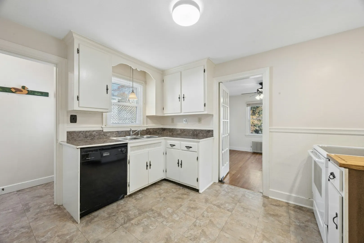
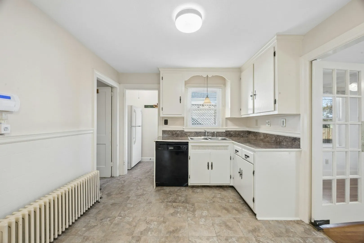
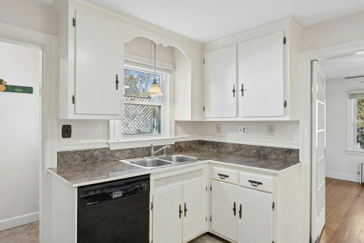
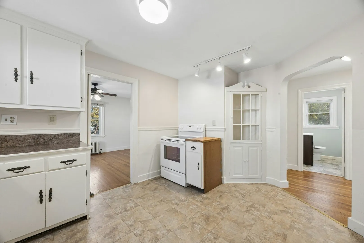
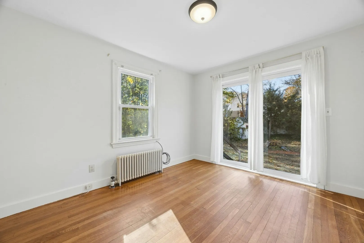
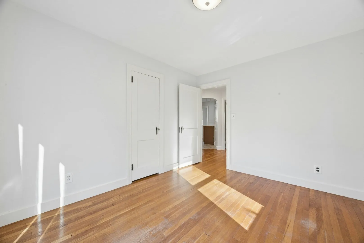
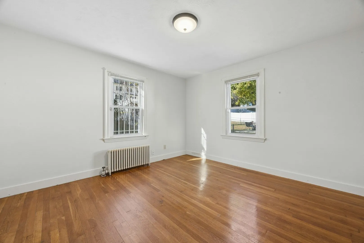
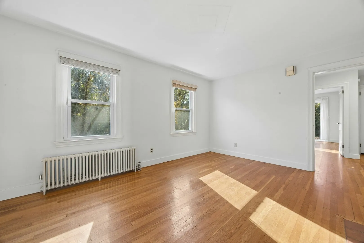
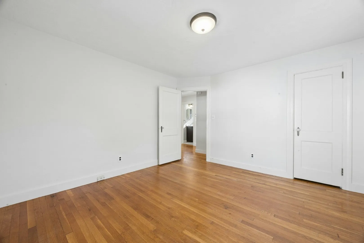
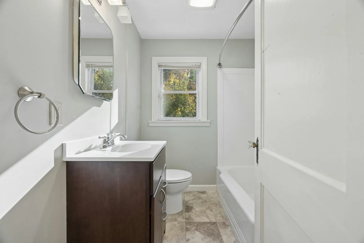
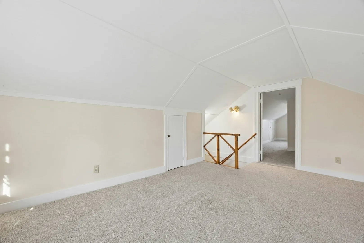
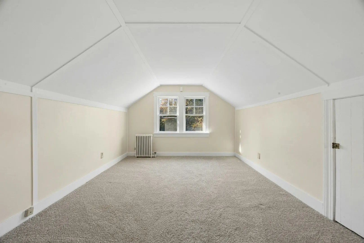
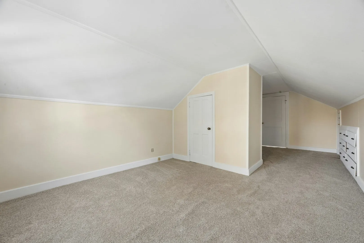
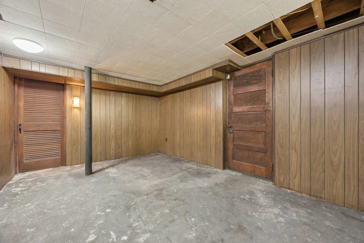
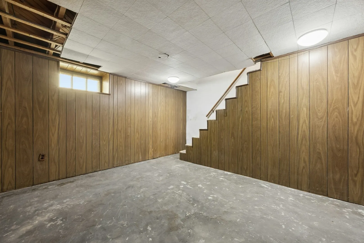
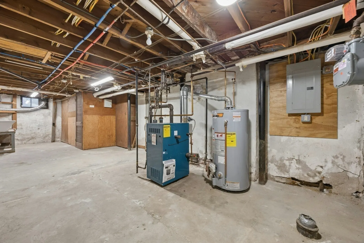
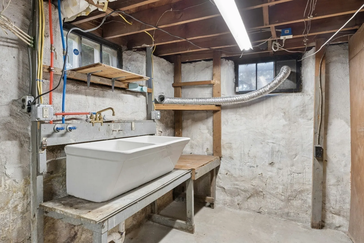
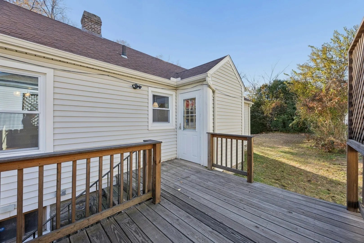
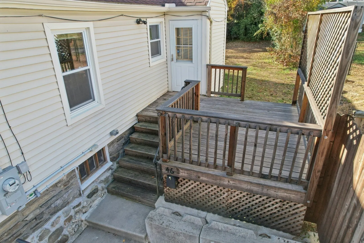
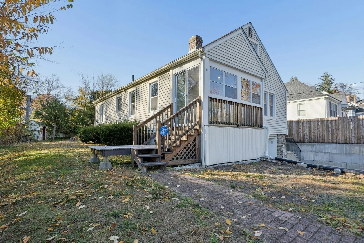
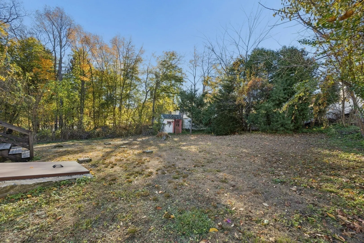
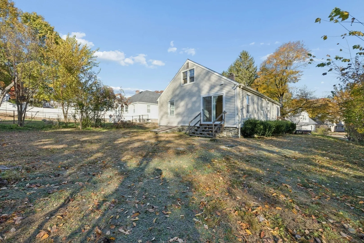
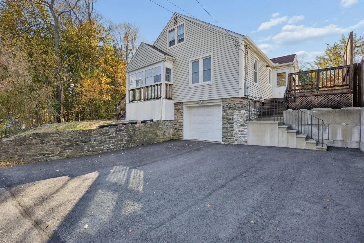
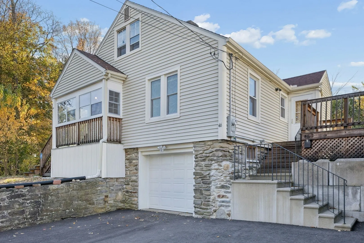
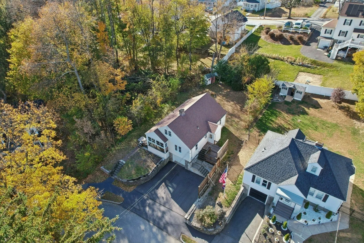
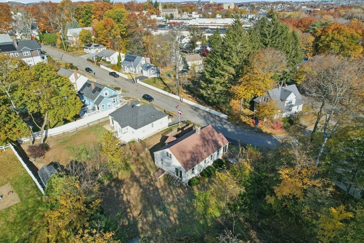
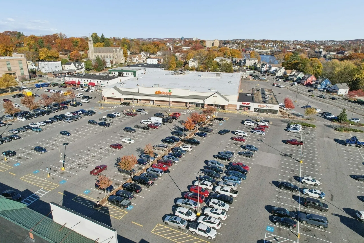
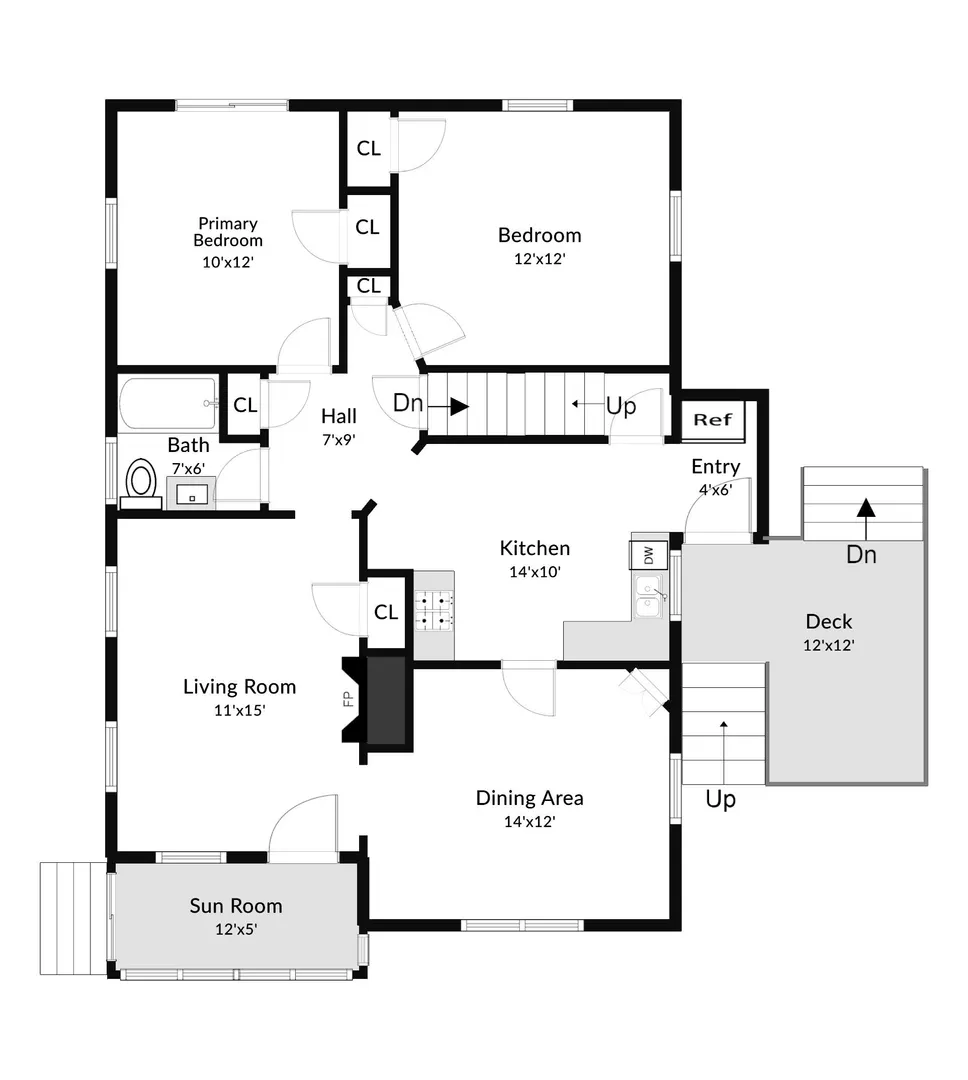
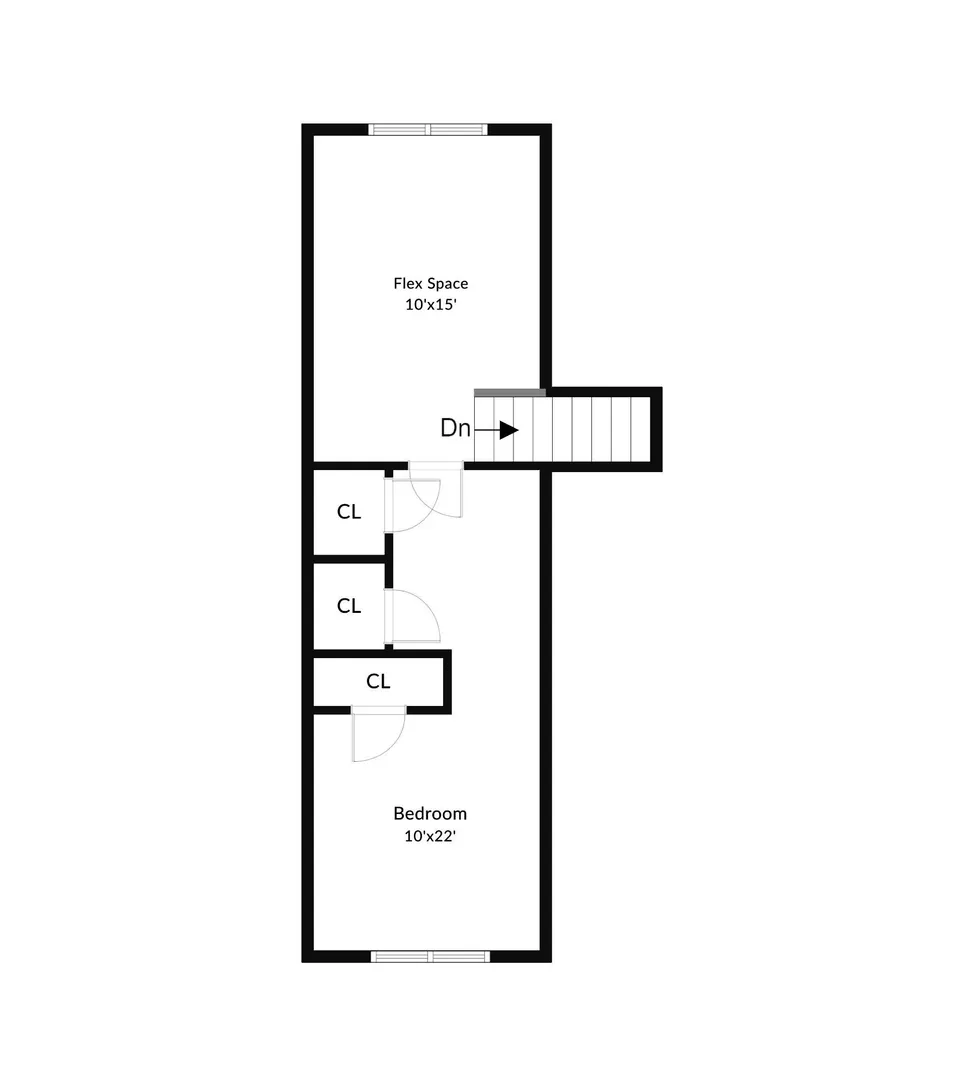
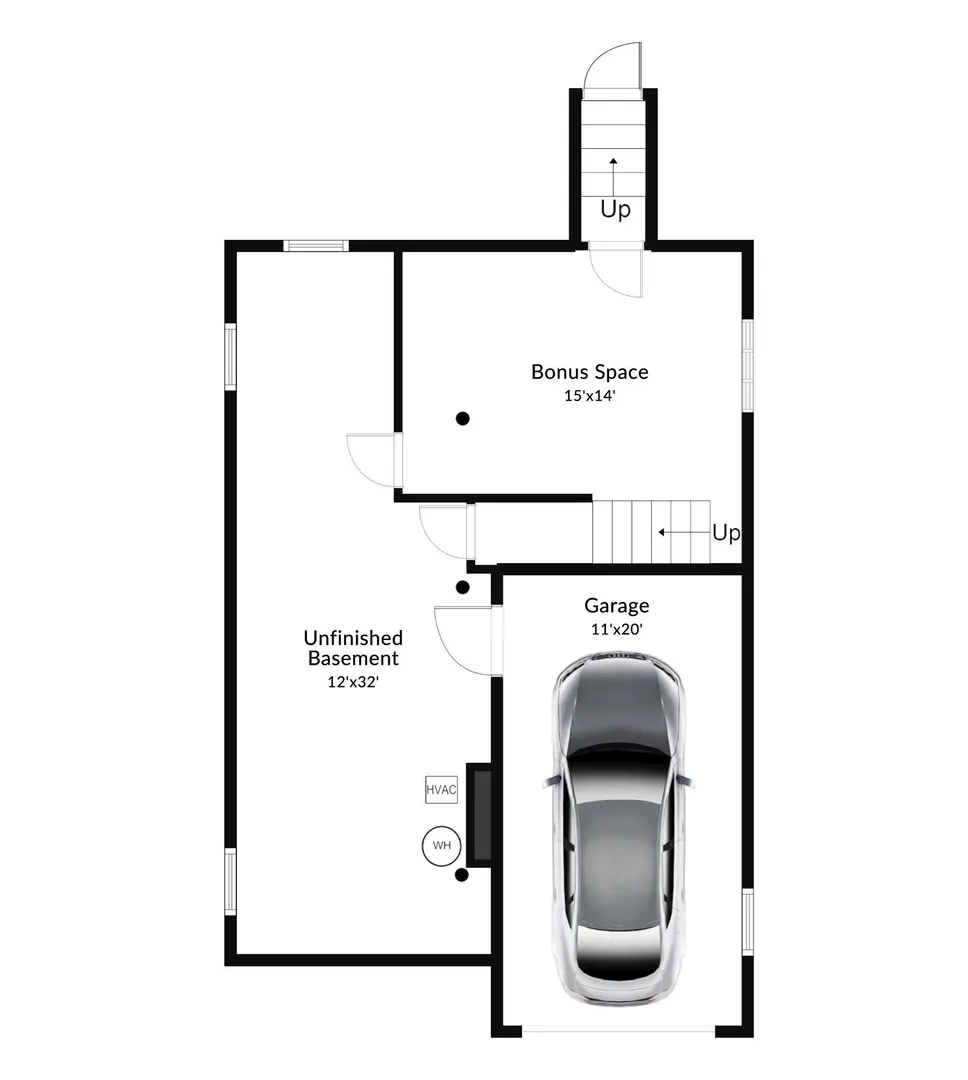
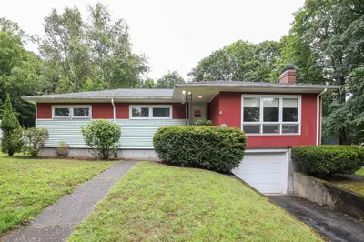
Welcome to 46 Cleveland Avenue, a classic Cape offering timeless character, versatile living spaces, and a generous lot in Worcester's convenient Webster Square area. This 3-bedroom, 1 full bath home features hardwood floors throughout much of the first floor and a welcoming living room with a fireplace. The dining room showcases a built-in corner china cabinet, adding charm and practical storage, while the fully applianced kitchen features an additional built-in corner cabinet. A traditional swinging door connects the kitchen and dining room, adding to the home's classic character. Norman blinds in the living and dining rooms add a finishing touch. A heated front porch with a slider provides additional space to relax and unwind, while the primary bedroom features a newer slider offering direct access to the backyard. Upstairs, a carpeted bedroom and open flex space offer versatility for a variety of uses, complemented by spacious closets and built-in drawers. The unfinished basement provides additional bonus space, washer and dryer hookups, a double-basin utility sink in the laundry area, and a 40-gallon water heater. Additional features include gas steam heat, updated electrical with circuit breakers and 100-amp service on the first floor and basement, newer windows, vinyl siding, and a one-car garage with an automatic door opener. Just off the kitchen, a wood deck provides a convenient outdoor space along the side of the home. The generous backyard offers room for gardening, outdoor activities, and entertaining, with a shed for added convenience. Ample off-street parking completes the outdoor area. Conveniently located near Webster Square shopping, restaurants, banking, and community amenities, with access to Route 9 and surrounding commuter routes, this home combines classic Cape character, flexible living space, and practical features. Don't miss your opportunity to own this gem!
-
Highlights
- Area: Webster Square
- Parking Spots: 4
- Property Type: Single Family Residence
- Total Rooms: 7
- Status: Active
- Heating: Steam, Natural Gas
- Property Class: Residential
- Style: Cape
- Year Built: 1940
-
Additional Details
- Appliances: Gas Water Heater, Water Heater, Range, Dishwasher, Refrigerator
- Construction: Frame
- Exterior Features: Deck - Wood, Rain Gutters, Storage, Screens
- Flooring: Tile, Vinyl, Carpet, Hardwood, Flooring - Wall to Wall Carpet
- Interior Features: Closet
- Roof: Shingle
- Year Built Details: Actual
- Zoning: Rl-7
- Basement: Full, Interior Entry, Garage Access, Bulkhead, Concrete, Unfinished
- Exclusions: All Sellers Personal Belongings
- Fireplaces: 1
- Foundation: Stone
- Road Frontage Type: Public
- SqFt Source: Public Record
- Year Built Source: Public Records
-
Amenities
- Community Features: Public Transportation, Shopping, Pool, Laundromat, Highway Access, House of Worship, Public School
- Parking Features: Attached, Under, Garage Door Opener, Paved Drive, Off Street, Paved
- Covered Parking Spaces: 1
- Security Features: Security System
-
Utilities
- Electric: Circuit Breakers, 100 Amp Service, Knob & Tube Wiring
- Water Source: Public
- Sewer: Public Sewer
-
Fees / Taxes
- Assessed Value: $363,400
- Taxes: $4,826
- Tax Year: 2026
Similar Listings
Sold
30 Photos
Sold
32 Photos
Sold
34 Photos
Sold
35 Photos
Content © 2026 MLS Property Information Network, Inc. The information in this listing was gathered from third party resources including the seller and public records.
Listing information provided courtesy of Keller Williams Boston MetroWest.
MLS Property Information Network, Inc. and its subscribers disclaim any and all representations or warranties as to the accuracy of this information.