
Sold!
$2,630,000
3
Beds
3/1
Baths
2,300
Living Area
-
Property Description
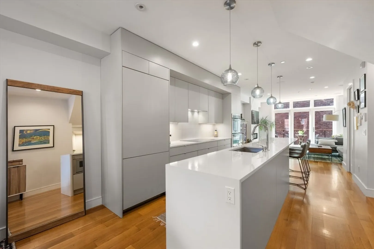
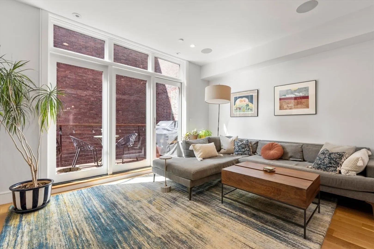
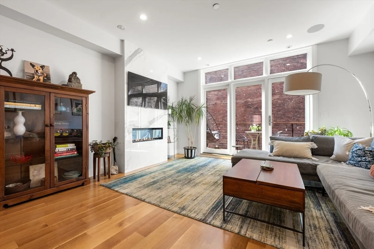
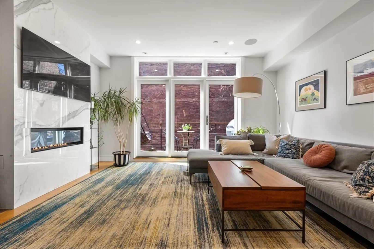
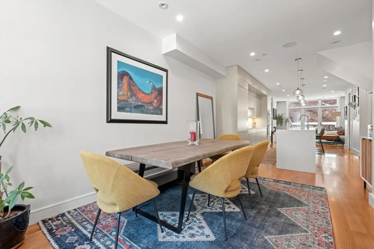
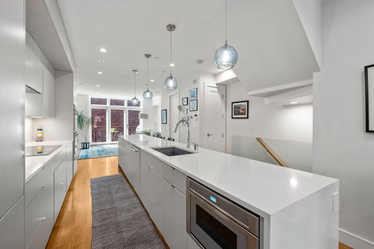
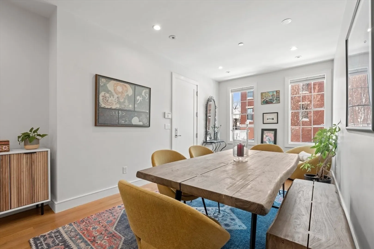
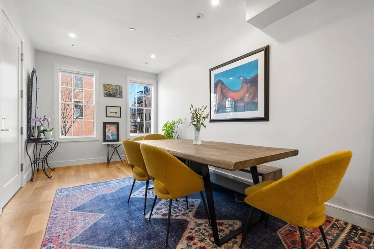
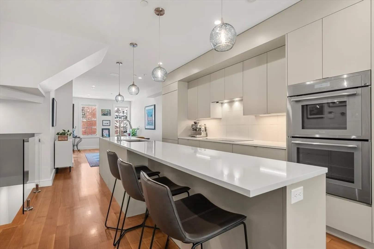
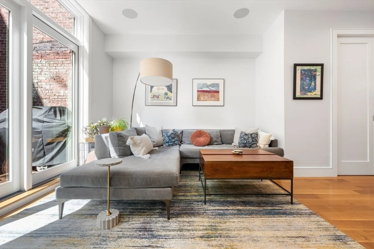
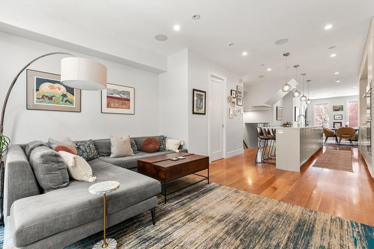
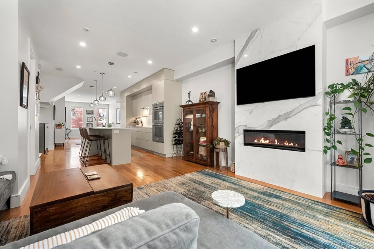
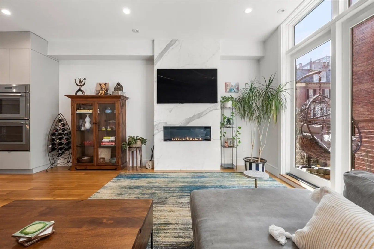
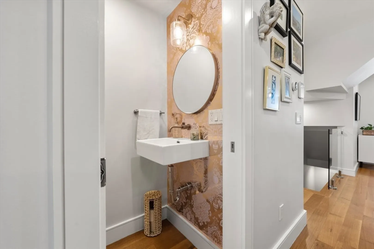
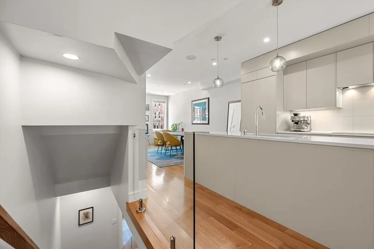
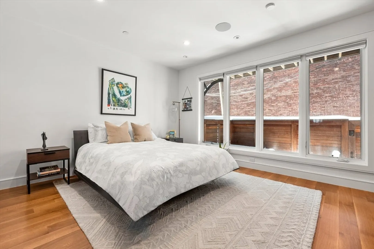
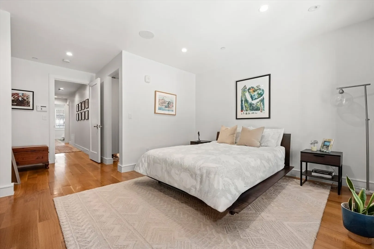
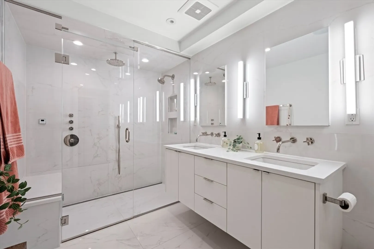
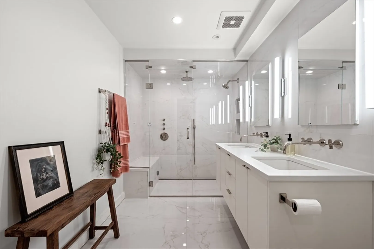
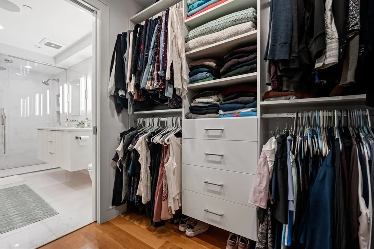
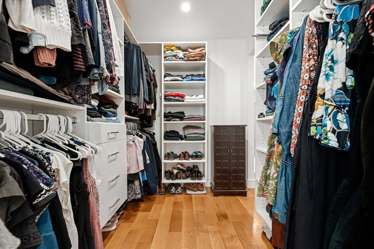
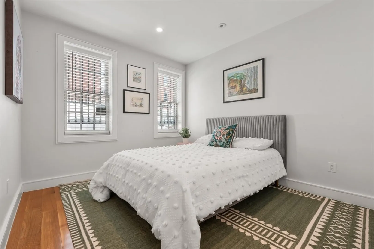
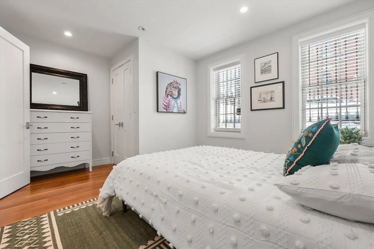
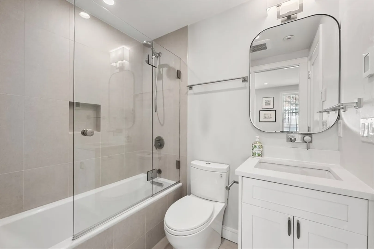
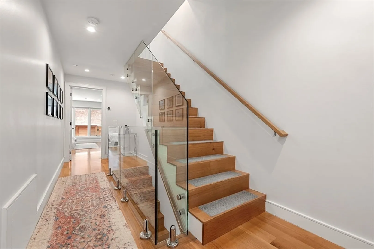
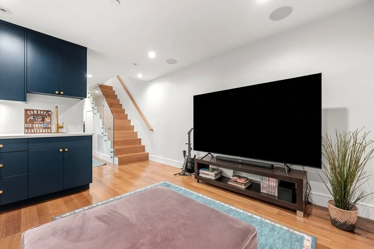
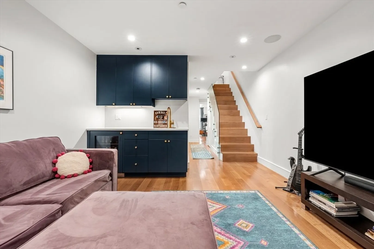
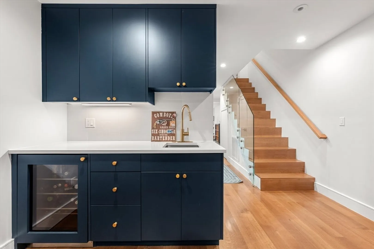
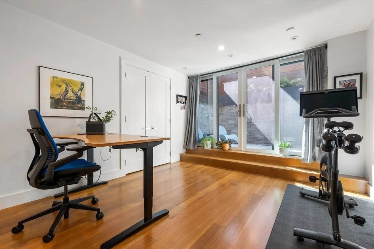
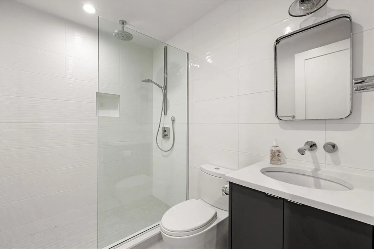
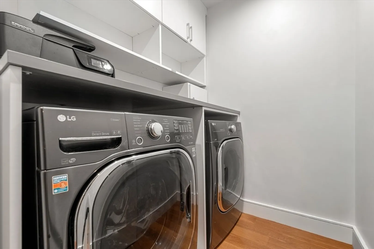
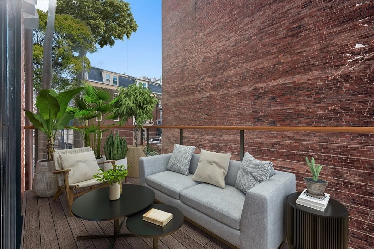
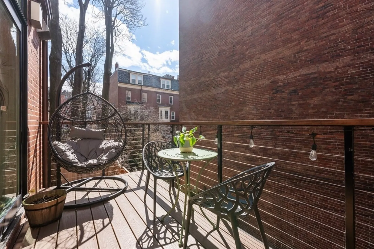
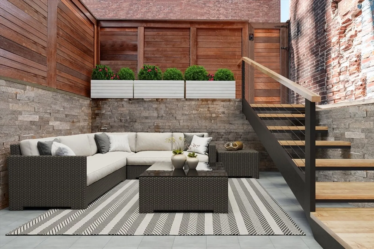
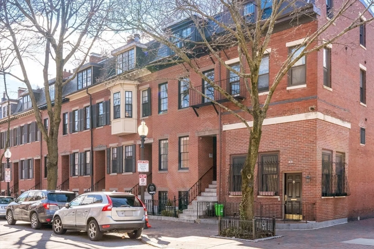
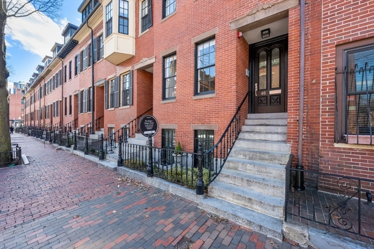
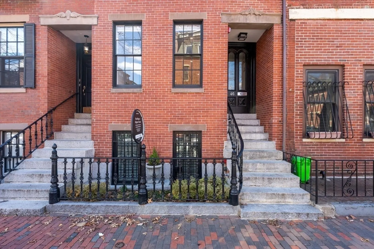
3 bed parlor triplex in the South End’s Golden Triangle! New construction in 2019, this home offers thoughtful design & sophisticated living. Only one flight up from the sidewalk, the parlor level features an impressive 50-ft deep open layout w/kitchen, gas fireplaced living/dining areas, powder room, high ceilings, coat closet & wall of west-facing glass opening to a private deck w/gas line perfect for al-fresco dining. Custom kitchen includes a large island with counter seating, high-end Thermador appliances, including steam oven, induction cooktop and integrated 36IN refrigerator. Middle level hosts king-sized primary suite w/large windows, walk-in closet & spa-like bath featuring double sink vanity, step-in shower, heated floors & steam shower. Well-appointed guest suite also resides on this level. Garden level offers 2nd living area w/surround sound, wet bar, 3rd bed, full bath & ample storage. Complete w/beautifully hardscaped patio & rental garage options only a few blocks away.
-
Highlights
- Area: South End
- Heating: Forced Air
- Property Class: Residential
- Stories: 3
- Unit Number: 1
- Status: Closed
- Cooling: Central Air
- HOA Fee: $475
- Property Type: Condominium
- Total Rooms: 8
- Year Built: 1890
-
Additional Details
- Basement: N
- Fireplaces: 1
- Pets Allowed: Yes
- Total Number of Units: 2
- Year Built Source: Public Records
- Exterior Features: Deck, Patio
- Flooring: Wood
- SqFt Source: Public Record
- Year Built Details: Actual
- Zoning: R1
-
Utilities
- Sewer: Public Sewer
- Water Source: Public
-
Fees / Taxes
- Assessed Value: $2,739,700
- HOA Fee Includes: Water, Sewer, Insurance
- Taxes: $29,902
- HOA Fee Frequency: Monthly
- Tax Year: 2026
Similar Listings




Sold
NEW CONSTRUCTION
5 Photos
Sold
84 Photos
Sold

64 Photos
Sold
23 Photos
Content © 2026 MLS Property Information Network, Inc. The information in this listing was gathered from third party resources including the seller and public records.
Listing information provided courtesy of Berkshire Hathaway HomeServices Warren Residential.
MLS Property Information Network, Inc. and its subscribers disclaim any and all representations or warranties as to the accuracy of this information.
