
Sold!
$585,000
3
Beds
2/1
Baths
1,887
Living Area
-
Property Description
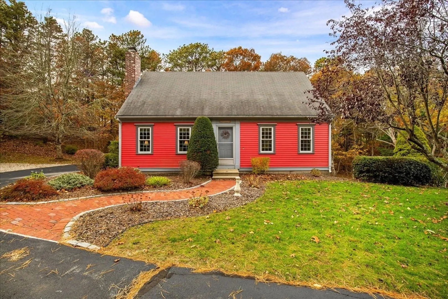
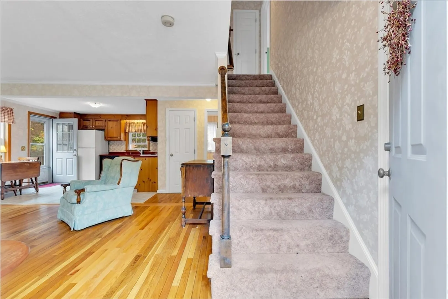
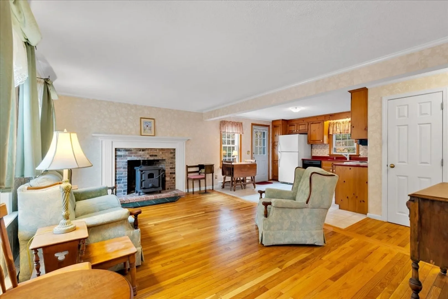
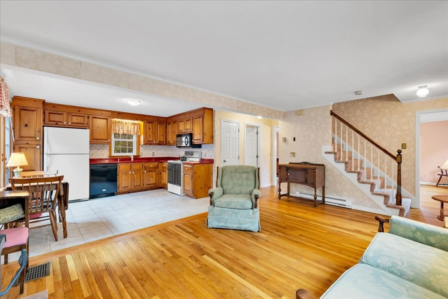
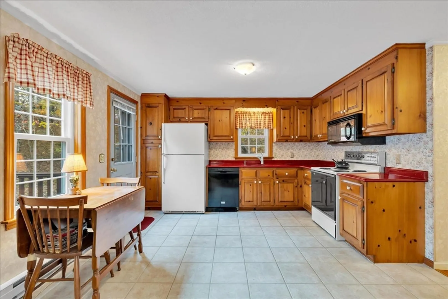
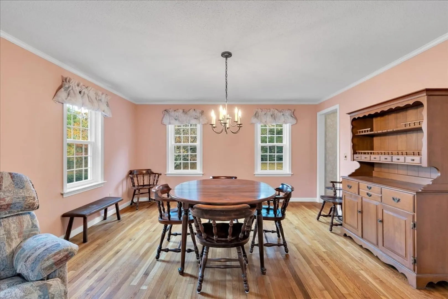
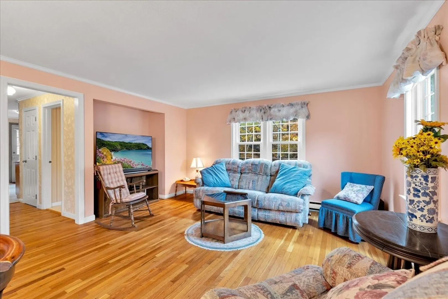
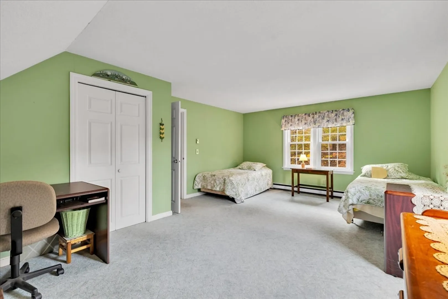
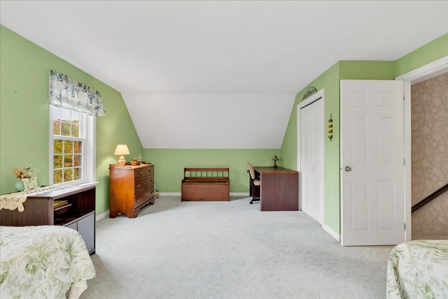
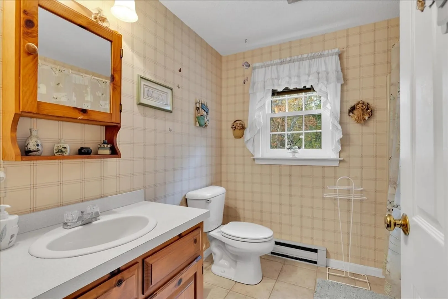
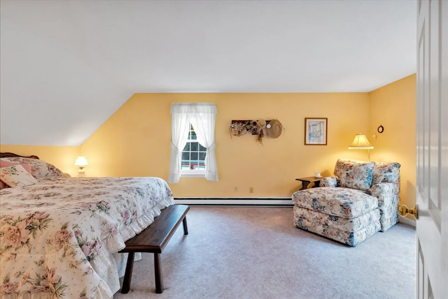
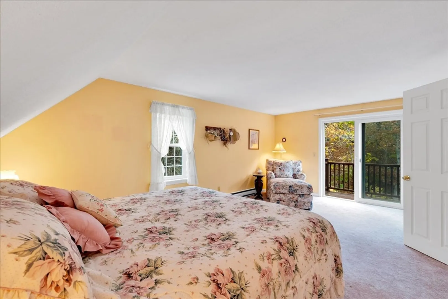
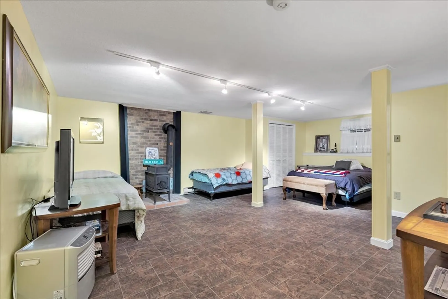
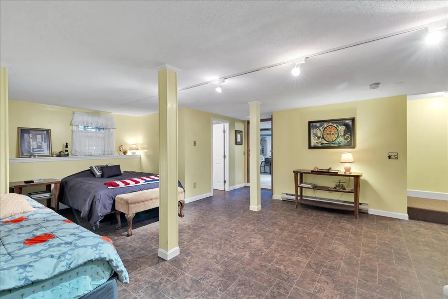
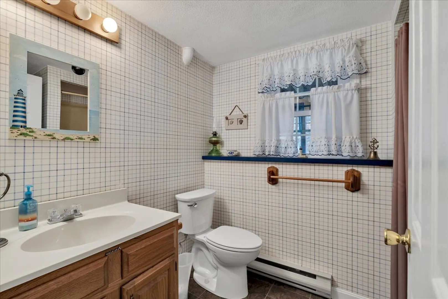
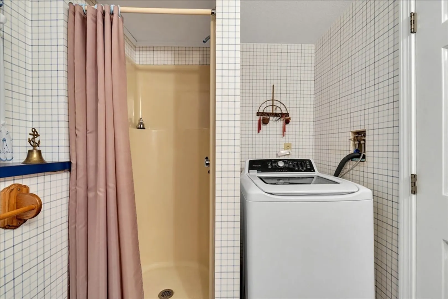
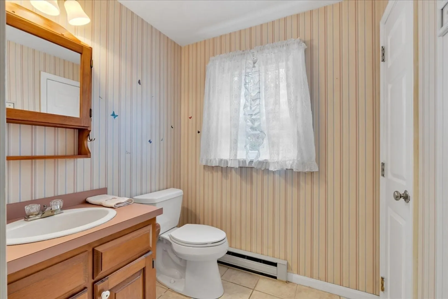
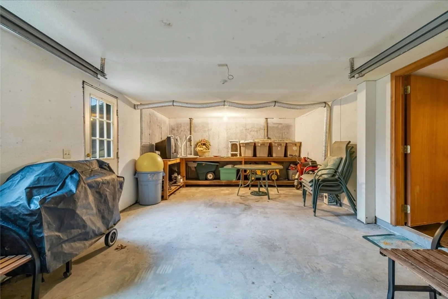
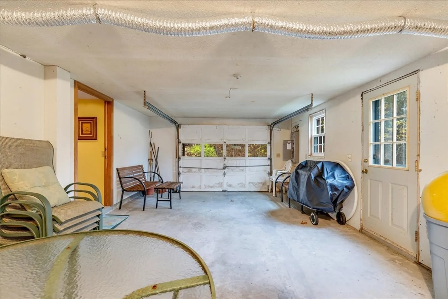
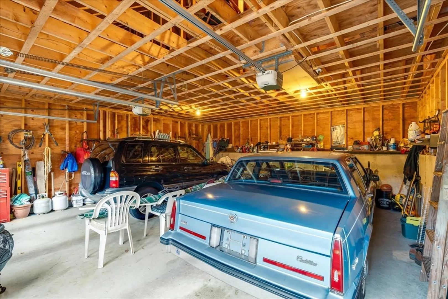
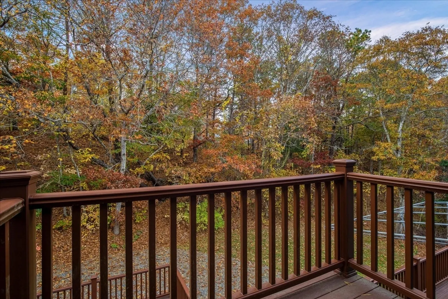
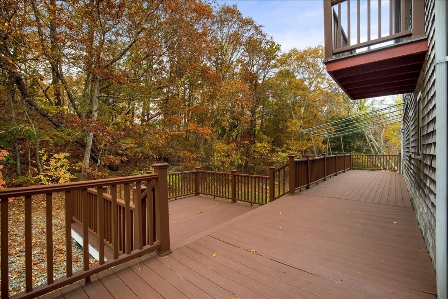
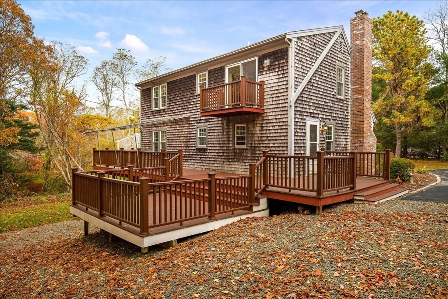
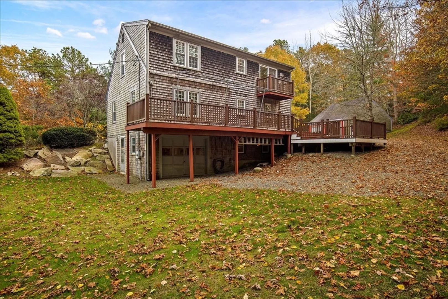
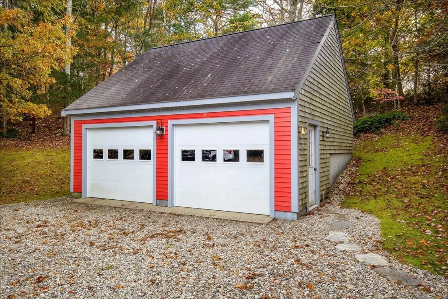
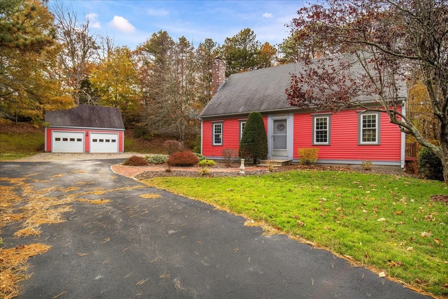
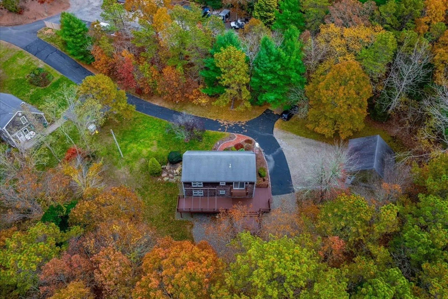
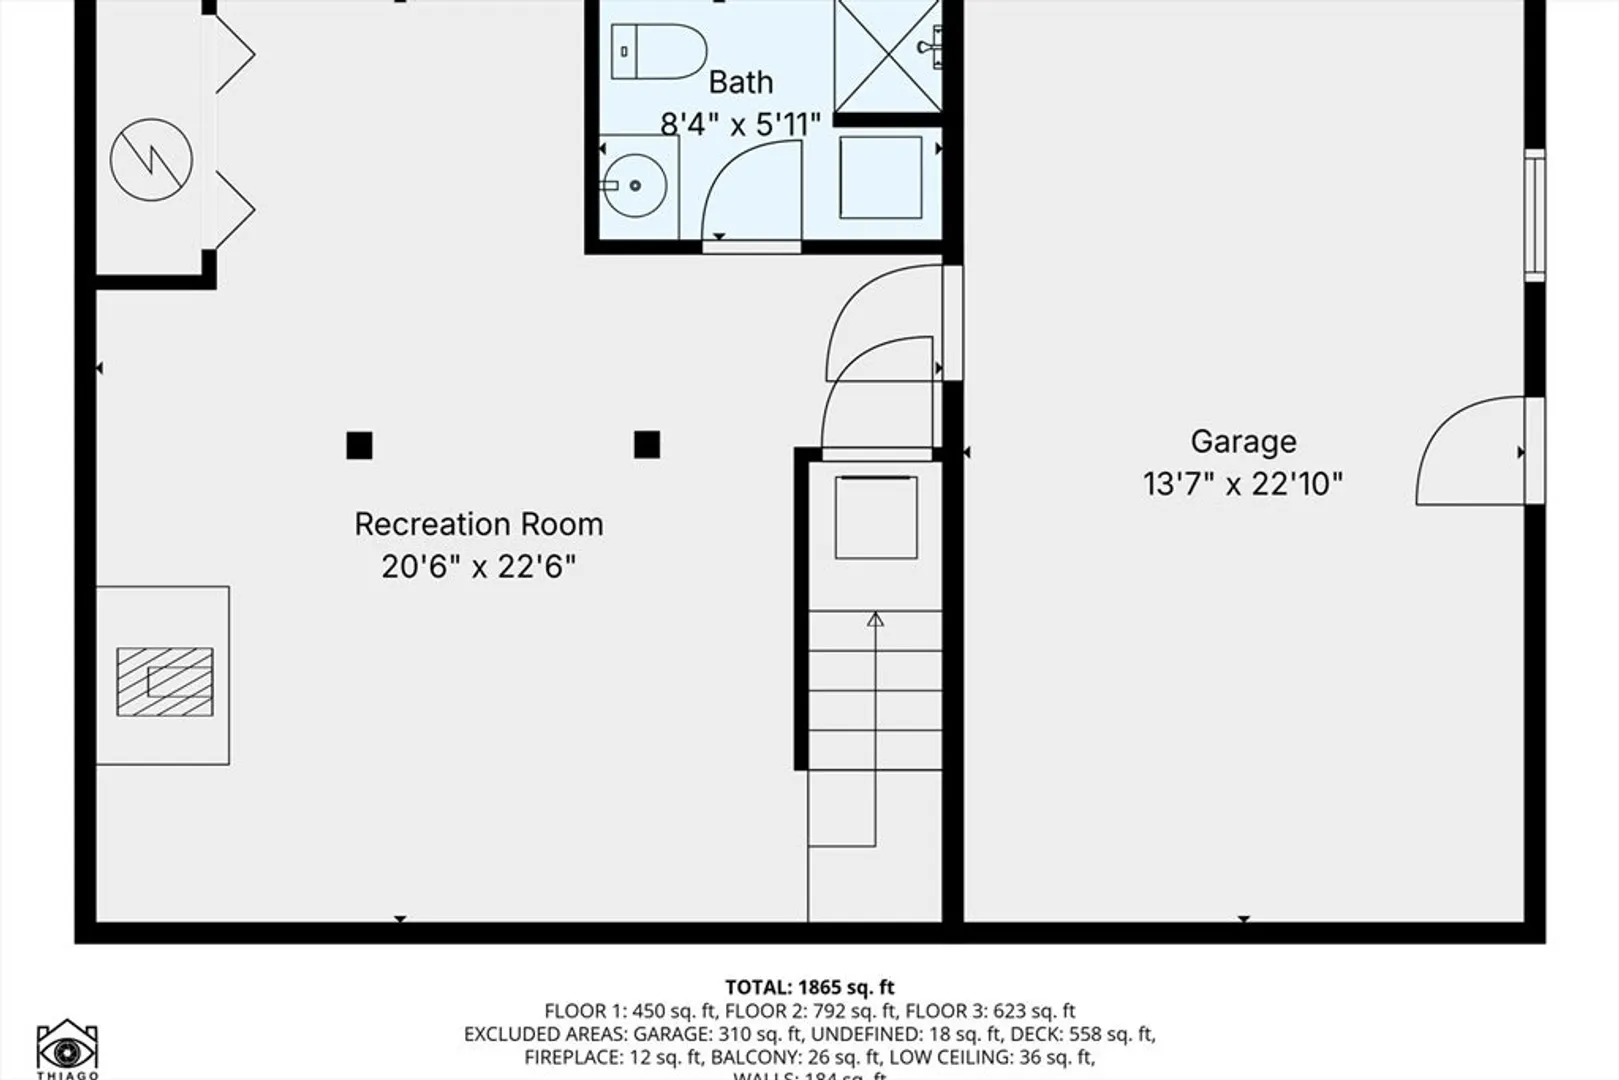
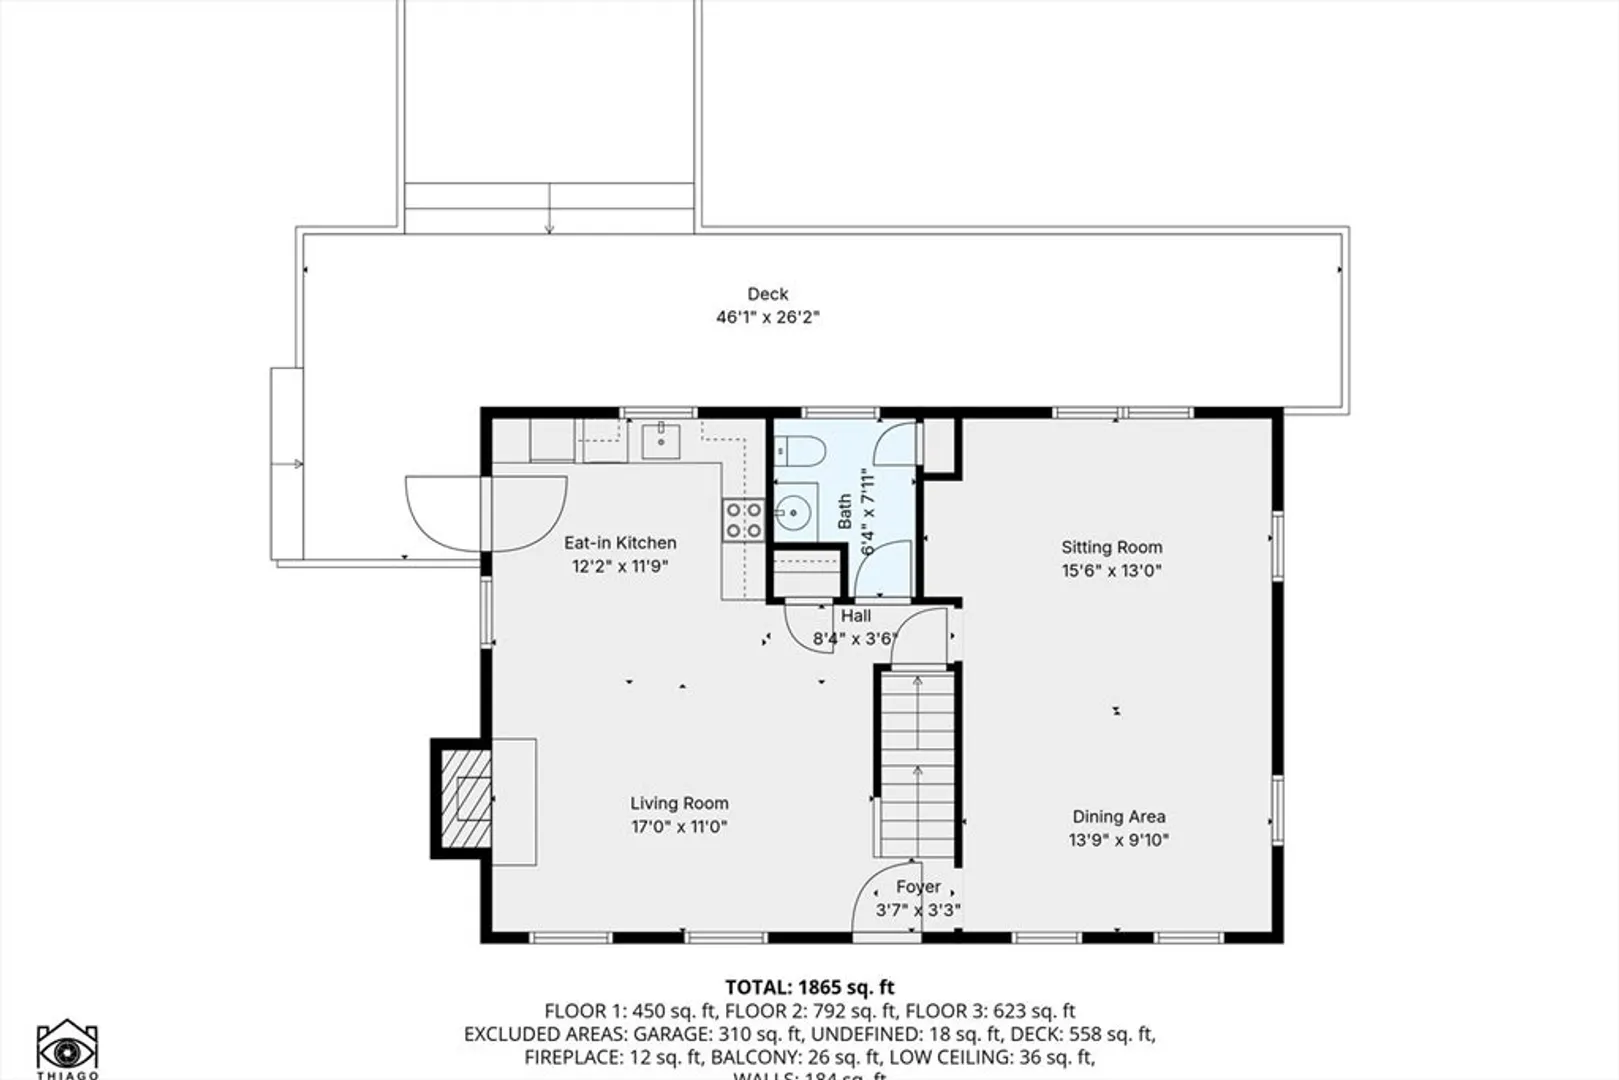
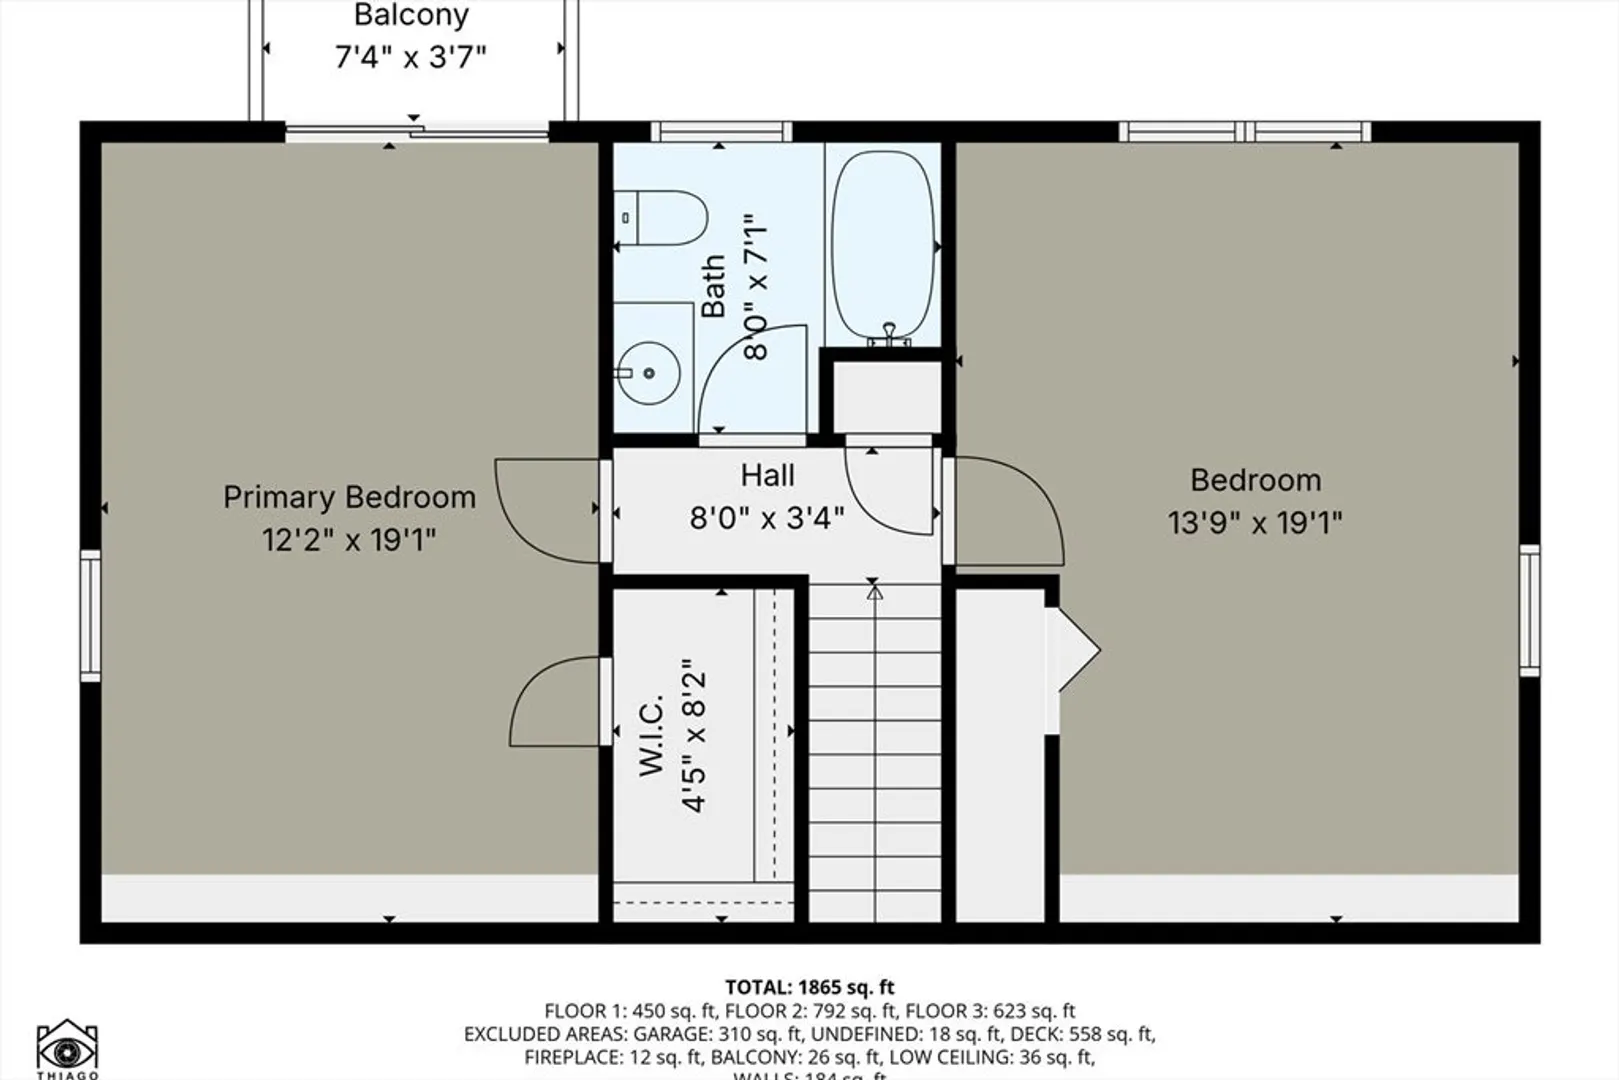
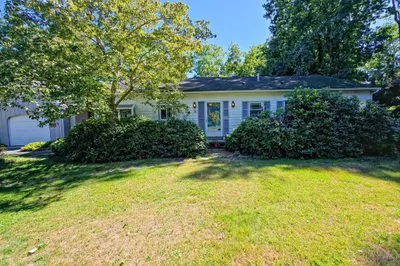
This beautiful Cape is perched on a private lot at the end of a long drive and is a short drive to the Mid-Cape Highway, making for convenient commuting. With a detached 2-car garage and an additional garage bay under, you'll have plenty of room for cars and beach/yard gear. The lower-level garage is perfect for a workshop or as a staging area for outdoor gatherings. Mature plantings, flower gardens, and a picturesque brick walkway create an abundance of curb appeal. Around back, you'll find a vast, maintenance-free, multi-level deck with an awning. The first level features an open kitchen/sitting room with a fireplace/wood stove, a large front-to-back living/dining room, and a 1/2 bath. On the 2nd level are two large bedrooms and a full bath. One bedroom has a walk-in closet and a slider that opens to a small balcony overlooking the rear yard. In the lower level, you'll find ample finished space that can be used as a third bedroom or a playroom and a bath with shower.
-
Highlights
- Area: East Sandwich
- Parking Spots: 8
- Property Type: Single Family Residence
- Total Rooms: 6
- Status: Closed
- Heating: Electric
- Property Class: Residential
- Style: Cape
- Year Built: 1986
-
Additional Details
- Appliances: Electric Water Heater, Range, Dishwasher, Refrigerator, Washer, Dryer
- Construction: Frame
- Fireplaces: 1
- Foundation: Concrete Perimeter
- Lot Features: Easements, Cleared, Gentle Sloping
- SqFt Source: Measured
- Year Built Source: Public Records
- Basement: Full, Finished, Walk-Out Access, Interior Entry, Garage Access
- Exterior Features: Deck - Composite, Balcony, Rain Gutters
- Flooring: Wood, Tile, Vinyl, Carpet
- Foundation Area: 864
- Roof: Shingle
- Year Built Details: Actual
- Zoning: Ridge
-
Amenities
- Community Features: Shopping, Walk/Jog Trails, Golf, Medical Facility, Bike Path, Conservation Area, Highway Access, House of Worship
- Parking Features: Detached, Under, Storage, Shared Driveway, Off Street, Paved
- Covered Parking Spaces: 2
- Waterfront Features: Bay, Beach Ownership(Public)
-
Utilities
- Sewer: Inspection Required for Sale
- Water Source: Private
-
Fees / Taxes
- Assessed Value: $493,500
- Taxes: $5,216
- Tax Year: 2025
Similar Listings
Sold
33 Photos
Sold
42 Photos
Sold
42 Photos
Sold
29 Photos
Content © 2026 MLS Property Information Network, Inc. The information in this listing was gathered from third party resources including the seller and public records.
Listing information provided courtesy of eXp Realty.
MLS Property Information Network, Inc. and its subscribers disclaim any and all representations or warranties as to the accuracy of this information.
