
Sold!
$500,000
3
Beds
1
Bath
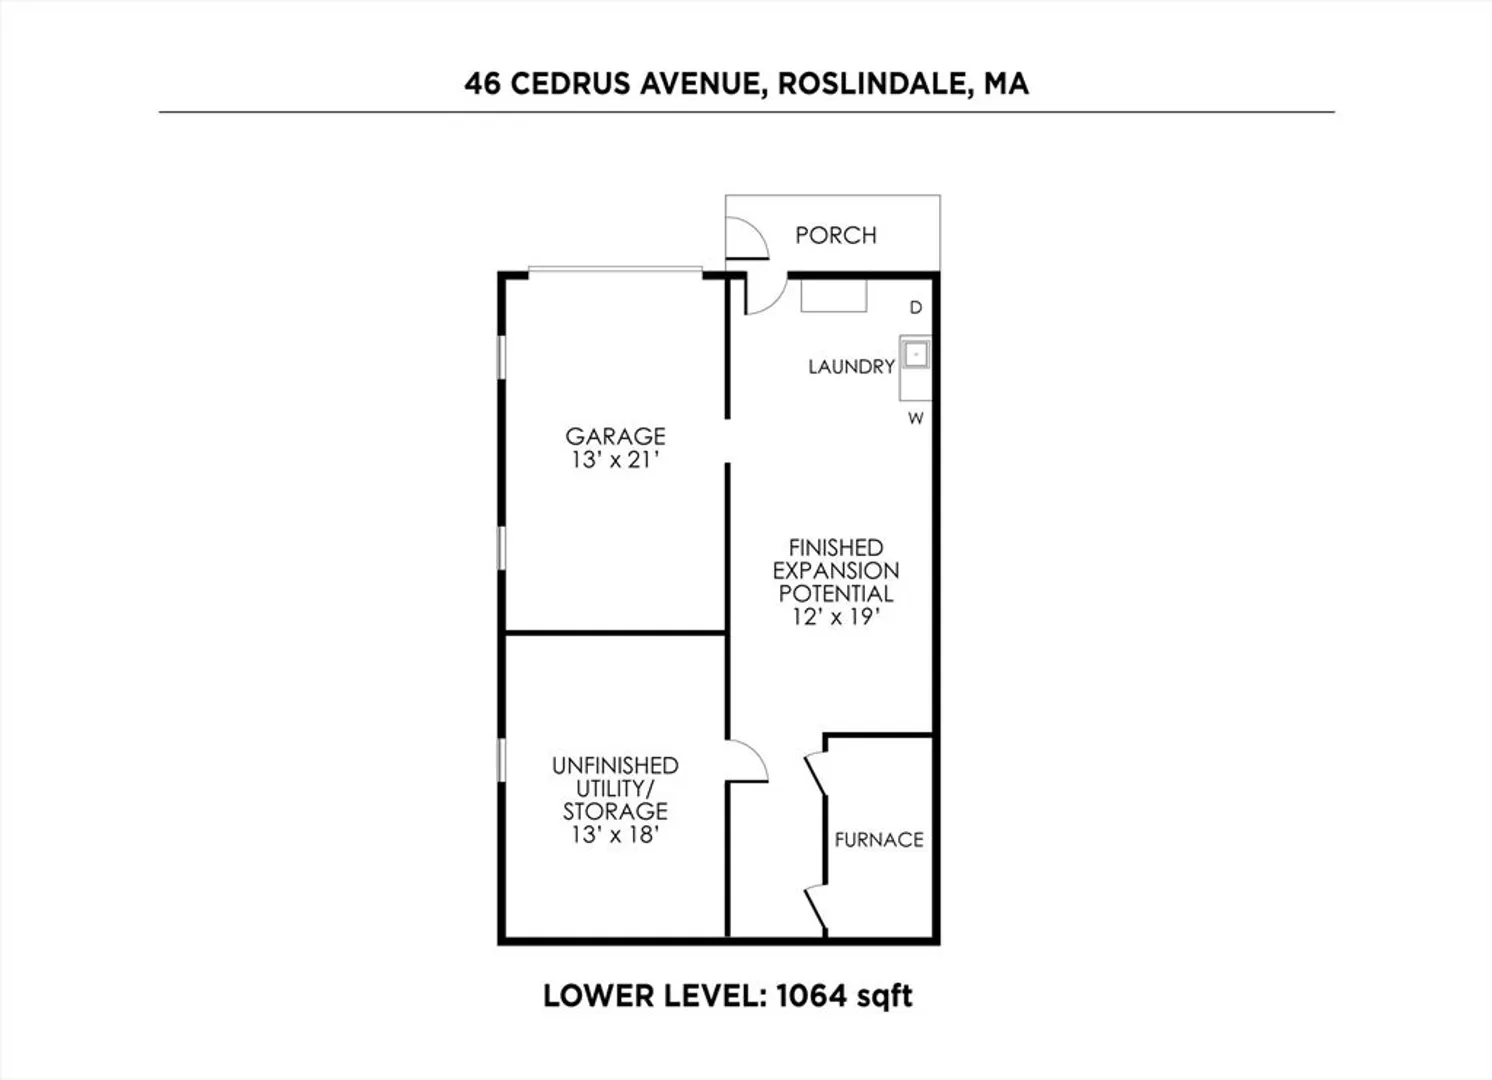
1,064
Living Area
-
Property Description
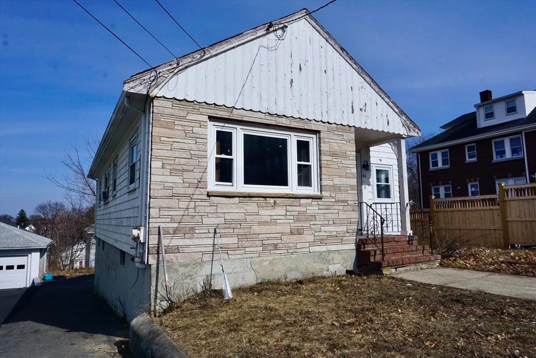
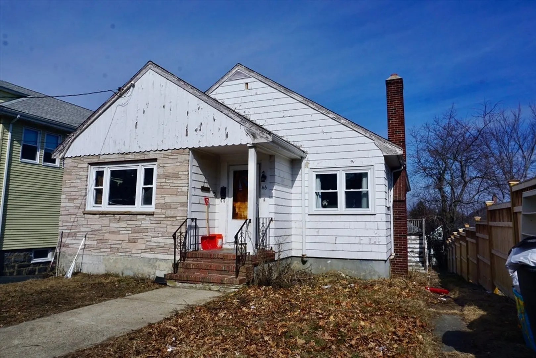
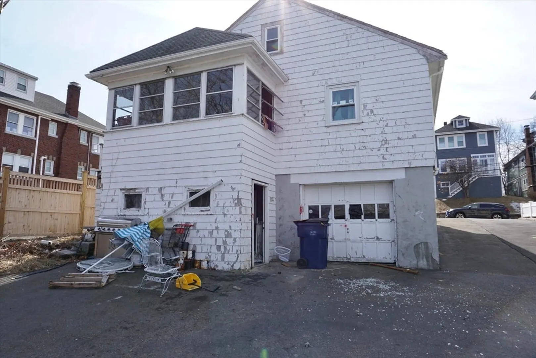
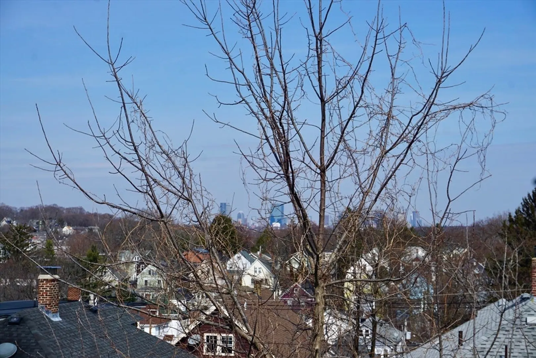
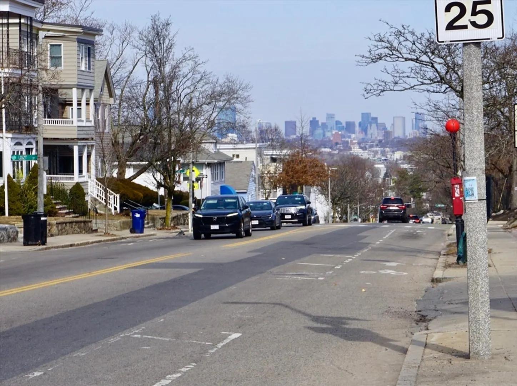
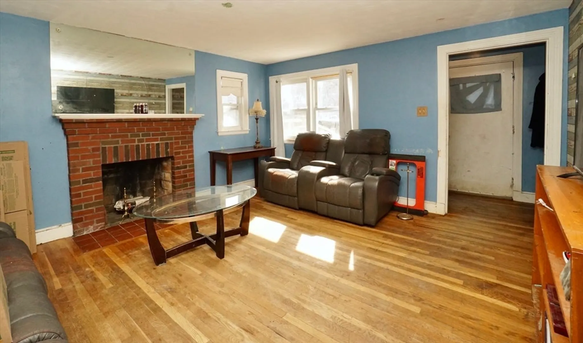
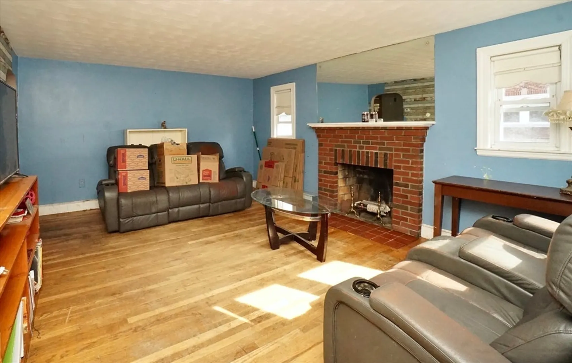
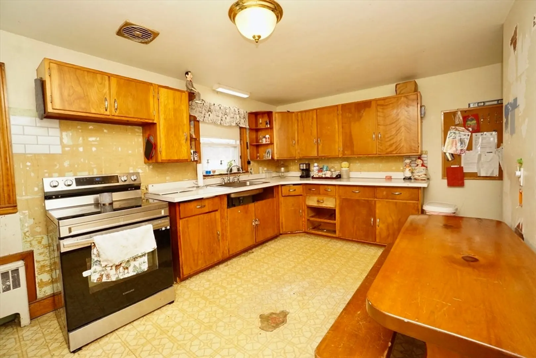
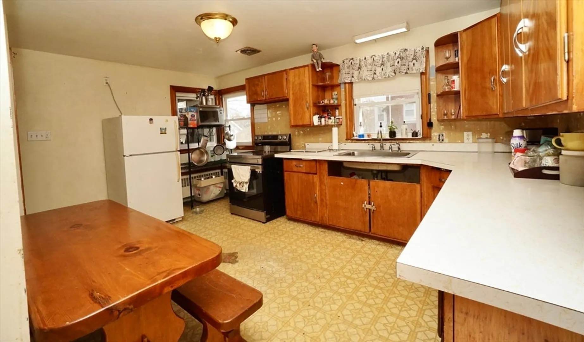
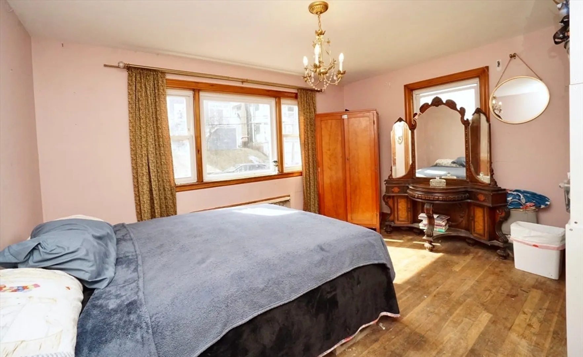
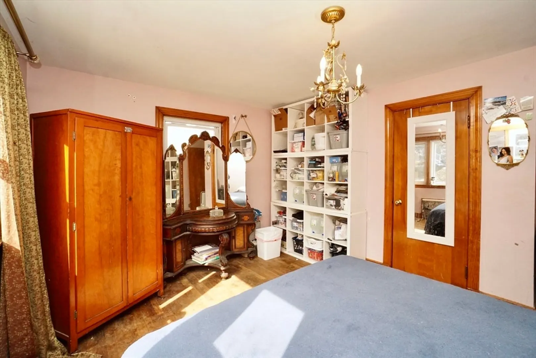
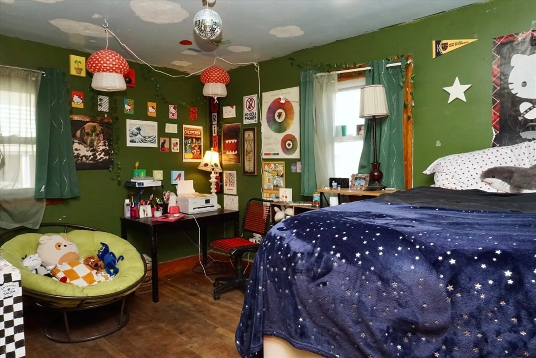
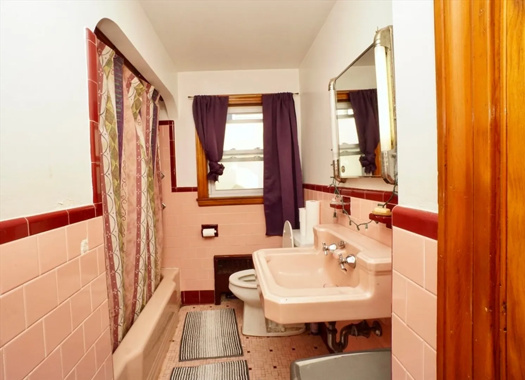
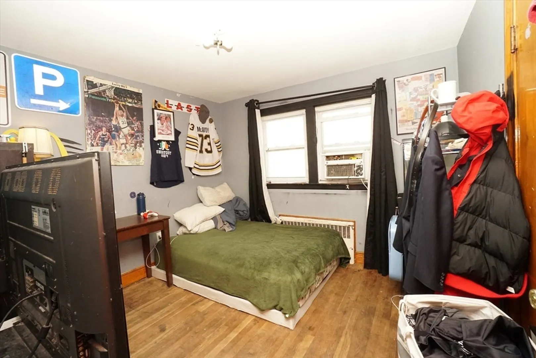
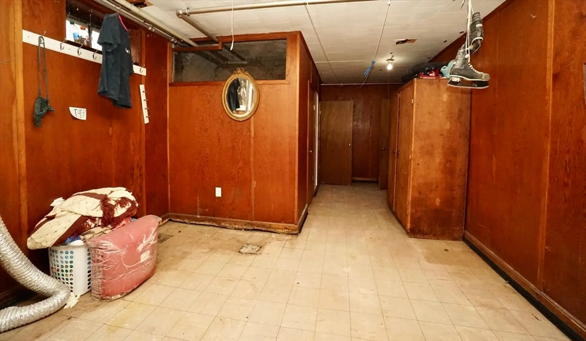
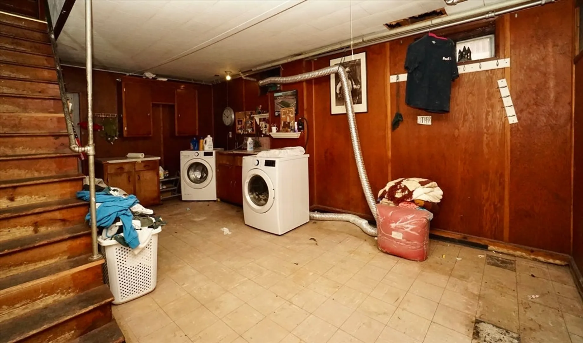
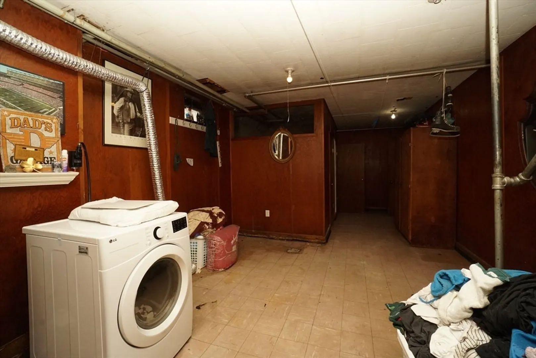
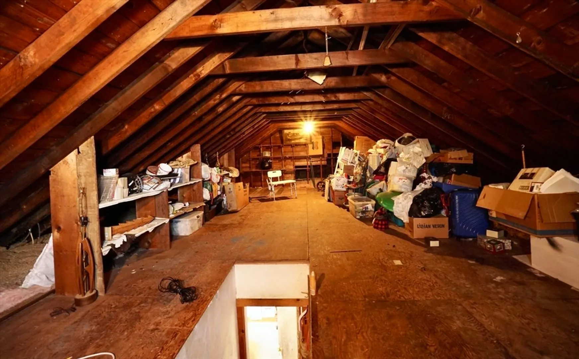
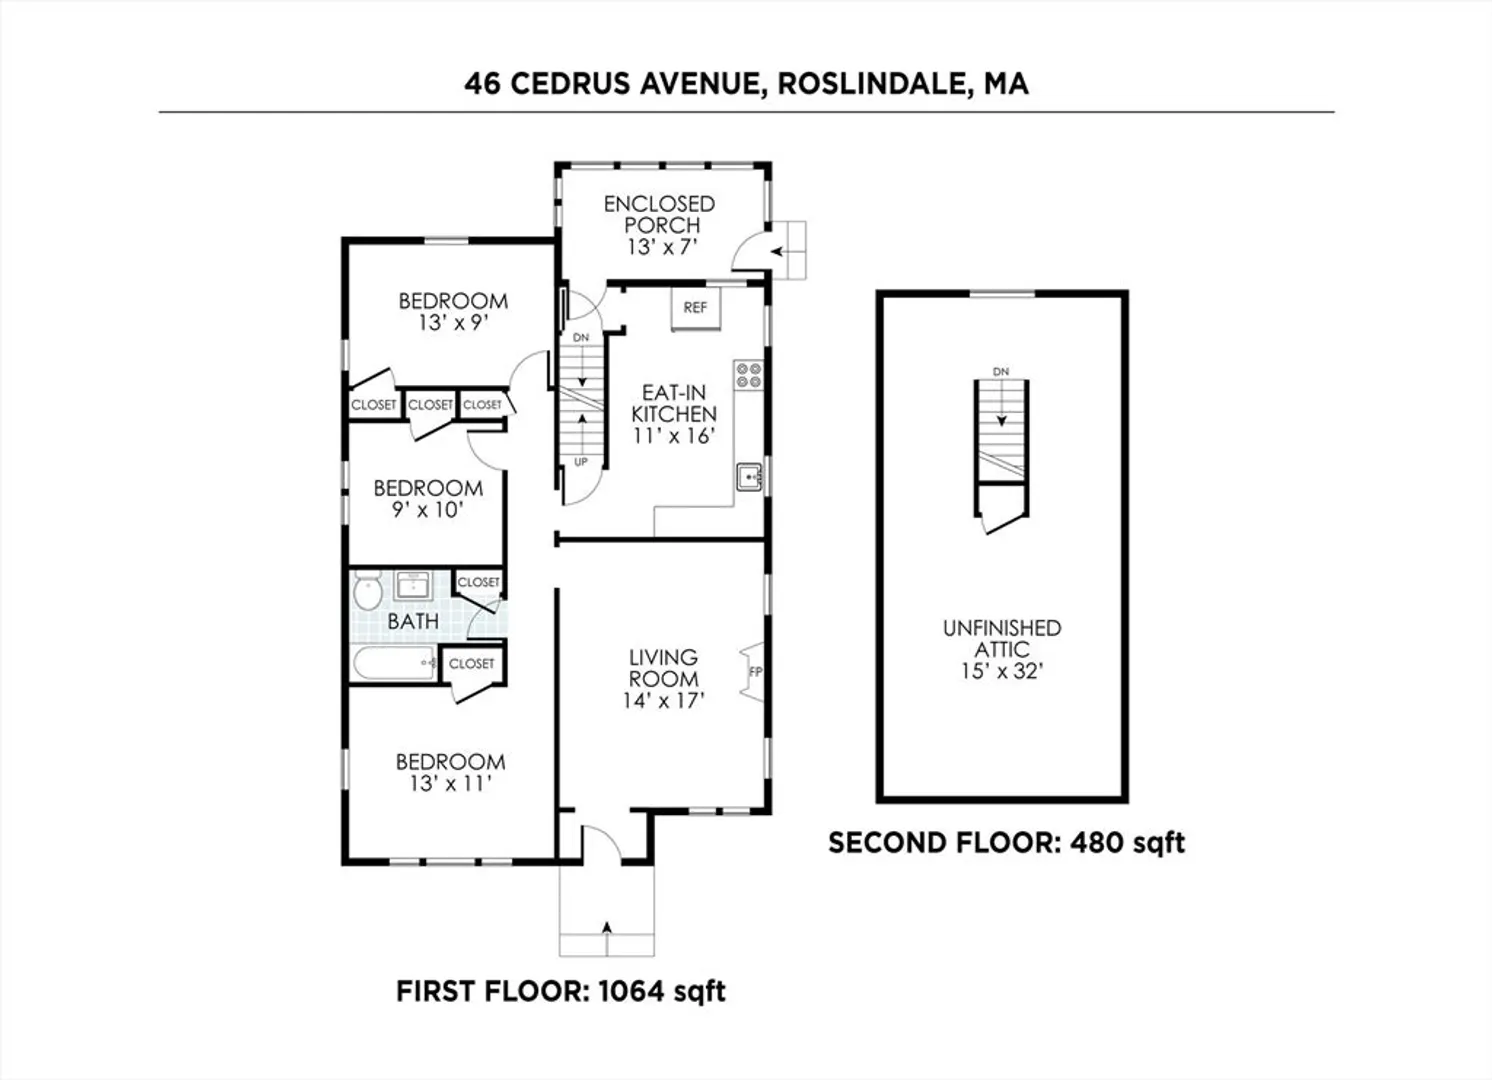
This charming three-bedroom cape features all three bedrooms conveniently located on the first floor. Hard oak flooring throughout. Good sized eat-in kitchen. Fireplace in living room. Enjoy the three-season porch off the kitchen, which offers great city skyline views of downtown Boston. The property also includes a third-level walk-up that provides ample space for potential expansion. The third level not only offers unobstructed panoramic city views but also has good ceiling height, making it suitable for recreational purposes or additional bedrooms. The lower level features high ceilings and includes a one-car garage, adding to the expansion possibilities. Great commuter, location with easy access to public transportation, Legacy Place and Westwood Station.
-
Highlights
- Heating: Baseboard
- Property Class: Residential
- Style: Cape
- Year Built: 1954
- Parking Spots: 7
- Property Type: Single Family Residence
- Total Rooms: 5
- Status: Closed
-
Additional Details
- Appliances: Water Heater, Range, Refrigerator, Washer, Dryer
- Construction: Stone
- Fireplaces: 1
- Foundation: Concrete Perimeter
- Road Frontage Type: Public
- SqFt Source: Public Record
- Year Built Source: Public Records
- Basement: Full, Partially Finished, Walk-Out Access, Interior Entry, Concrete
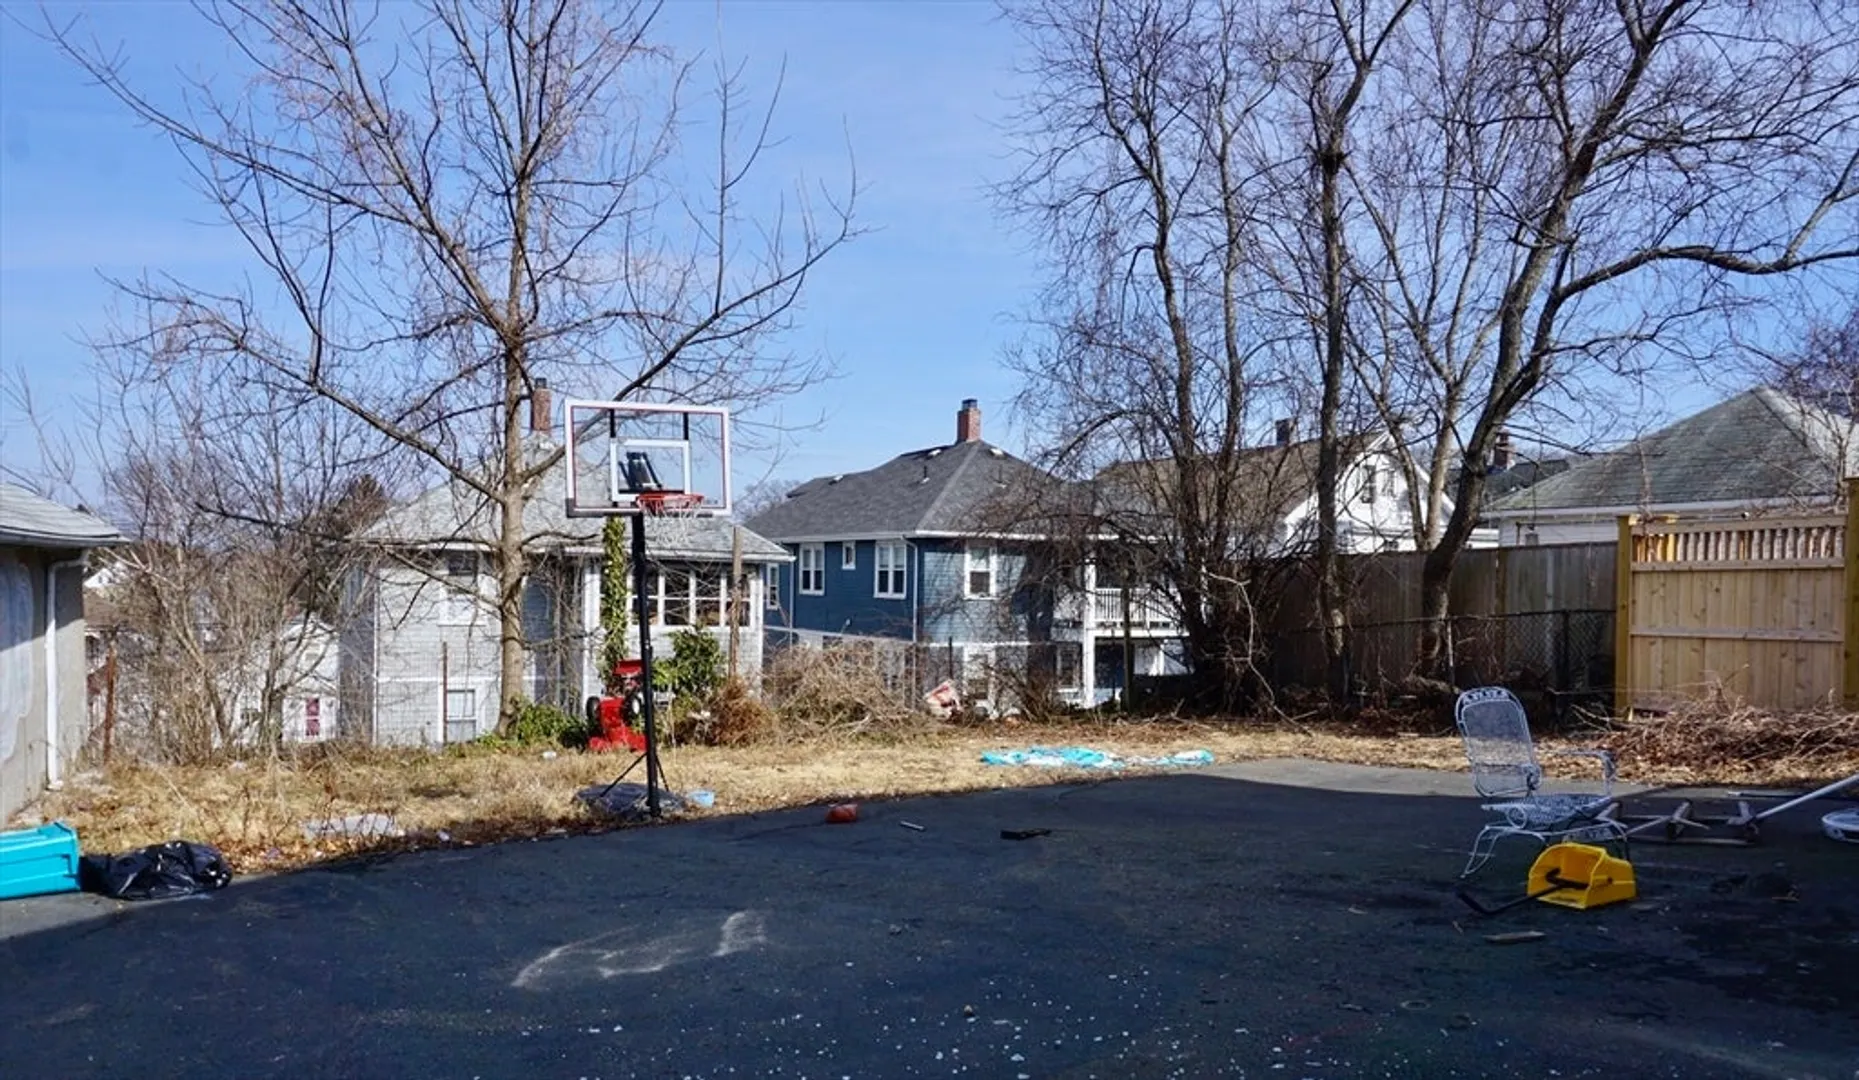
- Exterior Features: Porch, Covered Patio/Deck, Rain Gutters, Fenced Yard
- Flooring: Tile, Hardwood
- Interior Features: Bonus Room, Internet Available - Unknown
- Roof: Shingle
- Year Built Details: Actual
- Zoning: R1
-
Amenities
- Community Features: Public Transportation, Shopping, Medical Facility, Highway Access, Public School, T-Station
- Parking Features: Attached, Under, Shared Driveway, Off Street, Paved
- Covered Parking Spaces: 1
-
Utilities
- Electric: 110 Volts
- Water Source: Public
- Sewer: Public Sewer
-
Fees / Taxes
- Assessed Value: $561,500
- Taxes: $6,120
- Tax Year: 2024
Similar Listings
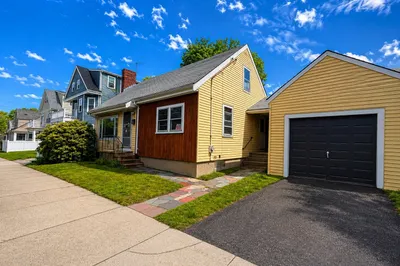
Sold
26 Photos
Sold
27 Photos
Sold
30 Photos
Sold
34 Photos
Content © 2026 MLS Property Information Network, Inc. The information in this listing was gathered from third party resources including the seller and public records.
Listing information provided courtesy of The Minuteman Realty Group.
MLS Property Information Network, Inc. and its subscribers disclaim any and all representations or warranties as to the accuracy of this information.
