
Sold!
$915,000
3
Beds
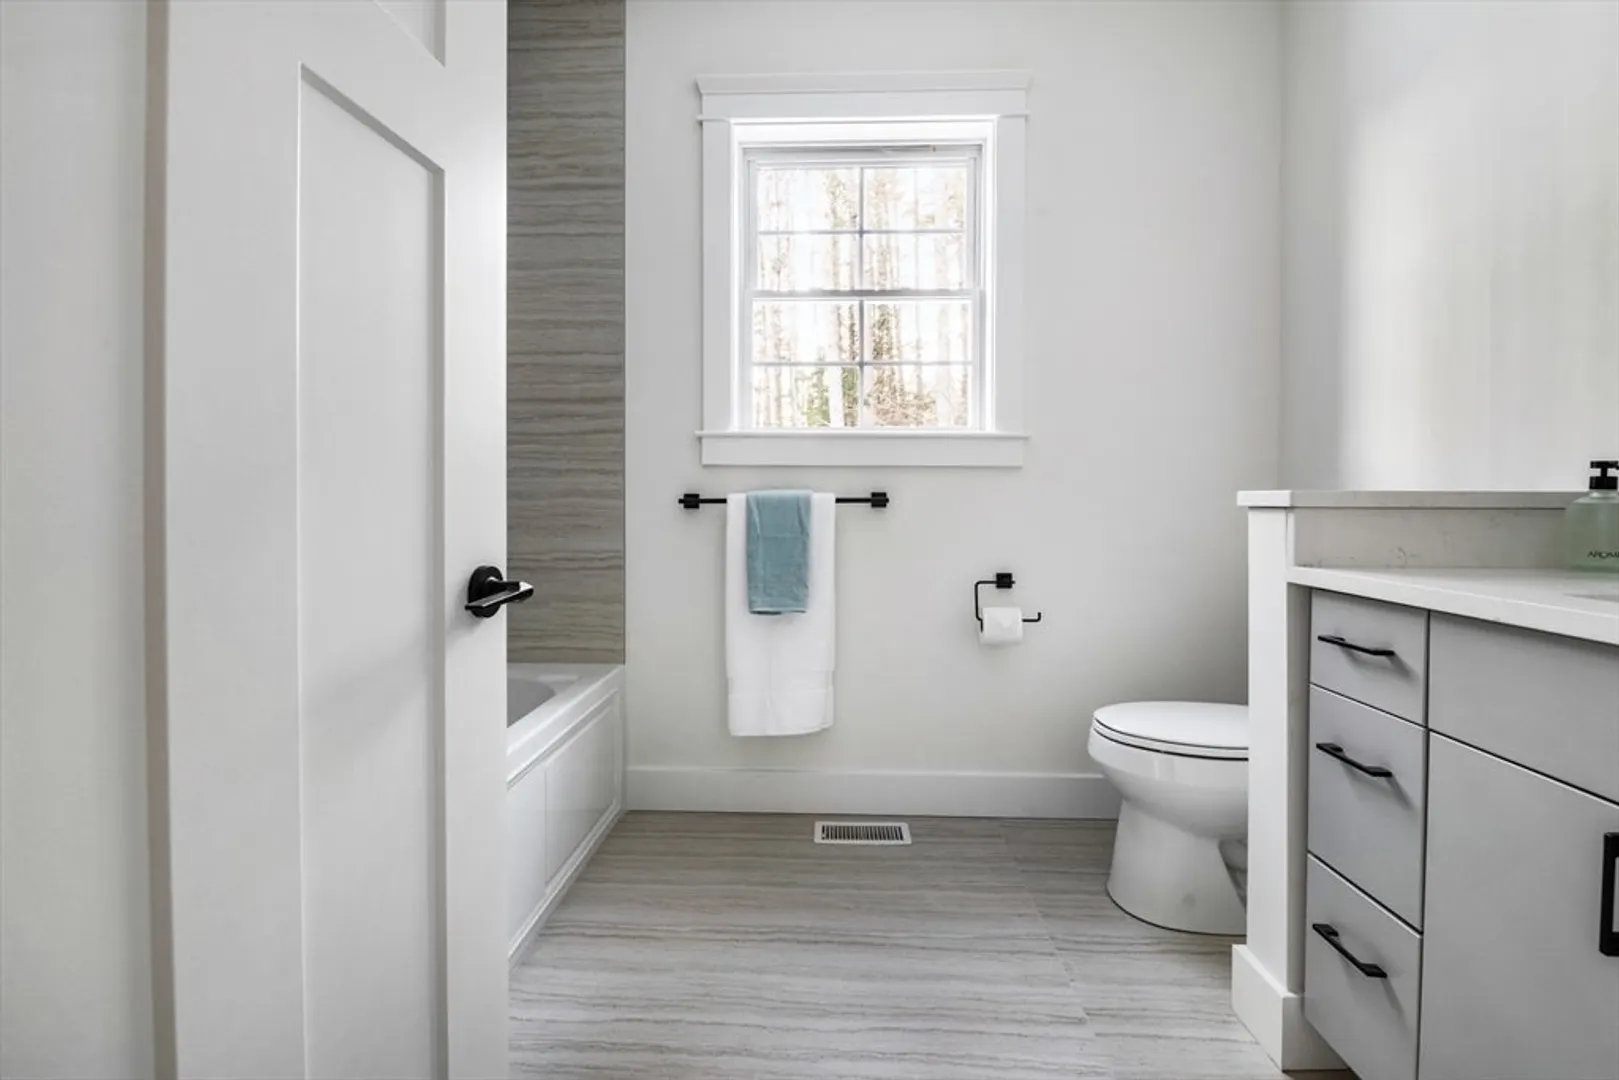
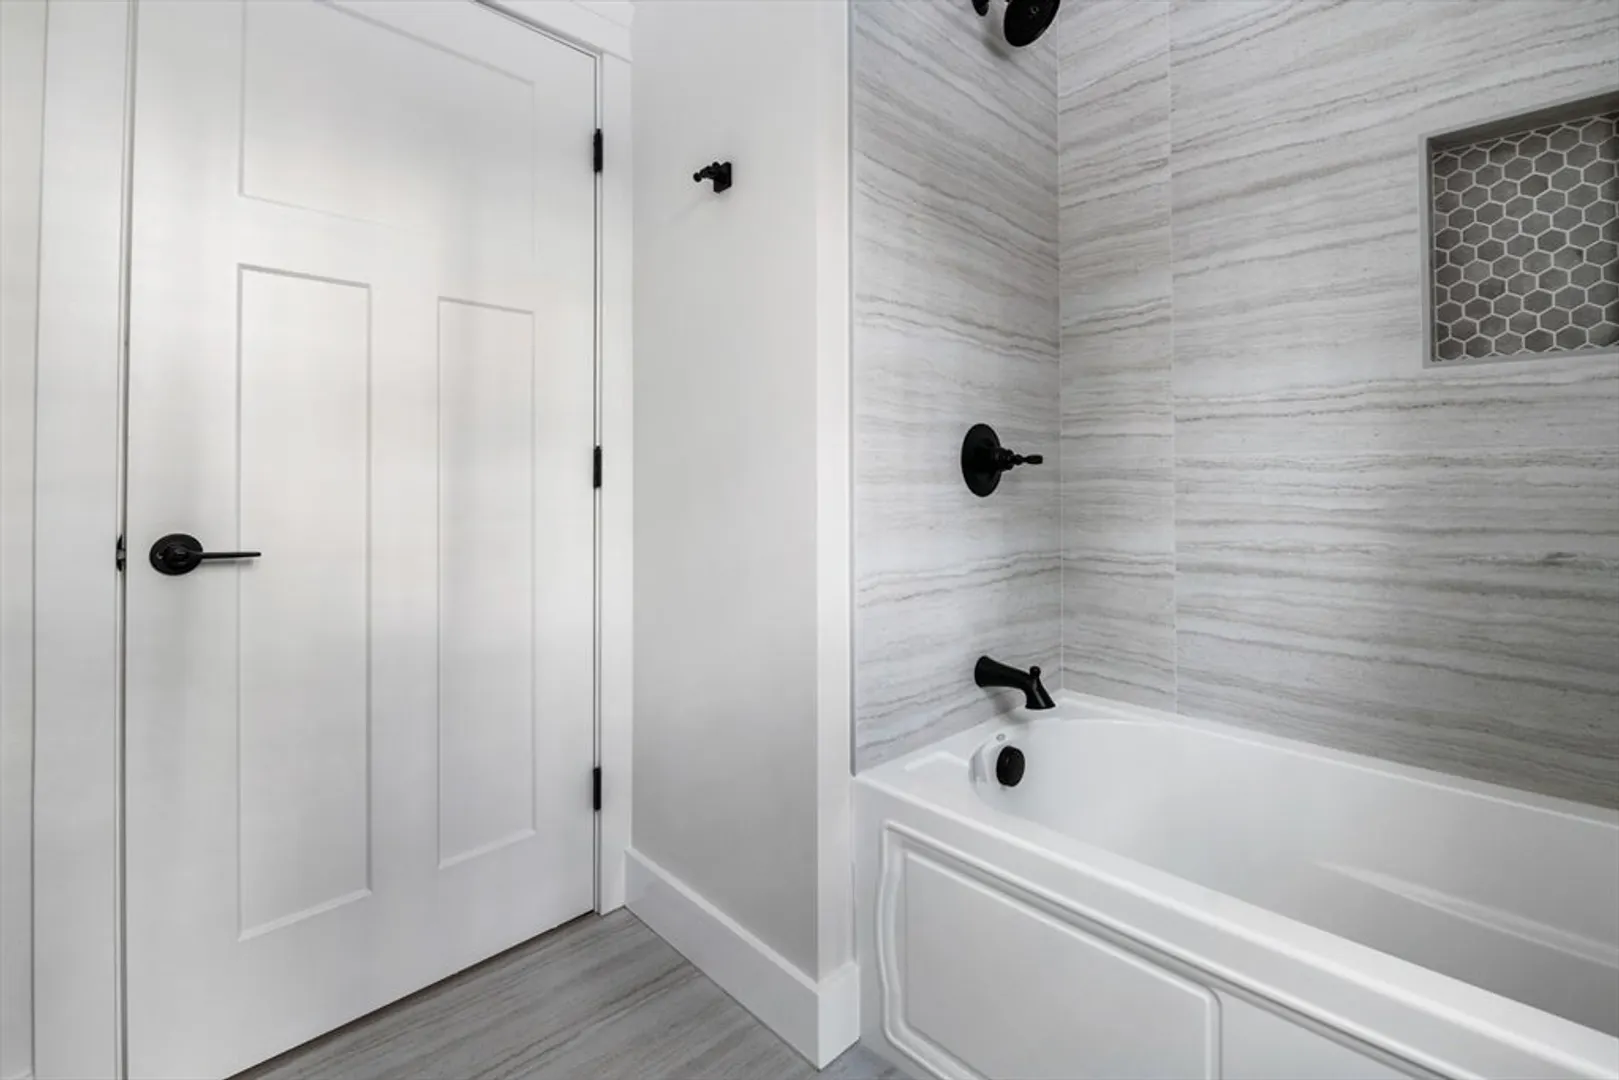
2/1
Baths
2,072
Living Area
-
Property Description
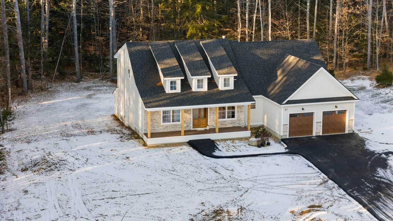
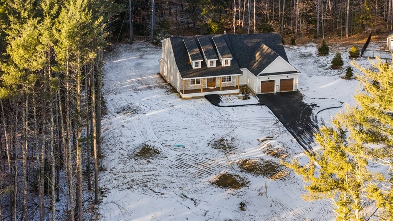
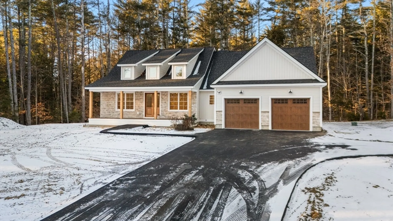
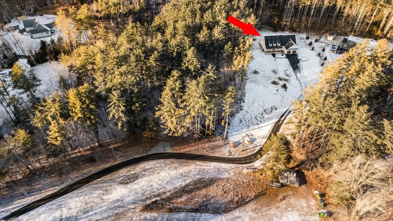
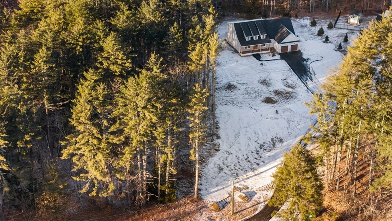
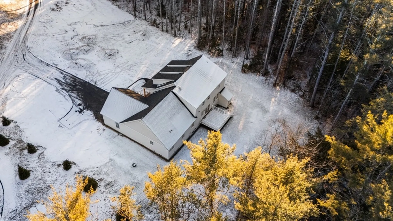
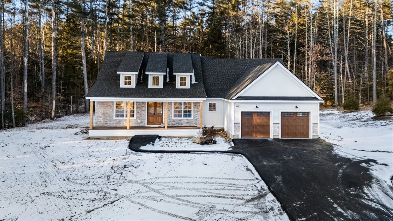
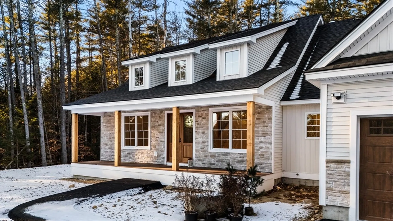
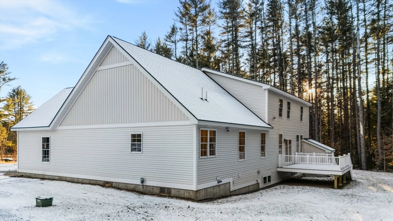
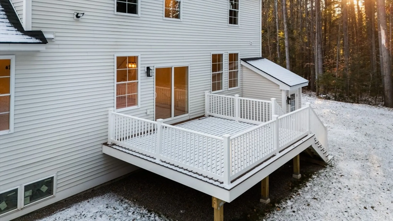
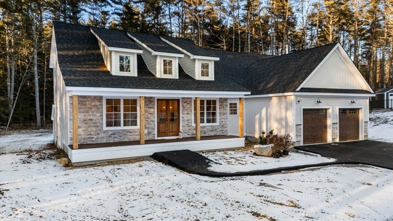
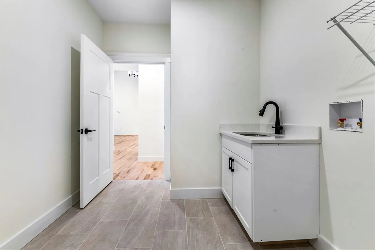
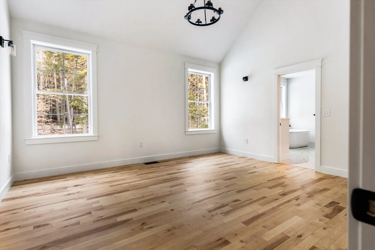
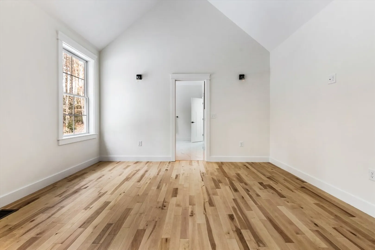
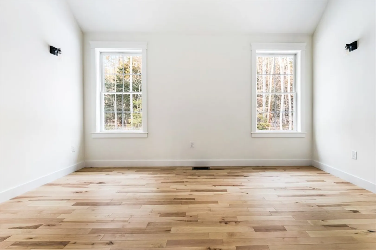
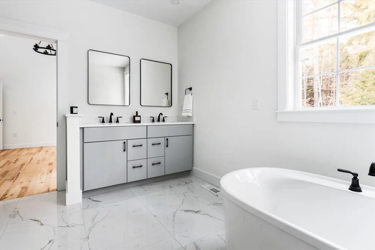
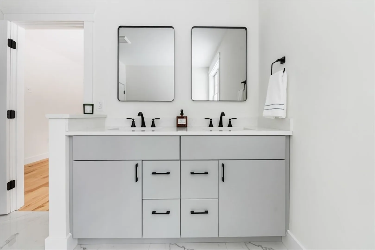
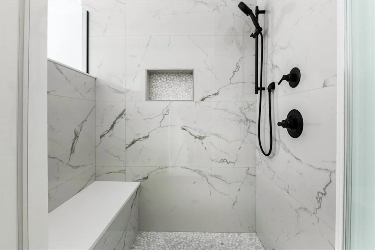
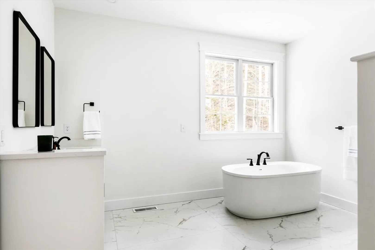
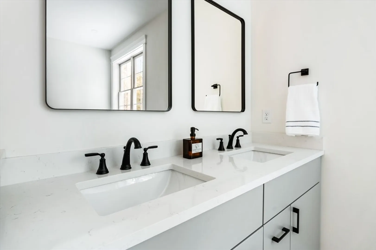
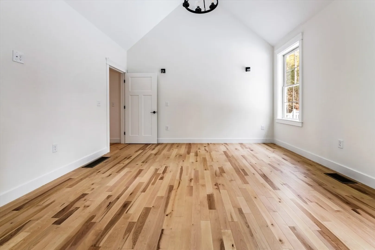
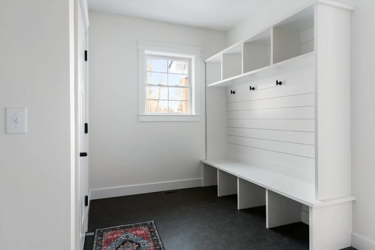
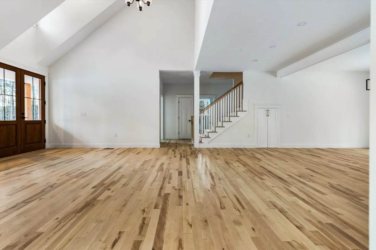
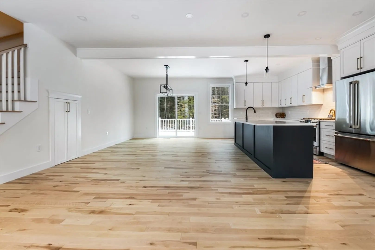
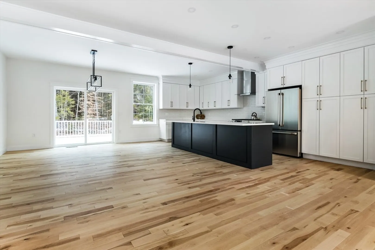
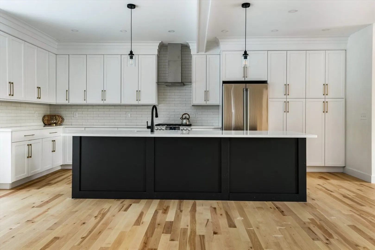
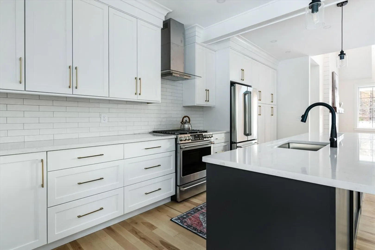
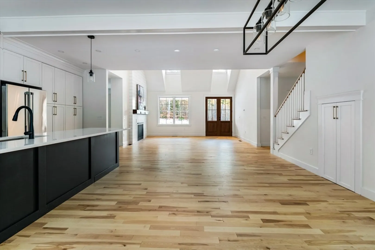
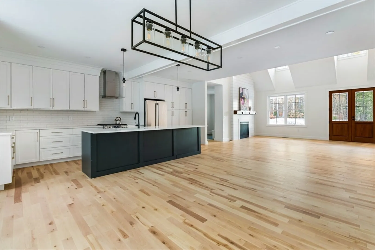
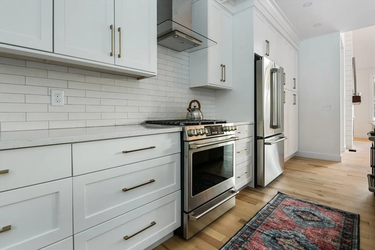
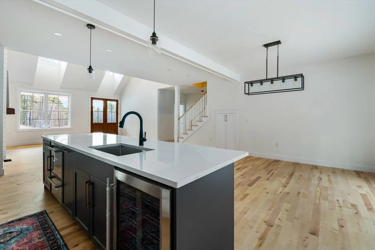
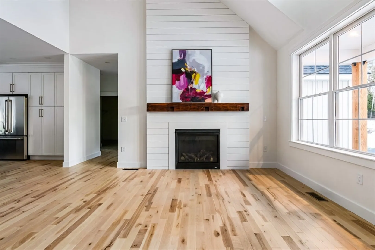
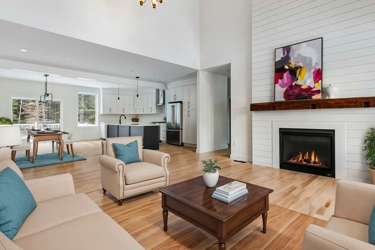
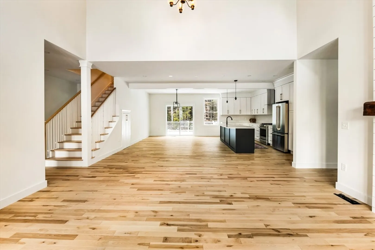
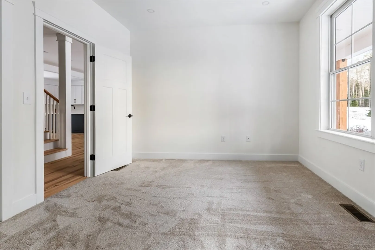
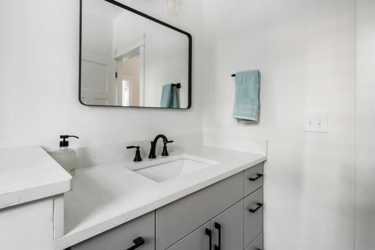
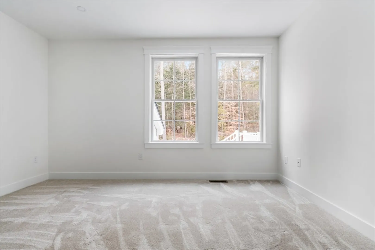
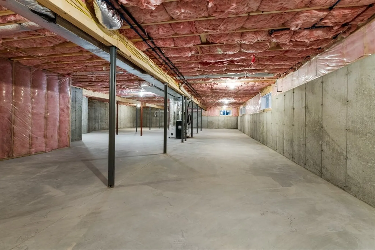
New Construction – Luxury One-Level Living with Room to Expand! Experience the perfect blend of luxury and flexibility in this brand-new 2,270 sq. ft. single-level home, beautifully set on 3.33 acres in a peaceful country setting—yet just minutes from major highway access. Featuring custom craftsmanship throughout, this home offers 4-bedroom septic, gleaming hardwood floors, a gas fireplace, and a gourmet kitchen outfitted with Café appliances, quartz countertops, and custom cabinetry in both the kitchen and baths. A stunning solid oak front door makes a statement from the moment you arrive. Designed for future growth, this home is prepped to finish both the second floor and the basement—offering the potential to add approximately 1,500 sq. ft. upstairs and an additional 2,270 sq. ft. below, bringing the total potential living space to over 6,000 sq. ft.! Other highlights include: Two heat zones for year-round comfort, 200 amp Leviton electrical panel, 1-year builder's warranty fo
-
Highlights
- Acres: 3
- Heating: Forced Air
- Property Class: Residential
- Style: Cape
- Year Built: 2024
- Cooling: Central Air
- Parking Spots: 10
- Property Type: Single Family Residence
- Total Rooms: 5
- Status: Closed
-
Additional Details
- Basement: Full, Walk-Out Access
- Exterior Features: Porch, Deck - Roof
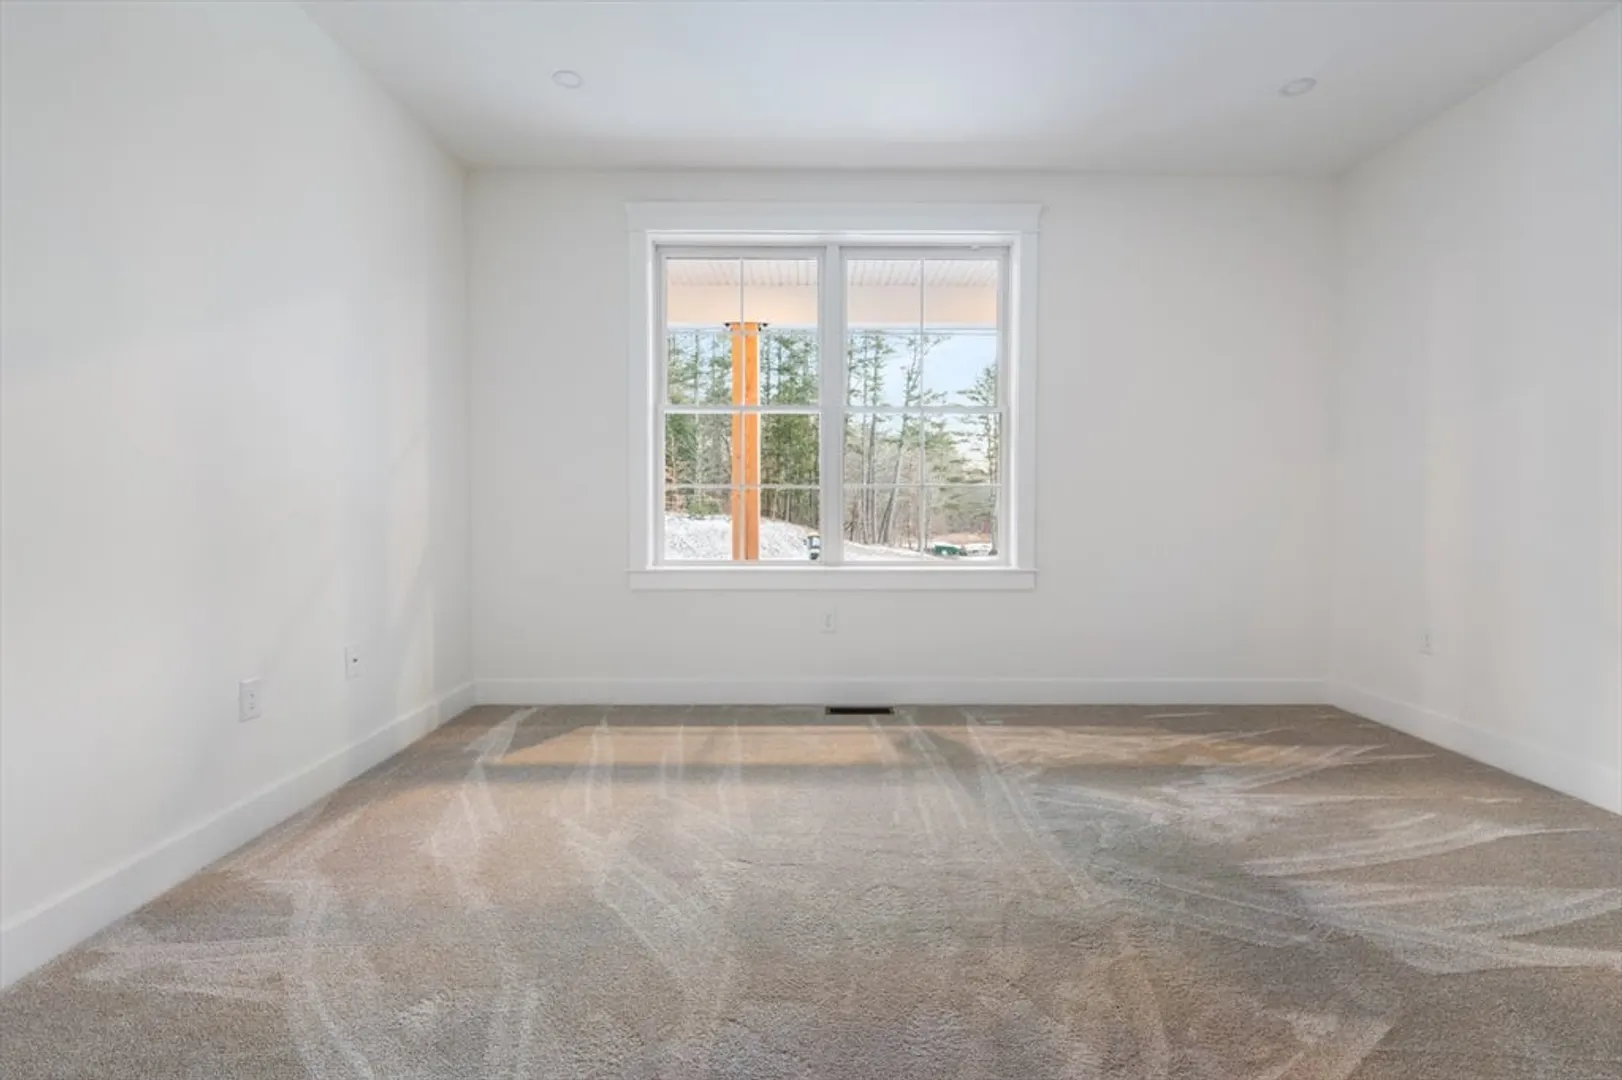
- Flooring: Wood, Carpet
- Lot Features: Wooded, Cleared, Level
- SqFt Source: Owner
- Year Built Source: Public Records
- Construction: Frame
- Fireplaces: 1
- Foundation: Concrete Perimeter
- Roof: Shingle
- Year Built Details: Actual
- Zoning: R
-
Amenities
- Community Features: Shopping, Tennis Court(s), Walk/Jog Trails, Stable(s), Golf, Conservation Area, Public School
- Parking Features: Attached, Off Street
- Covered Parking Spaces: 2
-
Utilities
- Sewer: Private Sewer
- Water Source: Private
-
Fees / Taxes
- Tax Year: 2024
- Taxes: $7,817
Similar Listings
Sold
37 Photos
Sold
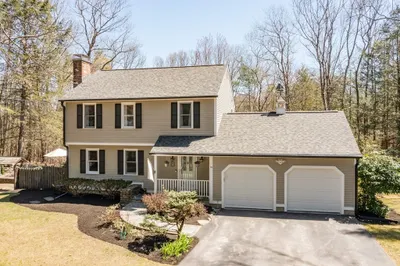
33 Photos
Content © 2026 MLS Property Information Network, Inc. The information in this listing was gathered from third party resources including the seller and public records.
Listing information provided courtesy of Keller Williams Realty Metropolitan.
MLS Property Information Network, Inc. and its subscribers disclaim any and all representations or warranties as to the accuracy of this information.
