
Sold!
$2,500,000
12
Beds
6
Baths
4,967
Living Area
-
Property Description
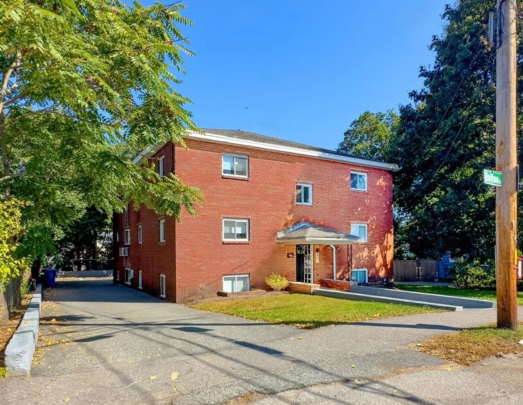
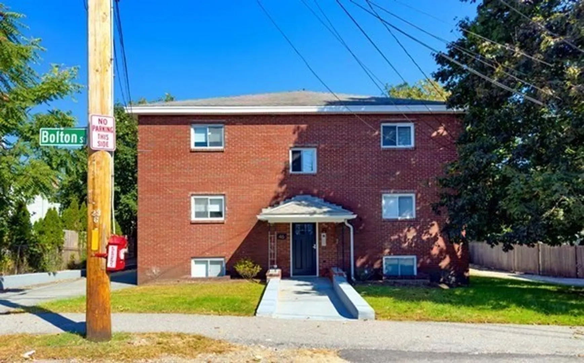
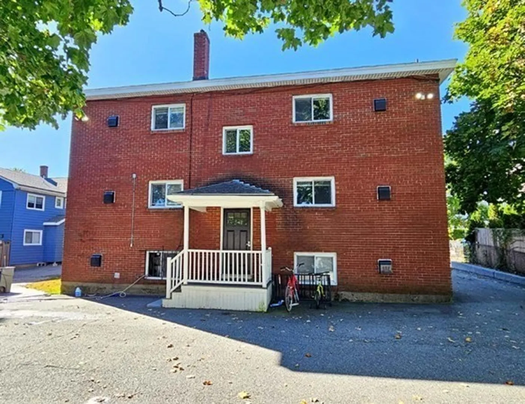
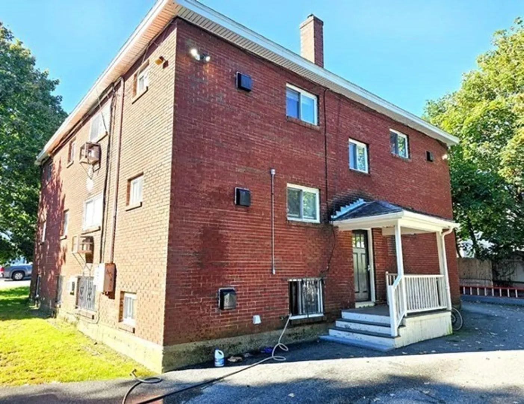
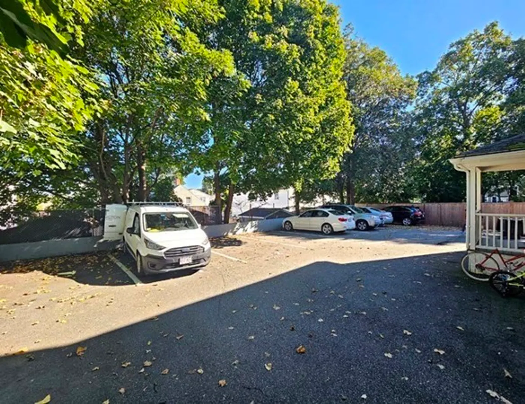
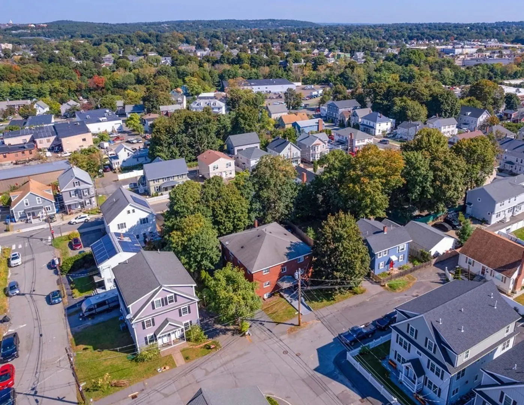
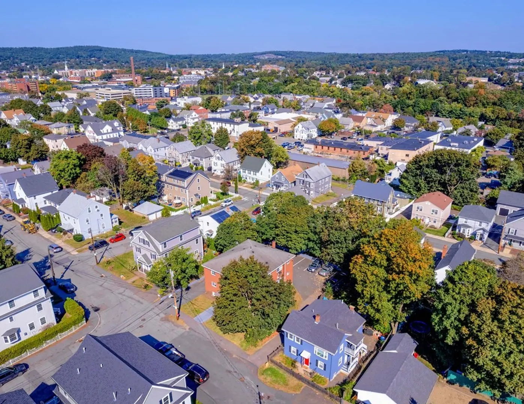
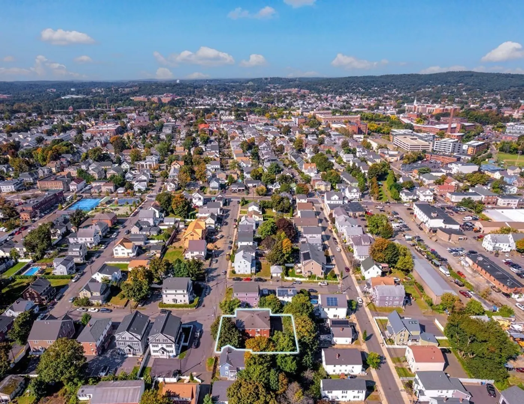
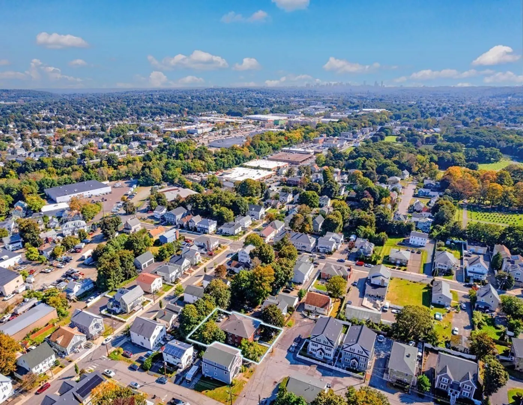
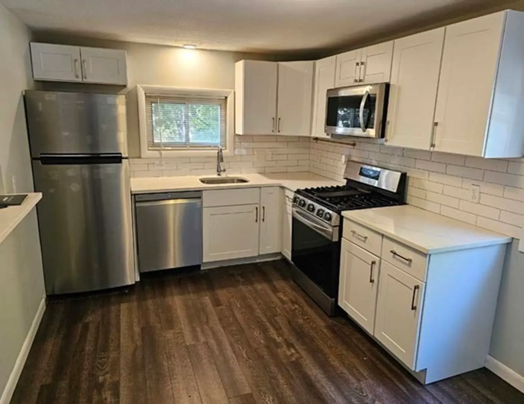
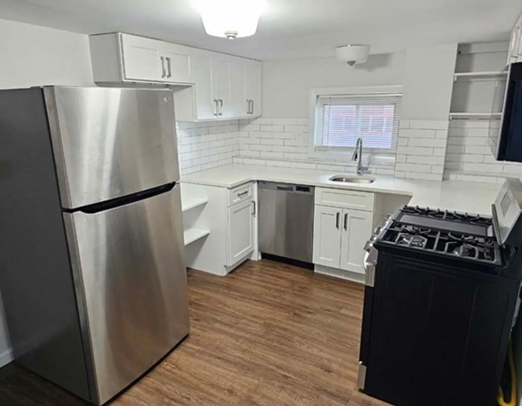
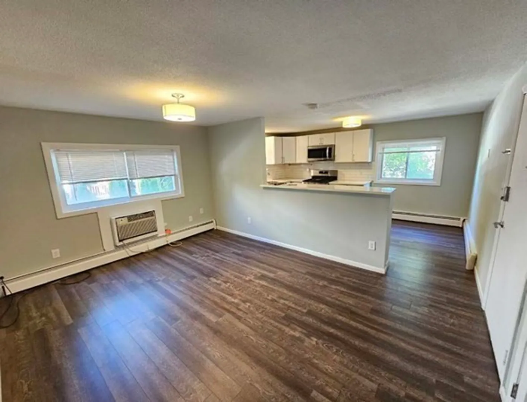
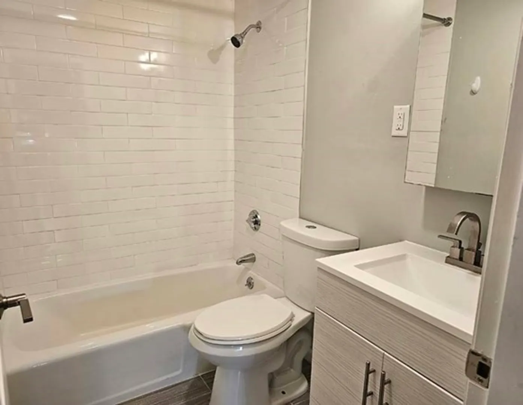
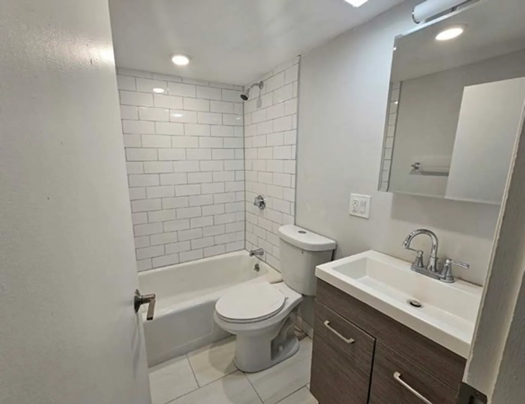
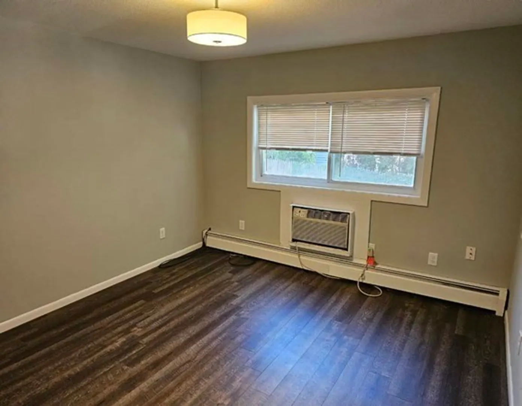
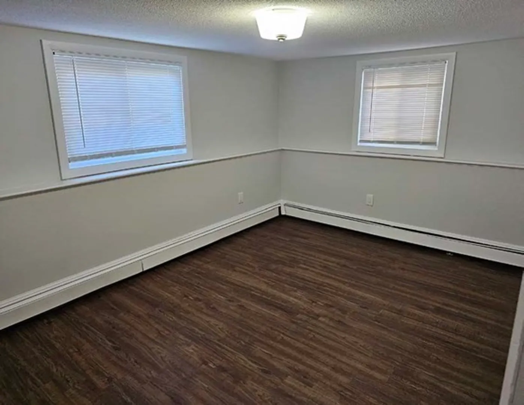
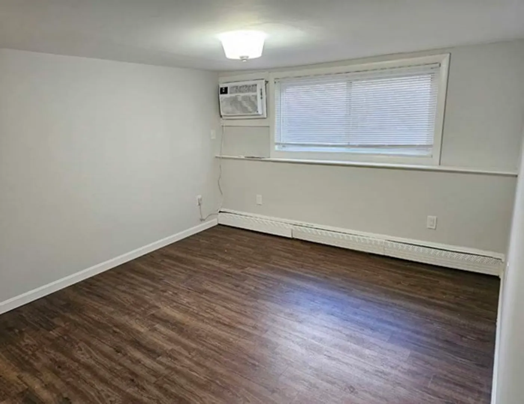
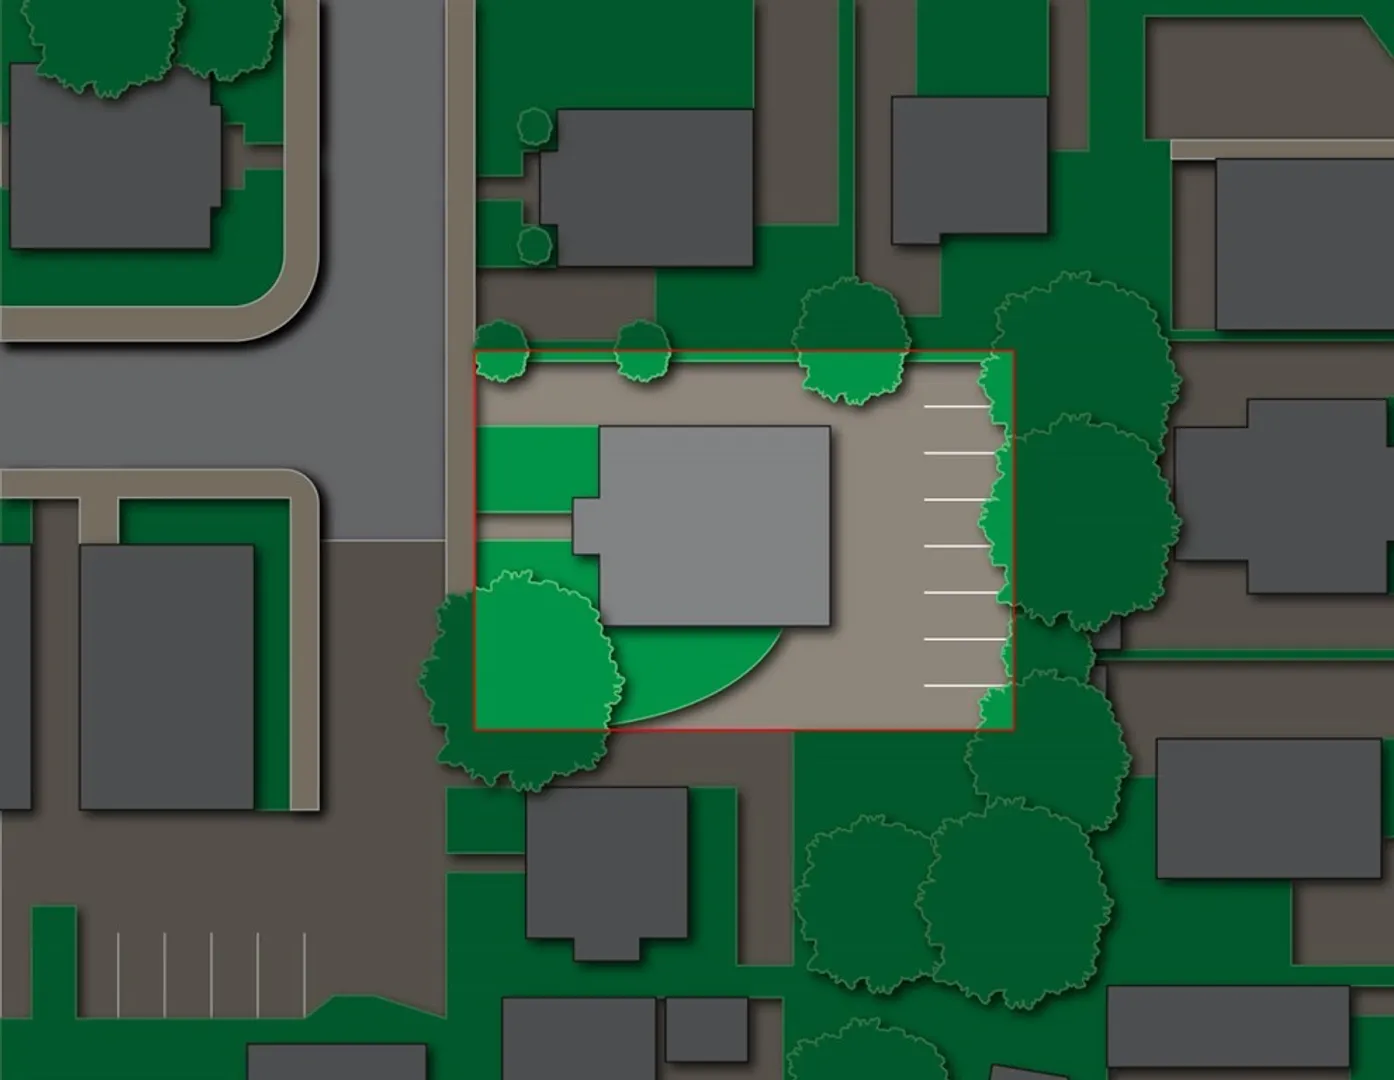
Listed at a 6.24% Cap Rate on current income, 46 Bolton Street offers the opportunity to acquire a fully leased, turnkey investment in an exceptional, urban-infill location. The Property is ideal for a potential buyer looking for income growth and strong investment returns. The 6-unit asset has undergone recent capital upgrades including renovated kitchens with quartz countertops, new cabinets and stainless steel appliances, new LVP flooring throughout the living rooms and bedrooms, new bathrooms with upgraded tile flooring, new vanities and toilets, and subway tile in the tub/shower enclosures. Additionally, the Property features renovated common areas with new carpeting, an on-site laundry facility and ample off-street parking in the rear of the building. 46 Bolton Street is centrally located on an attractive residential side street just a few blocks from downtown Waltham and Moody Street and its many vibrant shops, restaurants, and bars.
-
Highlights
- Parking Spots: 6
- Property Type: 5-9 Family
- Year Built: 1960
- Property Class: Residential Income
- Total Rooms: 24
- Status: Closed
-
Additional Details
- Appliances: Washer, Dryer
- Roof: Shingle
- Year Built Details: Approximate
- Zoning: R
- Foundation: Brick/Mortar
- Total Number of Units: 6
- Year Built Source: Public Records
-
Amenities
- Community Features: Public Transportation, Shopping, Medical Facility, Highway Access, T-Station, University
- Parking Features: Paved Drive, Shared Driveway, Off Street, Leased
-
Utilities
- Electric: Individually Metered
- Water Source: Public
- Sewer: Public Sewer
-
Fees / Taxes
- Assessed Value: $1,303,800
- Compensation Based On: Gross/Full Sale Price
- Tax Year: 2023
- Total Rent: $16,025
- Buyer Agent Compensation: 2%%
- Rental Fee Includes: Unit 1(Heat, Water, Hot Water), Unit 2(Heat, Water, Hot Water)
- Taxes: $13,455
Similar Listings
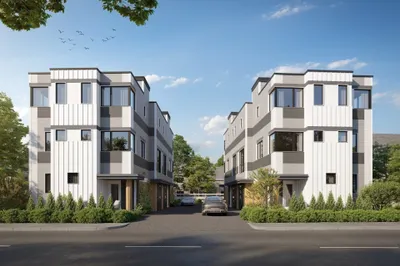
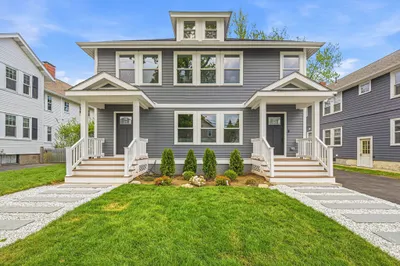
Sold
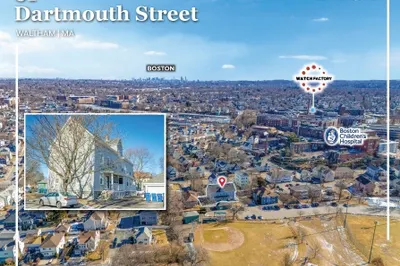
20 Photos
Sold
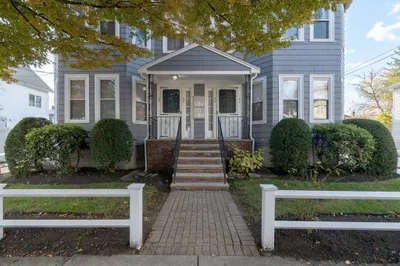
36 Photos
Content © 2026 MLS Property Information Network, Inc. The information in this listing was gathered from third party resources including the seller and public records.
Listing information provided courtesy of Horvath & Tremblay.
MLS Property Information Network, Inc. and its subscribers disclaim any and all representations or warranties as to the accuracy of this information.
