
Sold!
$390,000
2
Beds
1/1
Bath
2,239
Living Area
-
Property Description
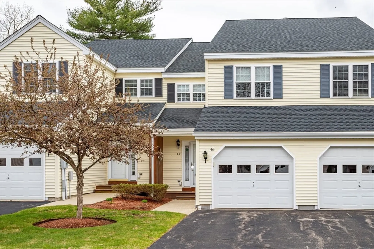
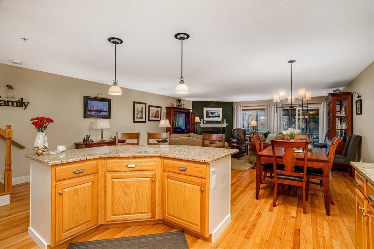
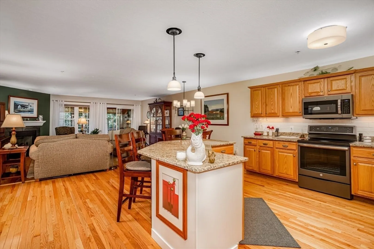
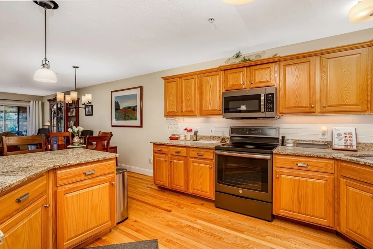
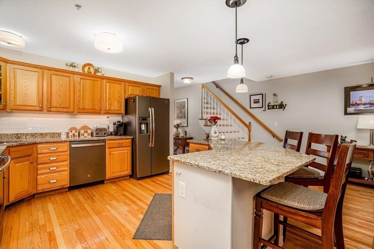
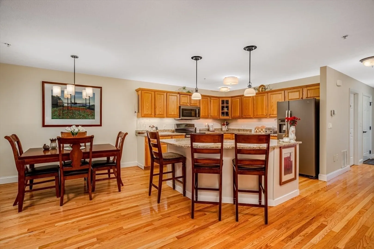
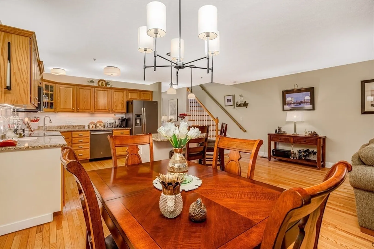
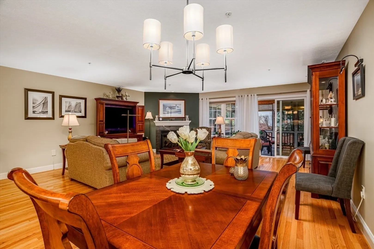
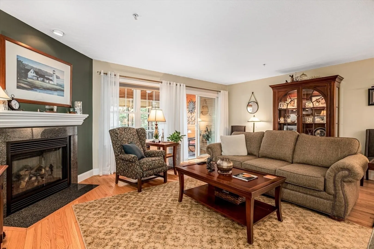
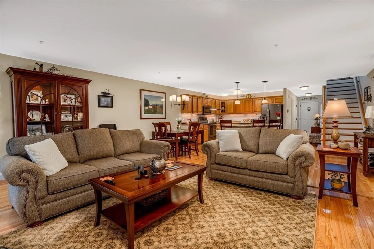
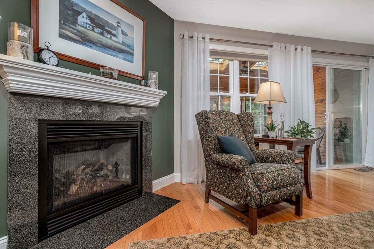
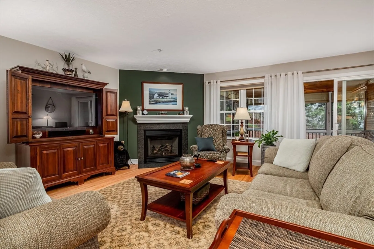
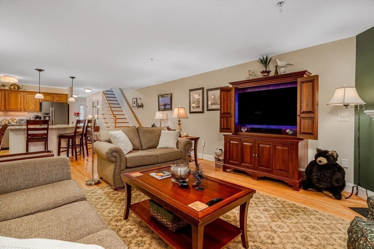
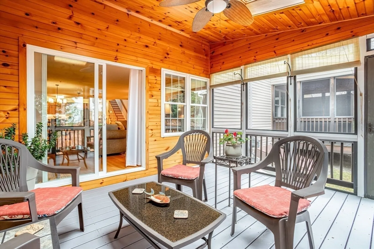
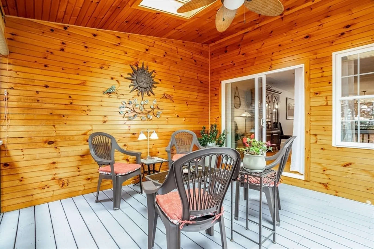
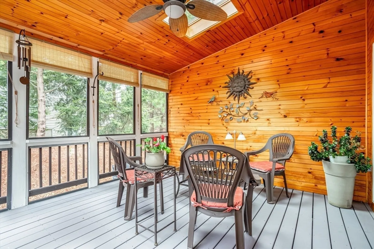
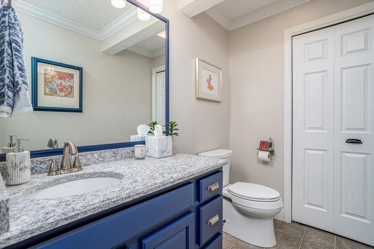
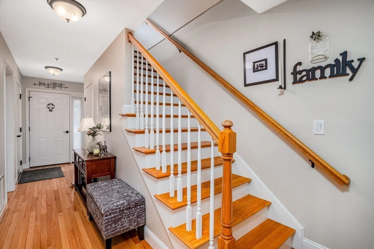
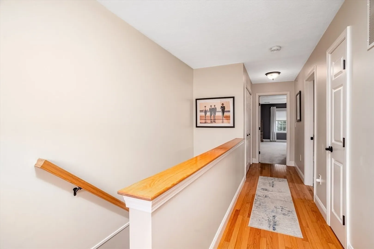
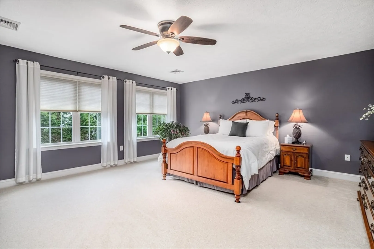
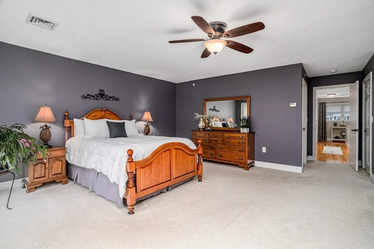
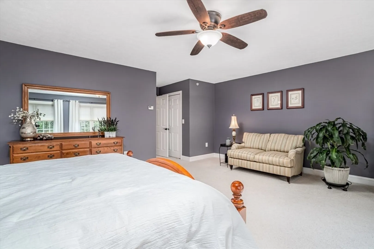
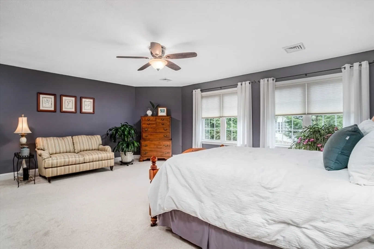
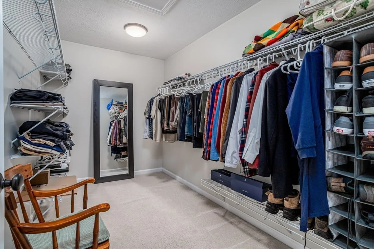
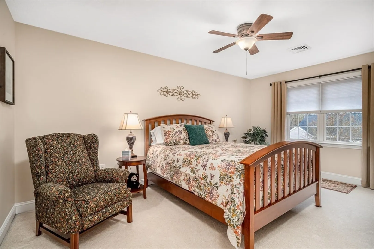
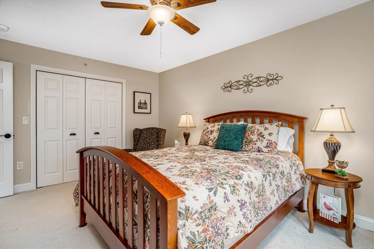
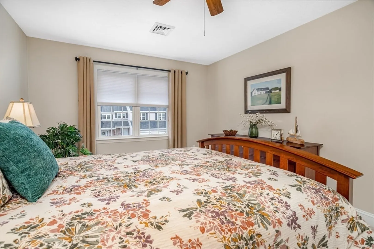
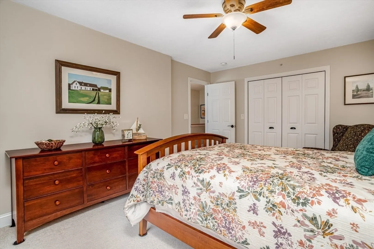
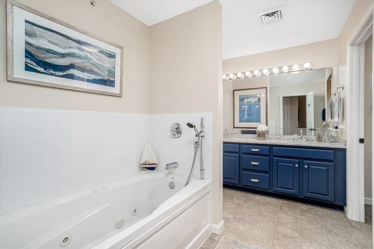
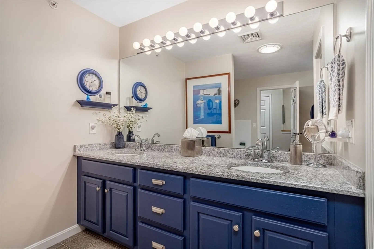
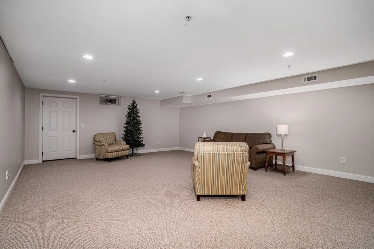
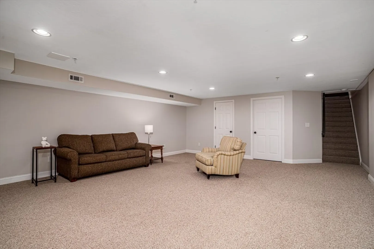
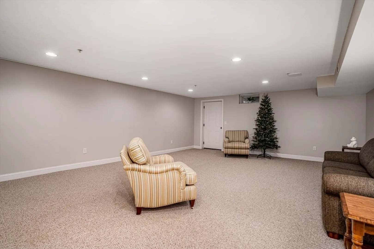
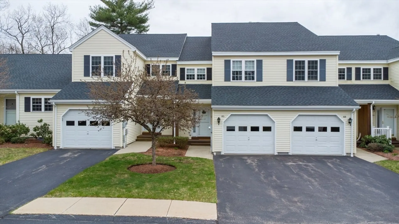
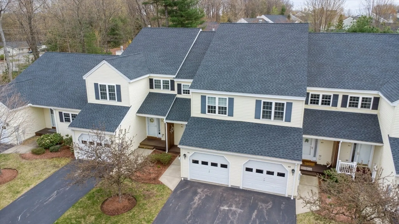
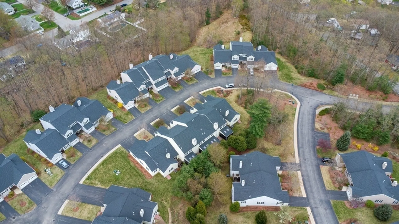
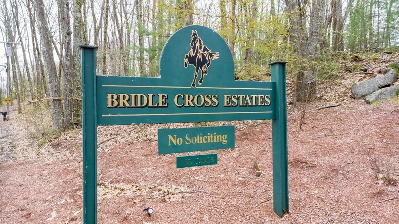
OPEN HOUSES CANCELED!! Exquisite unit located on one of the most desired streets in wonderful Bridlecross Estate complex. Nicely appointed with an open concept main living area. Granite, Top of the line GE Profile Slate Appliances, Hardwoods, Gas fireplace living area and stunning light fixtures turn the average space into spectacular. You can eat off the floors of this home. Rare covered sunroom is lovely for extra living space bringing the outdoors in!! Finished lower level family room gives the extra space you desire for additional living space or an extra bedroom. Extra large Main bedroom with walk in closet and another additional closet. You don't want to miss this one! Close to highway and area amenities.
-
Highlights
- Cooling: Central Air
- HOA Fee: $306
- Property Class: Residential
- Total Rooms: 5
- Year Built: 2007
- Heating: Central, Forced Air, Natural Gas
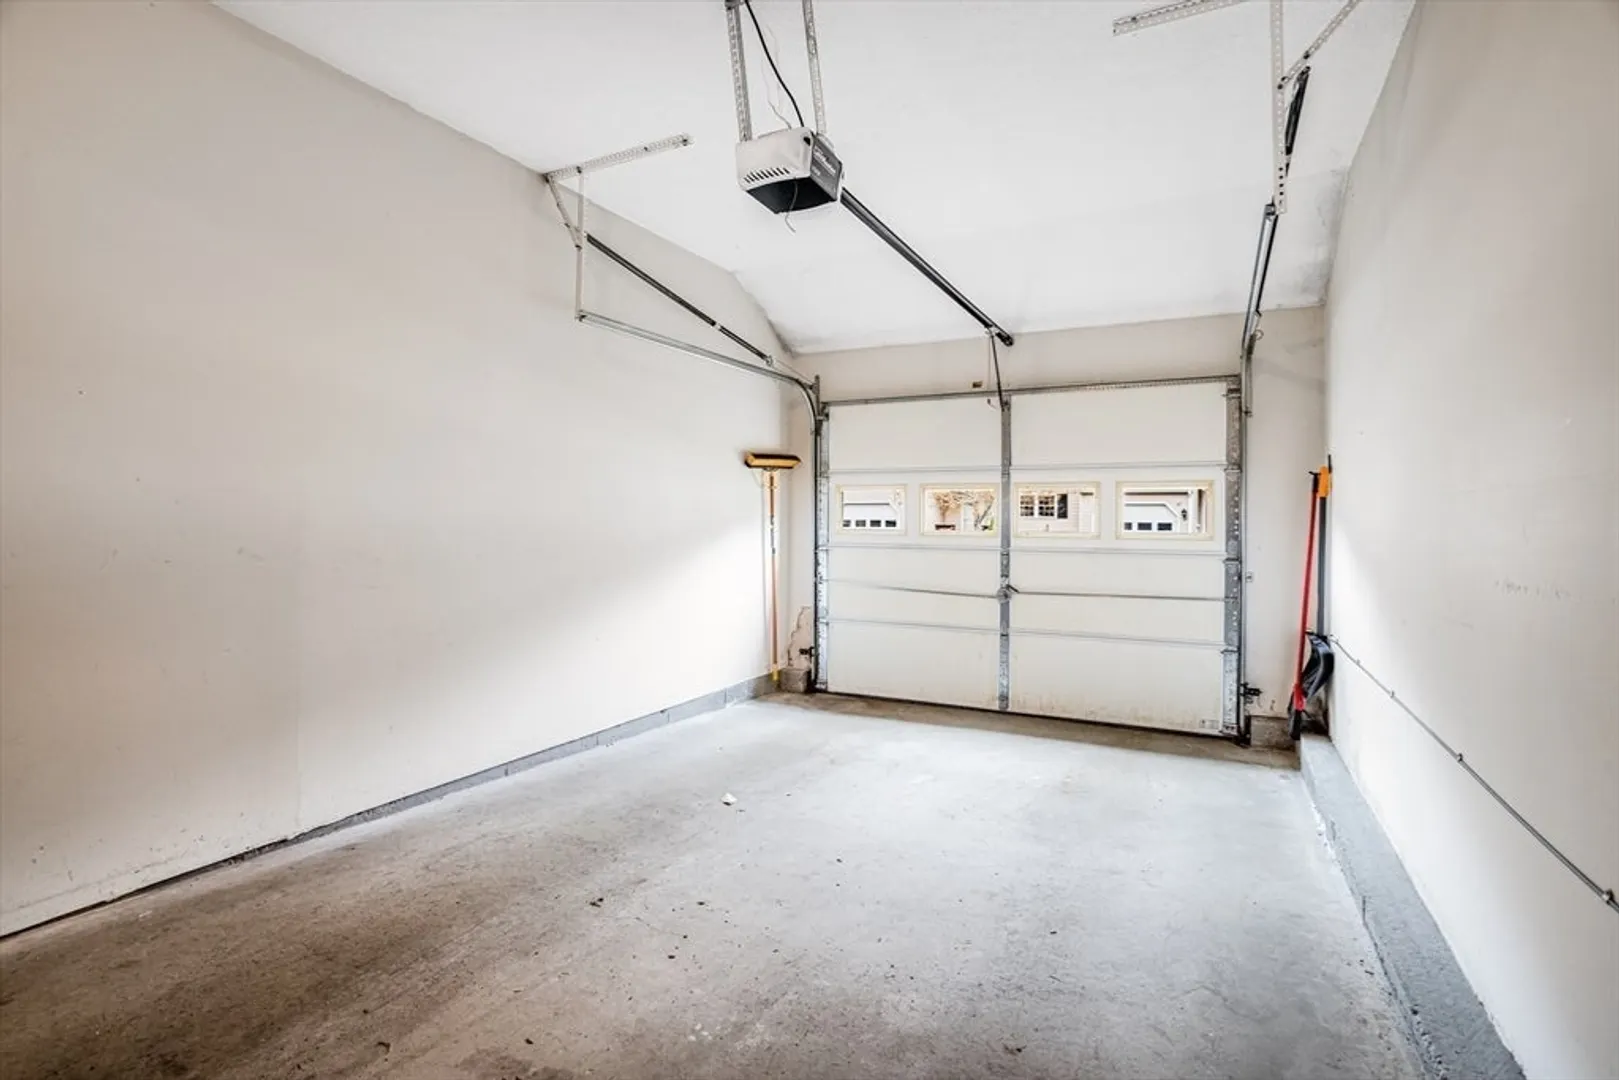
- Parking Spots: 1
- Property Type: Condominium
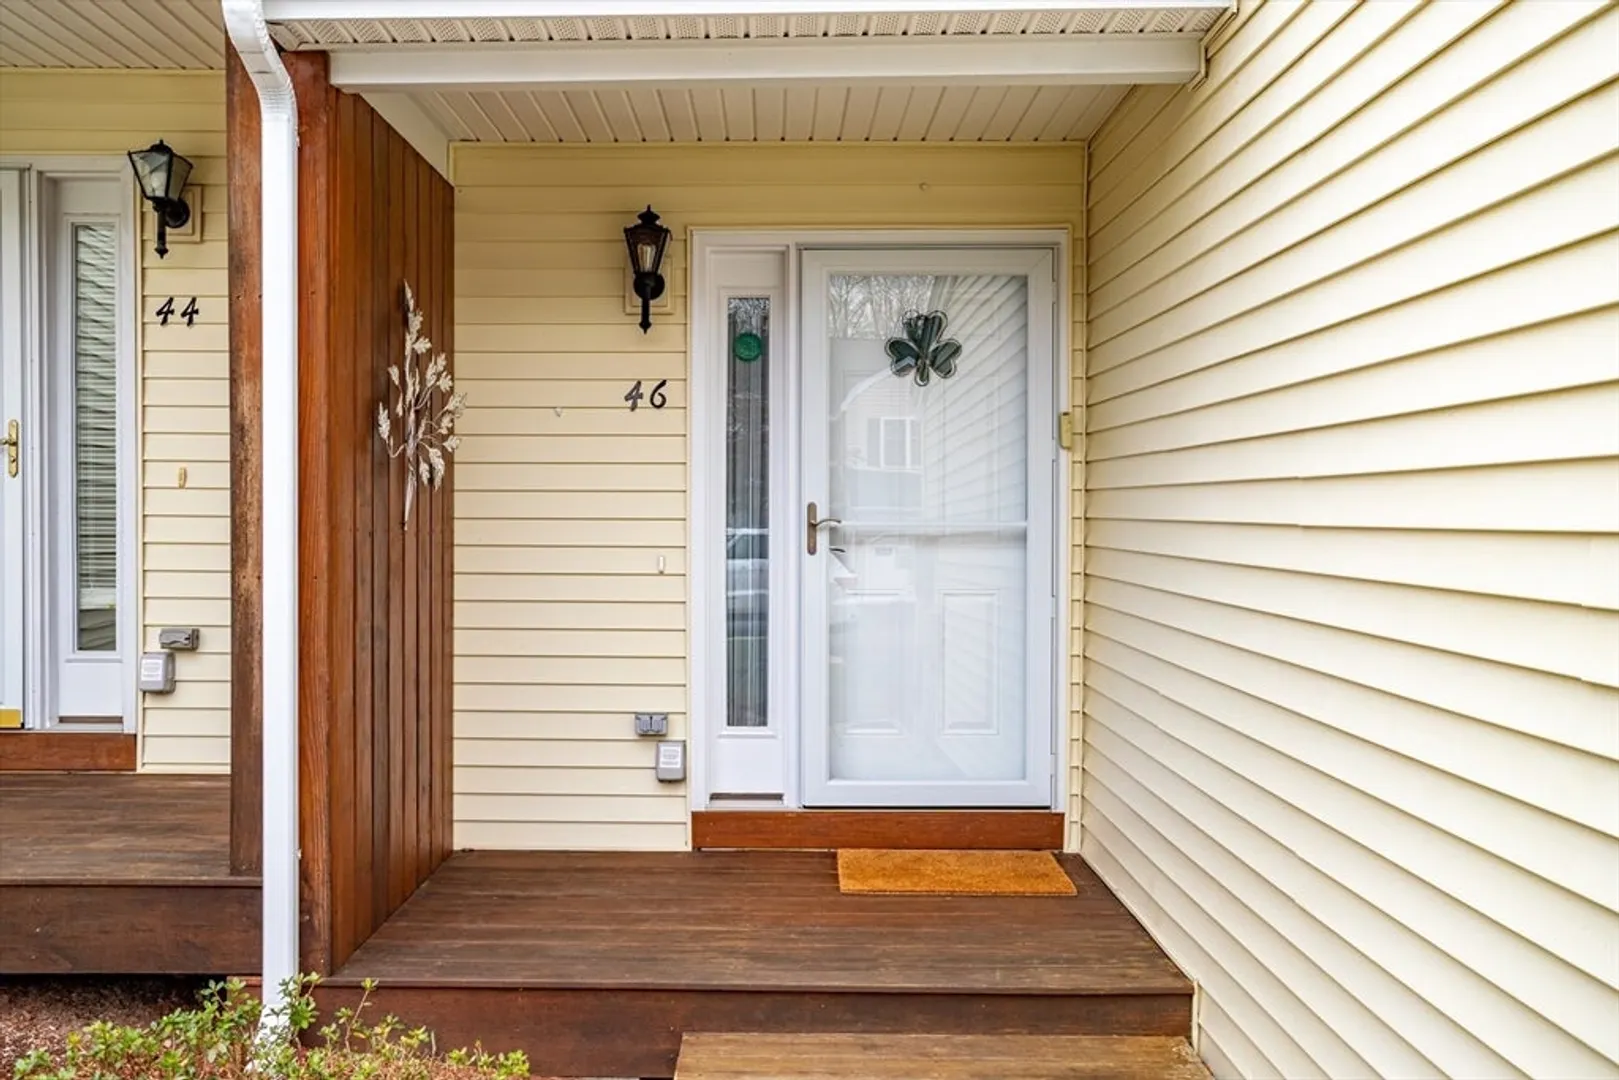
- Unit Number: 46
- Status: Closed
-
Additional Details
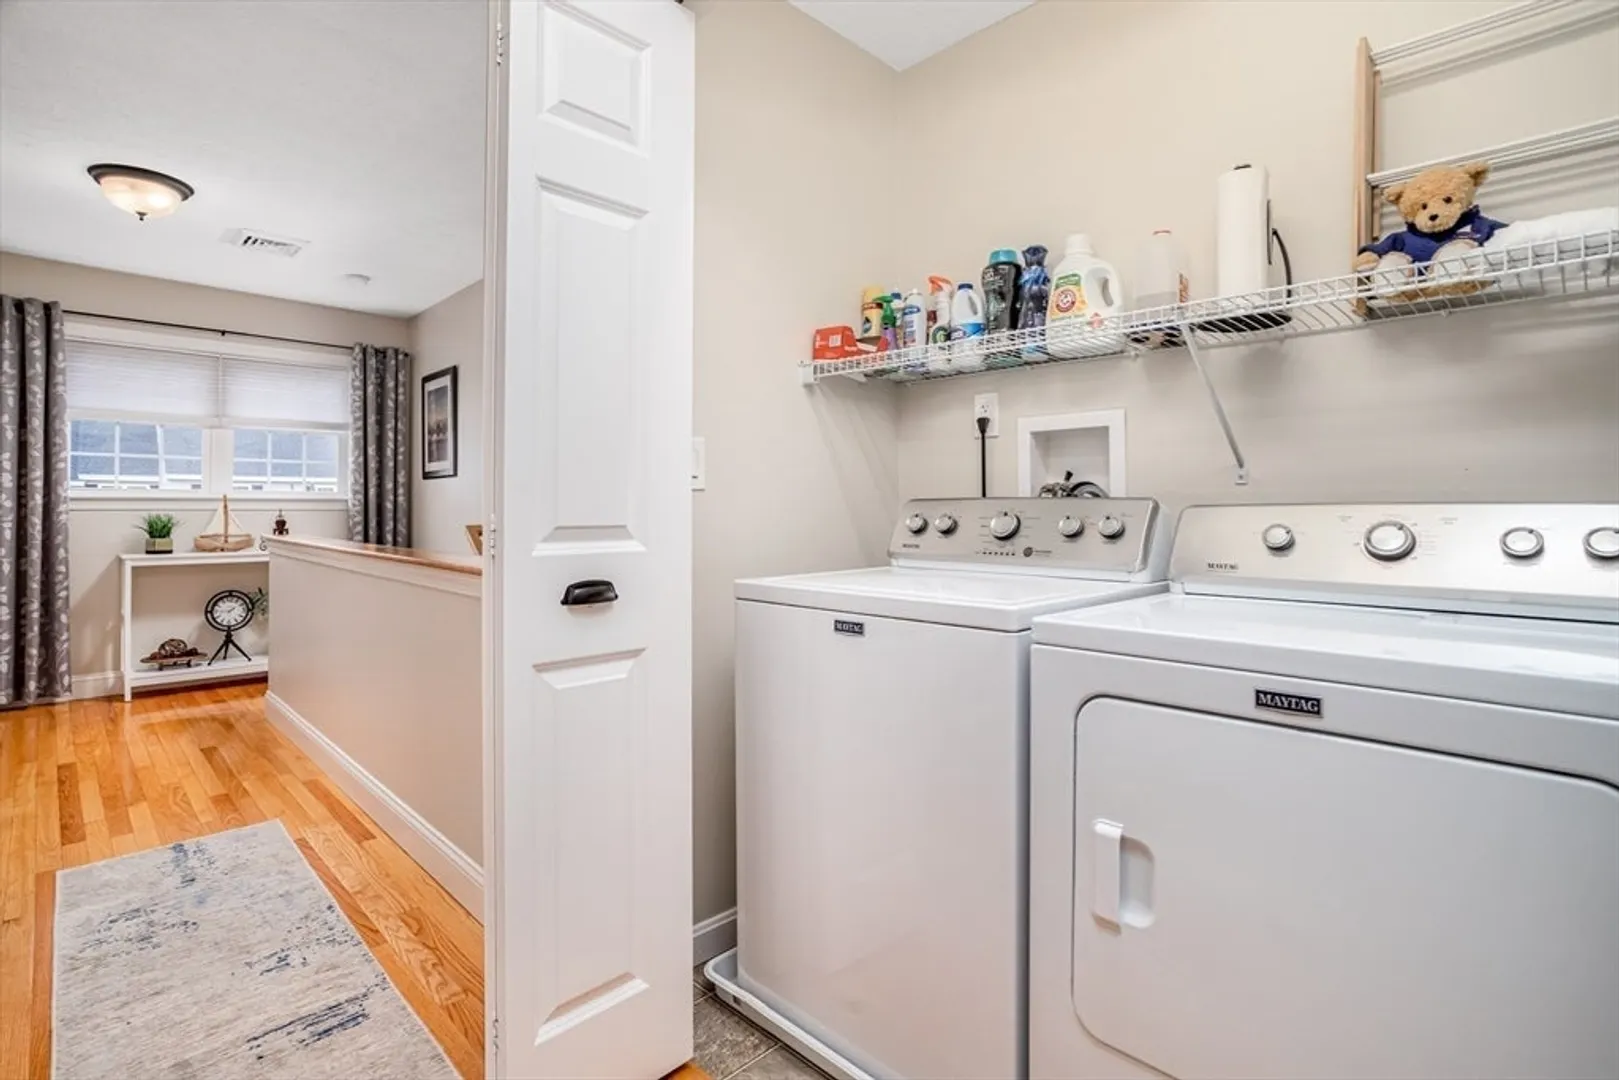
- Appliances: Range, Dishwasher, Microwave, Refrigerator, Washer, Dryer
- Construction: Frame
- Fireplaces: 1
- Interior Features: Ceiling Fan(s), Entry Hall, Center Hall, Sun Room
- Total Number of Units: 286
- Year Built Source: Public Records
- Basement: Y
- Exterior Features: Patio - Enclosed
- Flooring: Carpet, Hardwood, Flooring - Hardwood
- Roof: Shingle
- Year Built Details: Actual
- Zoning: Ra1
-
Amenities
- Community Features: Shopping, Park, Walk/Jog Trails, Golf, Medical Facility, Laundromat, Bike Path, Conservation Area, Highway Access, House of Worship, Private School, Public School, T-Station, University
- Parking Features: Attached, Garage Door Opener, Off Street, Deeded
- Covered Parking Spaces: 1
-
Utilities
- Electric: Circuit Breakers
- Water Source: Public
- Sewer: Public Sewer
-
Fees / Taxes
- Assessed Value: $312,900
- Compensation Based On: Net Sale Price
- HOA Fee Frequency: Monthly
- Tax Year: 2024
- Buyer Agent Compensation: 2%
- Facilitator Compensation: 2%
- HOA Fee Includes: Water, Sewer, Insurance, Maintenance Structure, Road Maintenance, Maintenance Grounds, Snow Removal
- Taxes: $4,634
Similar Listings
Sold
36 Photos
Sold
36 Photos
Sold
27 Photos
Sold
41 Photos
Content © 2026 MLS Property Information Network, Inc. The information in this listing was gathered from third party resources including the seller and public records.
Listing information provided courtesy of Lamacchia Realty, Inc..
MLS Property Information Network, Inc. and its subscribers disclaim any and all representations or warranties as to the accuracy of this information.
