
Sold!
$18,000,000
4
Beds
5/1
Baths
5,740
Living Area
-
Property Description
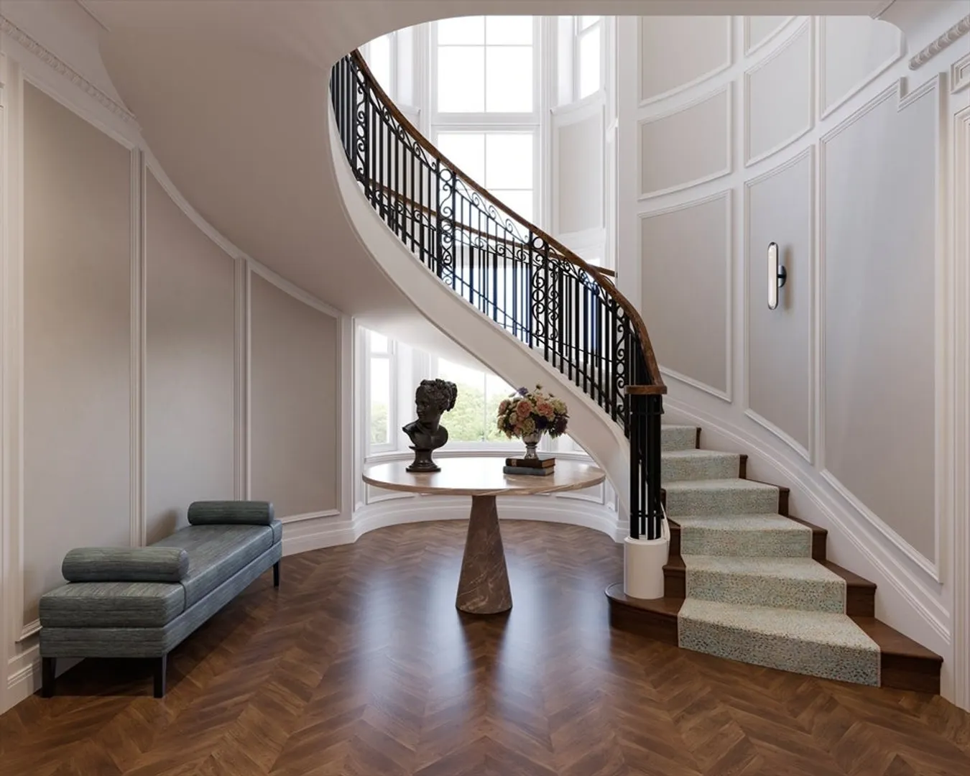
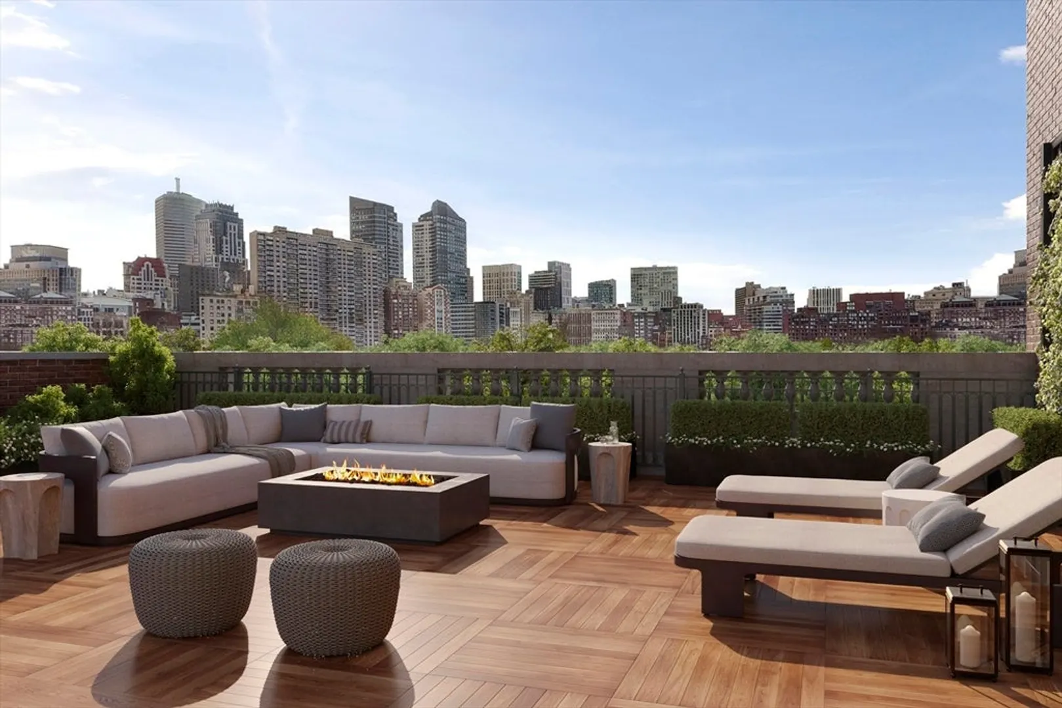
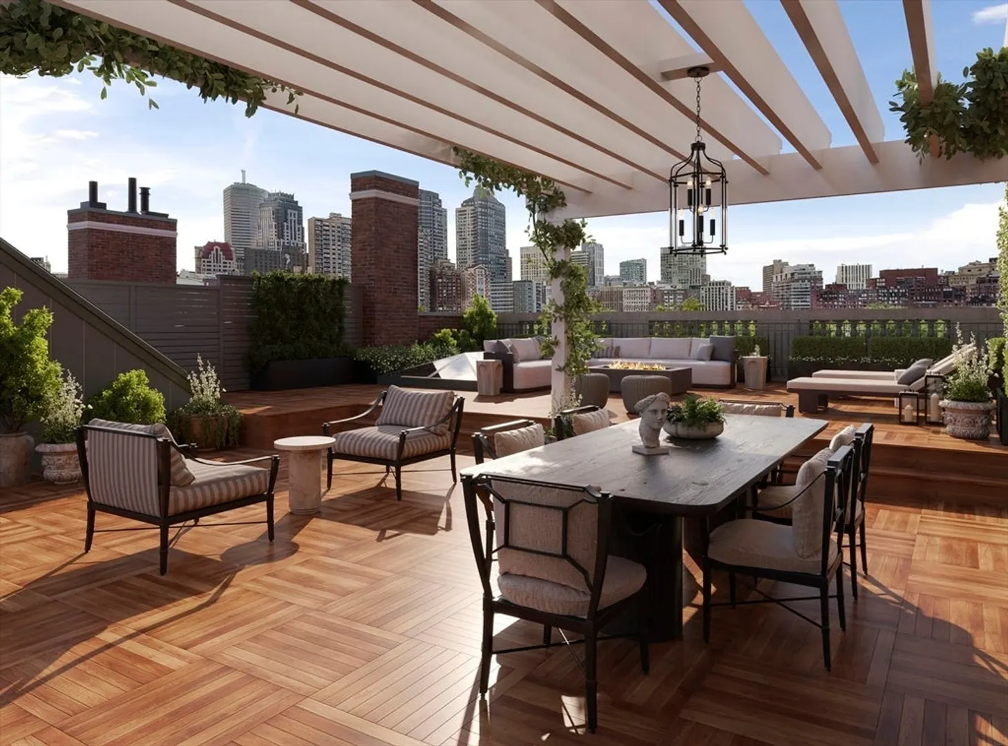
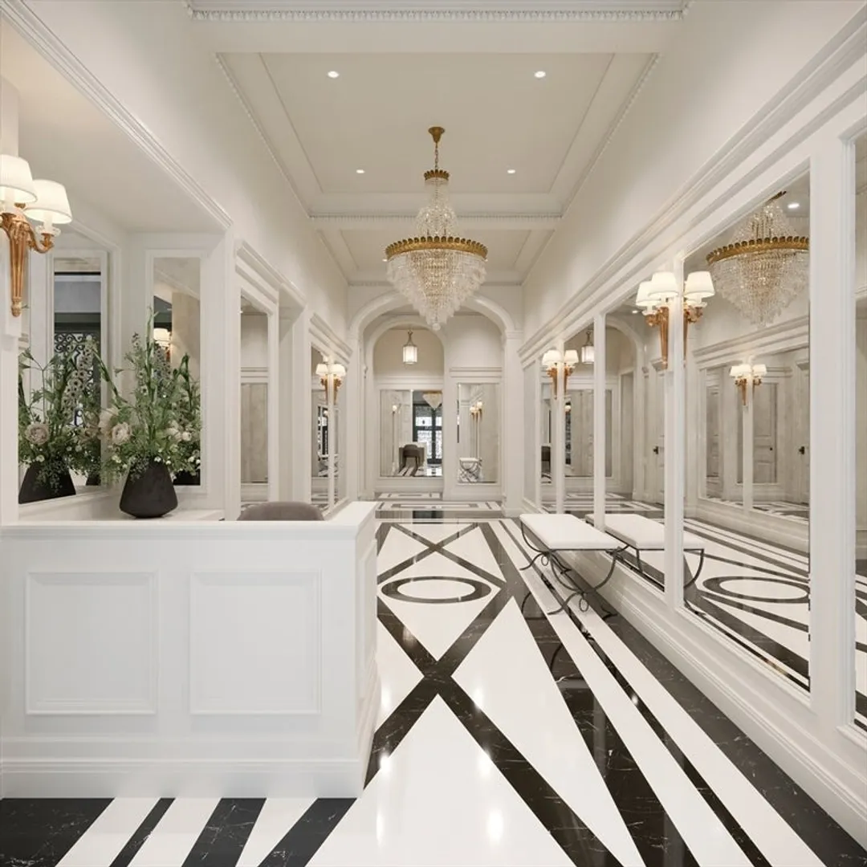
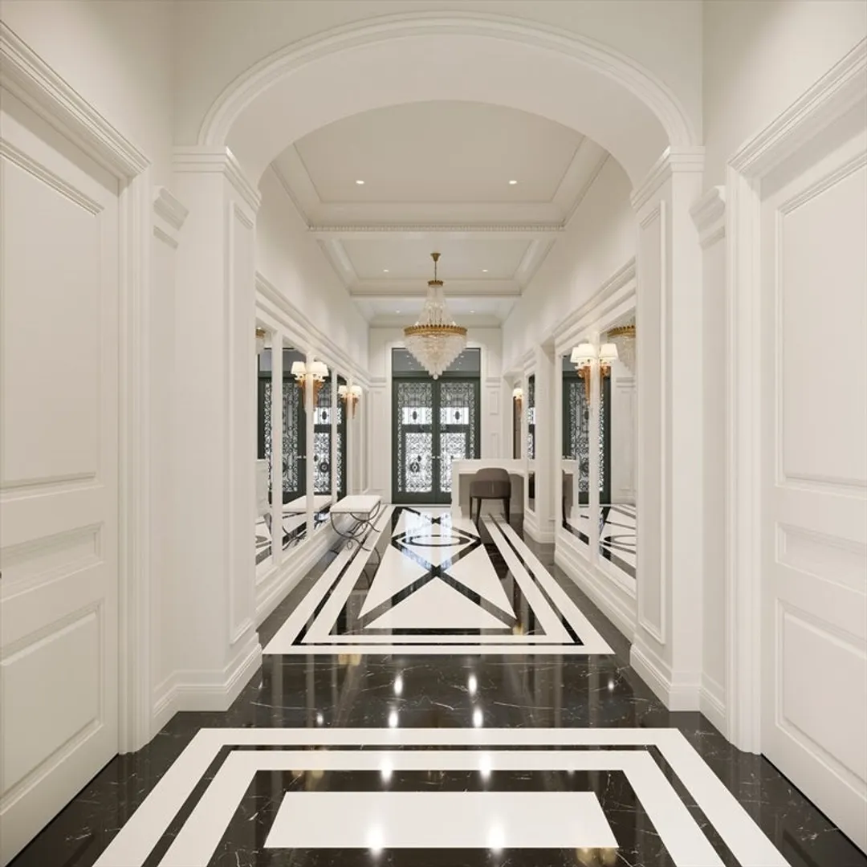
The Jordan Mansion is an exclusive collection of eight heritage residences in which classic architecture has been thoughtfully renewed for sophisticated 21st century living. Spanning the block from Beacon Street to Spruce Street, the homes are united by state-of-the-art building systems, on-site concierge services, direct elevator access, and garage parking, bringing ease and comfort to this timeless setting. The Penthouse at The Jordan Mansion is a grand multi-level penthouse defined by chevron white-oak floors, refined plasterwork, and multiple statuary-marble fireplaces that anchor expansive living and dining rooms. At the upper level the residence boasts direct elevator access, luxe bedroom suites, a spacious study and dressing rooms, and spa-caliber baths. At the mezzanine level the private gym and game rooms and a fully outfitted roof deck with outdoor kitchen and fire pit enrich the elegance of this incomparable Beacon Hill home.
-
Highlights
- Area: Beacon Hill
- Cooling: Central Air
- HOA Fee: $7,532
- Property Class: Residential
- Stories: 3
- Unit Number: Ph8
- Status: Closed
- Building Name: The Jordan Mansion
- Heating: Forced Air
- Parking Spots: 2
- Property Type: Condominium
- Total Rooms: 16
- Year Built: 1854
-
Additional Details
- Basement: N
- SqFt Source: Measured
- Year Built Details: Approximate
- Year Converted: 2026
- Fireplaces: 2
- Total Number of Units: 8
- Year Built Source: Public Records
- Zoning: 00000
-
Amenities
- Community Features: Public Transportation, Shopping, Park, Walk/Jog Trails, Medical Facility, Bike Path, Highway Access, House of Worship, Private School, Public School, T-Station, University
- Parking Features: Attached, Under, Heated Garage
- Covered Parking Spaces: 2
- Security Features: Concierge
-
Utilities
- Sewer: Public Sewer
- Water Source: Public
-
Fees / Taxes
- HOA Fee Frequency: Monthly
- Tax Year: 2026
- HOA Fee Includes: Water, Sewer, Maintenance Structure, Maintenance Grounds
Similar Listings


Sold

2 Photos
Sold
16 Photos
Sold
10 Photos
Sold
38 Photos
Content © 2026 MLS Property Information Network, Inc. The information in this listing was gathered from third party resources including the seller and public records.
Listing information provided courtesy of Campion & Company Fine Homes Real Estate.
MLS Property Information Network, Inc. and its subscribers disclaim any and all representations or warranties as to the accuracy of this information.
