
46 Barry Rd
$575,900
4
Beds
2
Baths
1,600
Sqft
- Request Info
- Call
- Save
-
More
- Mortgage Calculator

Property Tools
$575,900
4
Beds
2
Baths
1,600
Living Area
-
Property Description
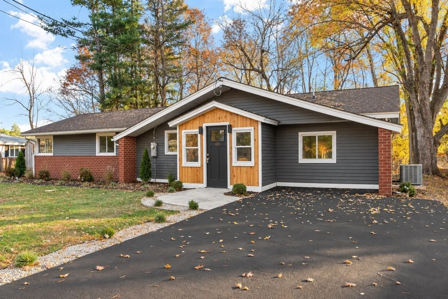
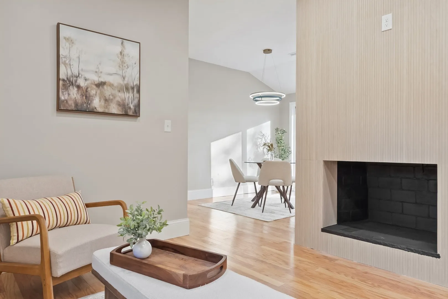
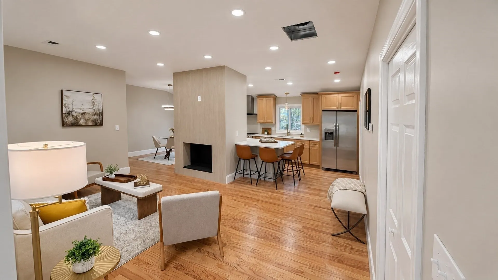
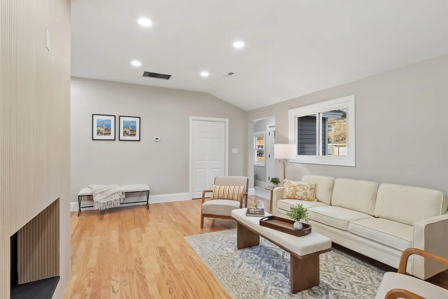
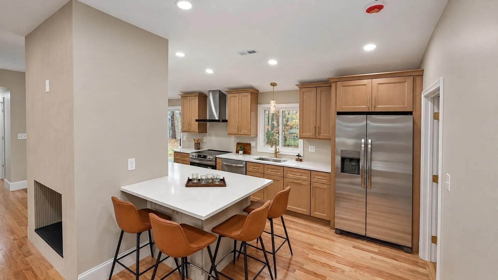
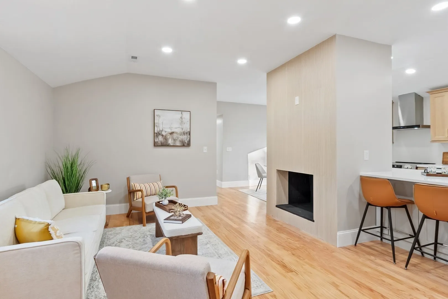
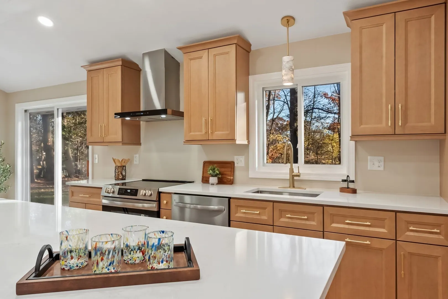
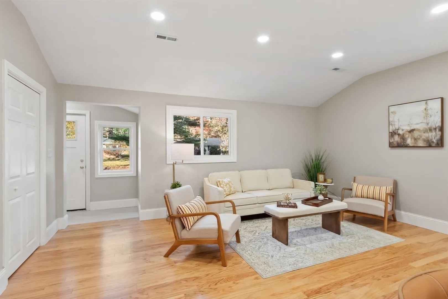
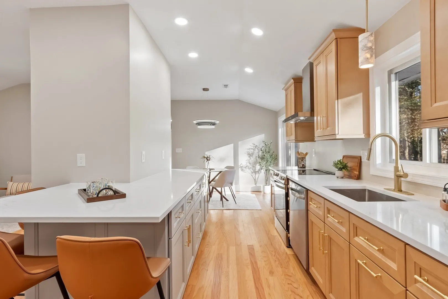
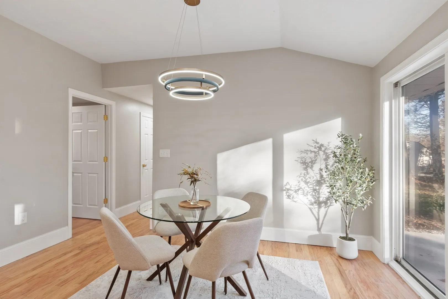
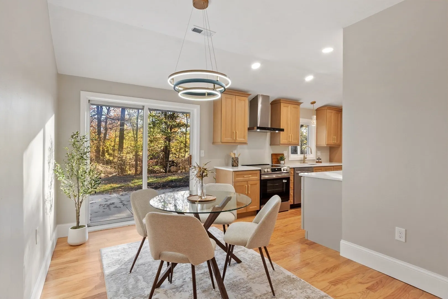
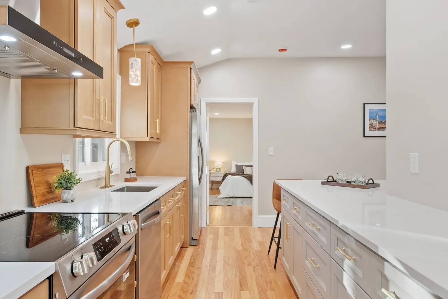
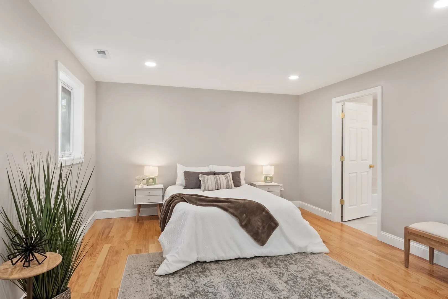
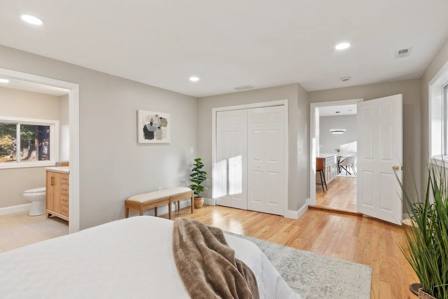
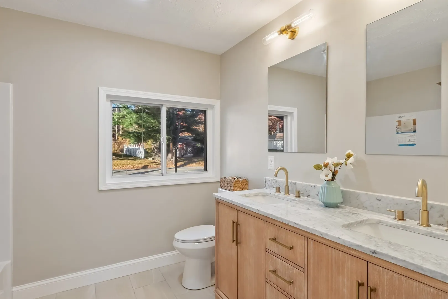
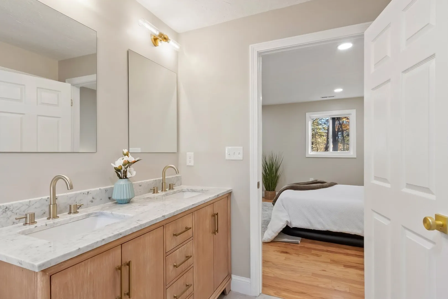
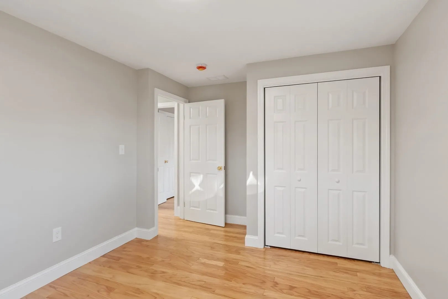
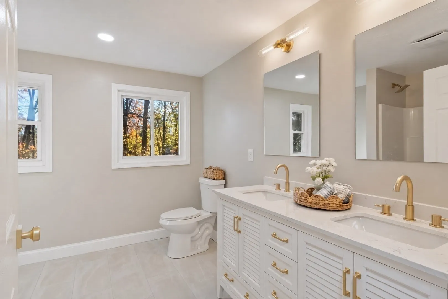
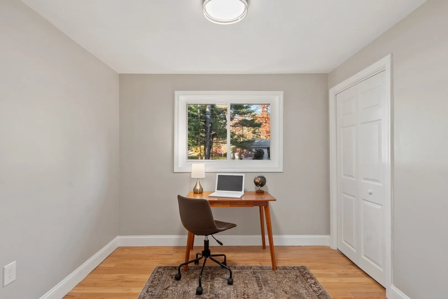
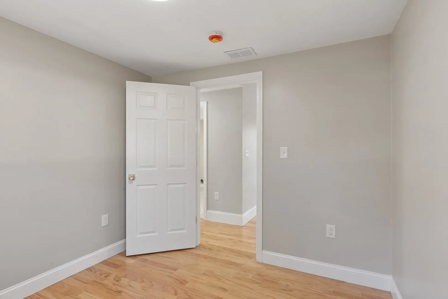
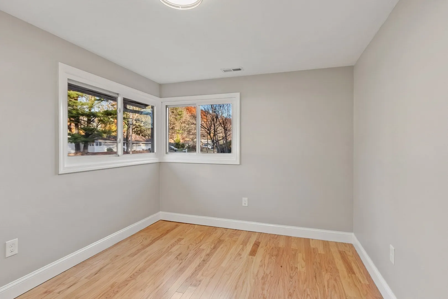
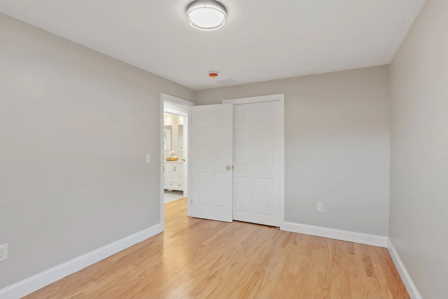
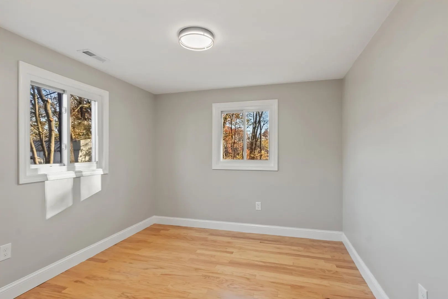
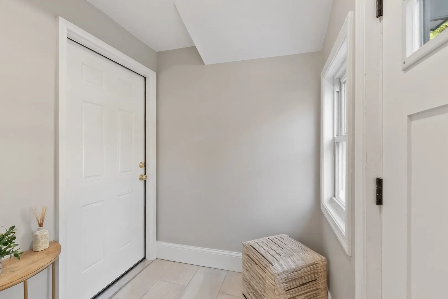
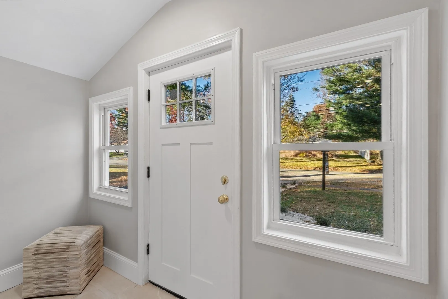
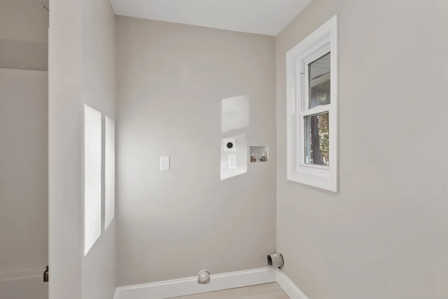
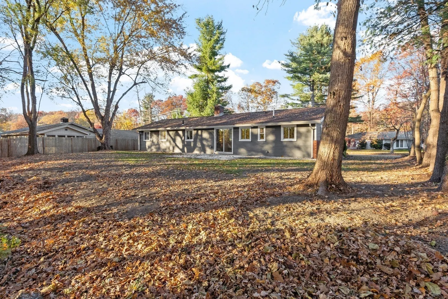
Open House Sat & Sun 12 -1:30PM! Fully remodeled 4-bedroom, 2-bath ranch in Worcester’s sought-after 01609 neighborhood, off Salisbury Street near the Holden line. A tiled mudroom welcomes you inside, where mid-century-inspired design, high ceilings, new hardwood floors and fresh paint carry throughout. A custom-tiled fireplace anchors the open living, dining and kitchen spaces. The custom kitchen features quartz countertops in an L-shaped layout that wraps around the fireplace. The spacious primary bedroom includes its own renovated bath. Both bathrooms are fully updated, with laundry hook up included. A dedicated maintenance room provides additional storage. Updates include new electrical, plumbing, furnace, central AC and water heater, plus newer windows and siding. Enjoy a spacious backyard with a newly installed patio, fresh landscaping and plantings.
-
Highlights
- Cooling: Central Air
- Parking Spots: 2
- Property Type: Single Family Residence
- Total Rooms: 7
- Status: Active
- Heating: Forced Air, Propane
- Property Class: Residential
- Style: Ranch
- Year Built: 1958
-
Additional Details
- Appliances: Electric Water Heater, Range, Dishwasher, Disposal, Refrigerator
- Exterior Features: Patio
- Flooring: Wood
- Road Frontage Type: Public
- SqFt Source: Owner
- Year Built Source: Public Records
- Construction: Frame
- Fireplaces: 1
- Foundation: Slab
- Roof: Shingle
- Year Built Details: Actual
- Zoning: Rs-10
-
Amenities
- Parking Features: Paved Drive, Off Street
-
Utilities
- Electric: 100 Amp Service
- Water Source: Public
- Sewer: Public Sewer
-
Fees / Taxes
- Assessed Value: $367,800
- Taxes: $4,884
- Tax Year: 2026
Similar Listings
Sold
42 Photos
Sold
37 Photos
Sold
36 Photos
Sold
35 Photos
Content © 2026 MLS Property Information Network, Inc. The information in this listing was gathered from third party resources including the seller and public records.
Listing information provided courtesy of Vezuli Realty Group, LLC.
MLS Property Information Network, Inc. and its subscribers disclaim any and all representations or warranties as to the accuracy of this information.