
Sold!
$710,000
4
Beds
2/1
Baths
2,040
Living Area
-
Property Description
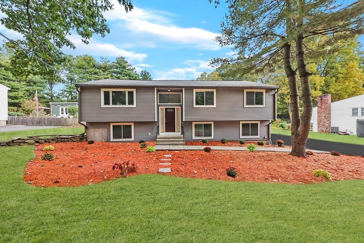
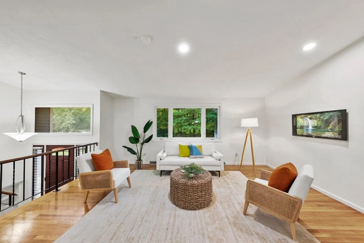
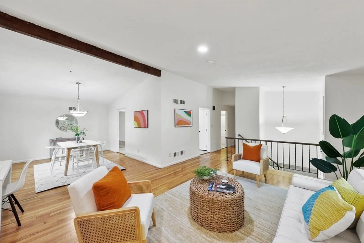
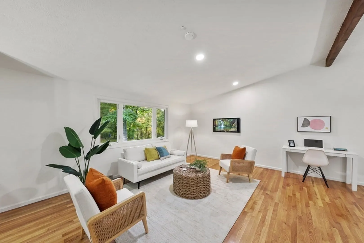
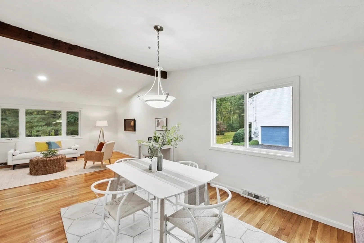
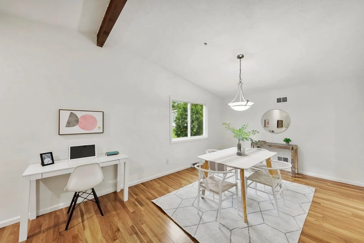
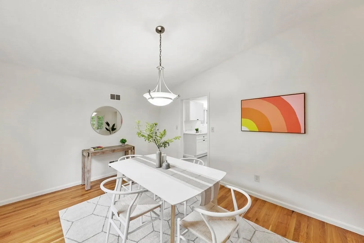
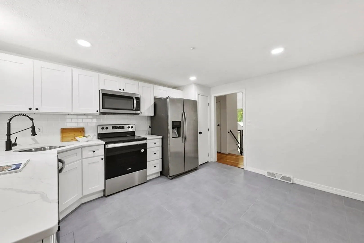
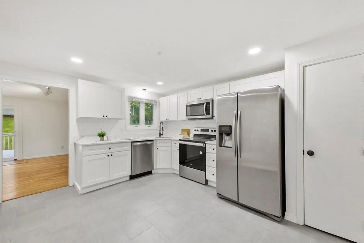
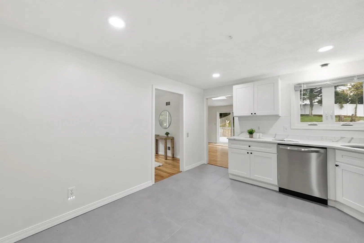
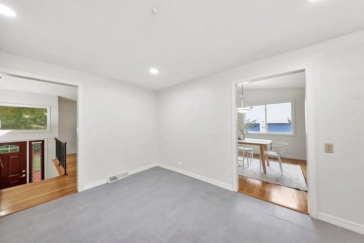
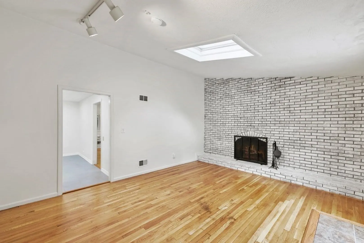
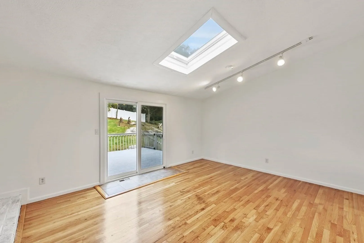
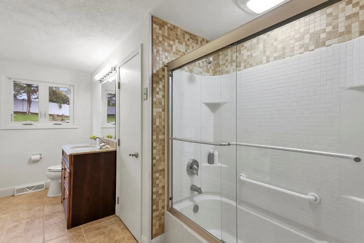
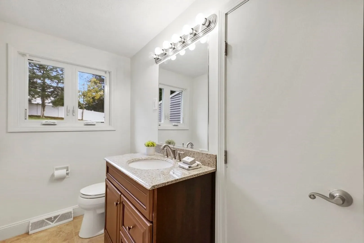
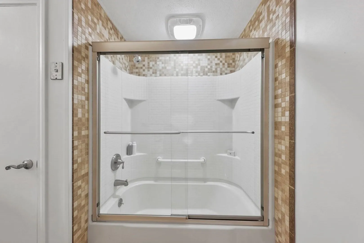
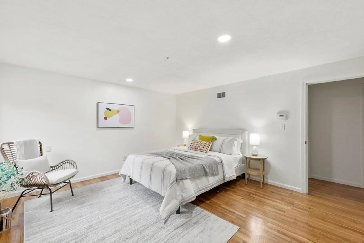
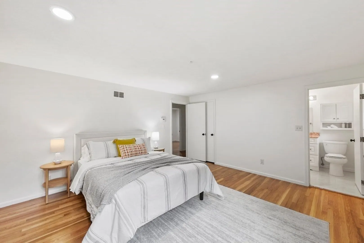
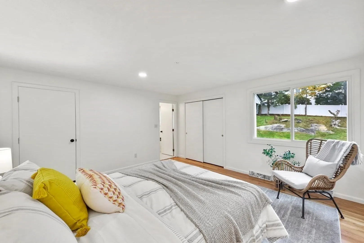
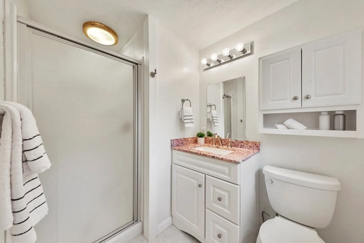
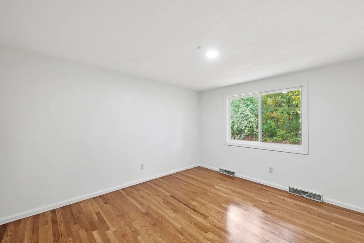
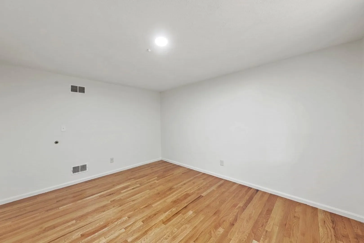
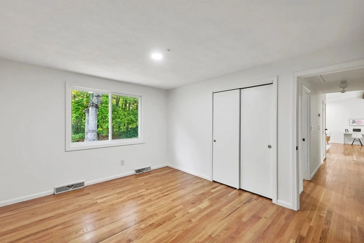
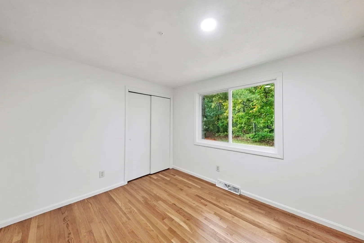
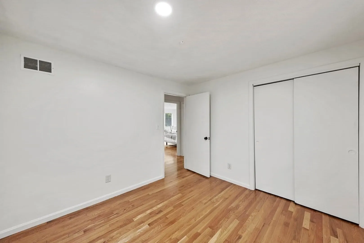
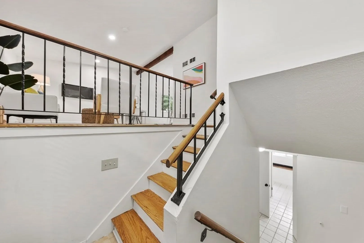
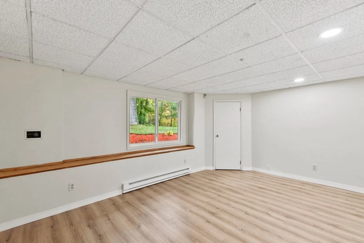
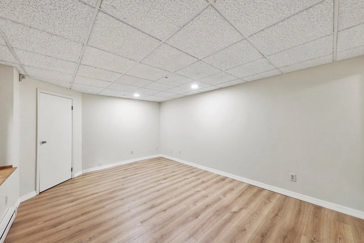
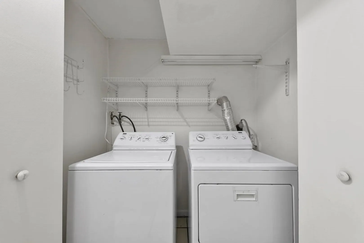
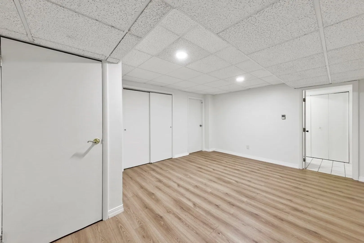
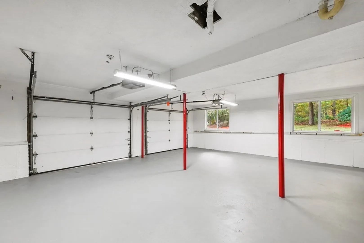
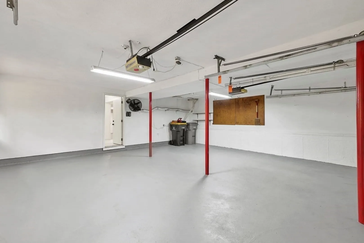
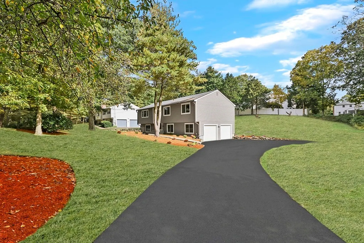
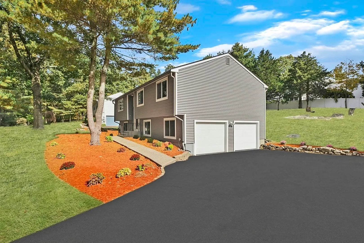
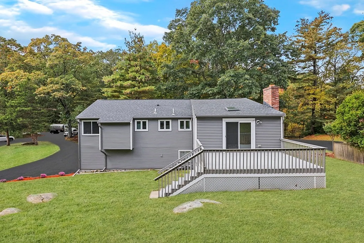
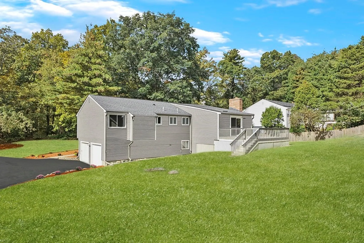
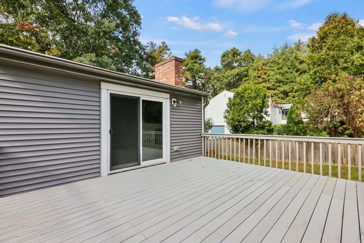
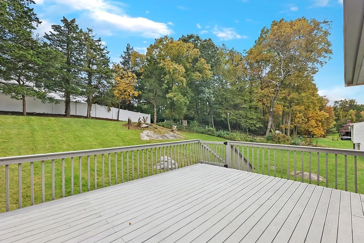
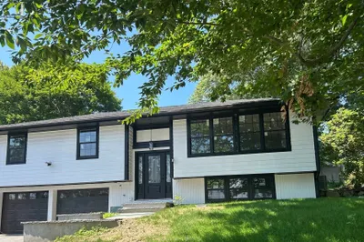
Same owner for 49 years! Updated split entry home situated on just over a 1/2 acre of land in Framingham's desirable Woodcrest Acres! Upon entering you will LOVE the open floor plan! The sun-drenched living room has vaulted beamed ceiling, refinished HWD flrs throughout & flows into the dining room adjacent to an updated eat-in kitchen featuring white shaker cabinets, subway tile backsplash, quartz countertops, ss appliances w/ access to the family room offering a fireplace, skylight & access to the private, composite back deck overlooking the very spacious backyard. The primary en-suite w/ double closets & full private bath, 2 add’l bedrooms both w/ ample closet space & another full bath completes the main level. The lower level provides a bonus room, bedroom/office, laundry space, 1/2 bath & storage room all leading to 2-car garage. Newer roof, siding & windows makes this home one not to miss! Close to route 9, the mass pike, shopping, entertaining and all Framingham has to offer!
-
Highlights
- Cooling: Central Air
- Parking Spots: 6
- Property Type: Single Family Residence
- Total Rooms: 7
- Status: Closed
- Heating: Forced Air, Baseboard, Electric Baseboard, Oil, Electric
- Property Class: Residential
- Style: Split Entry
- Year Built: 1975
-
Additional Details
- Appliances: Range, Dishwasher, Disposal, Microwave, Refrigerator, Washer, Dryer, Utility Connections for Electric Range
- Construction: Frame
- Fireplaces: 1
- Foundation: Concrete Perimeter
- Lot Features: Cleared, Gentle Sloping
- Roof: Shingle
- Year Built Source: Public Records
- Basement: Full, Finished, Interior Entry, Garage Access, Sump Pump
- Exterior Features: Deck - Composite, Rain Gutters, Garden, Stone Wall
- Flooring: Wood, Tile, Vinyl, Flooring - Vinyl, Flooring - Stone/Ceramic Tile
- Interior Features: Closet, Recessed Lighting, Closet/Cabinets - Custom Built, Bonus Room, Foyer
- Road Frontage Type: Public
- Year Built Details: Actual
- Zoning: R-4
-
Amenities
- Community Features: Shopping, Park, Walk/Jog Trails, Golf, Medical Facility, Bike Path, Conservation Area, Highway Access, Public School, University
- Parking Features: Under, Garage Door Opener, Off Street, Paved
- Covered Parking Spaces: 2
-
Utilities
- Electric: Circuit Breakers, 100 Amp Service
- Water Source: Public
- Sewer: Public Sewer
-
Fees / Taxes
- Assessed Value: $537,200
- Compensation Based On: Net Sale Price
- Tax Year: 2023
- Buyer Agent Compensation: 2.5%%
- Facilitator Compensation: 2.5%%
- Taxes: $7,032
Similar Listings
Sold

54 Photos
Sold
42 Photos
Sold
42 Photos
Sold
38 Photos
Content © 2026 MLS Property Information Network, Inc. The information in this listing was gathered from third party resources including the seller and public records.
Listing information provided courtesy of Compass.
MLS Property Information Network, Inc. and its subscribers disclaim any and all representations or warranties as to the accuracy of this information.
