
Sold!
$855,000
4
Beds
2/1
Baths
2,560
Living Area
-
Property Description
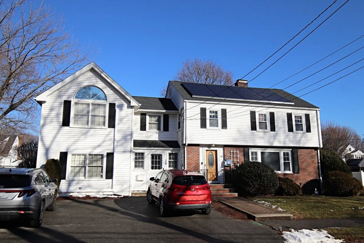
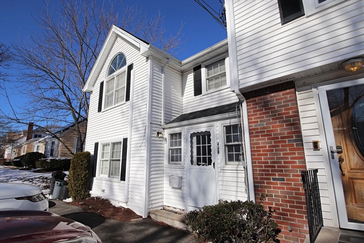
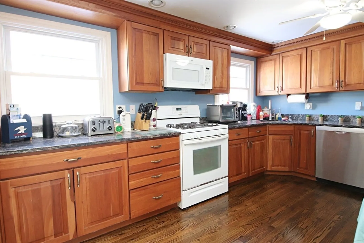
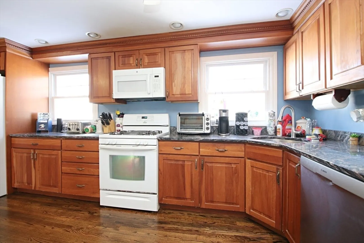
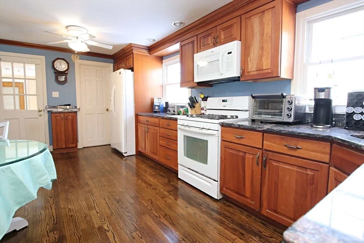
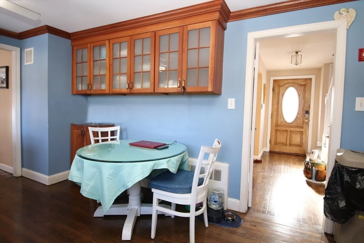
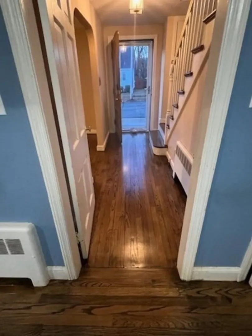
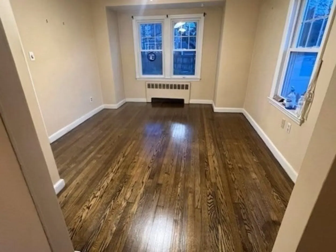
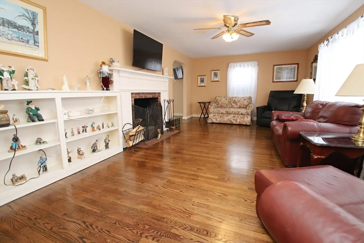
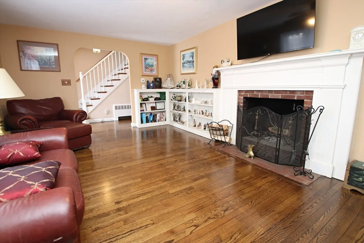
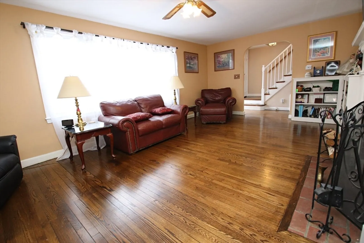
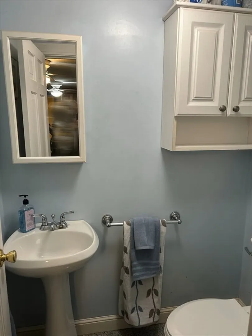
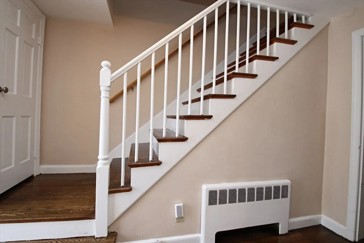
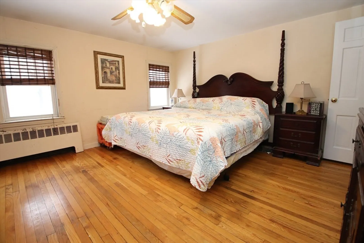
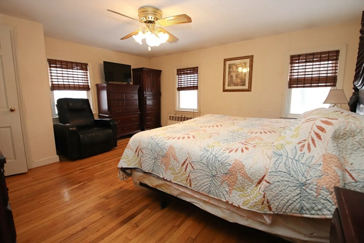
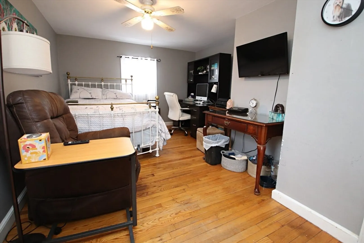
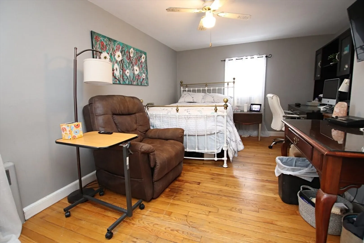
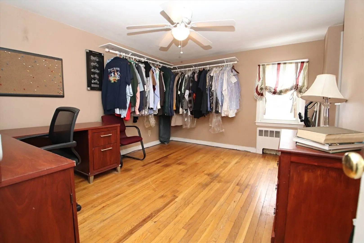
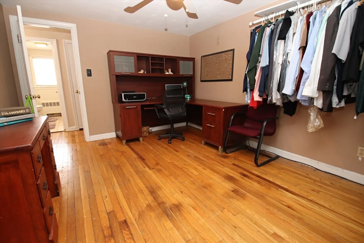
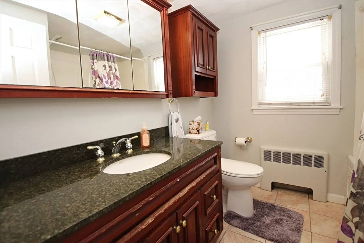
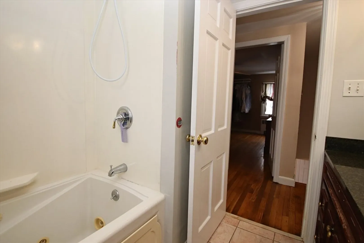
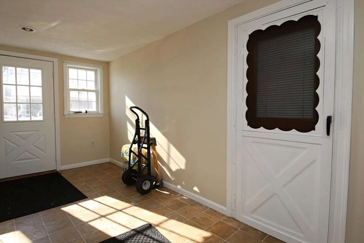
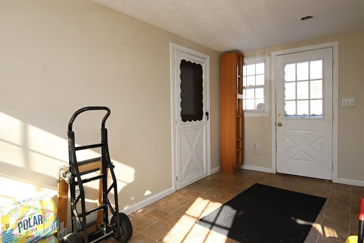
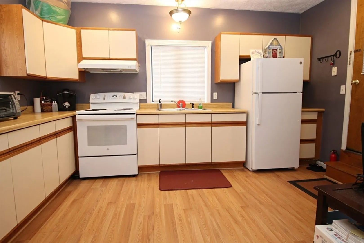
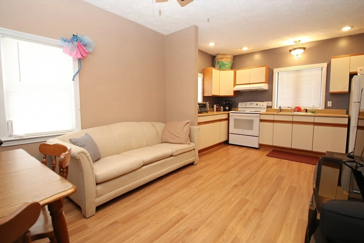
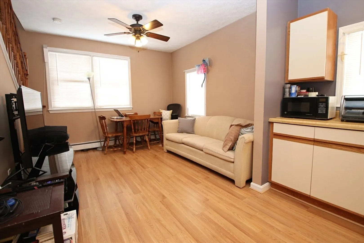
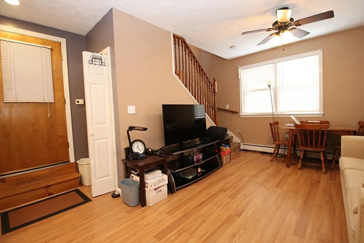
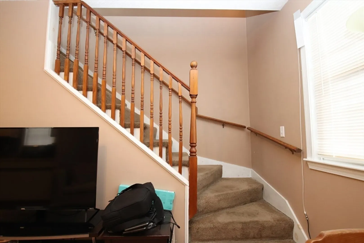
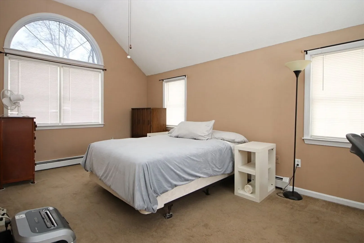
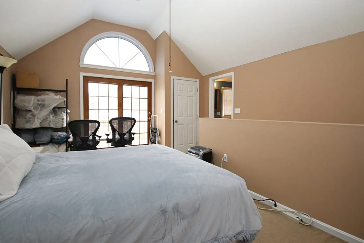
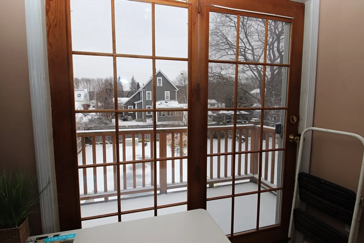
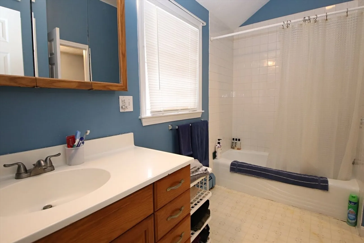
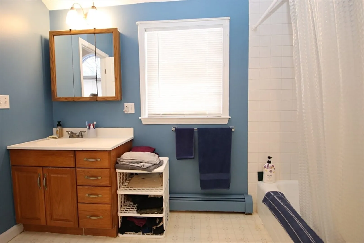
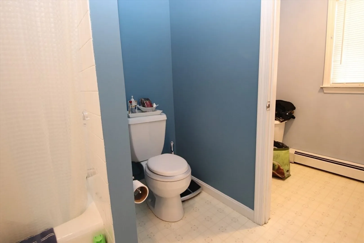
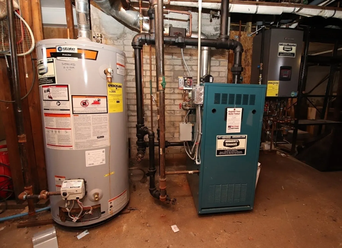
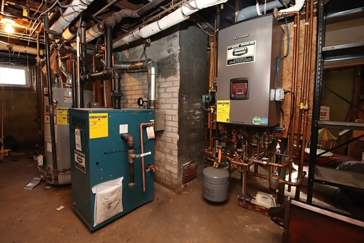
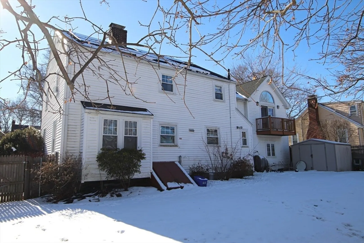
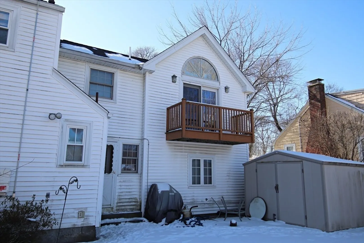
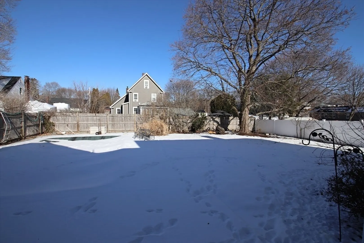
RARE TWO FAMILY home! Owners unit offers 6 rooms, 3 bedrooms, 1 1/2 baths, spacious living room with fireplace surrounded by built-ins, dining room, large, eat-in kitchen with granite counter tops, hardwood flooring throughout (newly refinished on first floor), large breezeway. Second unit offers great townhouse style featuring living room open to kitchen, 2nd floor offers bright and sunny bedroom with stylish Palladian window leading to full bath, slider to small balcony overlooking back yard, mini split system. TWO NEWER gas heating systems (2 years old), NEW asphalt roof (approximately 1 year old), energy efficient solar panels, irrigation system, inground pool surrounded by patio, great yard. Conveniently and Perfectly located off Saugus Center. Spacious Colonial style Two Family - live there and collect rent! "Welcome Home to 46 Auburn Street"
-
Highlights
- Levels: 4
- Property Class: Residential Income
- Stories: 4
- Year Built: 1949
- Parking Spots: 3
- Property Type: Multi Family
- Total Rooms: 9
- Status: Closed
-
Additional Details
- Basement: Sump Pump
- Fireplaces: 1
- Interior Features: Living Room, Dining Room, Kitchen
- Total Number of Units: 2
- Year Built Source: Public Records
- Exclusions: Tenant's Personal Property.
- Foundation: Block, Stone
- SqFt Source: Public Record
- Year Built Details: Approximate
- Zoning: call town
-
Amenities
- Parking Features: Paved Drive, Off Street
-
Utilities
- Sewer: Public Sewer
- Water Source: Public
-
Fees / Taxes
- Assessed Value: $689,500
- Taxes: $7,343
- Tax Year: 2024
- Total Rent: $1,300
Similar Listings
Sold
37 Photos
Sold
38 Photos
Sold
42 Photos
Sold
41 Photos
Content © 2026 MLS Property Information Network, Inc. The information in this listing was gathered from third party resources including the seller and public records.
Listing information provided courtesy of RE/MAX 360.
MLS Property Information Network, Inc. and its subscribers disclaim any and all representations or warranties as to the accuracy of this information.
