
Sold!
$515,000
3
Beds
1
Bath
1,120
Living Area
-
Property Description
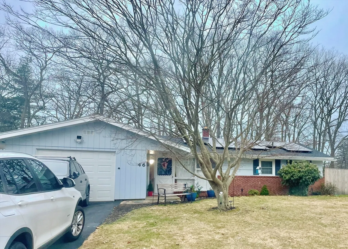
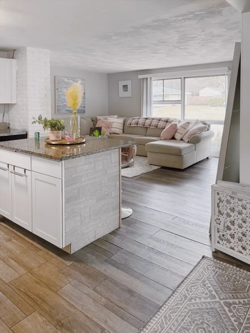
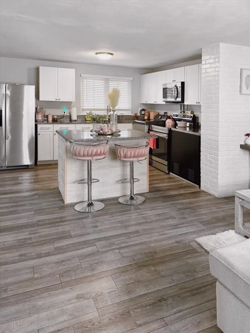
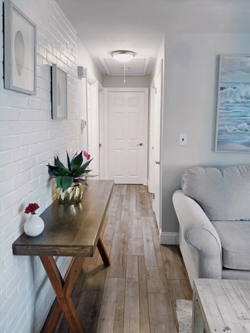
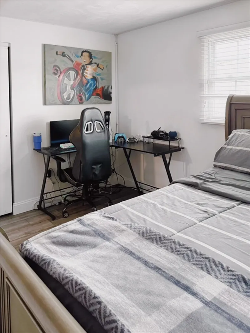
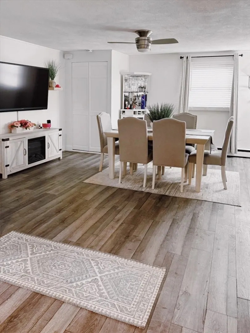
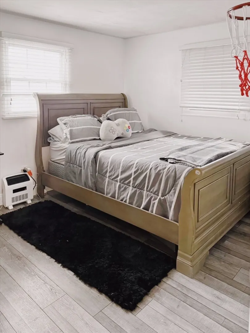
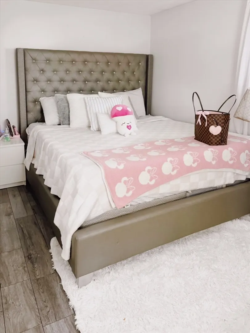
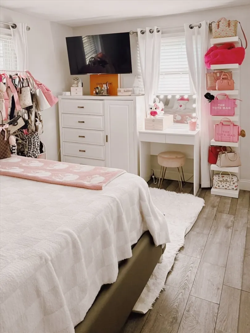
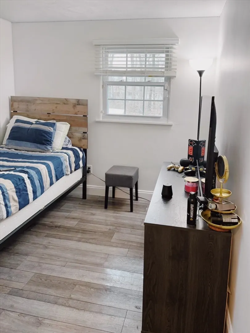
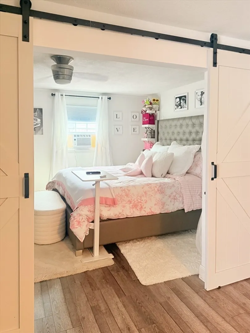
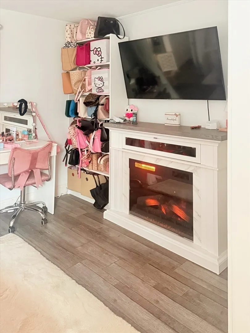
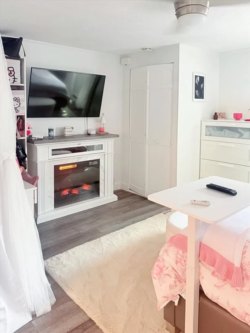
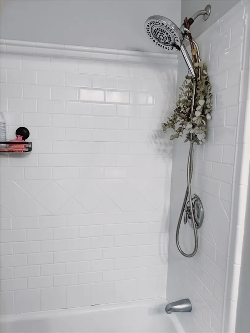
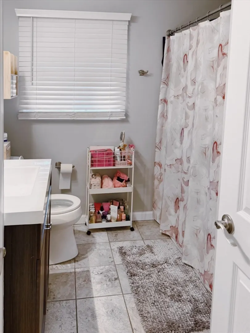
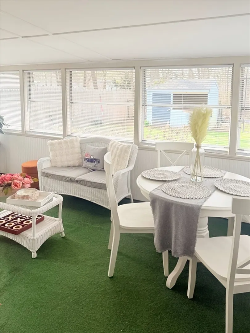
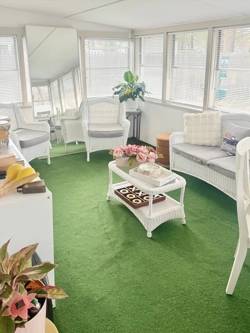
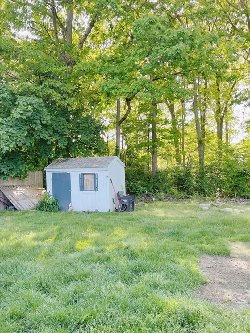
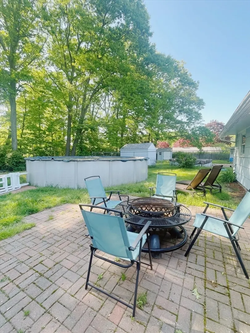
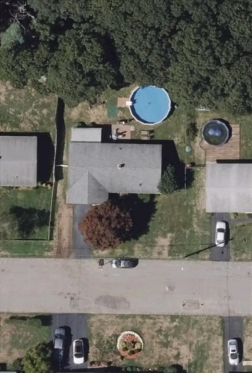
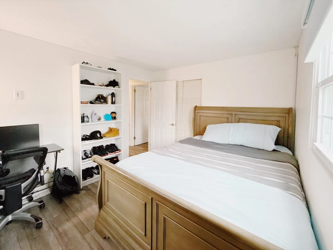
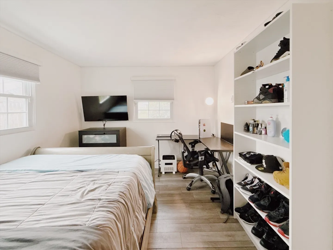
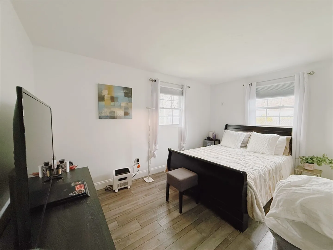
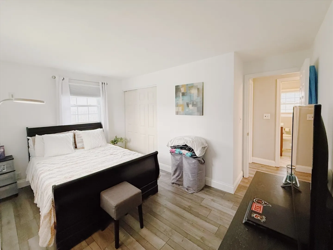
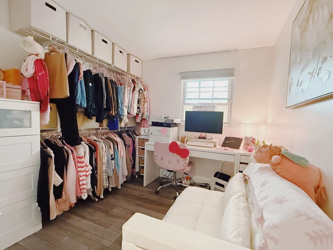
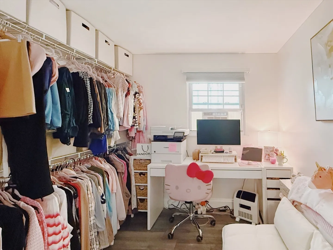
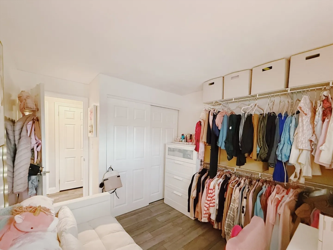
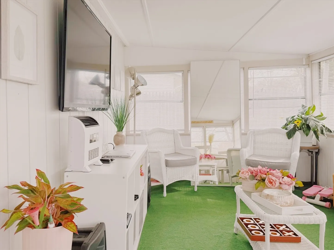
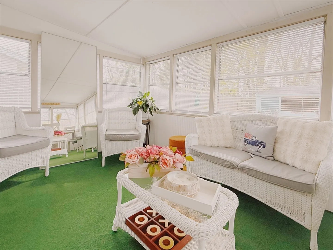
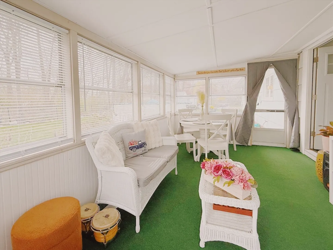
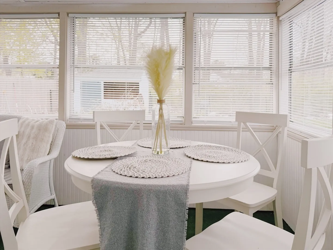
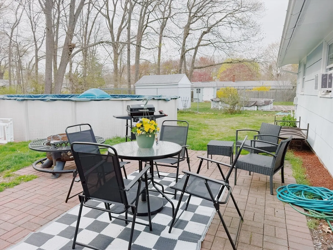
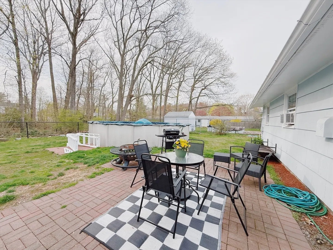
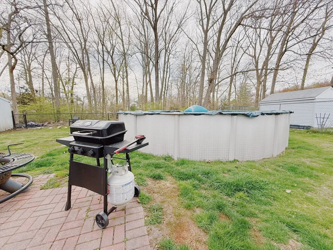
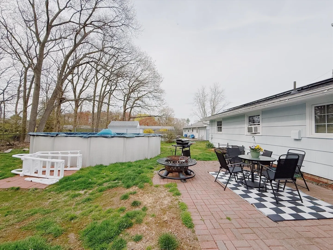
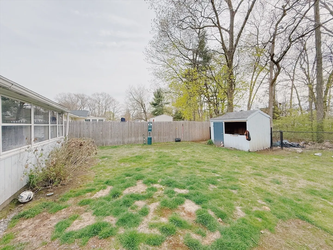
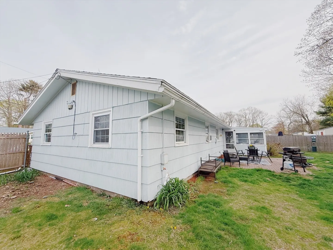
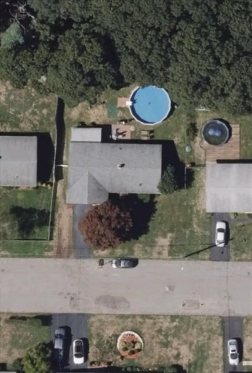
OFFERS DUE TUESDAY, 04/29, AT 5PM. TEXT LIST AGENT TO SCHEDULE TOURS. Beautifully Renovated Home on a Quiet Street! Move-in ready with extensive upgrades throughout. New flooring throughout (no carpets) and freshly repainted interior. Kitchen features a new center island with barstool seating and opens into a bright, airy living area. Bathroom fully redone with fresh tile and flooring. Spacious backyard includes a large above-ground pool, new fence installed in 2024, 3-season porch, and storage shed. One-car attached garage with bonus storage. Roof redone in 2023, heating system under 2 years old.
-
Highlights
- Heating: Radiant, Oil
- Property Class: Residential
- Style: Ranch
- Year Built: 1961
- Parking Spots: 4
- Property Type: Single Family Residence
- Total Rooms: 6
- Status: Closed
-
Additional Details
- Appliances: Tankless Water Heater, Range, Disposal, Microwave, Refrigerator, Freezer, Washer
- Exclusions: Ev Charging Port, Washer & Dryer, Porch Furniture & Plants, Basketball Hoop In Front Of House.
- Flooring: Wood Laminate
- Foundation Area: 9999
- SqFt Source: Public Record
- Year Built Source: Public Records
- Construction: Frame
- Exterior Features: Patio, Patio - Enclosed, Pool - Above Ground, Storage, Screens, Garden
- Foundation: Slab
- Roof: Shingle
- Year Built Details: Actual
- Zoning: R1c
-
Amenities
- Community Features: Public Transportation, Shopping, Pool, Park, Walk/Jog Trails, Golf, Medical Facility, Highway Access, House of Worship, Public School, T-Station
- Parking Features: Attached, Paved Drive, Off Street, Deeded, Paved
- Covered Parking Spaces: 1
- Pool Features: Above Ground
-
Utilities
- Electric: Circuit Breakers, 200+ Amp Service
- Water Source: Public
- Sewer: Public Sewer
-
Fees / Taxes
- Assessed Value: $393,500
- Tax Year: 2024
- Compensation Based On: Net Sale Price
- Taxes: $4,730
Similar Listings
Sold
35 Photos
Sold
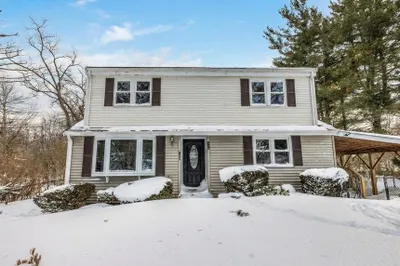
17 Photos
Sold
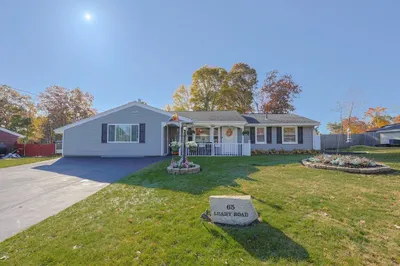
29 Photos
Sold
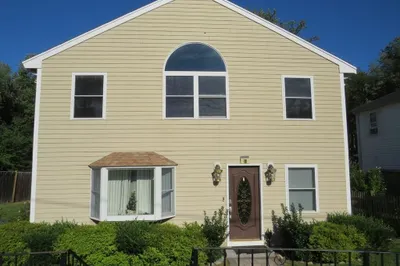
40 Photos
Content © 2026 MLS Property Information Network, Inc. The information in this listing was gathered from third party resources including the seller and public records.
Listing information provided courtesy of Keller Williams South Watuppa.
MLS Property Information Network, Inc. and its subscribers disclaim any and all representations or warranties as to the accuracy of this information.
