
46 Arborway Dr
$749,000
3
Beds
2
Baths
1,985
Sqft
- Request Info
- Call
- Save
-
More
- Mortgage Calculator

Property Tools
$749,000
3
Beds
2
Baths
1,985
Living Area
-
Property Description
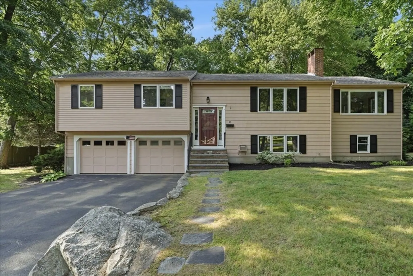
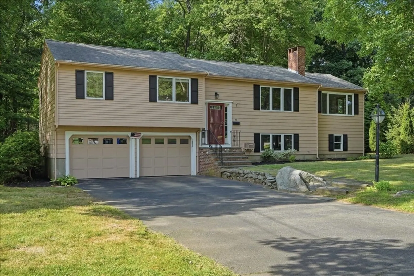
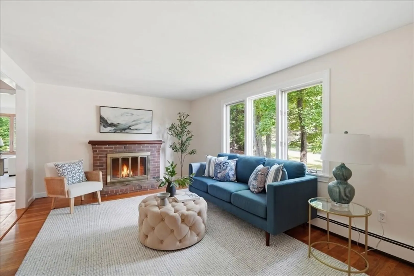
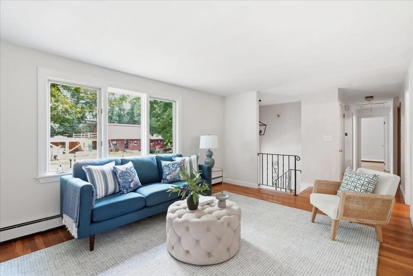
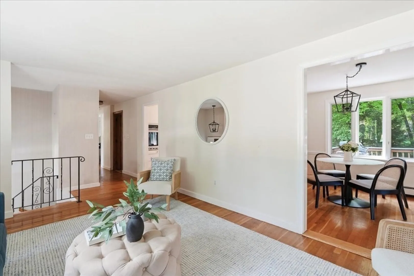
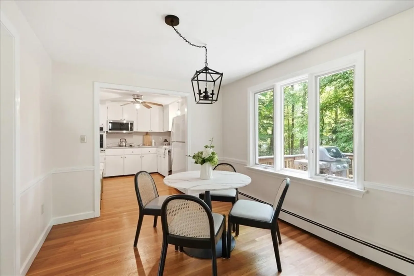
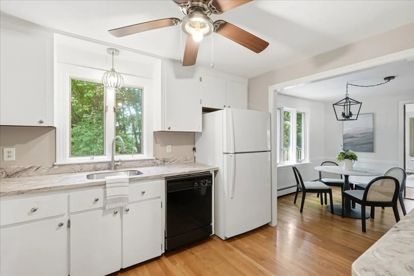
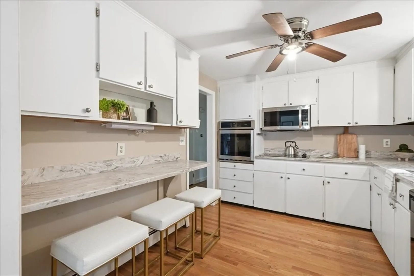
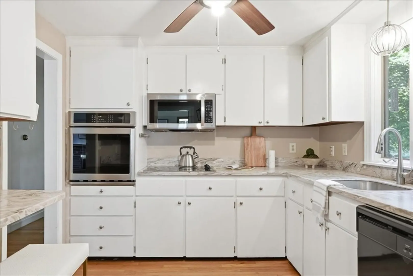
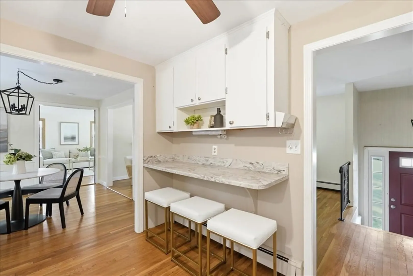
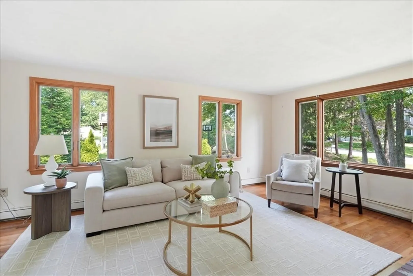
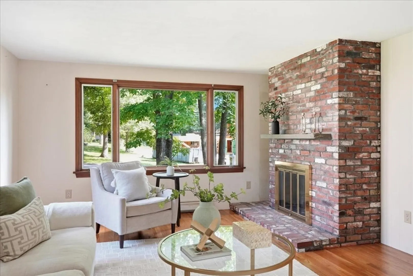
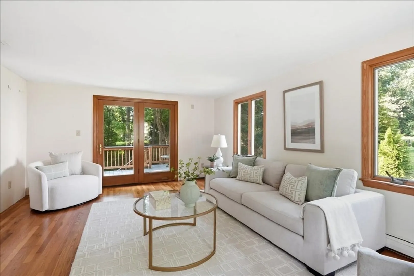
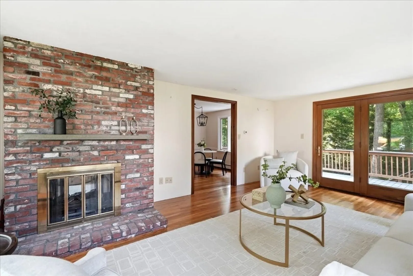
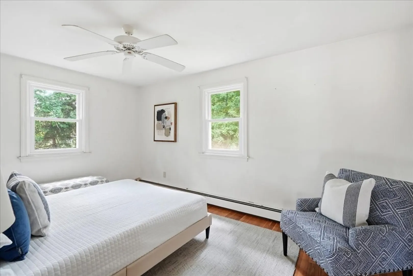
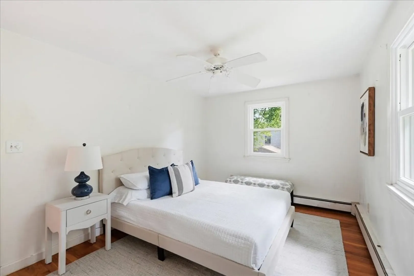
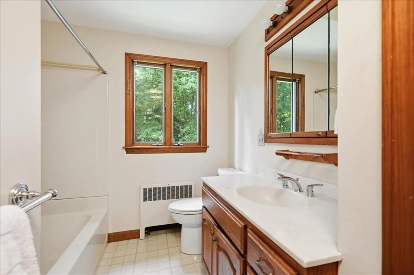
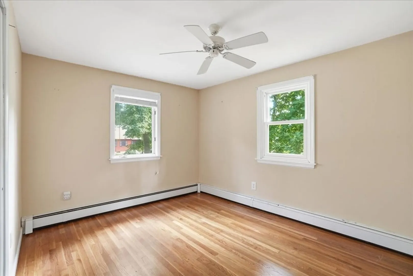
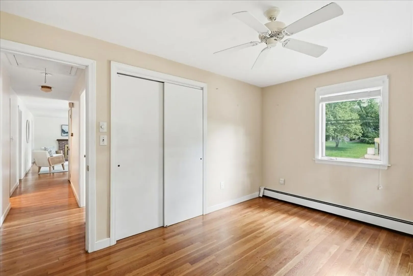
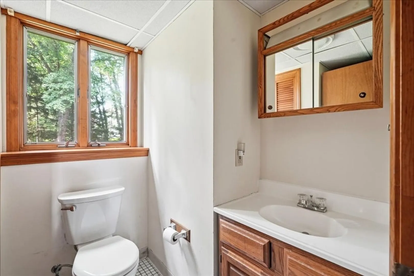
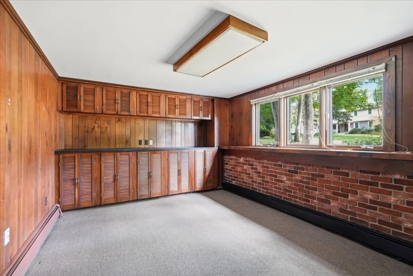
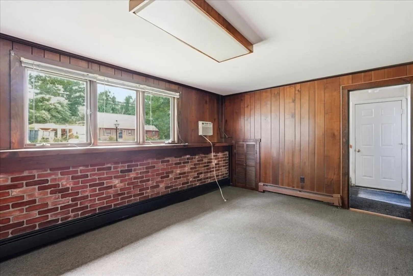
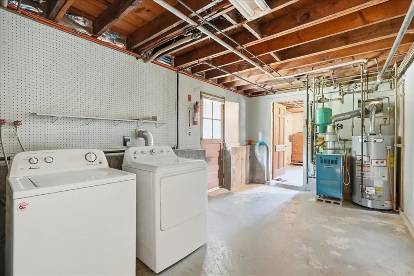
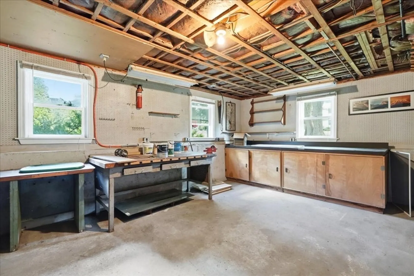
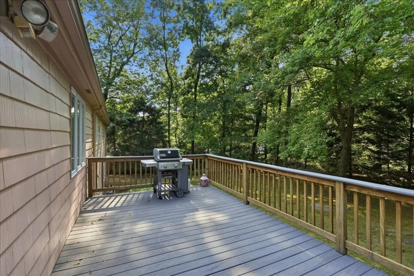
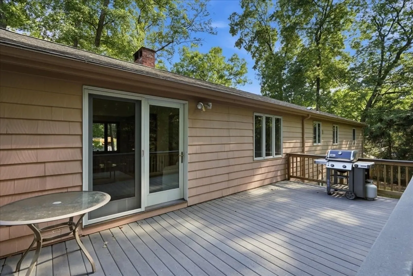
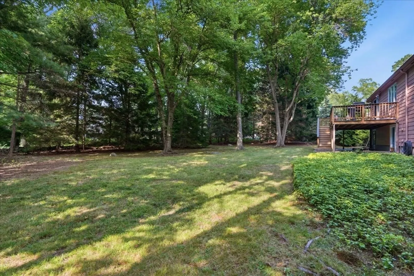
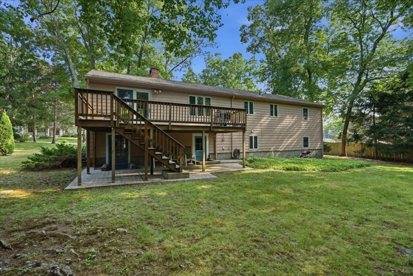
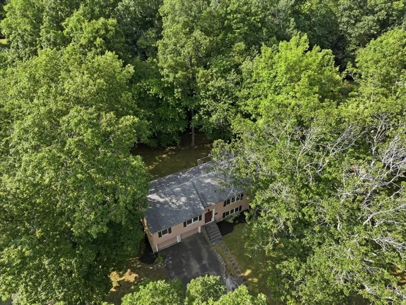
Welcome to 46 Arborway Dr, a fantastic opportunity in a wonderful Scituate neighborhood. This 3-bedroom, 2-bath home offers a flexible layout, great bones, and plenty of potential to make it your own. The main level features two inviting living areas centered around a charming two-sided fireplace, creating a warm and versatile setting for everyday living and entertaining. The kitchen and dining area flow comfortably through the home, along with three well-sized bedrooms. The lower level provides additional living space perfect for a family room, home office, gym, playroom, or whatever best suits your needs. Outside, the freshly landscaped yard offers plenty of space to relax, entertain, and enjoy the outdoors. Currently zoned for Cushing Elementary School, the property is also anticipated to become part of the new Hatherly School district as future district plans take shape. Bring your vision and personal touches to unlock all this home has to offer. Adding even more value, the seller will install a brand-new 4-bedroom septic system prior to closing. And as an added bonus, the home is equipped with a whole-house generator, offering additional convenience and peace of mind.
-
Highlights
- Cooling: Window Unit(s)
- Parking Spots: 6
- Property Type: Single Family Residence
- Total Rooms: 7
- Status: Active
- Heating: Baseboard, Natural Gas
- Property Class: Residential
- Style: Raised Ranch
- Year Built: 1959
-
Additional Details
- Appliances: Gas Water Heater, Water Heater, Oven, Dishwasher, Microwave, Range, Refrigerator, Washer, Dryer
- Construction: Frame
- Fireplaces: 1
- Foundation: Concrete Perimeter
- Lot Features: Wooded
- Roof: Shingle
- Year Built Details: Actual
- Zoning: Res
- Basement: Full, Partially Finished, Walk-Out Access
- Exterior Features: Deck - Wood
- Flooring: Tile, Carpet, Hardwood, Flooring - Wall to Wall Carpet
- Interior Features: Bonus Room
- Road Frontage Type: Public
- SqFt Source: Other
- Year Built Source: Public Records
-
Amenities
- Covered Parking Spaces: 2
- Waterfront Features: Ocean, 1 to 2 Mile To Beach
- Parking Features: Attached, Paved Drive, Off Street, Paved
-
Utilities
- Sewer: Private Sewer
- Water Source: Public
-
Fees / Taxes
- Assessed Value: $676,600
- Taxes: $6,651
- Tax Year: 2026
Similar Listings
Content © 2026 MLS Property Information Network, Inc. The information in this listing was gathered from third party resources including the seller and public records.
Listing information provided courtesy of Compass.
MLS Property Information Network, Inc. and its subscribers disclaim any and all representations or warranties as to the accuracy of this information.