
46 Addison St #2
$699,900
4
Beds
3
Baths
2,557
Sqft
- Request Info
- Call
- Save
-
More
- Mortgage Calculator

Property Tools
$699,900
4
Beds
3
Baths
2,557
Living Area
-
Property Description
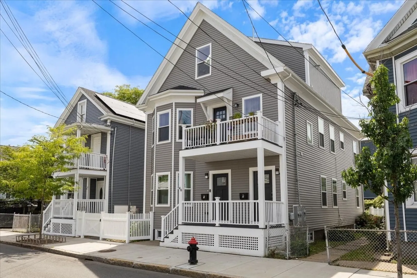
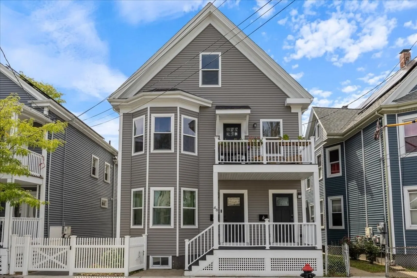
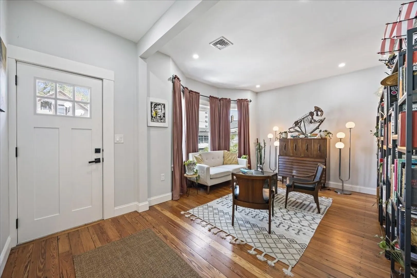
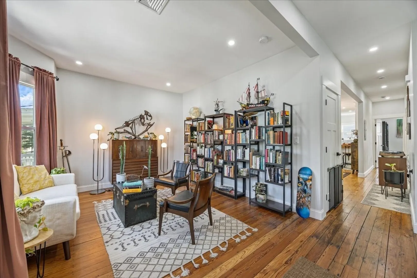
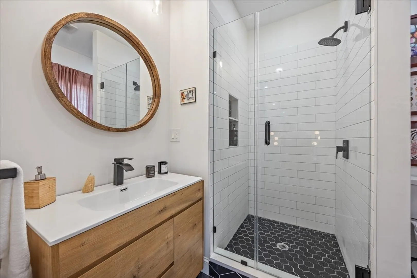
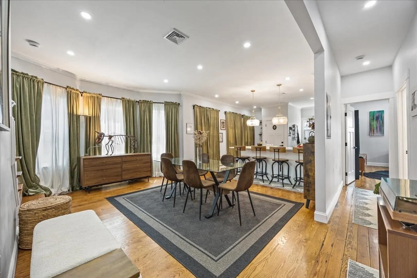
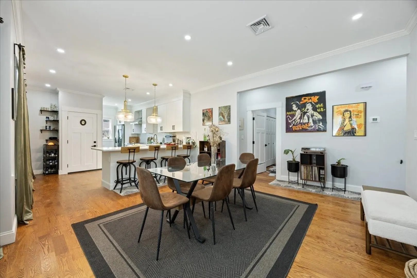
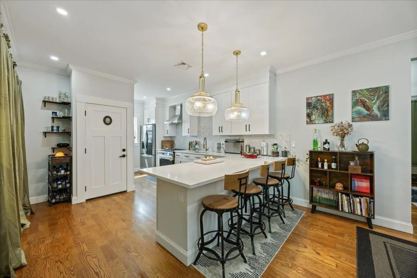
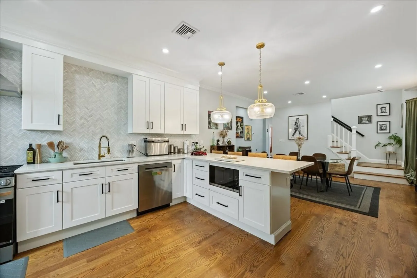
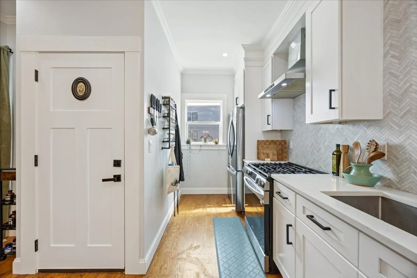
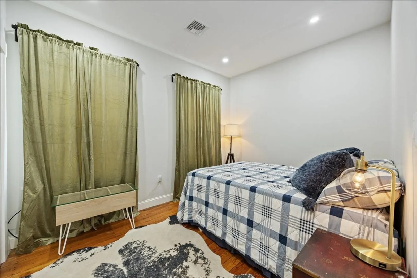
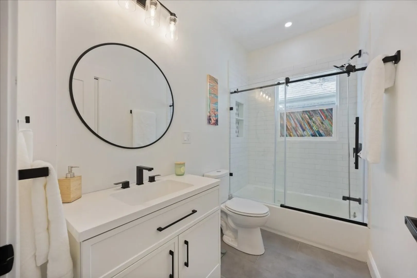
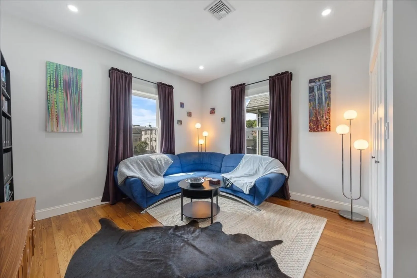
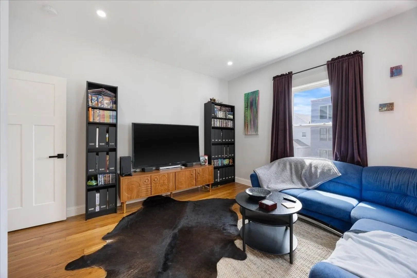
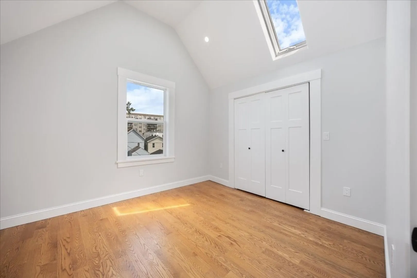
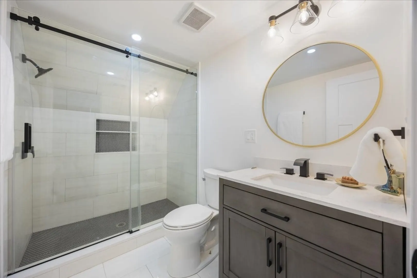
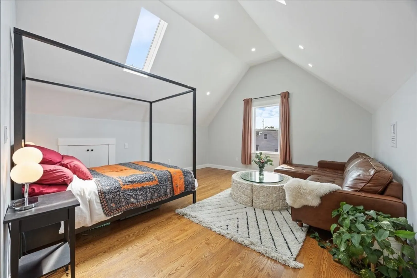
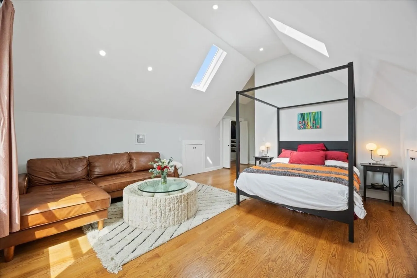
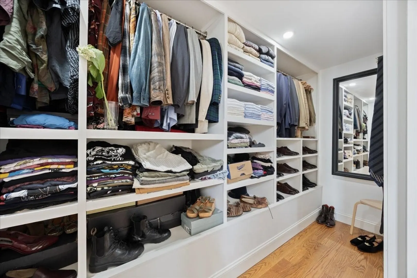
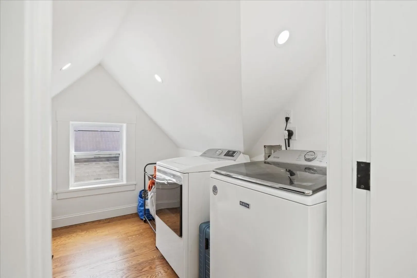
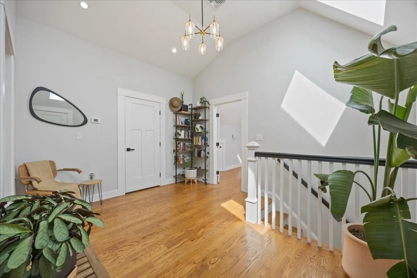
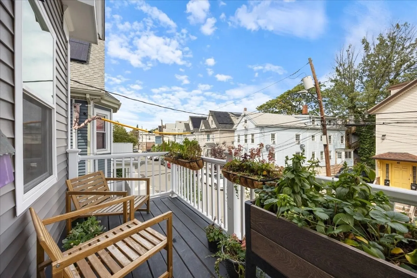
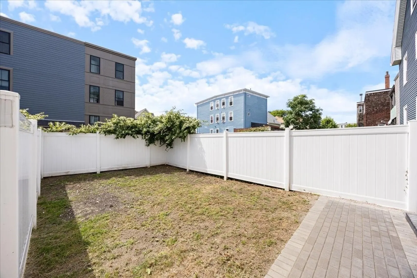
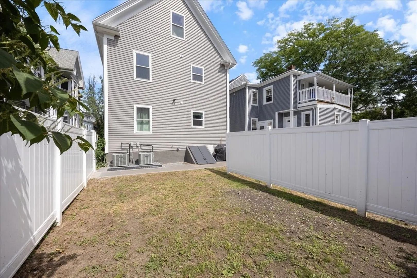
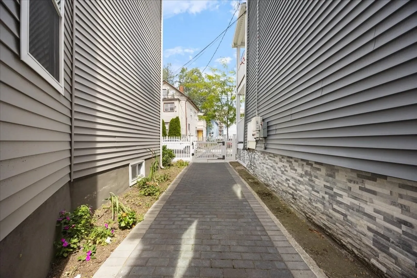
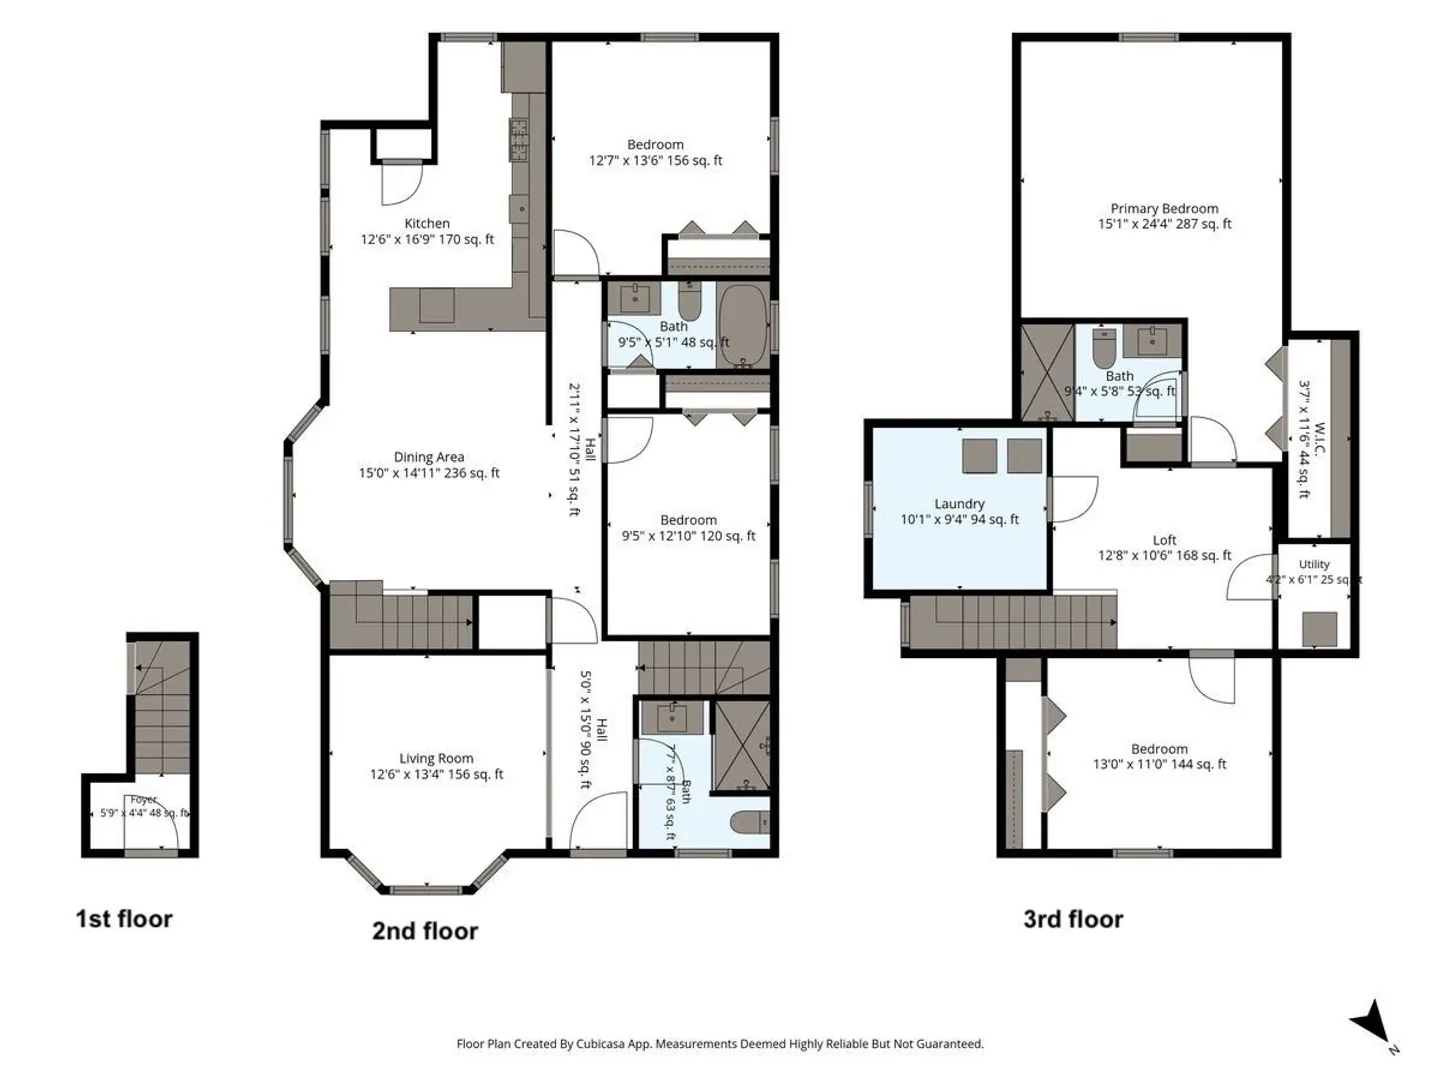
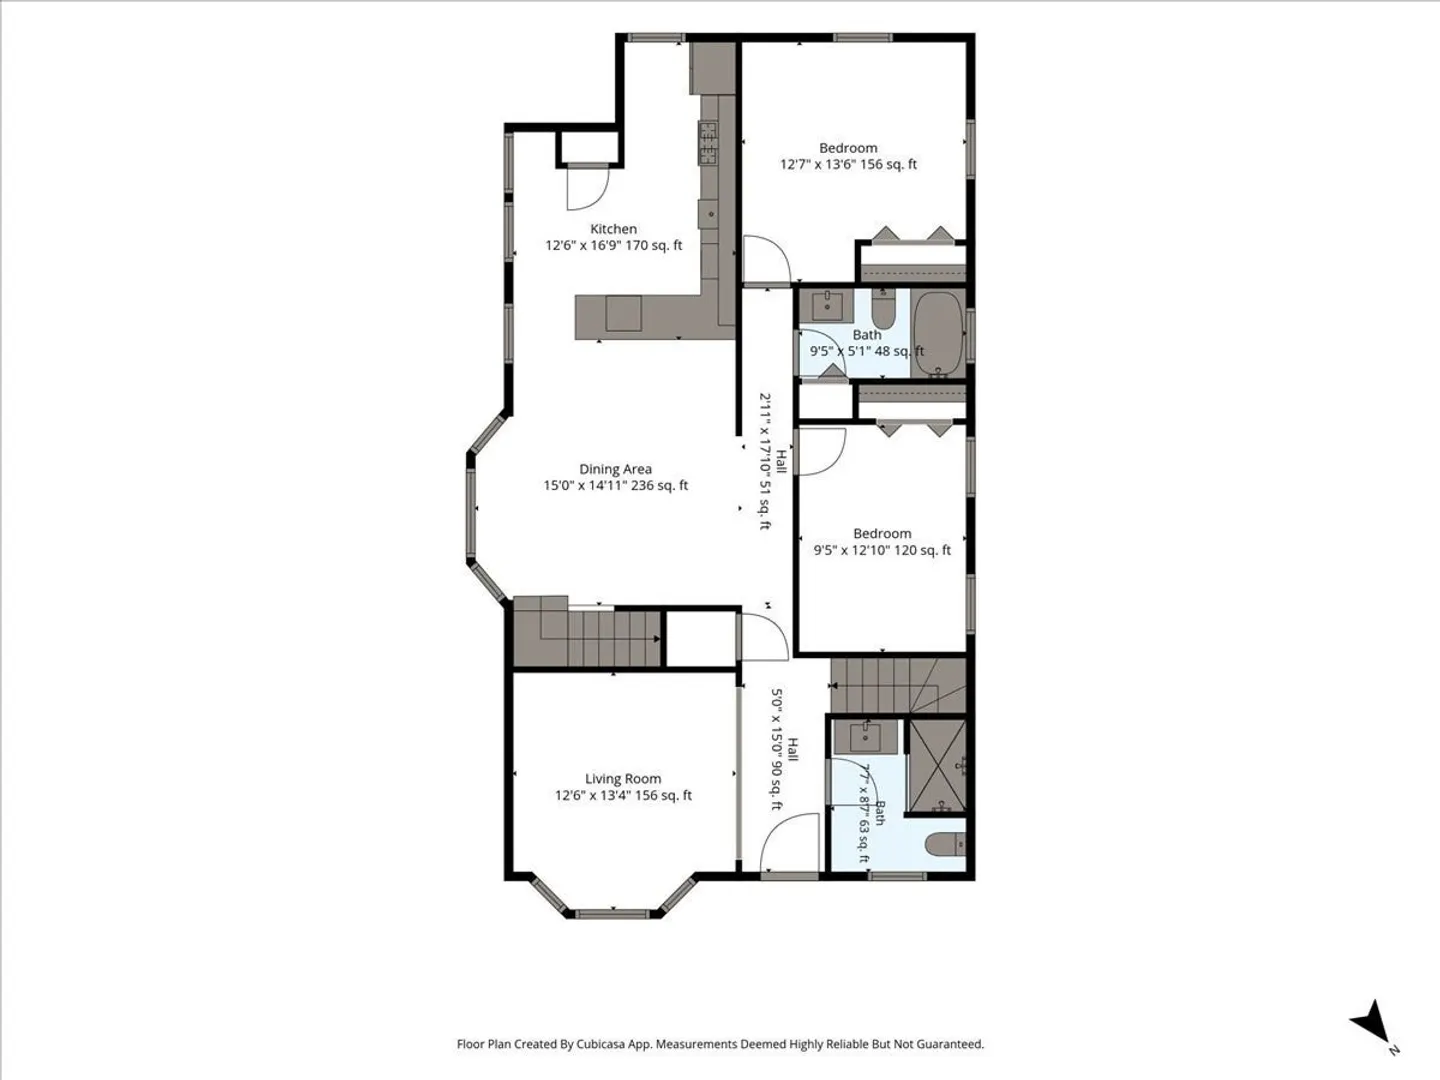
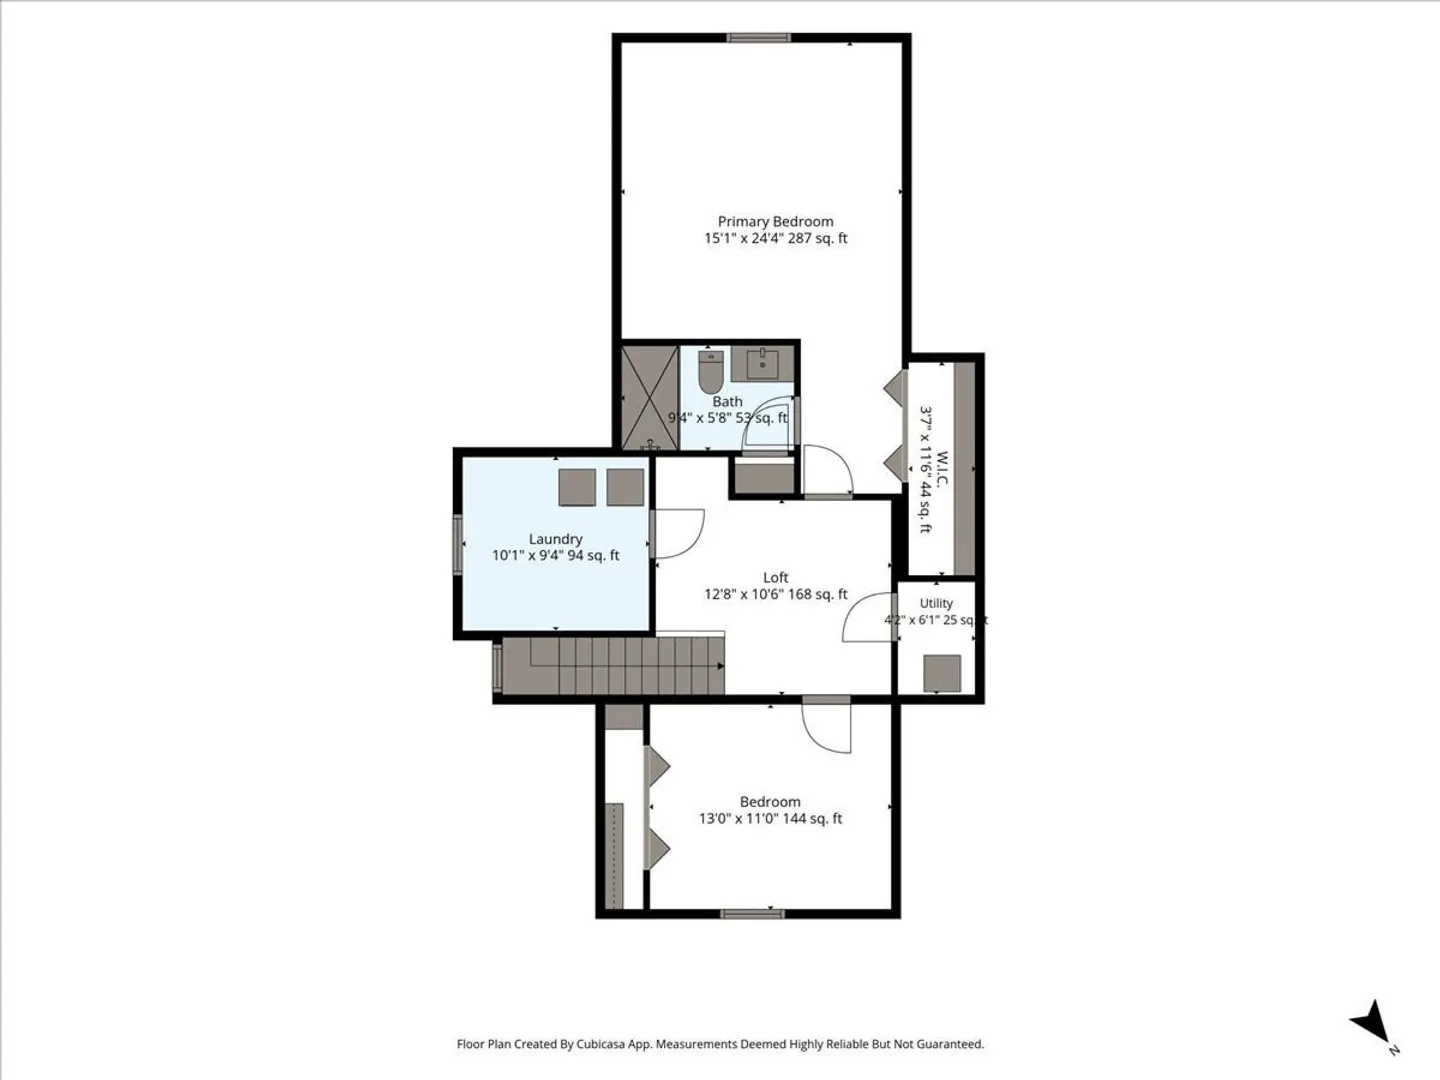
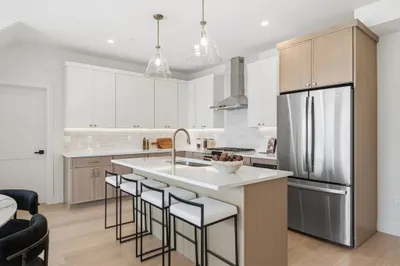
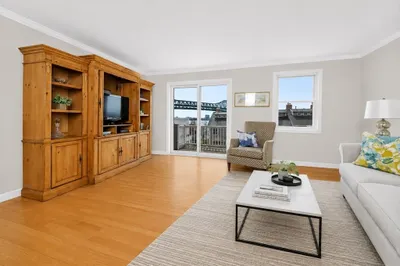
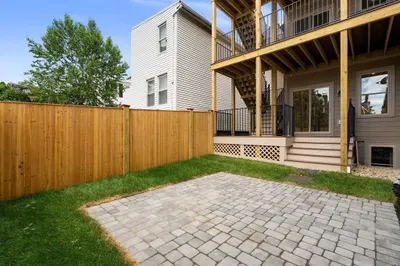
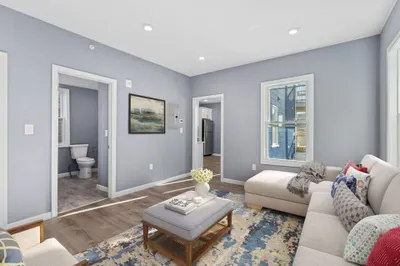
Welcome home to this fully renovated (2024) 4-bedroom, 3-bathroom condominium offering an expansive 2,557 sq. ft. of modern living space across the 2nd and 3rd floors. Exuding sophistication throughout, the residence features rich hardwood flooring, soaring cathedral ceilings, crisp crown molding, and chic contemporary light fixtures.The heart of the home is a chef-inspired kitchen equipped with premium quartz countertops, high-end stainless steel appliances, and a stylish marble backsplash. Thoughtfully designed for convenience, the unit includes 3rd-floor laundry and generous closet space, along with additional lower-level storage in the basement.Step outside to your rare, private, fully fenced-in backyard space—a tranquil retreat perfect for a small garden.Unbeatably located for commuters, you are minutes from Logan Airport and a short drive to downtown Boston, local dining, and shopping. Enjoy effortless access to the MBTA Commuter Rail and Silver Line nearby. Spend less time in traffic and more time enjoying the comfort of home!
-
Highlights
- Area: Bellingham Square
- Cooling: Central Air
- HOA Fee: $500
- Property Type: Condominium
- Total Rooms: 8
- Year Built: 1900
- Building Name: 46 Addison Street Condominiums
- Heating: Forced Air, Natural Gas
- Property Class: Residential
- Stories: 2
- Unit Number: 2
- Status: Active
-
Additional Details
- Appliances: Range, Dishwasher, Disposal, Microwave, Refrigerator
- Construction: Frame
- Flooring: Wood
- Roof: Shingle
- Total Number of Units: 2
- Year Built Source: Builder
- Zoning: Res
- Basement: Y
- Exterior Features: Porch, Fenced Yard
- Pets Allowed: Yes
- SqFt Source: Public Record
- Year Built Details: Actual
- Year Converted: 2024
-
Amenities
- Community Features: Public Transportation, Shopping, Park, Highway Access, T-Station
-
Utilities
- Electric: Circuit Breakers
- Water Source: Public
- Sewer: Public Sewer
-
Fees / Taxes
- Assessed Value: $772,600
- HOA Fee Includes: Insurance, Reserve Funds
- Taxes: $8,869
- HOA Fee Frequency: Monthly
- Tax Year: 2026
Similar Listings
Content © 2026 MLS Property Information Network, Inc. The information in this listing was gathered from third party resources including the seller and public records.
Listing information provided courtesy of Keller Williams Realty.
MLS Property Information Network, Inc. and its subscribers disclaim any and all representations or warranties as to the accuracy of this information.