
Sold!
$880,000
3
Beds
3/1
Baths
2,575
Living Area
-
Property Description
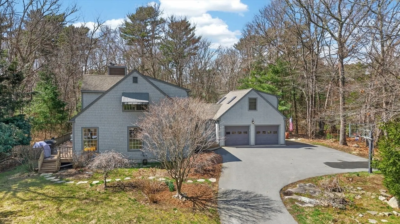
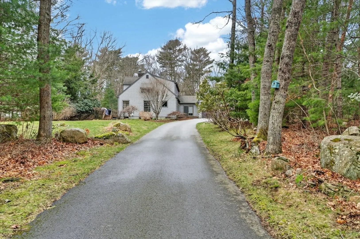
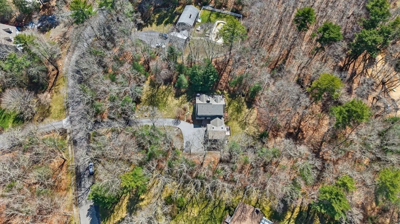
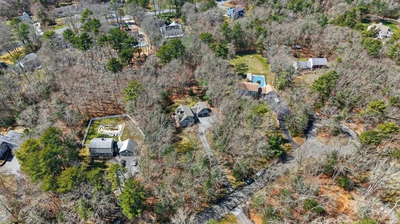
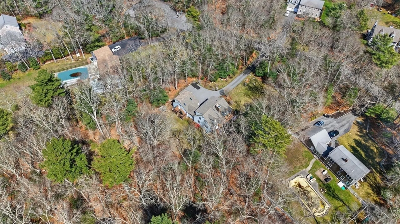
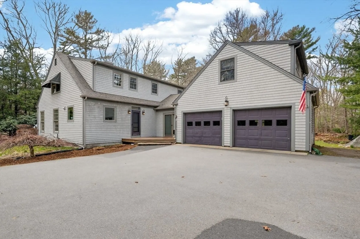
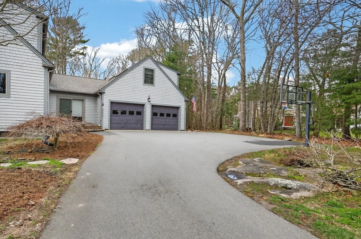
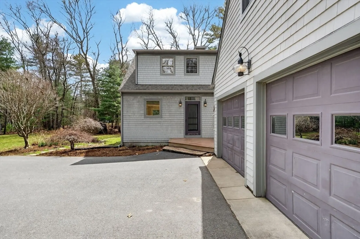
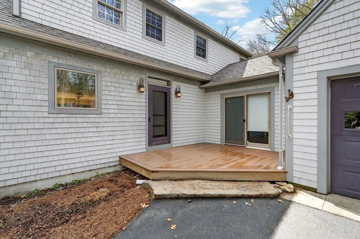
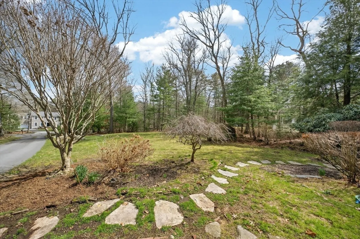
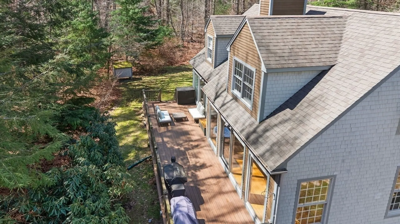
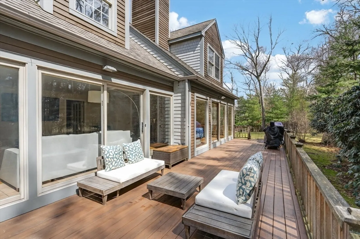
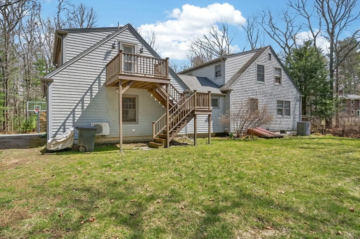
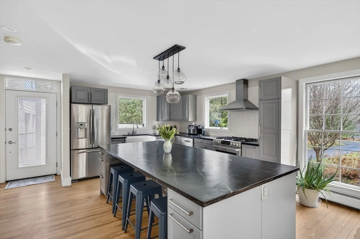
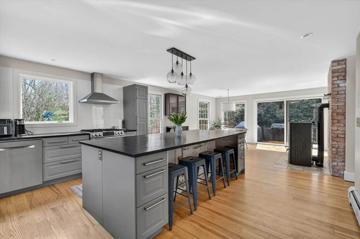
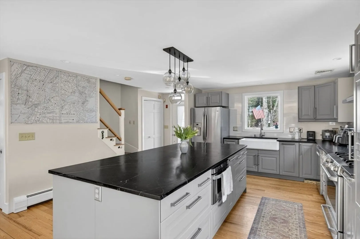
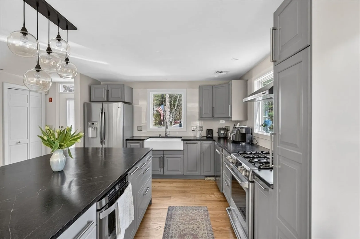
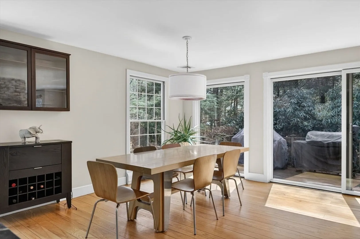
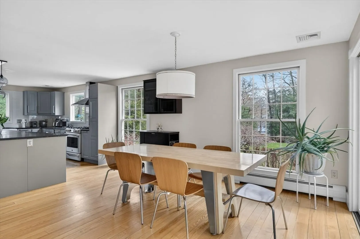
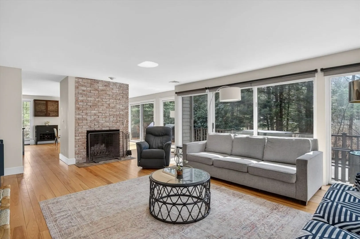
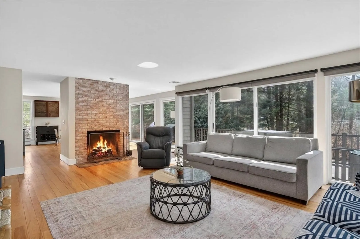
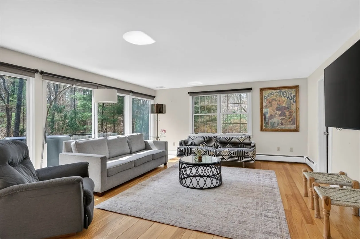
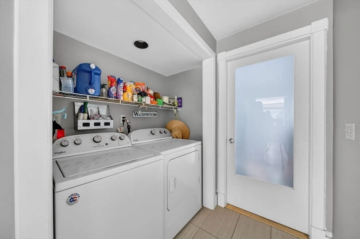
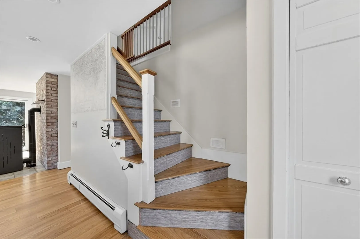
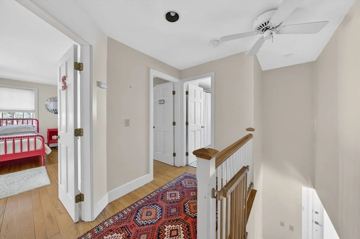
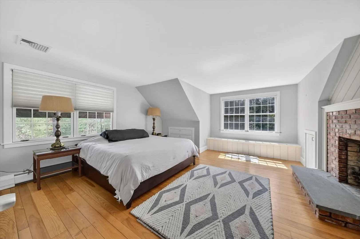
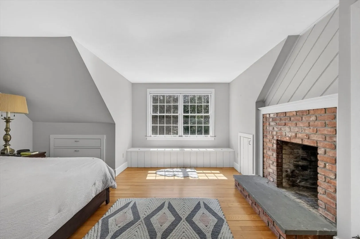
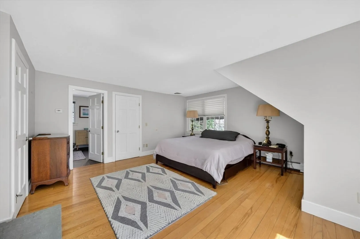
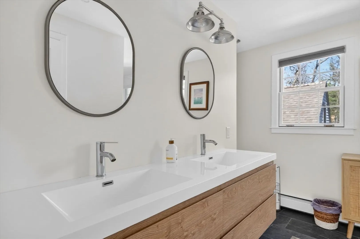
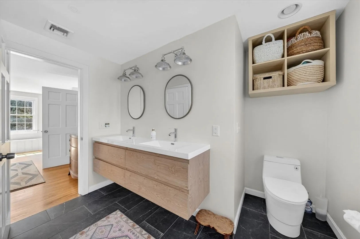
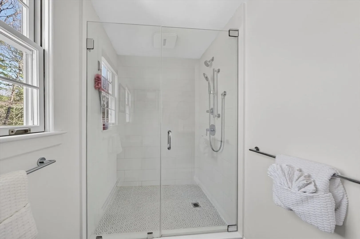
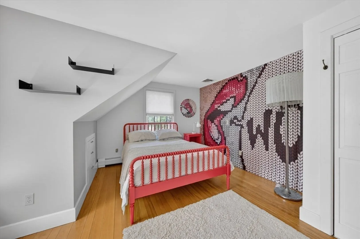
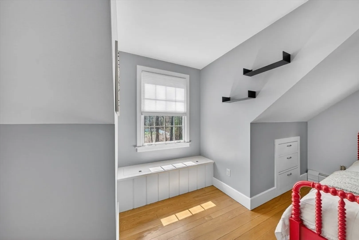
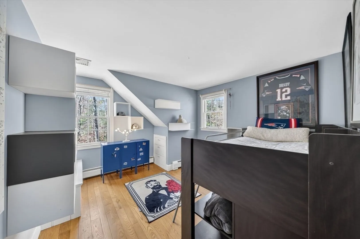
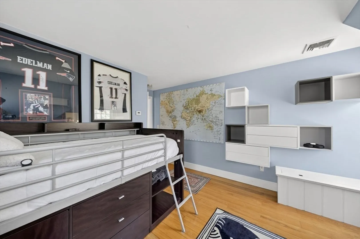
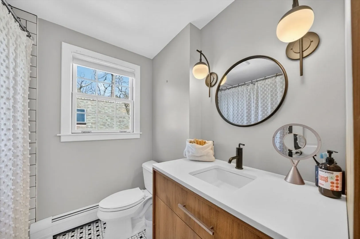
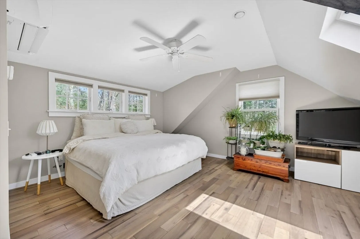
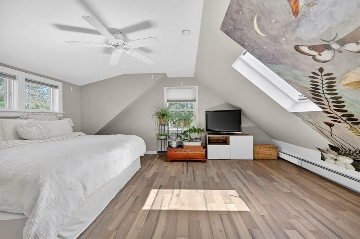
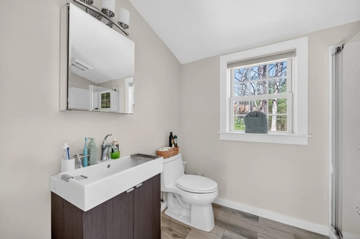
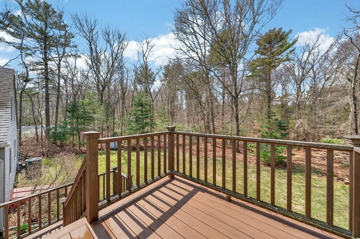
Located in one of South Dartmouth's most picturesque neighborhoods for its beautiful homes set on 1+ acre lots, this 3 bedroom, 3.5 bath home includes a newly constructed loft space with full bath above the attached garage (ideal for an office), a nicely renovated open concept kitchen with an oversized island and custom cabinetry, living room with working fireplace, floor to ceiling windows, pellet stove, an additional first floor office space, first floor laundry, hardwood floors, full basement and an attached two car garage. Built in 1987, the home has been very well maintained overall and updated to include adding Central air. The home is set back nicely with the grounds made up of mature landscaping, natural tree lined boundaries and a large deck which provides a private and serene setting ideal for entertaining and outside activities. Brokers Open 4/10 from 10am-11 and an Open House on 4/11 from 11am-12:30.
-
Highlights
- Acres: 1
- Cooling: Central Air
- Parking Spots: 8
- Property Type: Single Family Residence
- Total Rooms: 10
- Status: Closed
- Area: South Dartmouth
- Heating: Baseboard, Natural Gas
- Property Class: Residential
- Style: Cape, Contemporary
- Year Built: 1987
-
Additional Details
- Appliances: Water Heater, Range, Dishwasher, Microwave, Refrigerator, Washer, Dryer, Range Hood
- Construction: Frame
- Fireplaces: 2
- Foundation: Concrete Perimeter
- Road Frontage Type: Public
- SqFt Source: Public Record
- Year Built Source: Public Records
- Basement: Full
- Exterior Features: Deck - Composite
- Flooring: Wood, Tile
- Lot Features: Cul-De-Sac, Cleared
- Roof: Shingle
- Year Built Details: Actual
- Zoning: Srb
-
Amenities
- Community Features: Walk/Jog Trails, Conservation Area
- Parking Features: Attached, Off Street
- Covered Parking Spaces: 2
- Waterfront Features: Harbor, Ocean, Beach Ownership(Public)
-
Utilities
- Electric: 200+ Amp Service
- Water Source: Private
- Sewer: Private Sewer
-
Fees / Taxes
- Assessed Value: $704,800
- Taxes: $6,498
- Tax Year: 2025
Similar Listings
Sold
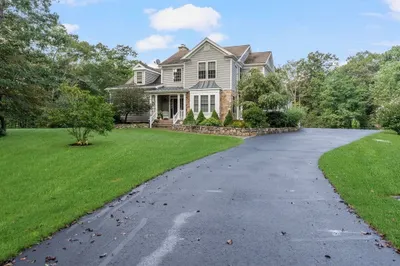
39 Photos
Sold
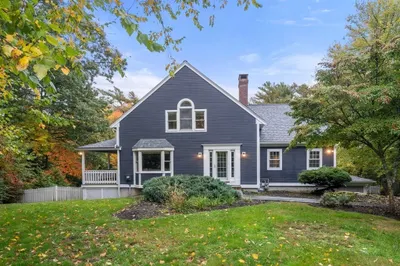
31 Photos
Sold
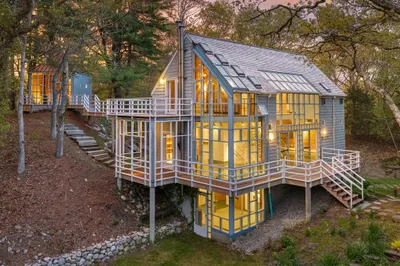
30 Photos
Sold
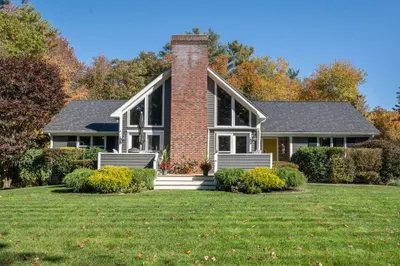
41 Photos
Content © 2026 MLS Property Information Network, Inc. The information in this listing was gathered from third party resources including the seller and public records.
Listing information provided courtesy of Even Keel Realty, Inc..
MLS Property Information Network, Inc. and its subscribers disclaim any and all representations or warranties as to the accuracy of this information.
