
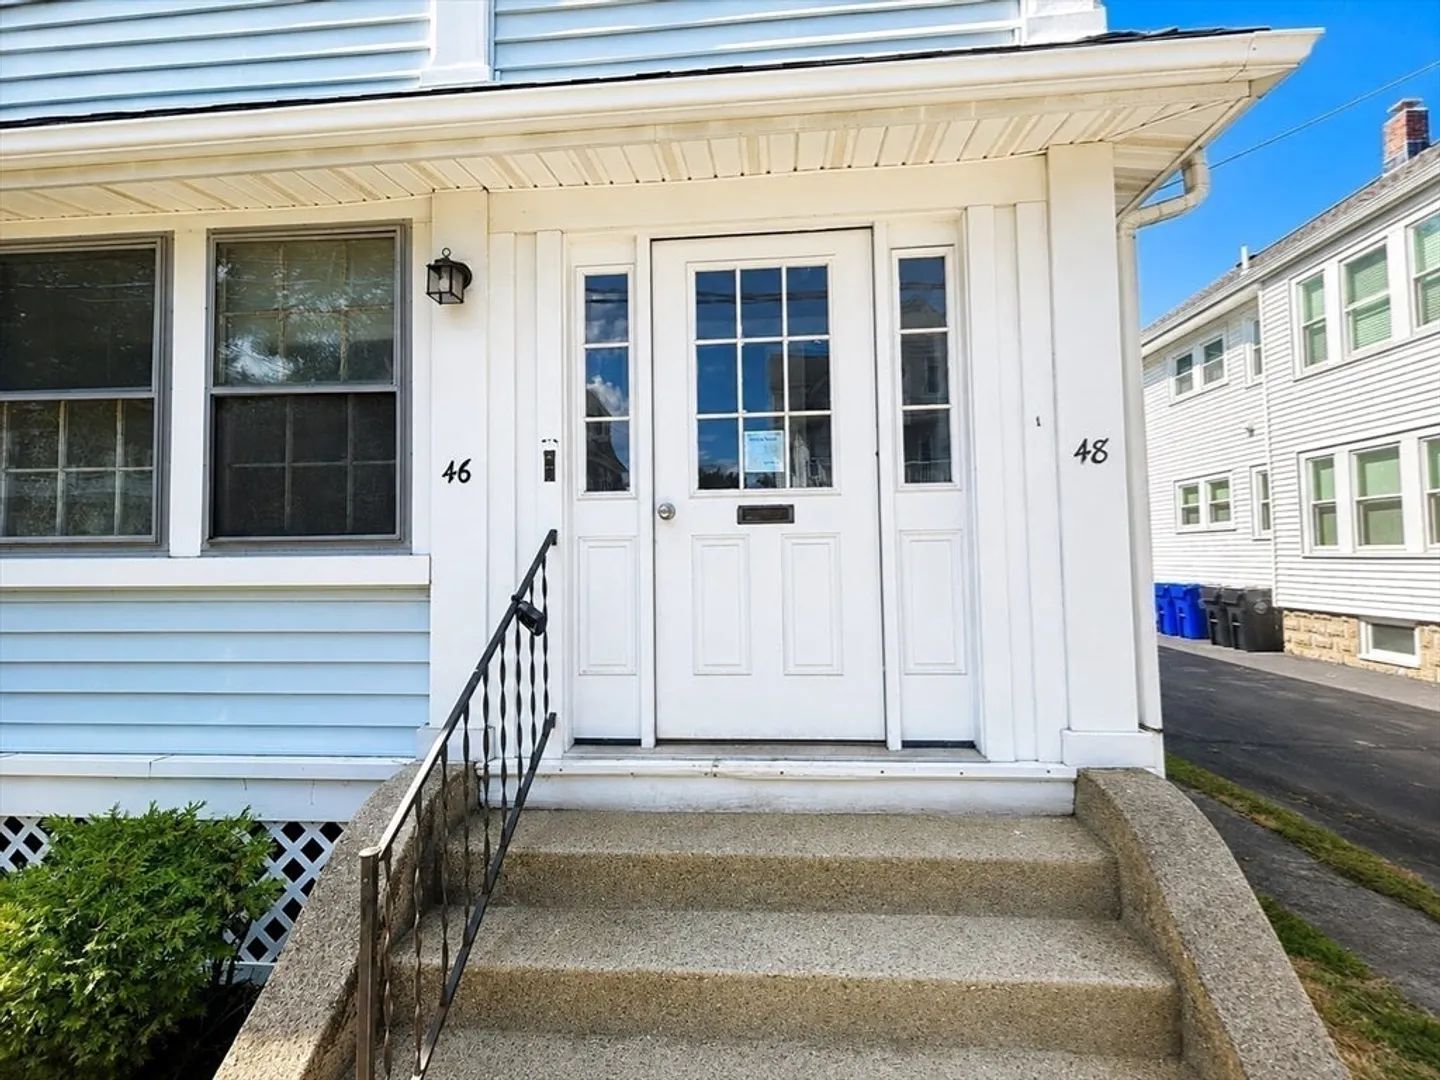
46-48 Cleveland St #1
$3,600/mo
3
Beds
1
Bath
1,750
Sqft
- Request Info
- Call
- Save
-
More
- Mortgage Calculator

Property Tools
$3,600/mo
3
Beds
1
Bath
1,750
Living Area
-
Property Description
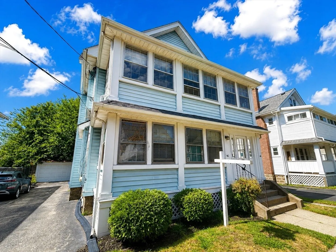
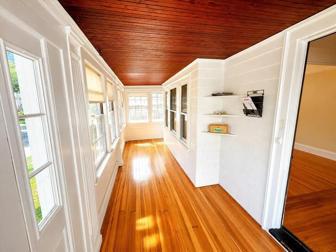
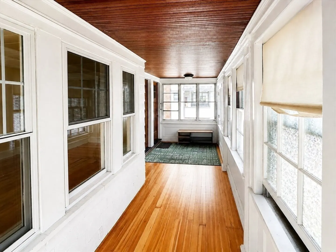
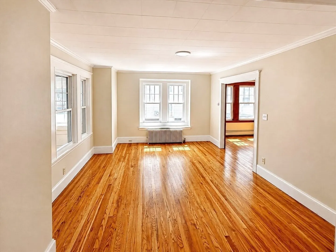
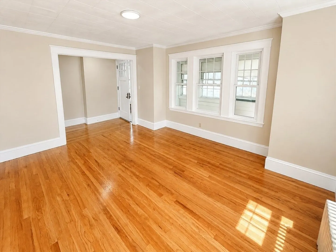
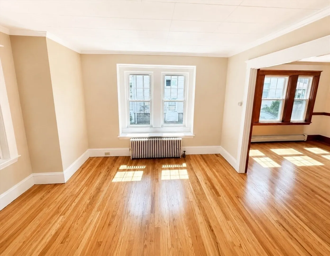
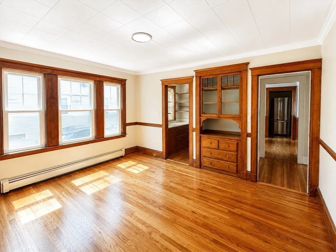
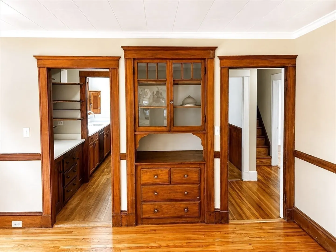
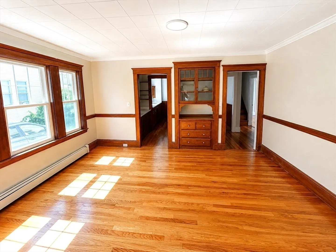
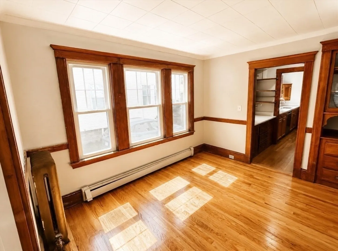
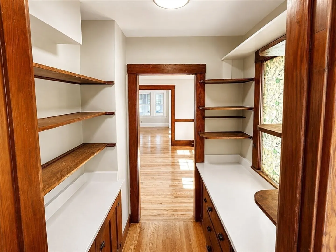
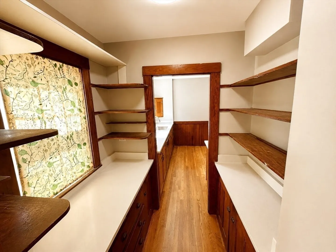
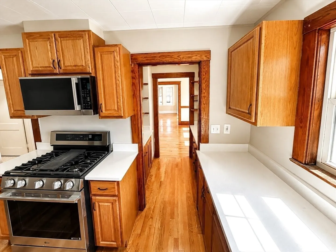
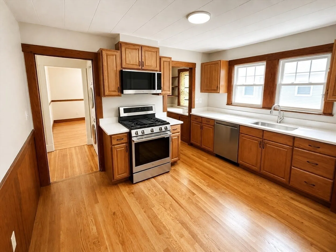
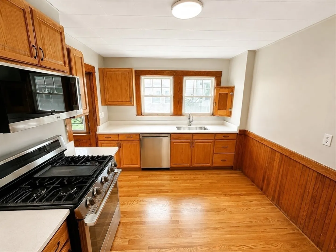
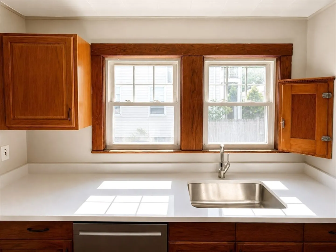
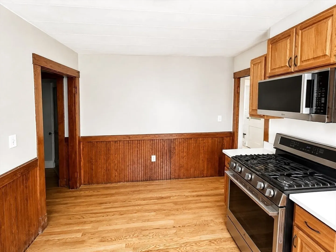
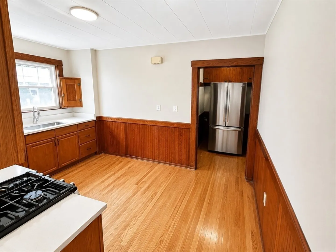
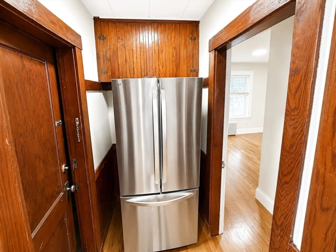
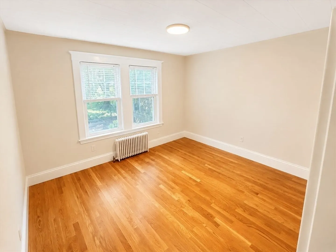
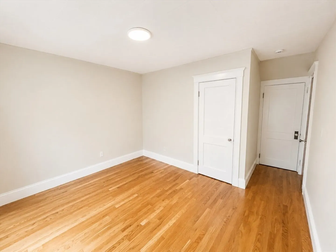
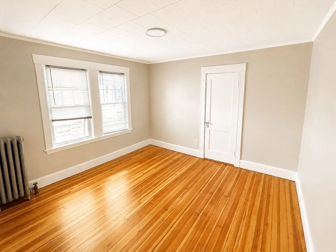
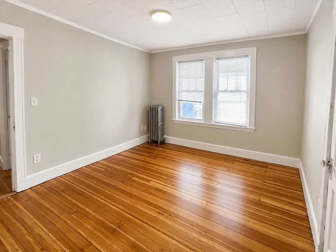
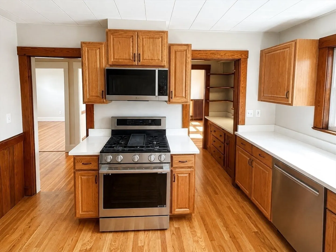
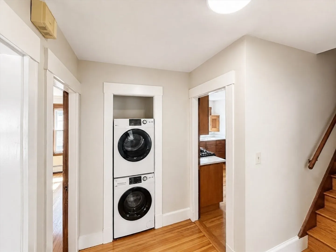
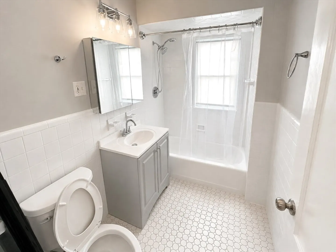
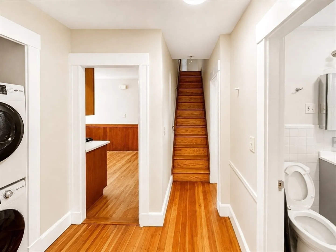
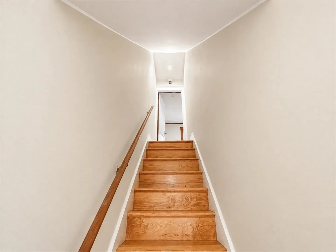
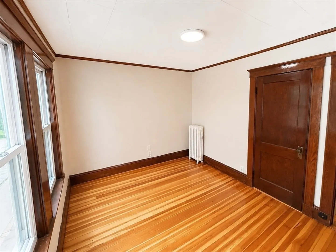
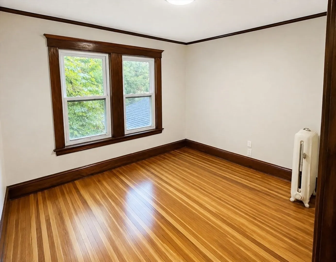
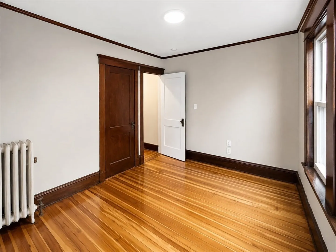
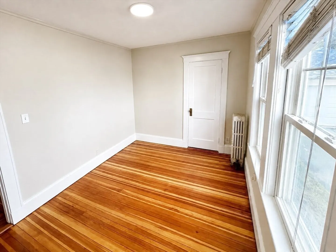
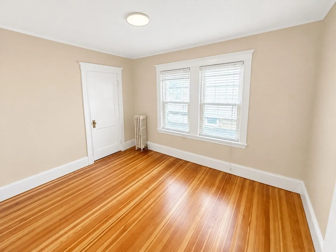
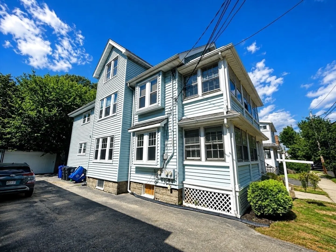
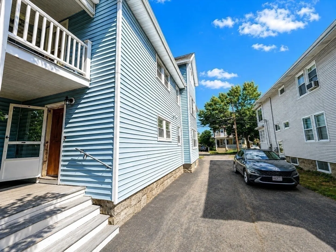
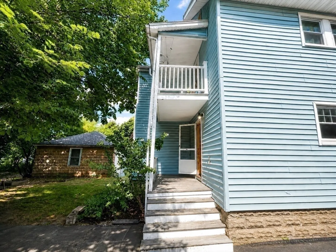
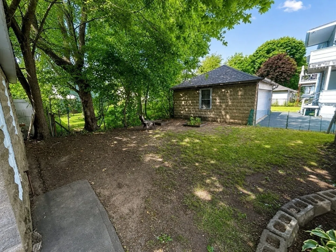
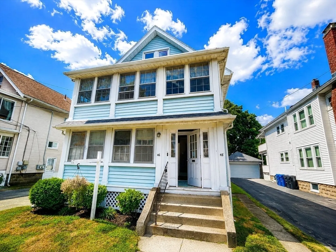
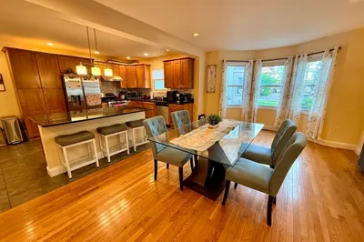
NO BROKER FEE. SPACIOUS 3 bed + HOME OFFICE/1 bathroom, Philly-Style Apartment in prime EAST ARLINGTON location. Packed with extras including 3-4 CAR TANDEM OFF-STREET PARKING, BRAND NEW IN-UNIT WASHER & DRYER, and an UPGRADED KITCHEN with GRANITE COUNTERTOPS, OAK CABINETS, and NEW STAINLESS STEEL APPLIANCES INCLUDING GAS STOVE, DISHWASHER, and MICROWAVE. NEWLY RENOVATED, FRESHLY PAINTED, with GLEAMING HARDWOOD FLOORS THROUGHOUT. Beautiful sunlit rooms and desirable gum-wood details give this home real character you won't find in a new build. Versatile single-level layout with a MASSIVE LIVING ROOM, separate FAMILY/DINING ROOM, three generous bedrooms, and a bonus room ideal as a HOME OFFICE. Kitchen connects through a LARGE WALK-IN PANTRY with tons of storage. LARGE ENCLOSED FRONT PORCH and REAR PORCH, plus additional outdoor space in the SHARED YARD. Near the Capitol Theatre, restaurants, shops, bus lines, and the MINUTEMAN BIKE PATH. Access the Red Line via ALEWIFE station. AVAILABLE 9/1/2026. First month's rent, last month's rent, and security deposit due at signing. First-year rent is set below market value, with the renewal rate established at $3,900/month in the lease.
-
Highlights
- Heating: Natural Gas, Steam
- Property Class: Residential Lease
- Total Rooms: 7
- Year Built: 1923
- Parking Spots: 3
- Property Type: Apartment
- Unit Number: 1
- Status: Active
-
Additional Details
- Appliances: Range, Dishwasher, Microwave, Refrigerator
- Exterior Features: Porch, Porch - Enclosed, Rain Gutters, Garden
- Year Built Details: Approximate
- Available Date: September 1, 2026
- SqFt Source: Other
- Year Built Source: Public Records
-
Amenities
- Community Features: Public Transportation, Shopping, Park, Bike Path, Highway Access, T-Station
- Waterfront Features: Unknown To Beach
-
Fees / Taxes
- Rental Fee Includes: Water
Similar Listings
Content © 2026 MLS Property Information Network, Inc. The information in this listing was gathered from third party resources including the seller and public records.
Listing information provided courtesy of LAER Realty Partners.
MLS Property Information Network, Inc. and its subscribers disclaim any and all representations or warranties as to the accuracy of this information.