
Sold!
$540,000
7
Beds
3
Baths
3,138
Living Area
-
Property Description
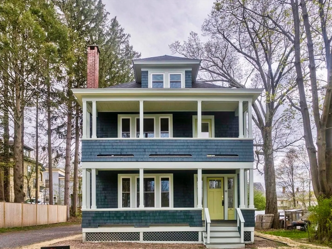
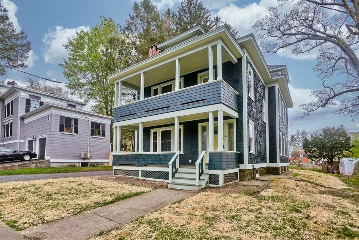
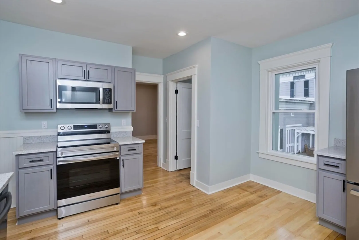
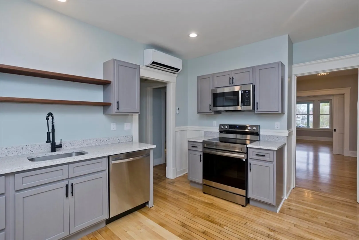
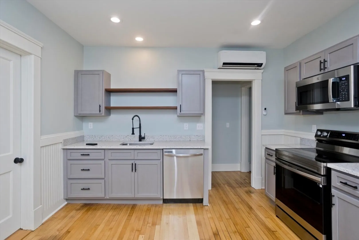
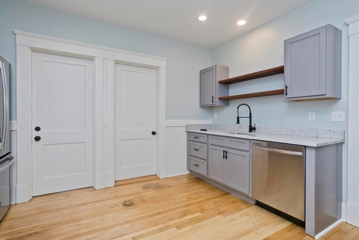
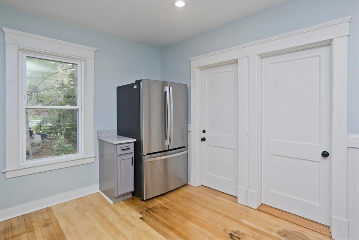
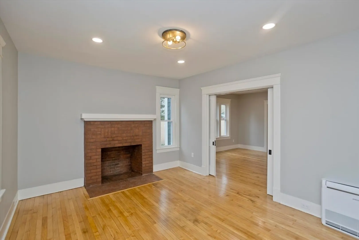
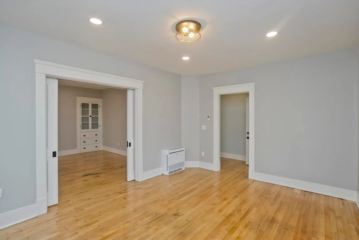
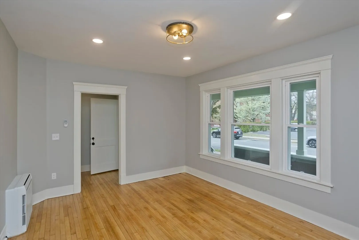
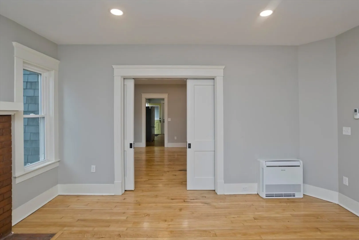
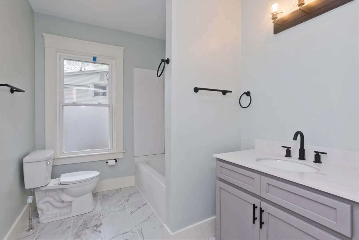
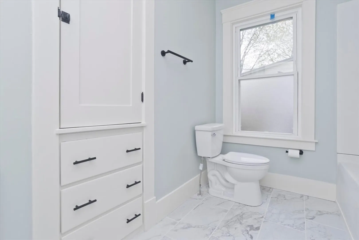
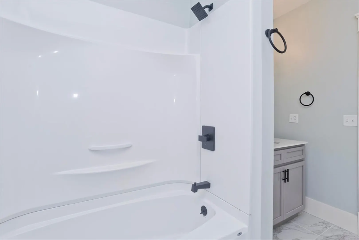
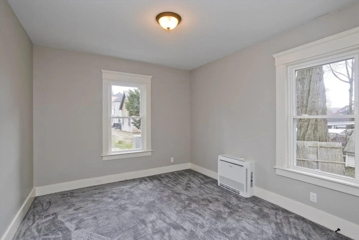
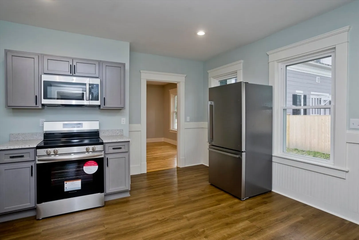
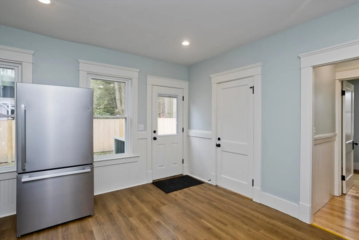
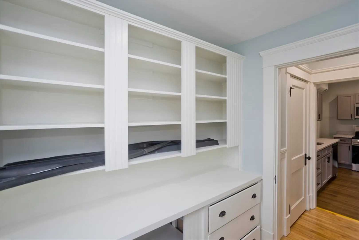
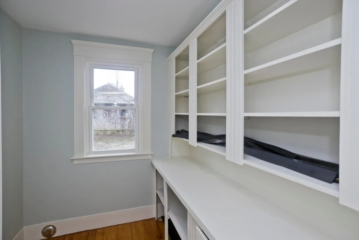
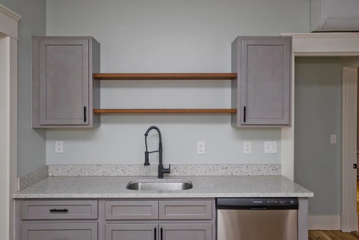
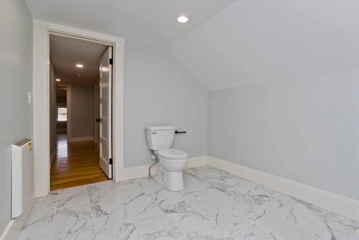
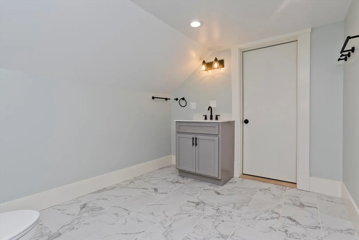
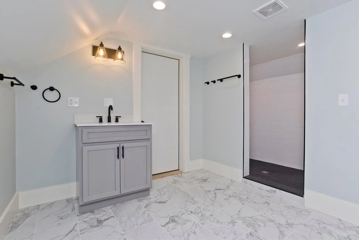
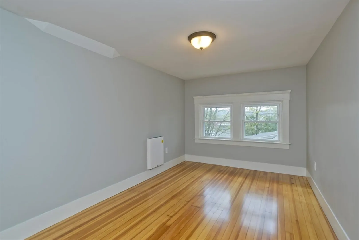
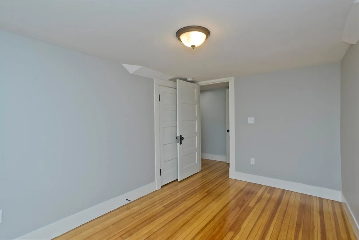
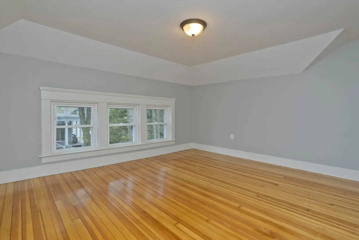
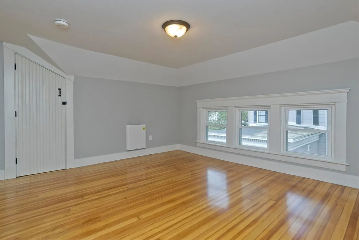
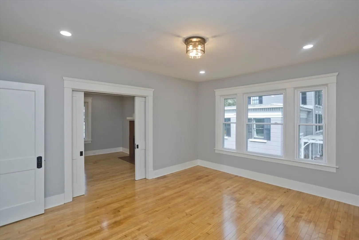
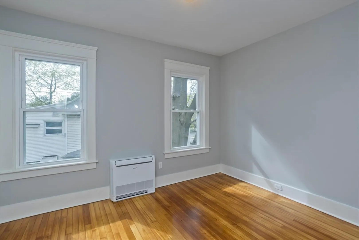
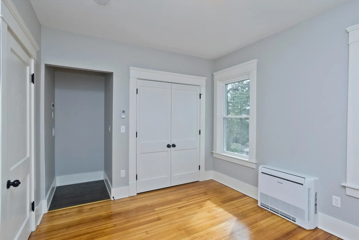
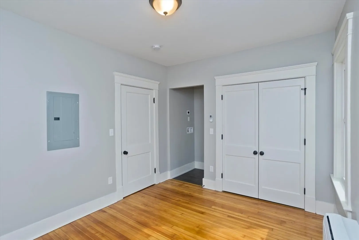
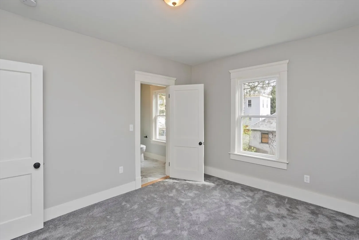
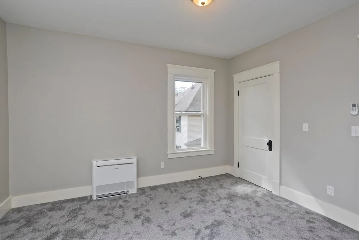
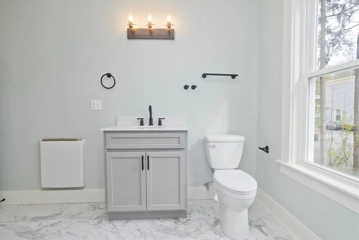
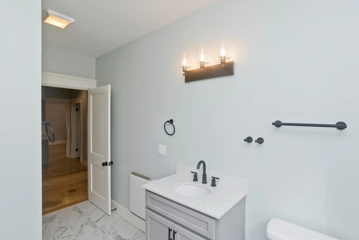
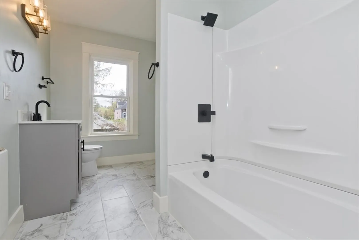
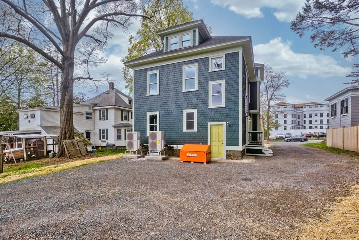
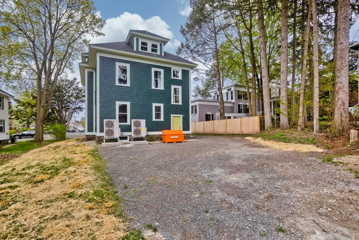
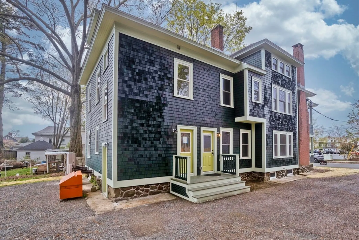
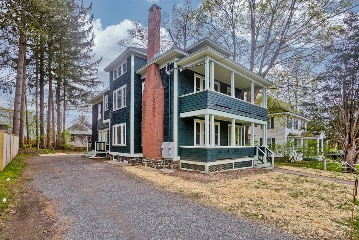
Highest and Best 5/11 by 1PM!!! This is your opportunity for a STUNNING turnkey 2 family home This home has so much to offer including fresh exterior paint, new mini split systems, new electrical, plumbing, roof ,windows. The first floor unit welcomes you with gleaming hardwood floors through out the living room and the hostess-sized dining room with built-in china cabinet, perfect for gatherings. The kitchen is a dream with new cabinets, quartz countertops and open shelving. Down the hall you will find a spacious bath and 2 large bedrooms with new carpets. Don't forget about the front porch! The 2nd floor unit boasts 2 floors of living space. The charm in this unit is evident with the fireplace and the pocket doors connecting the living area and the dining room. Also on this level you will find 2 bedrooms and a full bath Moving up to the third floor, you will find 3 more bedrooms and another bathroom with a walk in shower. Minutes from shopping and restaurants. Don't miss this
-
Highlights
- Cooling: Ductless
- Parking Spots: 4
- Property Type: 2 Family - 2 Units Up/Down
- Year Built: 1916
- Heating: Ductless
- Property Class: Residential Income
- Total Rooms: 14
- Status: Closed
-
Additional Details
- Basement: Full
- Fireplaces: 2
- Foundation: Block
- Total Number of Units: 2
- Year Built Source: Public Records
- Construction: Frame
- Flooring: Wood
- Interior Features: Living Room, Dining Room, Kitchen
- Year Built Details: Actual
- Zoning: Sr
-
Amenities
- Community Features: Public Transportation, Shopping, Walk/Jog Trails, Highway Access, Public School
- Parking Features: Paved Drive
-
Utilities
- Electric: 220 Volts
- Water Source: Public
- Sewer: Public Sewer
-
Fees / Taxes
- Assessed Value: $174,000
- Compensation Based On: Net Sale Price
- Taxes: $3,419
- Buyer Agent Compensation: 2.5%
- Tax Year: 2023
Similar Listings
Sold
41 Photos
Sold
39 Photos
Sold
26 Photos
Sold
21 Photos
Content © 2026 MLS Property Information Network, Inc. The information in this listing was gathered from third party resources including the seller and public records.
Listing information provided courtesy of Keller Williams Realty.
MLS Property Information Network, Inc. and its subscribers disclaim any and all representations or warranties as to the accuracy of this information.
