
Rented!
$5,000/mo
4
Beds
2
Baths
1,110
Living Area
-
Property Description
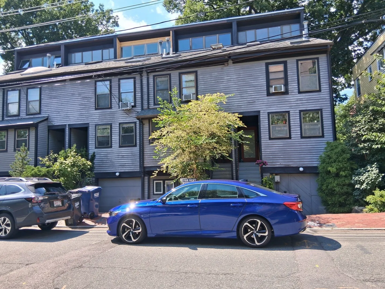
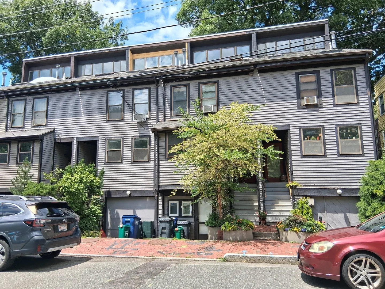
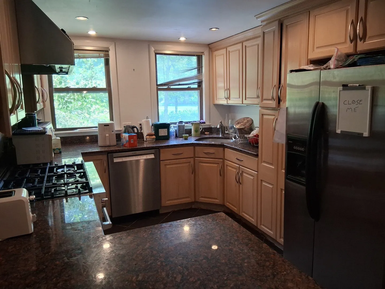
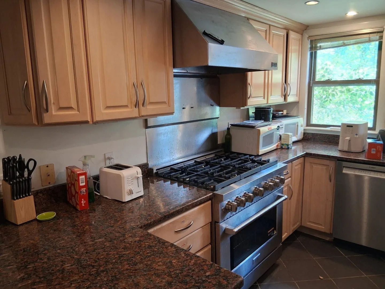
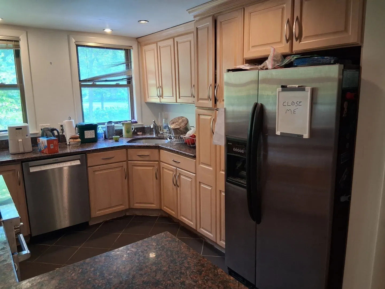
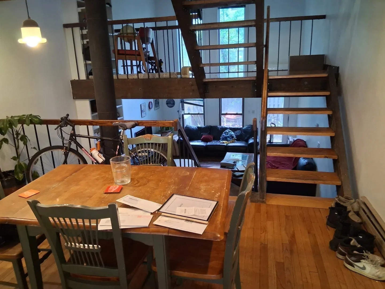
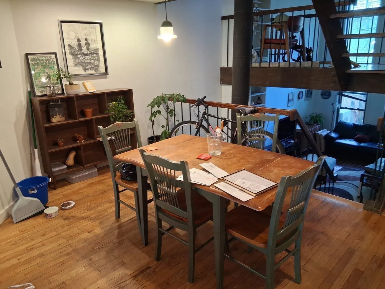
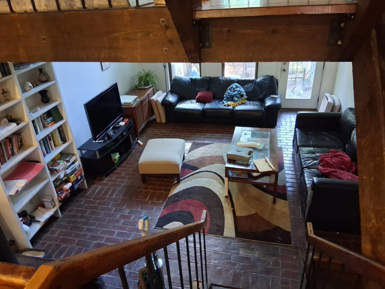
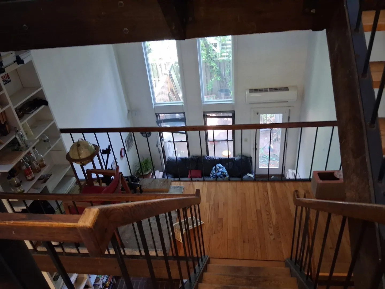
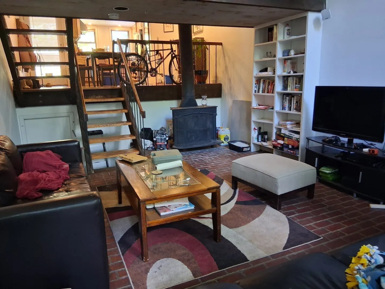
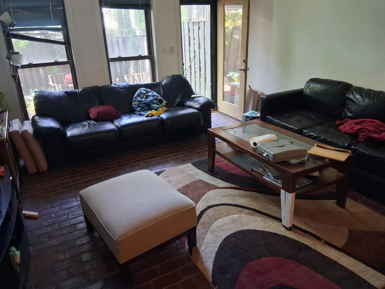
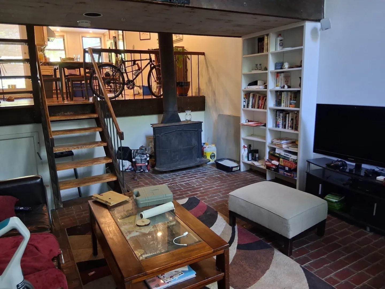
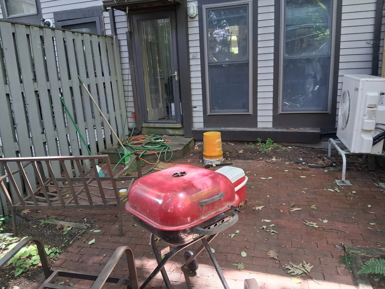
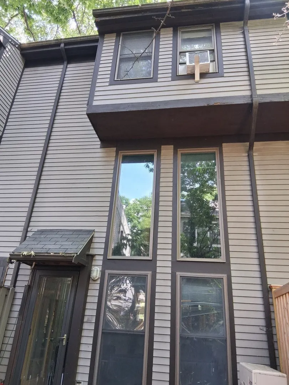
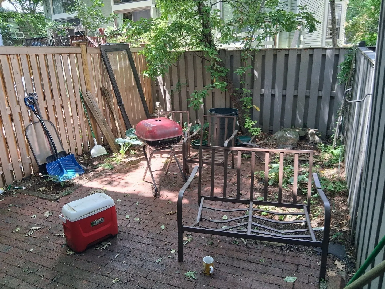
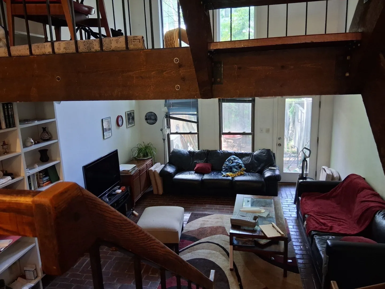
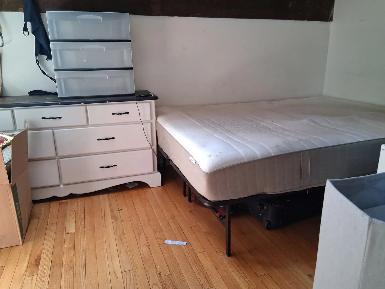
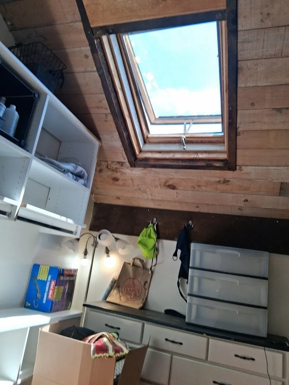
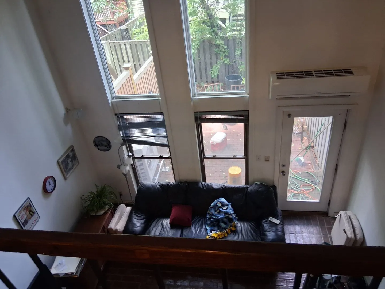
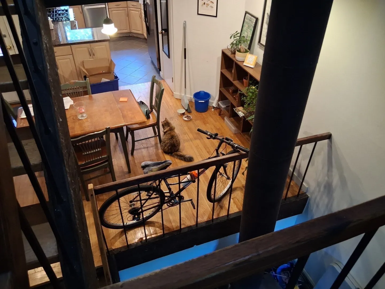
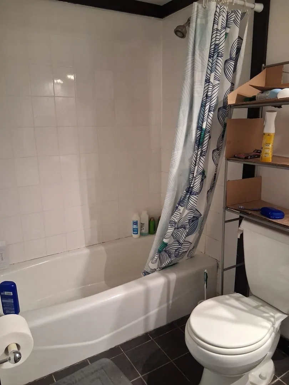
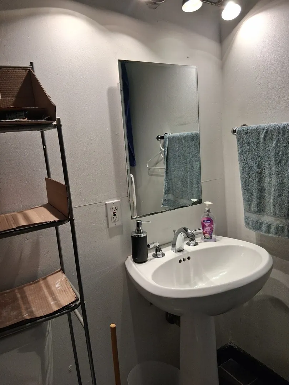
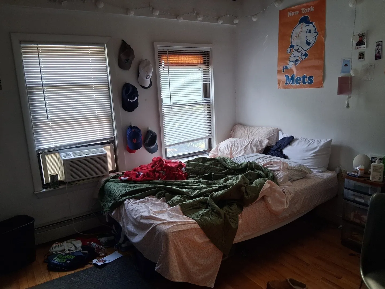
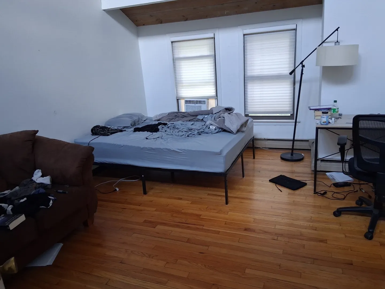
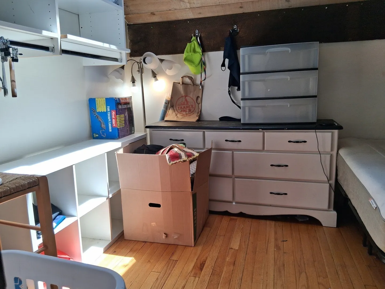
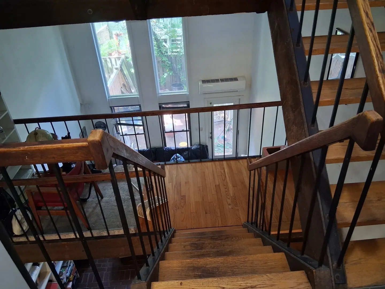
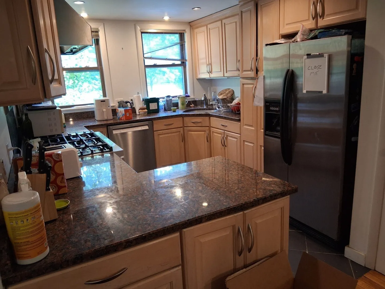
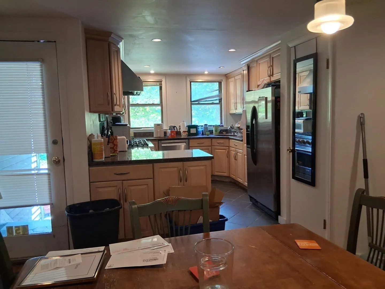
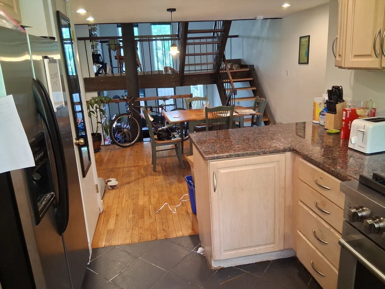
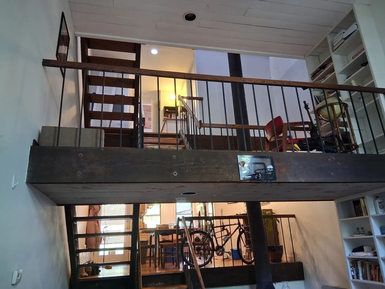
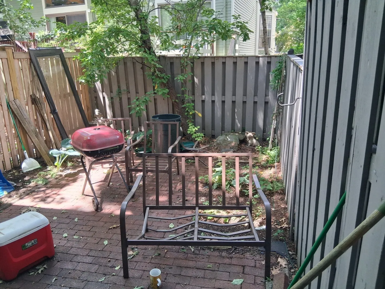
Discover a distinguished single-family residence at 45D Museum St U:D, Cambridge, MA. With 1110 square feet of thoughtfully designed living space, this inviting home is ready for immediate occupancy, offering a seamless transition to sophisticated city living. The heart of this home is its kitchen, a culinary haven equipped with stainless steel appliances. Its G-shaped layout provides an efficient and elegant workspace, complemented by a convenient peninsula and a high-end range, perfect for both everyday meals and entertaining. This property offers four bedrooms and two full bathrooms, providing comfortable and private spaces for all. Outside, a private yard and patio create an ideal setting for relaxation and outdoor enjoyment. In close proximity to Harvard University. Experience the unique blend of comfort and convenience this Cambridge residence offers; schedule your private viewing today.
-
Highlights
- Area: Mid Cambridge
- Property Class: Residential Lease
- Style: Contemporary
- Unit Number: D
- Status: Closed
- Heating: Natural Gas
- Property Type: Single Family Residence
- Total Rooms: 7
- Year Built: 1976
-
Additional Details
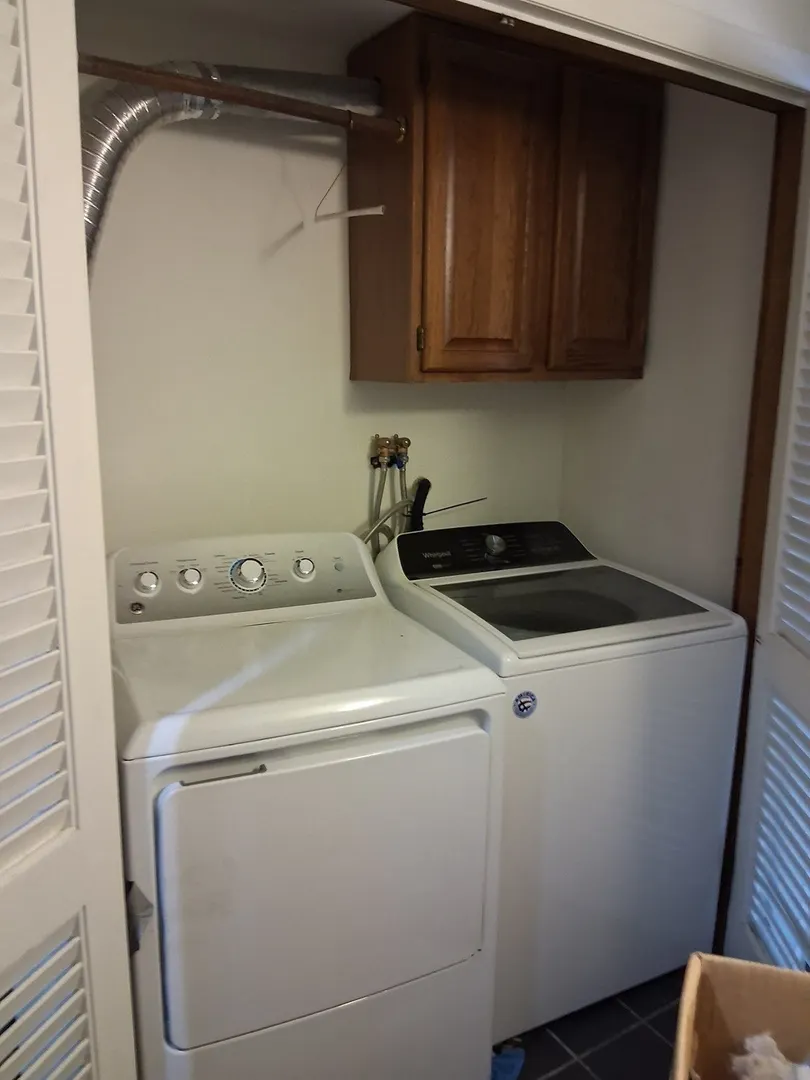
- Appliances: Range, Dishwasher, Disposal, Refrigerator, Washer, Dryer, ENERGY STAR Qualified Refrigerator
- Construction: Frame
- Fireplaces: 1
- Roof: Shingle
- Year Built Details: Approximate
- Zoning: C-1
- Available Date: September 1, 2026
- Exterior Features: Patio, Fenced Yard
- Pets Allowed: Yes w/ Restrictions
- SqFt Source: Field Card
- Year Built Source: Public Records
-
Amenities
- Community Features: Public Transportation, Shopping, Medical Facility, Laundromat, Bike Path, House of Worship, Private School, Public School, T-Station, University
-
Fees / Taxes
- Assessed Value: $1,218,000
- Tax Year: 2026
- Rental Fee Includes: Trash Collection, Snow Removal
- Taxes: $8,111
Similar Listings

Sold
7 Photos
Sold
3 Photos
Sold
24 Photos
Sold
22 Photos
Content © 2026 MLS Property Information Network, Inc. The information in this listing was gathered from third party resources including the seller and public records.
Listing information provided courtesy of Bradford & Associates R.E..
MLS Property Information Network, Inc. and its subscribers disclaim any and all representations or warranties as to the accuracy of this information.
