
Sold!


$699,000
3
Beds
1
Bath
1,096
Living Area
-
Property Description
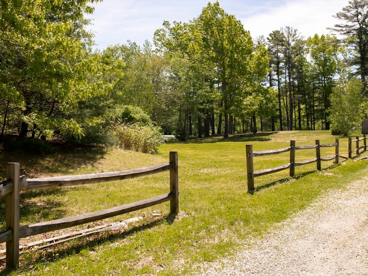
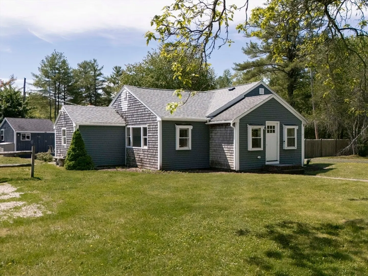
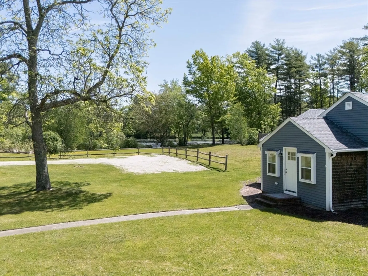
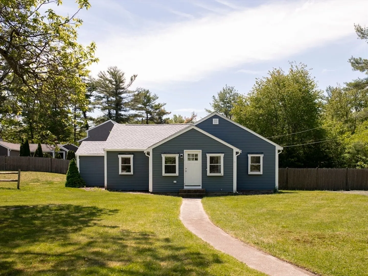
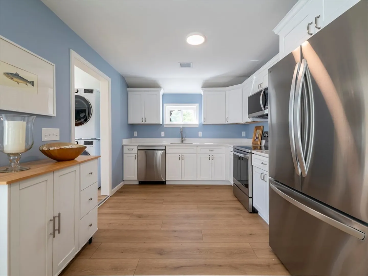
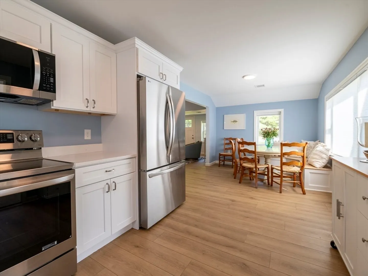
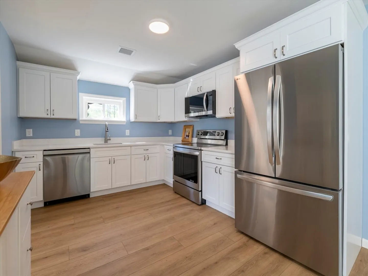
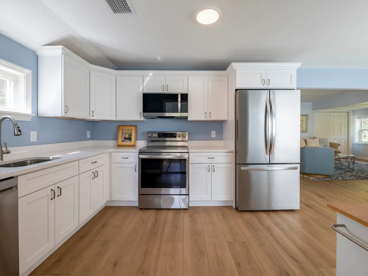
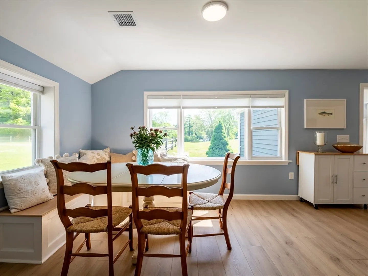
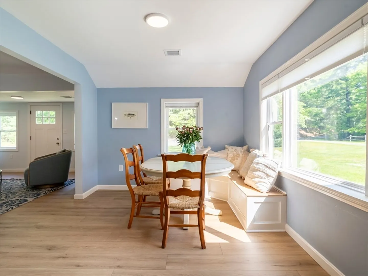
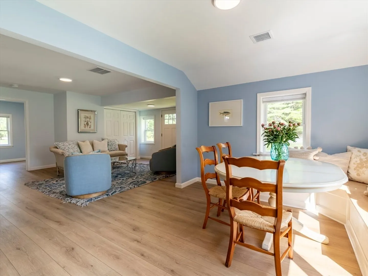
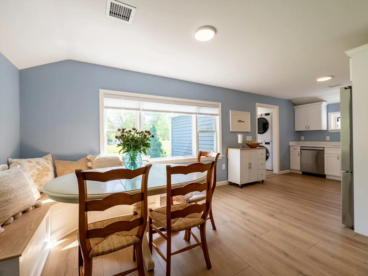
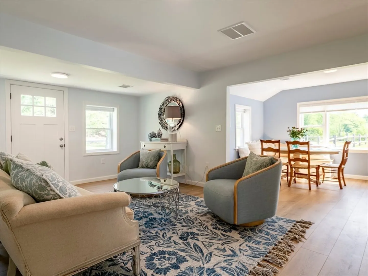
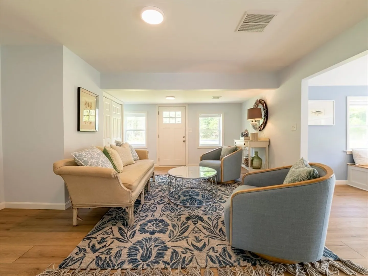
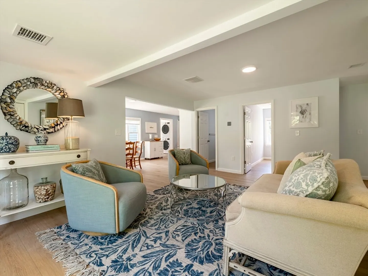
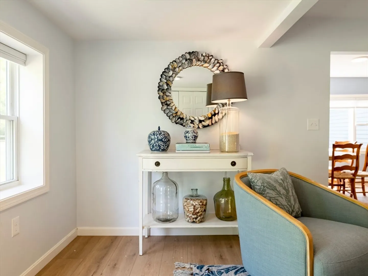
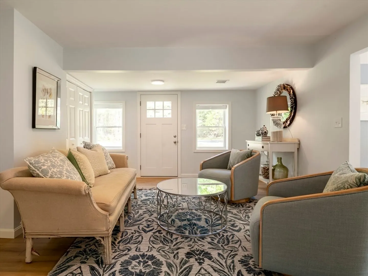
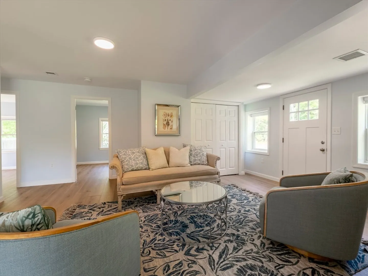
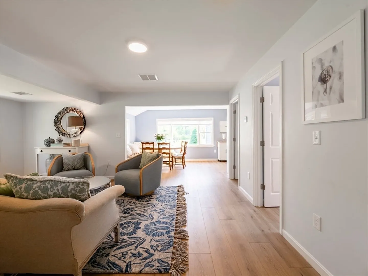
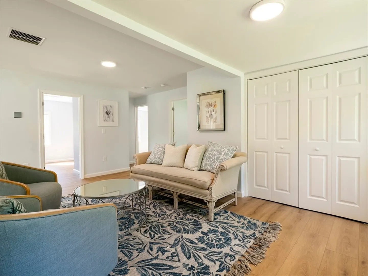
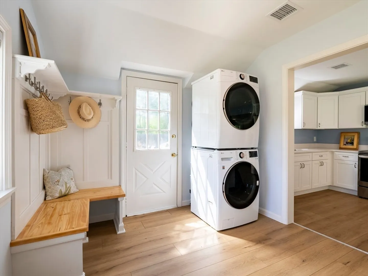
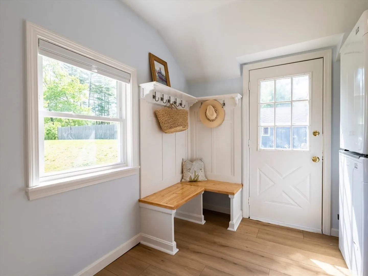
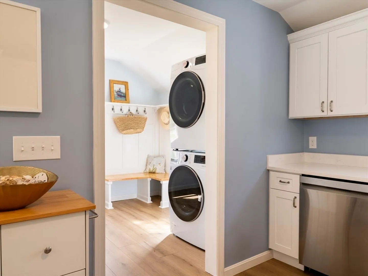
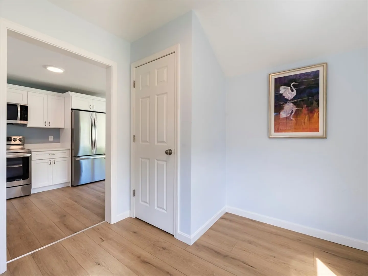
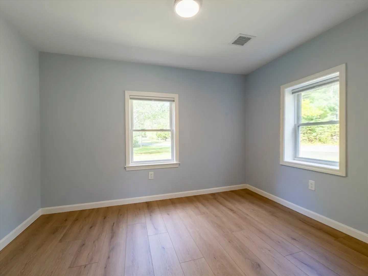
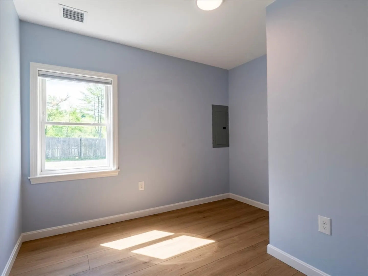
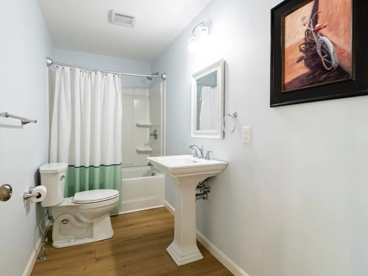
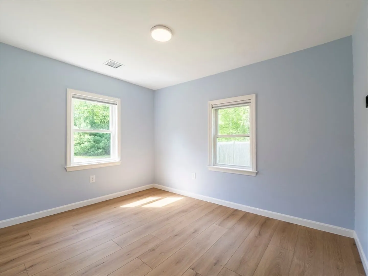
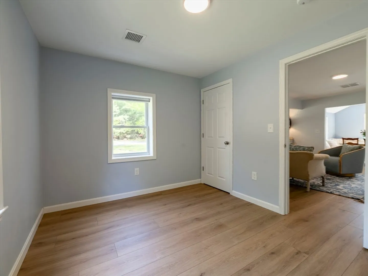
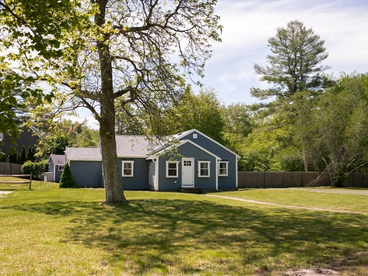
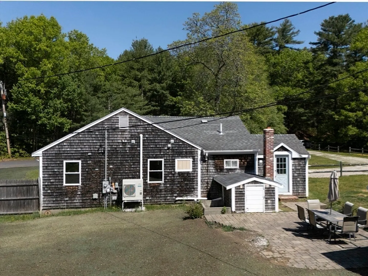
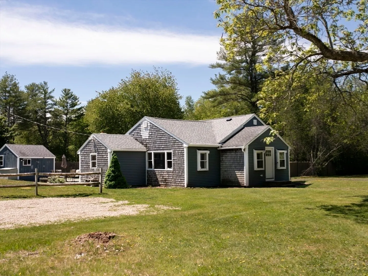
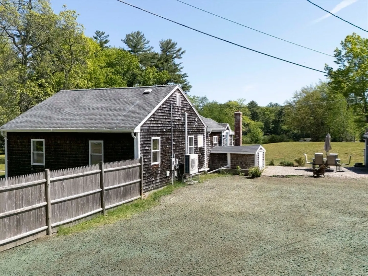
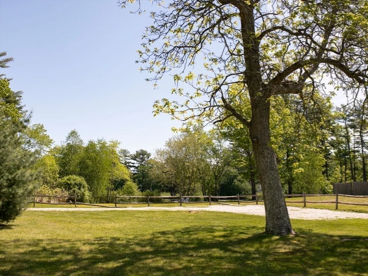
This storybook 3-bedroom pond-front home is the darling of Duxbury. Located on picturesque Peterson Pond, enjoy fishing, ice skating, boating & tranquil water views. Set on an acre, this gem offers one level living, and a completely renovated interior. Charm and character abound as you tour this comfy haven. Open kitchen with dining area with banquette seating showcases all new appliances, new cabinetry & quartz countertops. Living room is a welcoming retreat with plenty of room to kick back and relax. 3 spacious bedrooms offer plenty of closet space. Mudroom with built-in cabinetry & laundry area. Bathroom w/ new fiberglass tub insert, new toilet & pedestal sink. Freshly painted interior. New hot water heater, new heating & cooling system, full replacement of electrical wiring & panel, full replacement of plumbing to PVC and much more. An ideal home for first time buyers, downsizers, condo alternative or vacation property. Enjoy watching the swans, ducks and nature from your yard.
-
Highlights
- Acres: 1
- Has View: Yes
- Parking Spots: 6
- Property Type: Single Family Residence
- Total Rooms: 6
- Status: Closed
- Cooling: Central Air
- Heating: Forced Air
- Property Class: Residential
- Style: Ranch
- Year Built: 1930
-
Additional Details
- Appliances: Range, Dishwasher, Refrigerator, Washer, Dryer
- Exterior Features: Patio, Storage
- Lot Features: Level
- Roof: Shingle
- View: Scenic View(s)
- Year Built Source: Public Records
- Construction: Frame
- Foundation: Irregular
- Road Frontage Type: Public
- SqFt Source: Public Record
- Year Built Details: Actual
- Zoning: Rc
-
Amenities
- Parking Features: Stone/Gravel
- Waterfront Features: Waterfront, Pond
- Waerfront: Yes
-
Utilities
- Sewer: Private Sewer
- Water Source: Public
-
Fees / Taxes
- Assessed Value: $546,800
- Taxes: $5,545
- Tax Year: 2025
Similar Listings
Sold
37 Photos
Sold
42 Photos
Sold
42 Photos
Sold
39 Photos
Content © 2026 MLS Property Information Network, Inc. The information in this listing was gathered from third party resources including the seller and public records.
Listing information provided courtesy of The Firm - Duxbury.
MLS Property Information Network, Inc. and its subscribers disclaim any and all representations or warranties as to the accuracy of this information.
