
Sold!
$380,000
3
Beds
1/1
Bath
1,748
Living Area
-
Property Description
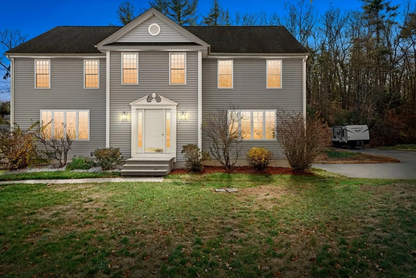
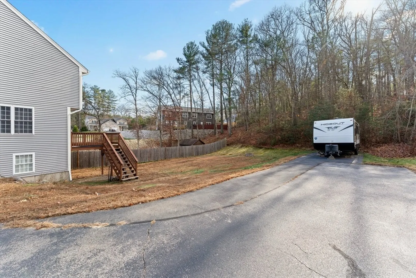
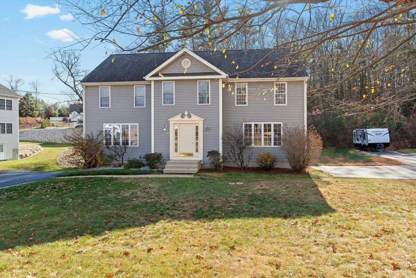
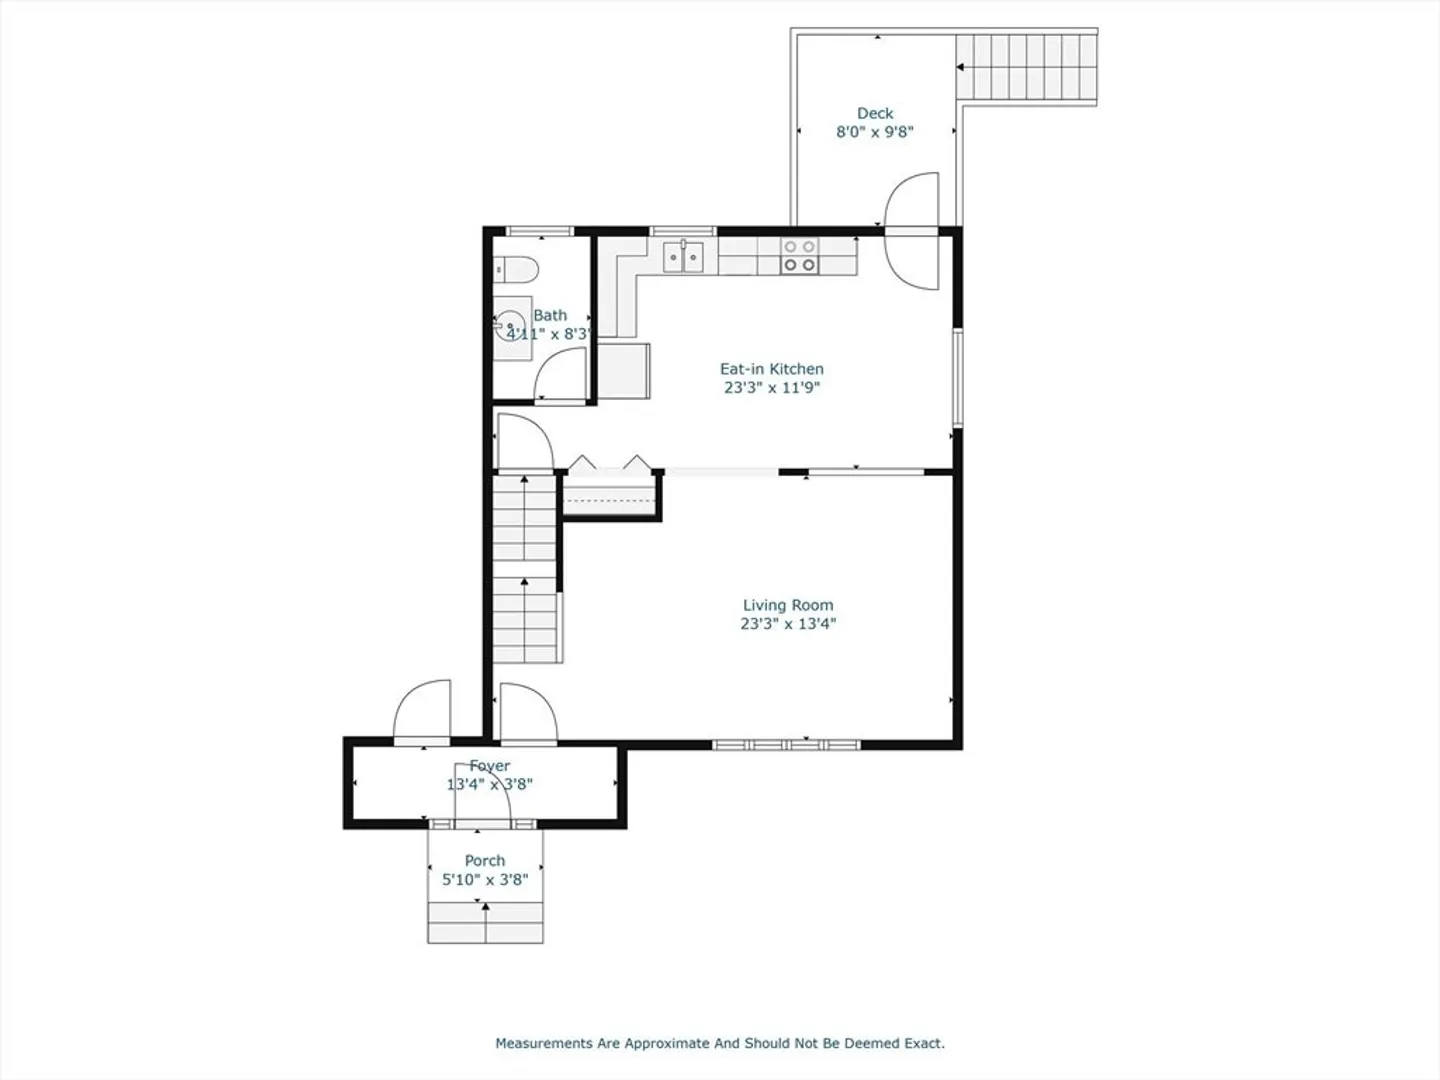
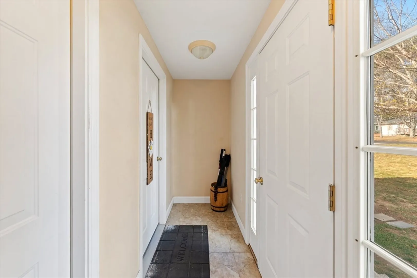
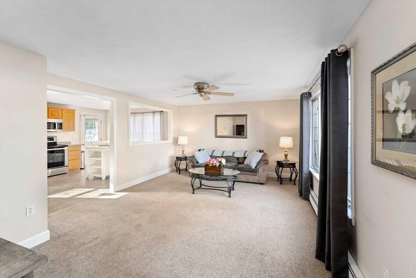
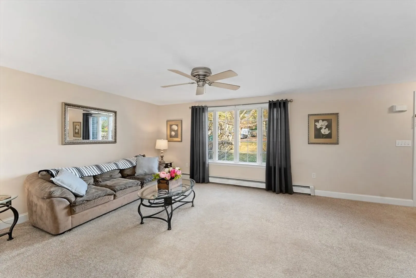
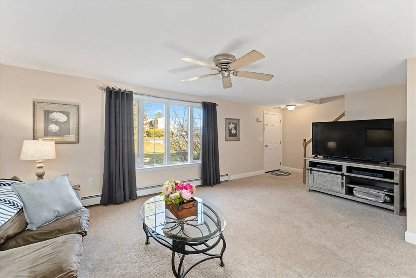
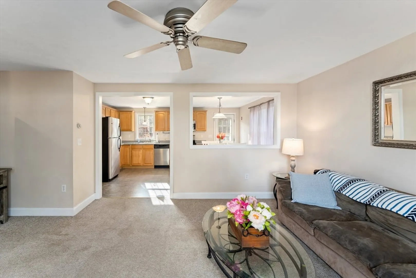
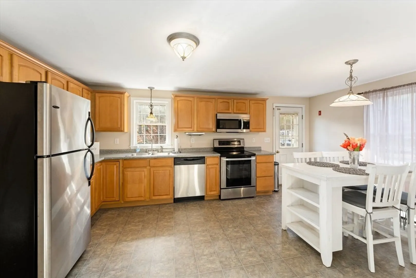
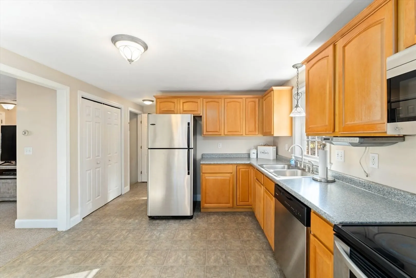
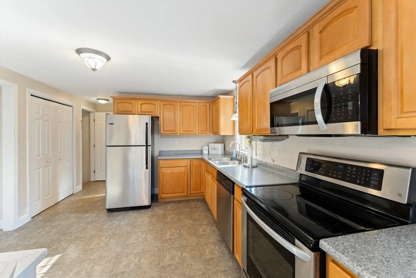
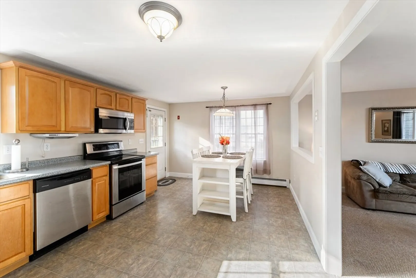
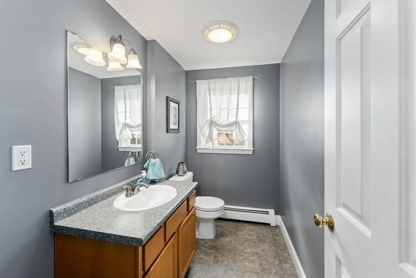
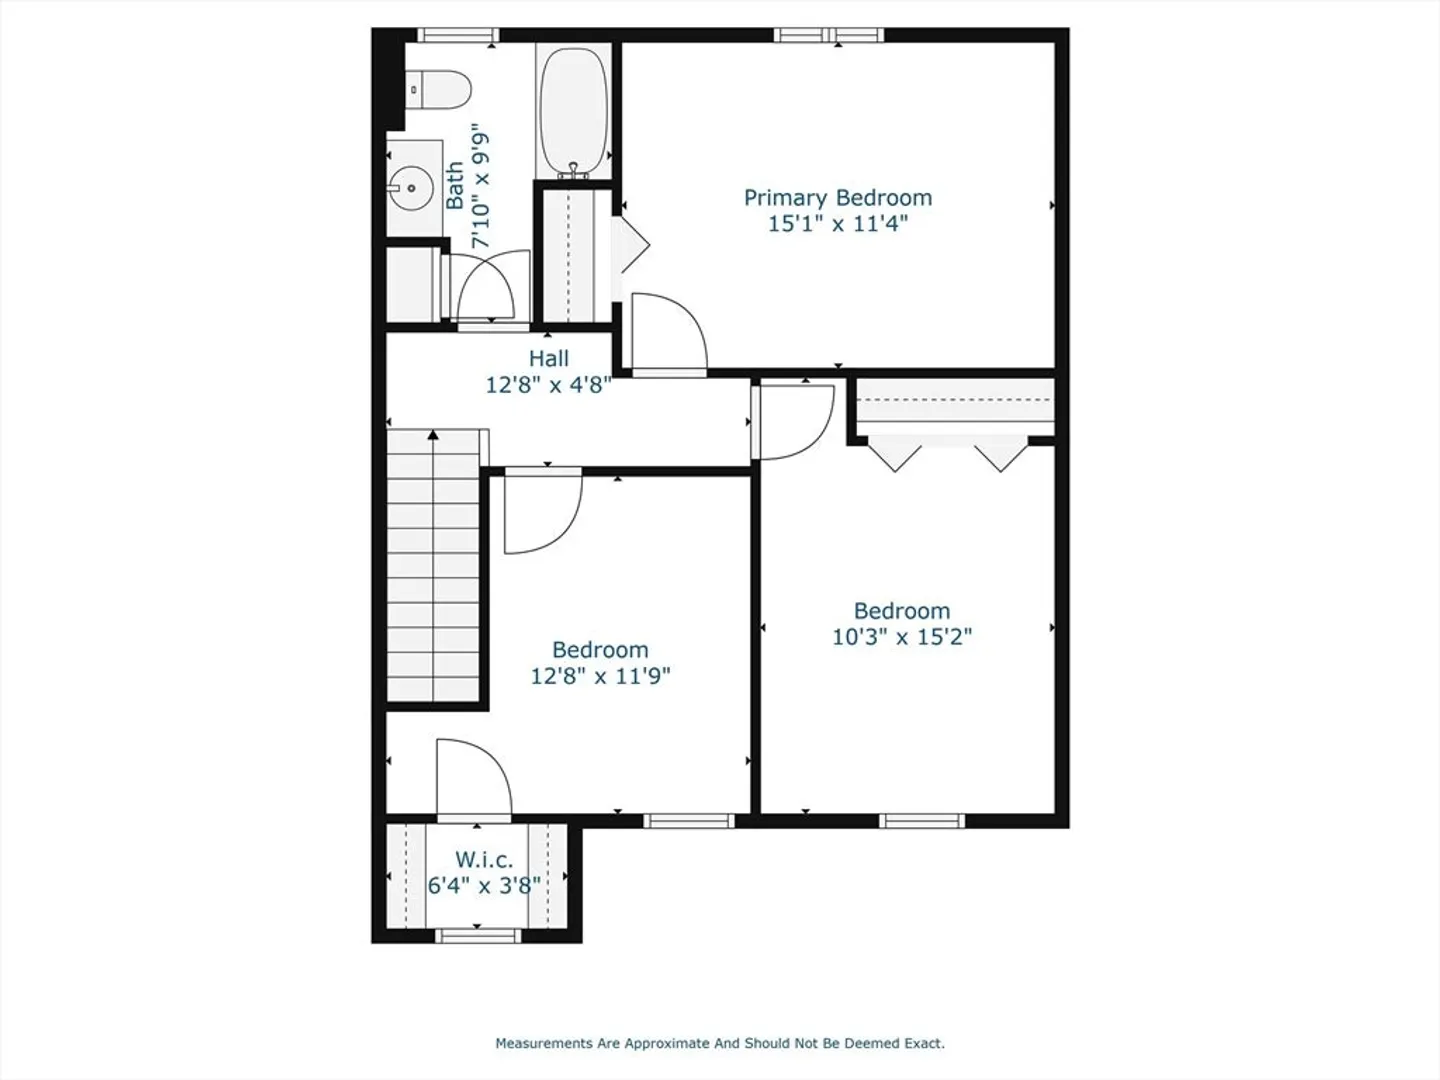
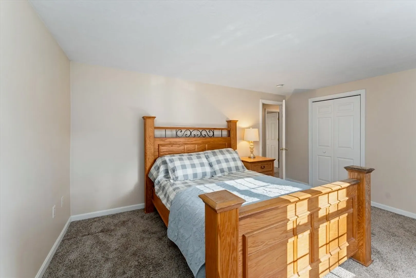
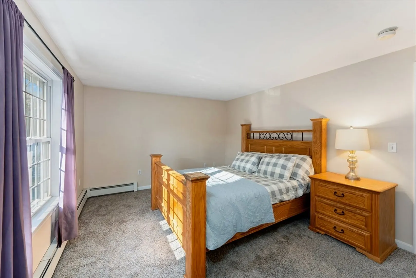
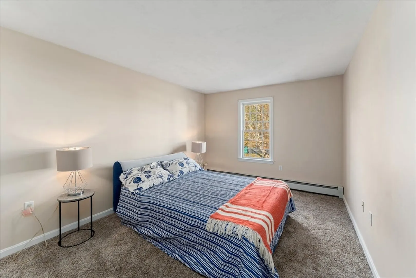
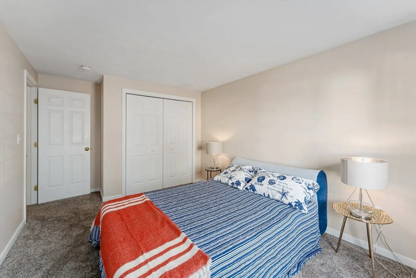
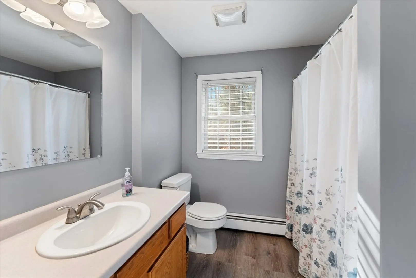
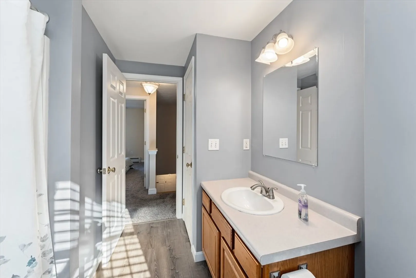
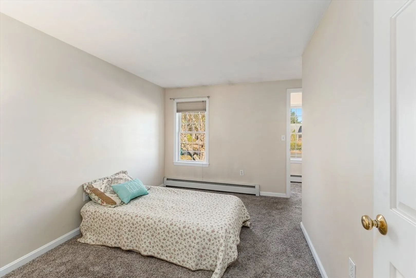
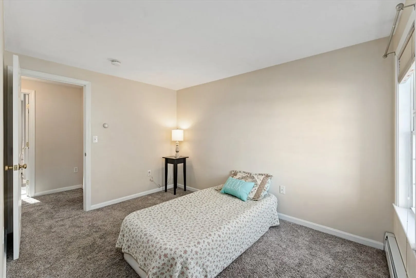
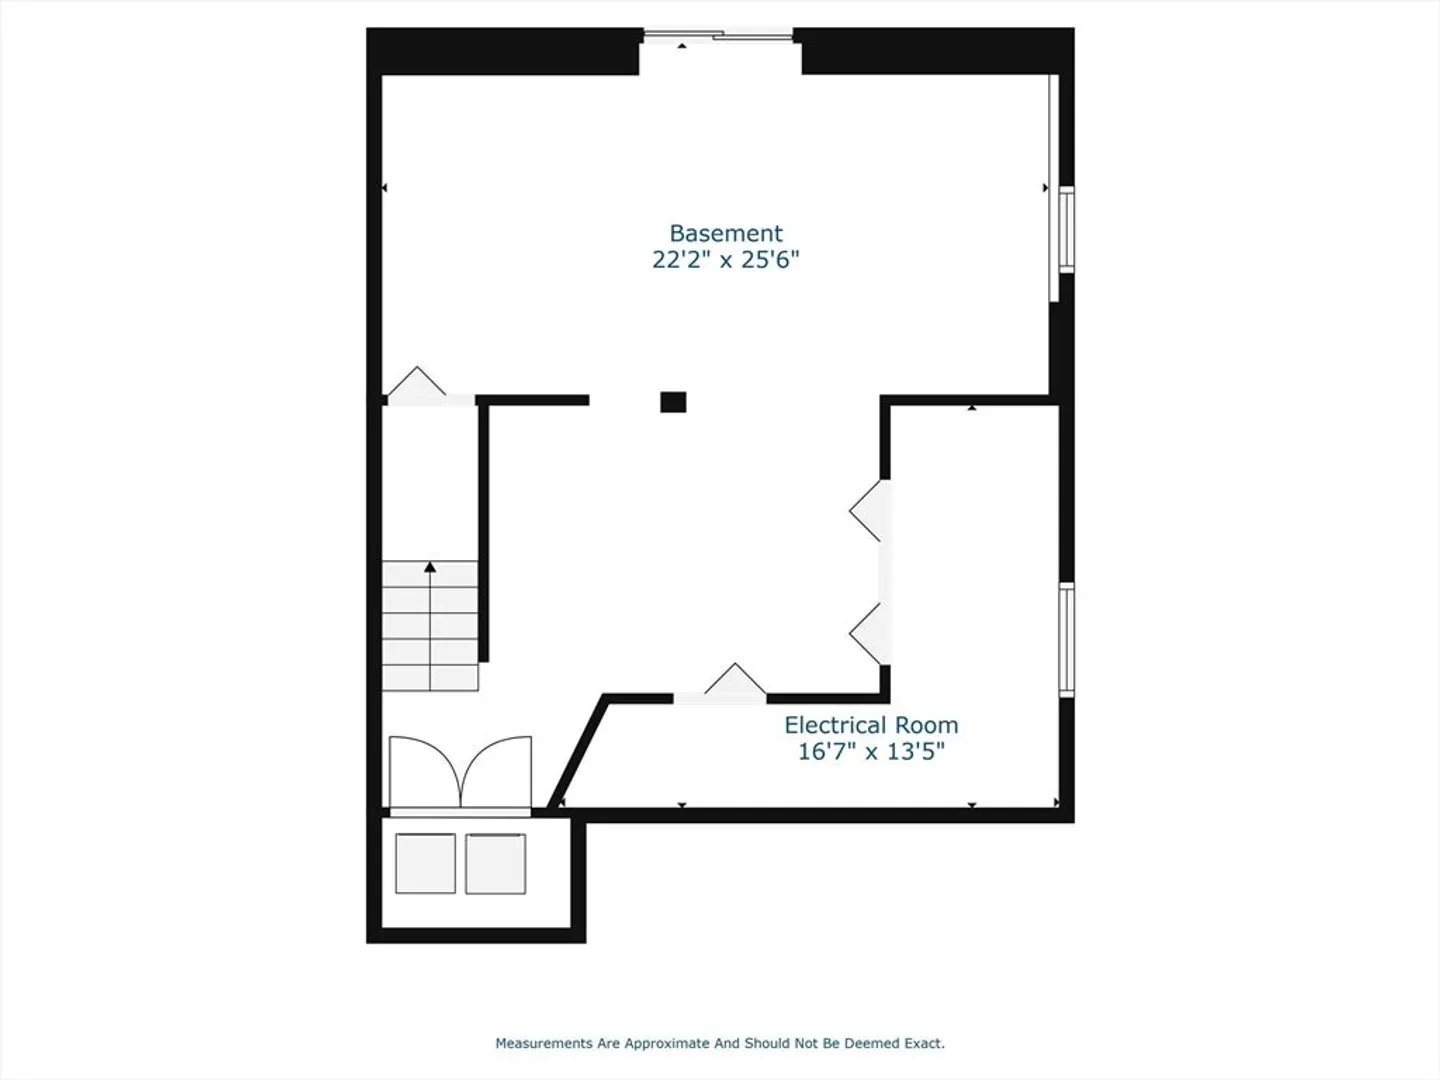
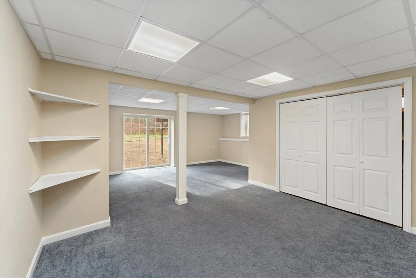
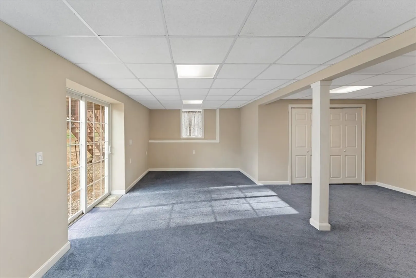
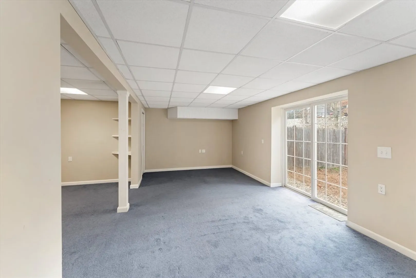
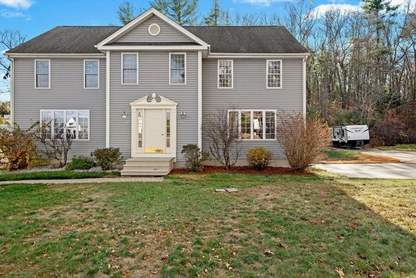
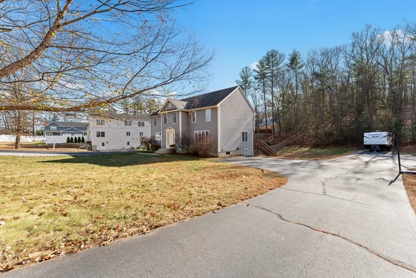
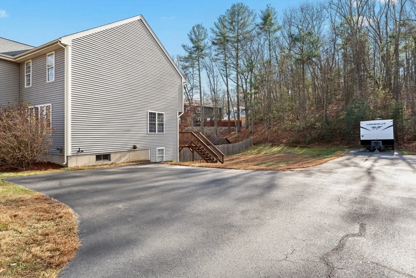
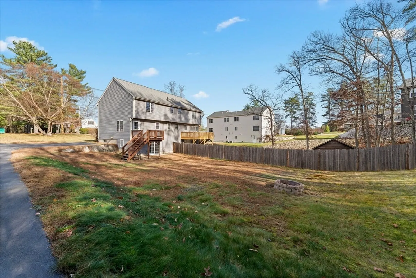
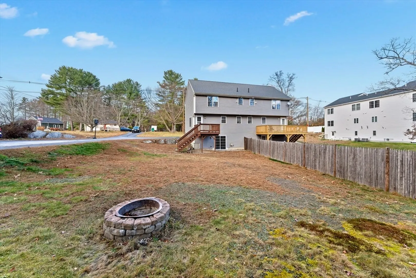
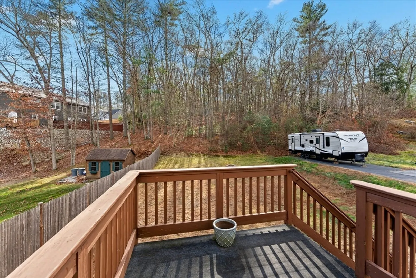
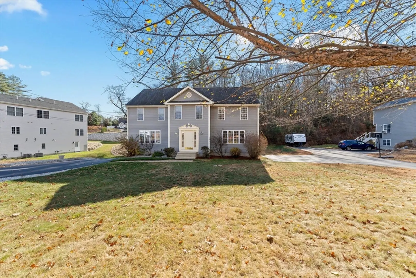
New Year, New Home! Have you been looking for a spacious and affordable home to make your own? Look no further. Check out this 3 bed, 1.5 bath half- duplex located on the Douglas/Uxbridge line. Enjoy all the benefits of a single family home at a condo price point. Enter in your front door to your comfortable and spacious living room with a large picture window. Your living area opens up to your eat-in kitchen featuring maple cabinets, stainless appliances, and a large, light-filled dining area that flows out to your back deck. Upstairs there are 3 recently carpeted, generous bedrooms and a full bathroom with newer flooring. Need additional space? There is a finished rec room in your lower-level with exterior access. Head out into your backyard and enjoy your own private space, perfect for entertaining, kicking or throwing a ball around, or relaxing by the fire pit. The extended driveway offers ample parking and room for all your toys! BOM due to buyer financing.
-
Highlights
- Heating: Baseboard, Oil, Individual
- Property Class: Residential
- Stories: 2
- Unit Number: 459
- Status: Closed
- Parking Spots: 4
- Property Type: Condex
- Total Rooms: 7
- Year Built: 2004
-
Additional Details
- Appliances: Range, Dishwasher, Microwave, Refrigerator, Washer, Dryer
- Construction: Frame
- Exterior Features: Deck
- Interior Features: Recessed Lighting, Storage, Bonus Room
- Roof: Shingle
- Total Number of Units: 2
- Year Built Source: Public Records
- Basement: Y
- Exclusions: Personal Property
- Flooring: Vinyl, Carpet, Laminate, Flooring - Wall to Wall Carpet
- Pets Allowed: Yes
- SqFt Source: Public Record
- Year Built Details: Actual
- Zoning: Vr
-
Amenities
- Parking Features: Off Street, Common, Driveway
-
Utilities
- Electric: Circuit Breakers
- Water Source: Public
- Sewer: Private Sewer
-
Fees / Taxes
- Assessed Value: $264,400
- Taxes: $3,575
- Tax Year: 2024
Similar Listings
Sold
25 Photos
Content © 2026 MLS Property Information Network, Inc. The information in this listing was gathered from third party resources including the seller and public records.
Listing information provided courtesy of Keller Williams Elite.
MLS Property Information Network, Inc. and its subscribers disclaim any and all representations or warranties as to the accuracy of this information.
